

There is a specific kind of kitchen island that looks perfect in photos and is quietly miserable to sit at. The stools are too tall for the counter. Your knees hit the cabinet. The person behind you has to turn sideways to get to the fridge. Everything about it is beautiful except the part where a human sits down.
Good kitchen island seating ideas are mostly a numbers problem wearing a design costume. Get four measurements right and almost any style works. Get them wrong and no amount of expensive stools will fix it. This guide gives you those numbers, the spacing that decides how many seats you really have, and the layout choices that separate an island people gather at from one they walk past.
The Four Numbers That Decide Everything

Island seating has four variables, and they are locked together. Change one and the others have to follow.
1. Counter height
Three standard heights exist, and each one behaves differently:
- Table height: roughly 28 to 30 inches off the floor. Same as a dining table.
- Counter height: about 36 inches. Matches your kitchen worktop, which is why it is the most common island seating height.
- Bar height: 41 to 43 inches. The raised bar top, usually a second tier on the island.
2. Stool height to match
Pair them correctly or the whole thing feels off:
- Table height counter, 28 to 30 inches, takes an 18 to 23 inch seat.
- Counter height, 36 inches, takes a 24 inch seat.
- Bar height, 41 to 43 inches, takes a 30 inch seat.
The pattern is simple: leave roughly 10 to 12 inches between the seat and the underside of the counter. Less and your thighs are pinned. More and you are reaching up to eat, which is how you end up with food on your shirt.
3. Overhang, which is where most islands fail
The overhang is how far the countertop extends past the cabinet base so your legs have somewhere to go. This is the number people cut when the island gets too big, and it is the number that ruins the seating.
- 10 inches: the bare functional minimum. Workable for backless stools and short visits.
- 12 inches: comfortable for daily use. This is the number to aim for.
- 14 inches: generous, right for stools with backrests and for people who eat real meals at the island.
Taller seating needs a bit more knee depth to work with. As a guide, table height seating wants around 18 inches of knee space, counter height around 15 inches, and bar height around 12 inches.
4. Width per stool
This is the number that tells you how many seats you honestly have, rather than how many you can physically line up. Allow a minimum of about 19.5 inches of counter width per stool, and 21.5 to 23.5 inches if you want people to sit comfortably without knocking elbows.
Do the arithmetic before you buy. A 7 foot island run is 84 inches. At comfortable spacing that is three seats, not four. Cramming in the fourth means nobody enjoys any of them.
The Clearance Behind the Stools
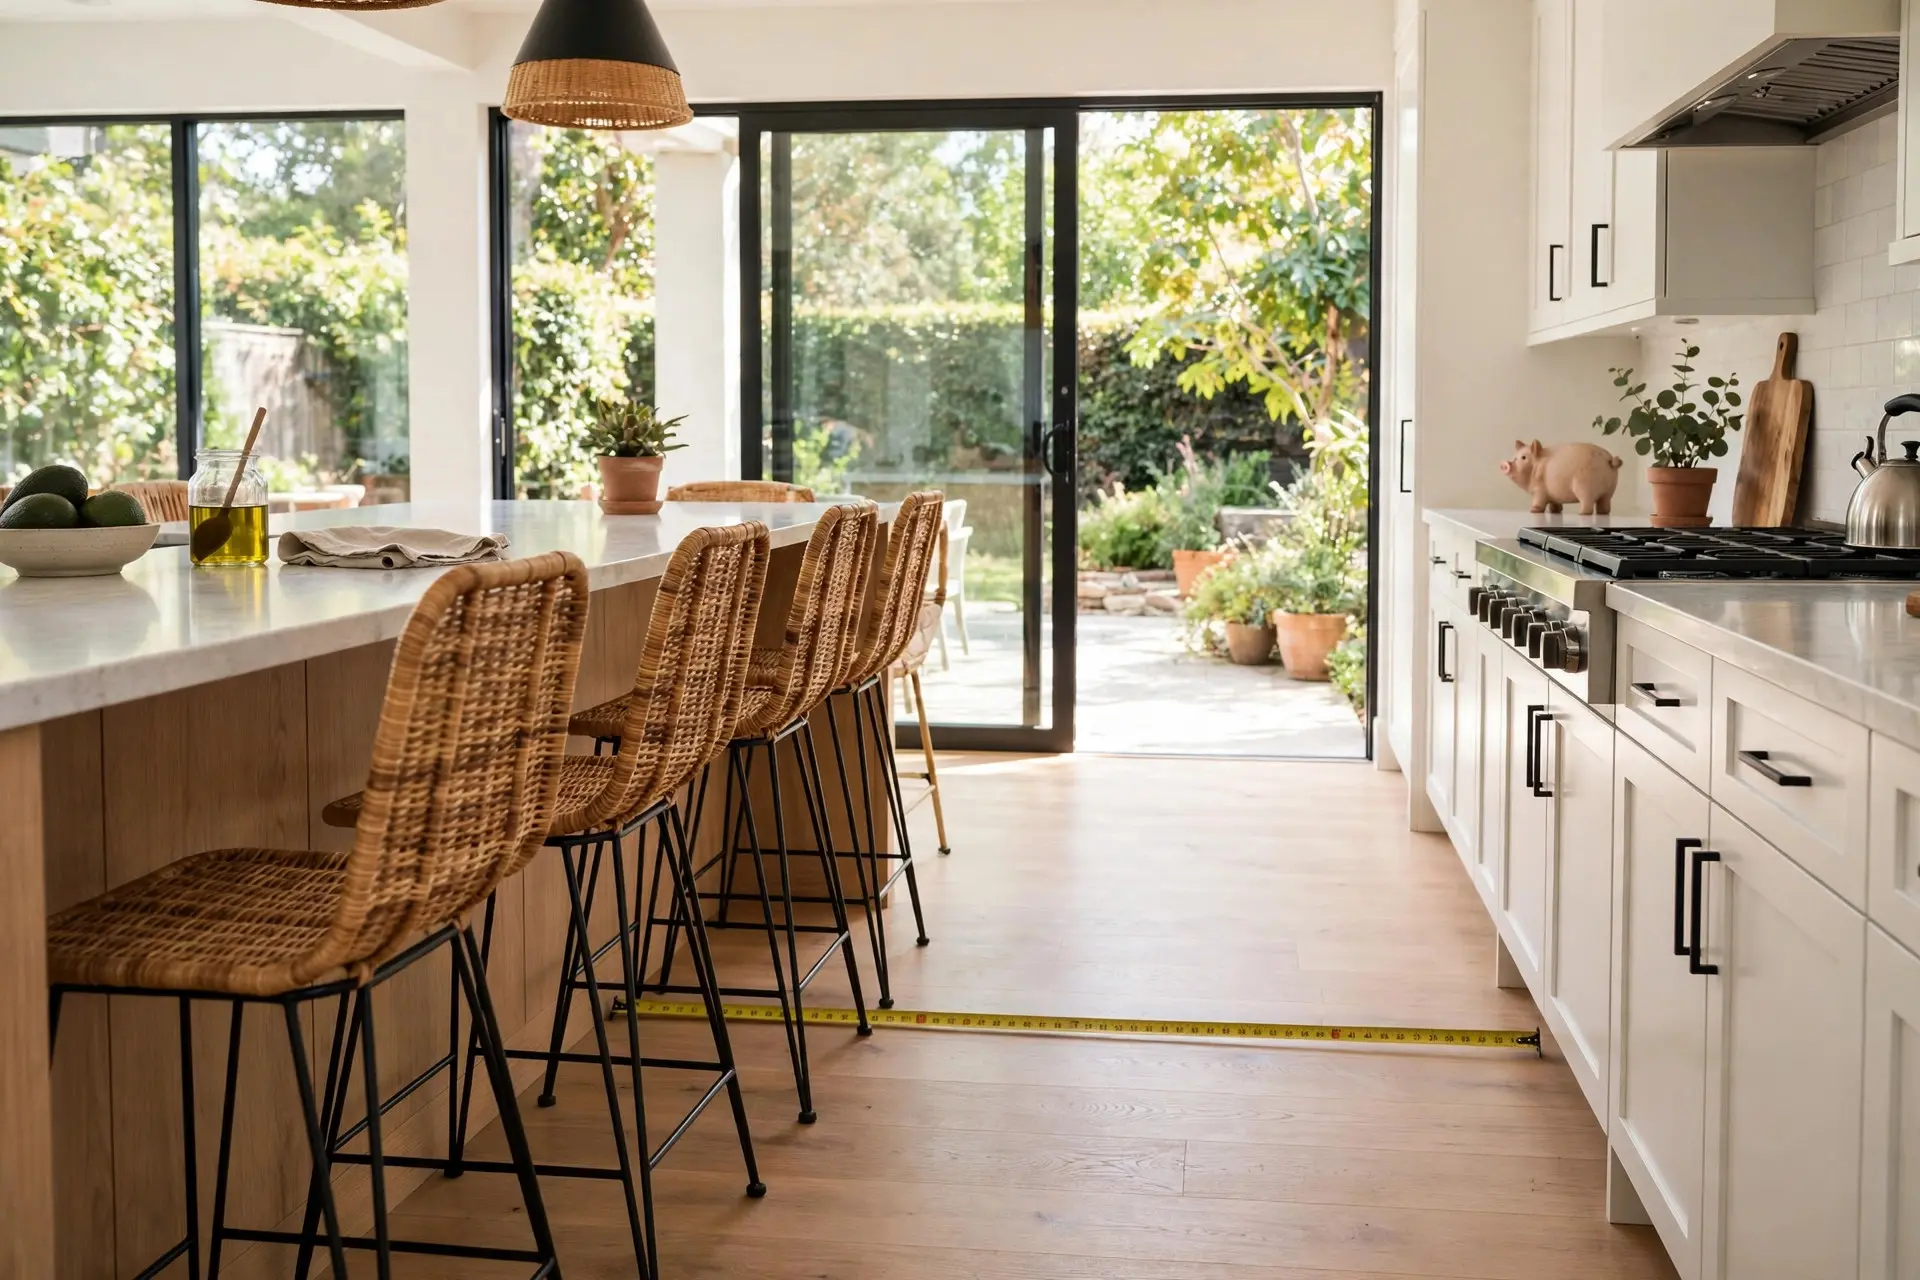
Here is the measurement that gets forgotten until the kitchen is built. A person sitting at the island sticks out into the room, and someone else has to get past them.
The National Kitchen and Bath Association guidelines are clear about this. If traffic passes behind a seated diner, allow at least 36 inches for someone to edge past, or 44 inches for someone to walk past normally. Separately, general walkways in a kitchen should be at least 36 inches, and work aisles at least 42 inches for one cook or 48 inches for two.
Put those together and you get the real rule for island seating: the seating side of the island should face the open room, never the work aisle. If your stools face the range and someone is carrying a hot pan behind them, you have built a traffic problem into your kitchen.
Which Side Should the Seating Go On
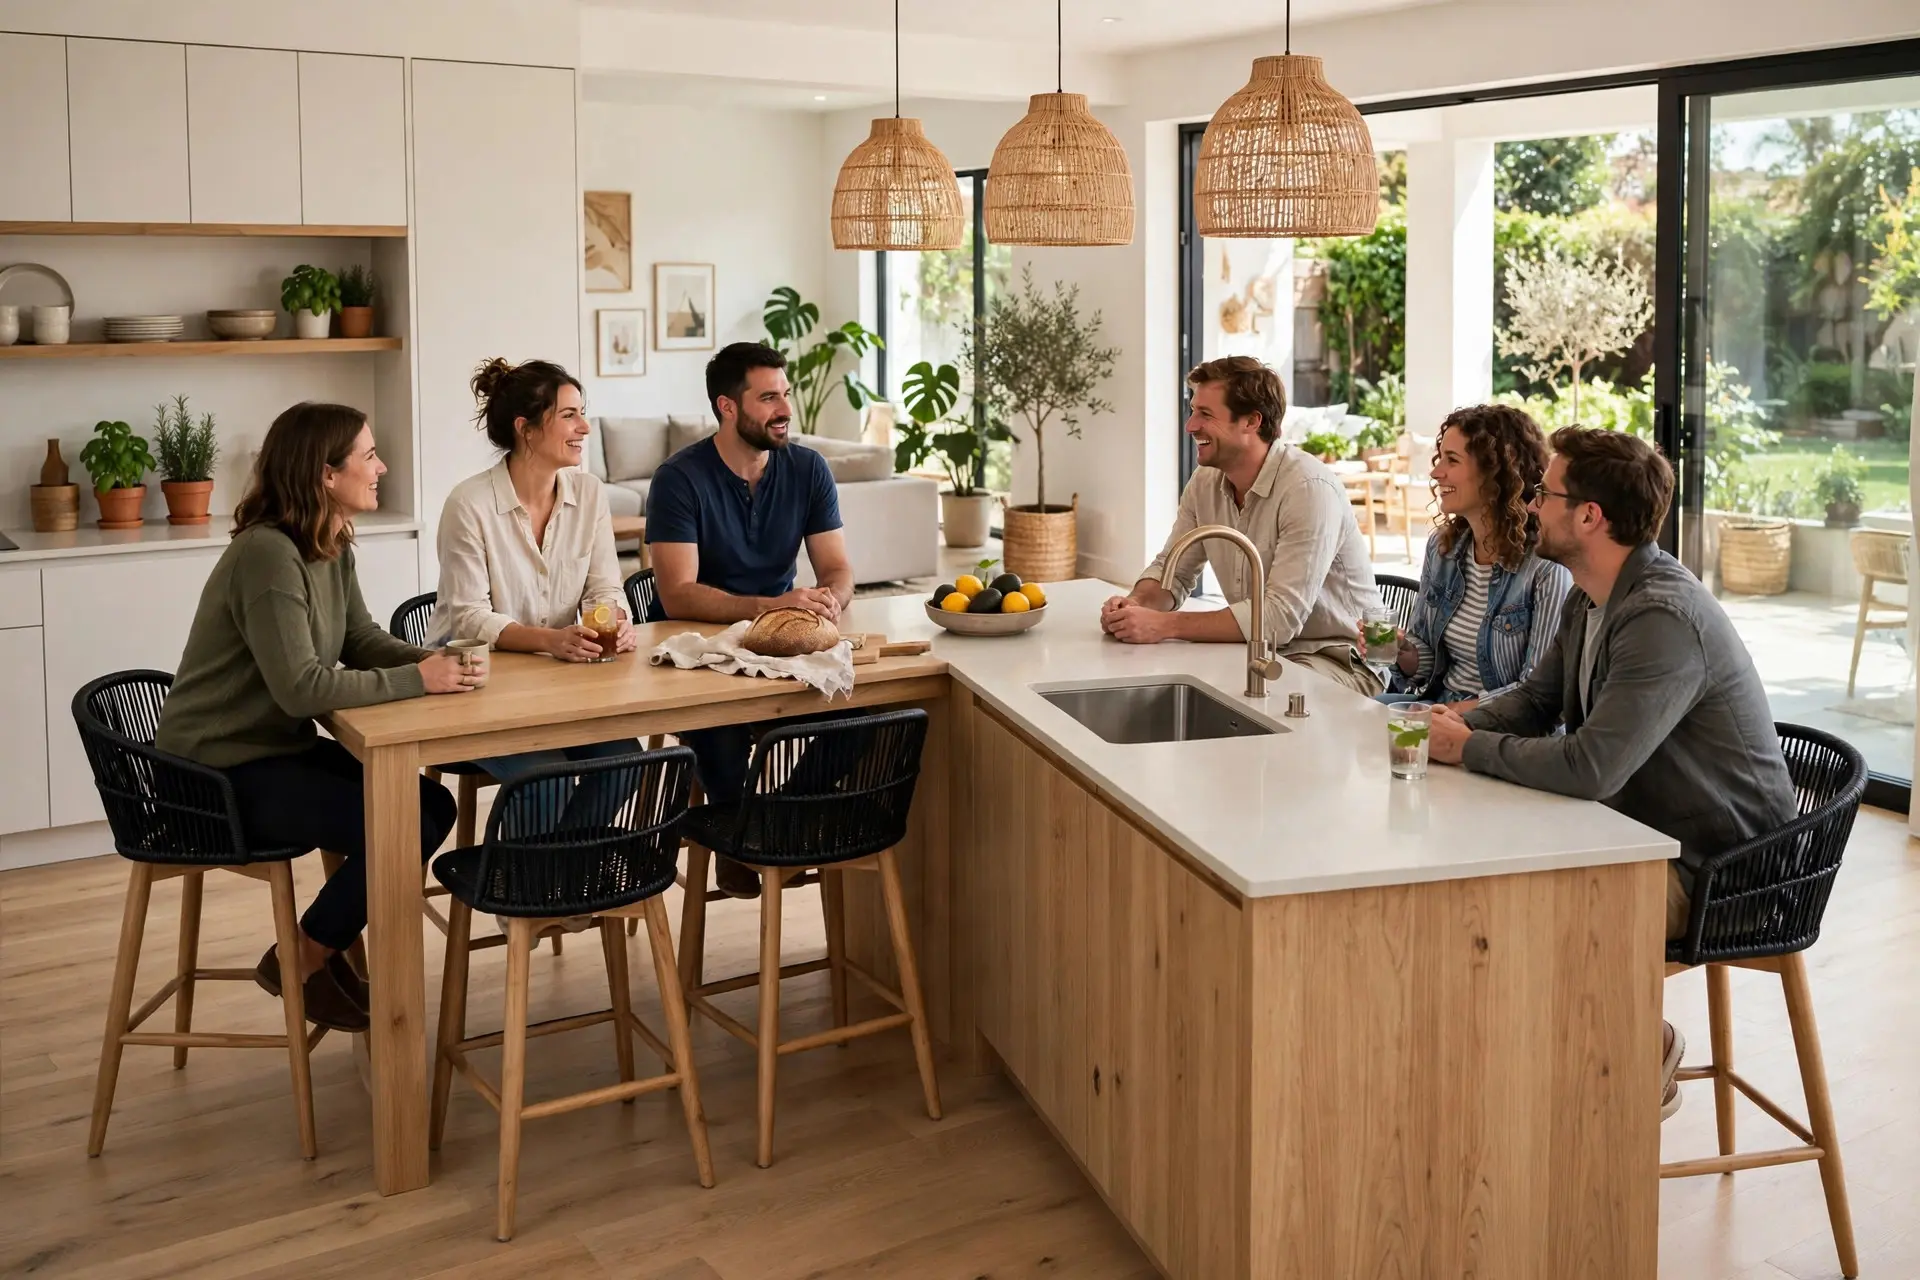
Most islands offer two or three possible seating edges. The choice matters more than the stool style.
- The long side facing the living space. The default, and usually correct. People at the island face the room, the cook faces them across the counter, and nobody blocks the work triangle.
- The short end. Great for narrow kitchens where a long run of seating would choke the walkway. Two seats at the end of an island often work better than four along a side that is too tight.
- Wrapping an L. Comfortable and social, because people can face each other rather than sitting in a row. Needs a larger island and careful corner spacing so two stools do not fight over the same knee space.
- The sink or range side. Avoid it. The cook needs that side, and the person sitting there gets splashed, blocked, or both.
Supporting the Overhang
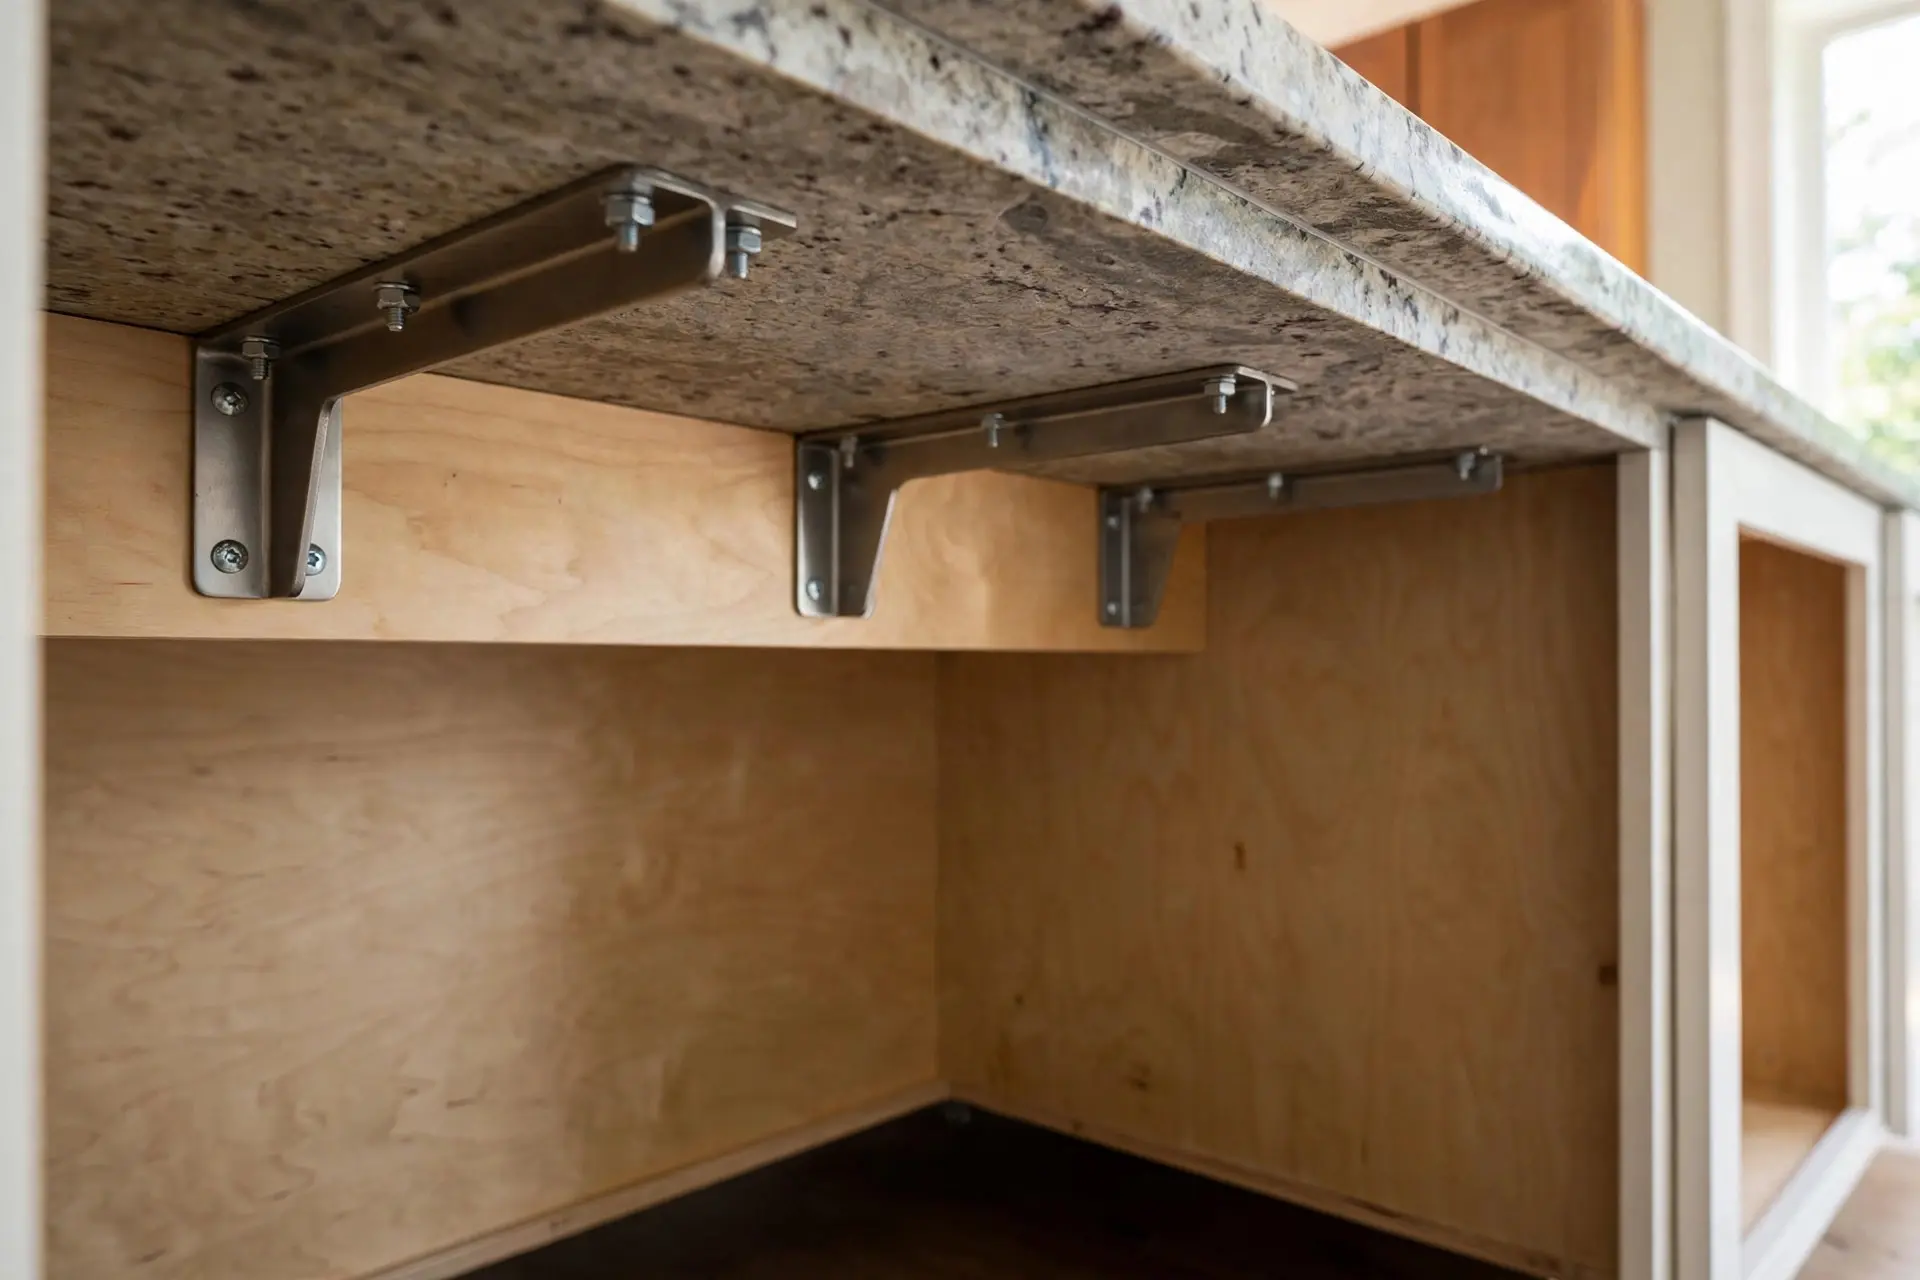
A countertop is not a cantilever by default. Once you push it out 12 or more inches past the cabinet, something has to hold it up, and the answer depends on the material.
- Hidden steel brackets. Mounted into the cabinet and recessed under the stone, so nothing is visible and nothing blocks your knees. The cleanest solution, and worth specifying early because they go in before the counter.
- Corbels. Decorative wooden or stone brackets. They suit traditional and farmhouse kitchens, but they sit exactly where knees want to be, so check the spacing against your stool positions.
- A waterfall leg or panel. Runs the counter material down to the floor at one end. Very modern, and it structurally supports that end, but it takes away the seat in that position.
Ask your fabricator what the specific slab needs. Support requirements vary a lot between quartz, granite, porcelain, and wood, and the fabricator is the person who has to warranty it. If you are still choosing a surface, our kitchen countertop guide covers how the materials compare.
Choosing Stools That You Will Still Like
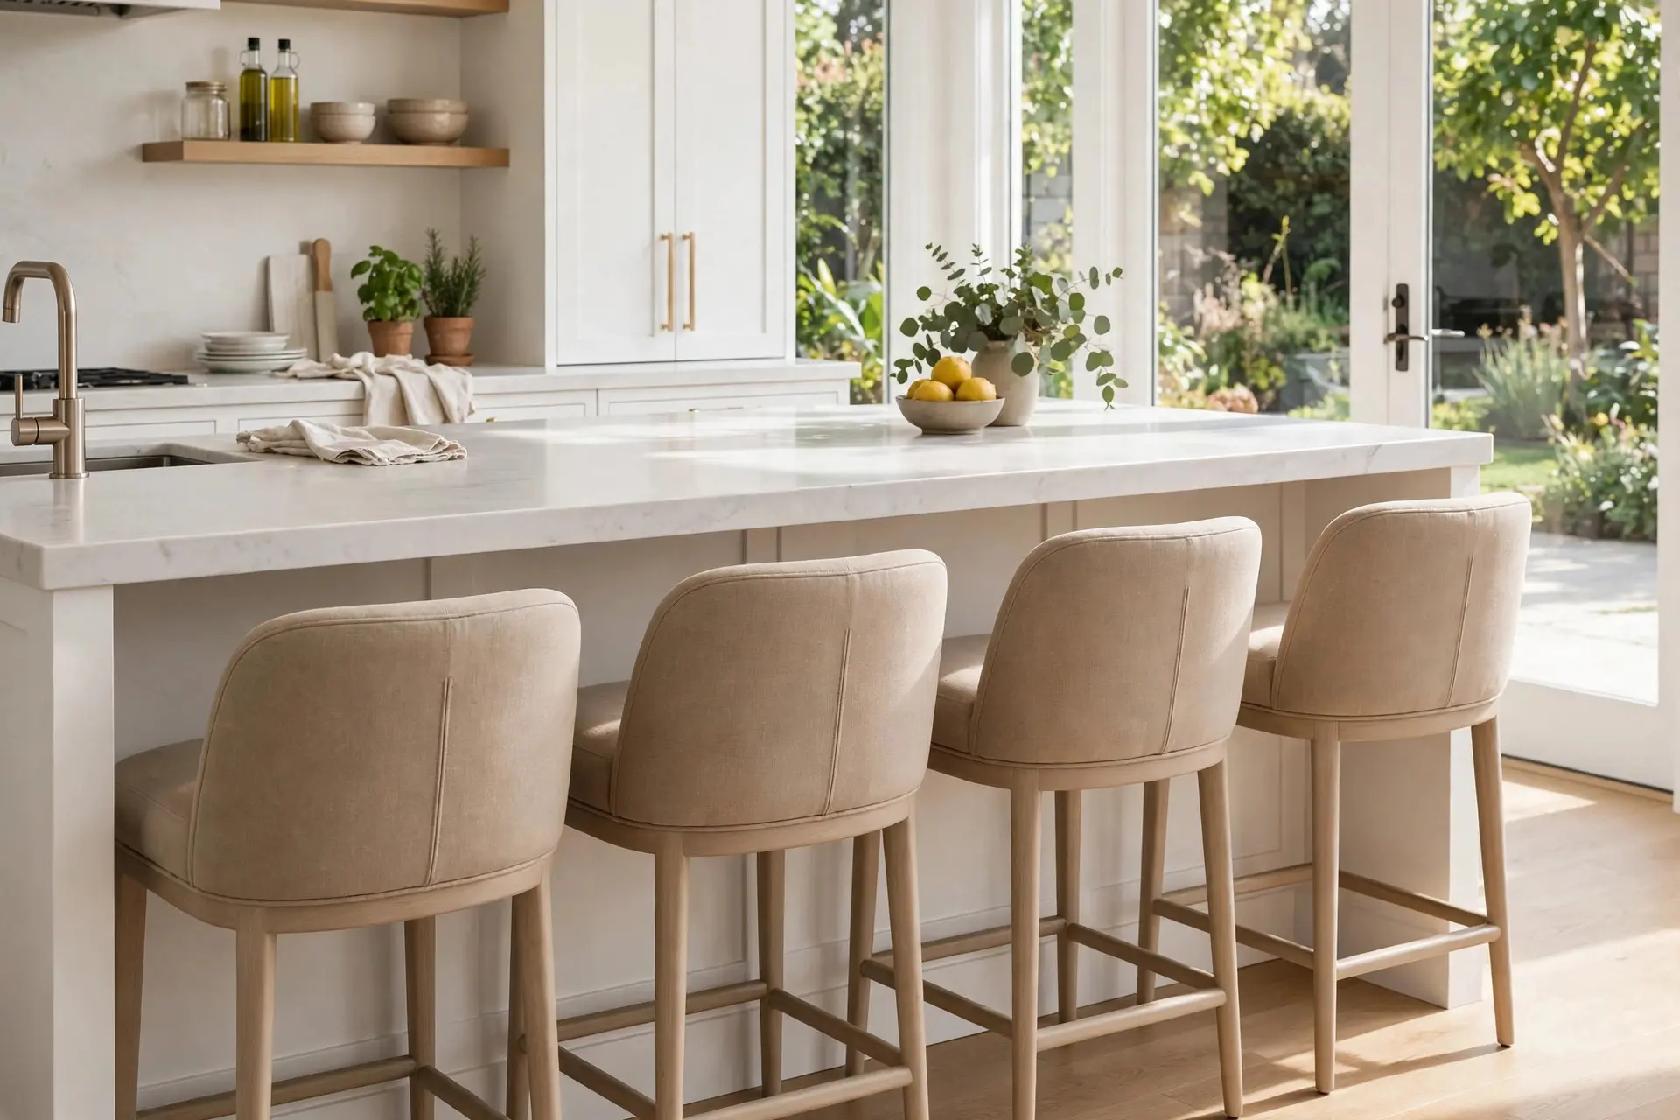
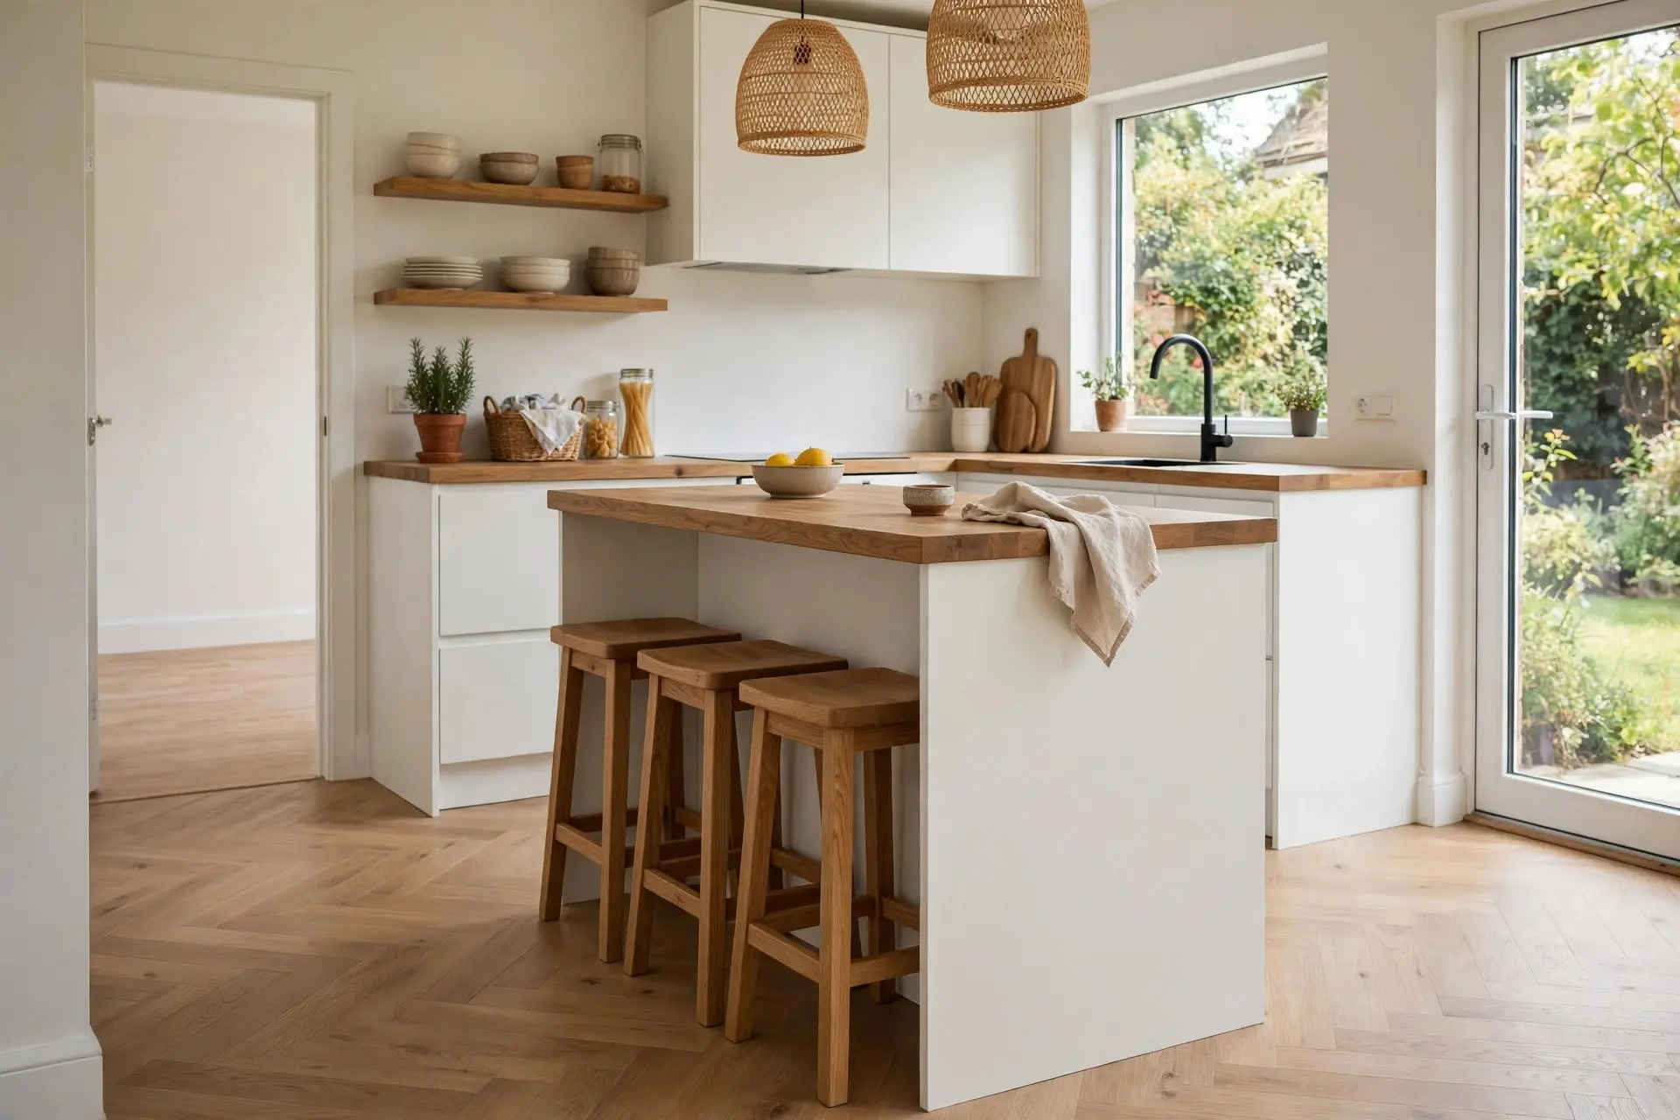
Once the measurements are settled, stool choice becomes mostly about how the seats are used.
- Backless stools tuck fully under the counter, which keeps the walkway clear and makes a small kitchen look bigger. They are less comfortable for long sitting, so they suit breakfast and homework rather than dinner.
- Low back stools are the practical middle ground. Enough support to sit for an hour, short enough to still slide mostly under.
- Full back and upholstered stools are the most comfortable and the most demanding. They need the 14 inch overhang and they never tuck away, so they permanently occupy floor space.
- Swivel stools make getting on and off easy, especially for children and anyone with limited mobility. Confirm the swivel clears the counter edge before buying.
Two practical notes. Check the seat depth, because a deep seat pushes you further from the counter and quietly steals your overhang. And if the kitchen sees daily family use, choose a seat surface you can wipe. Boucle looks wonderful until someone puts a bowl of tomato soup on it.
Seating Ideas for Islands That Are Too Small
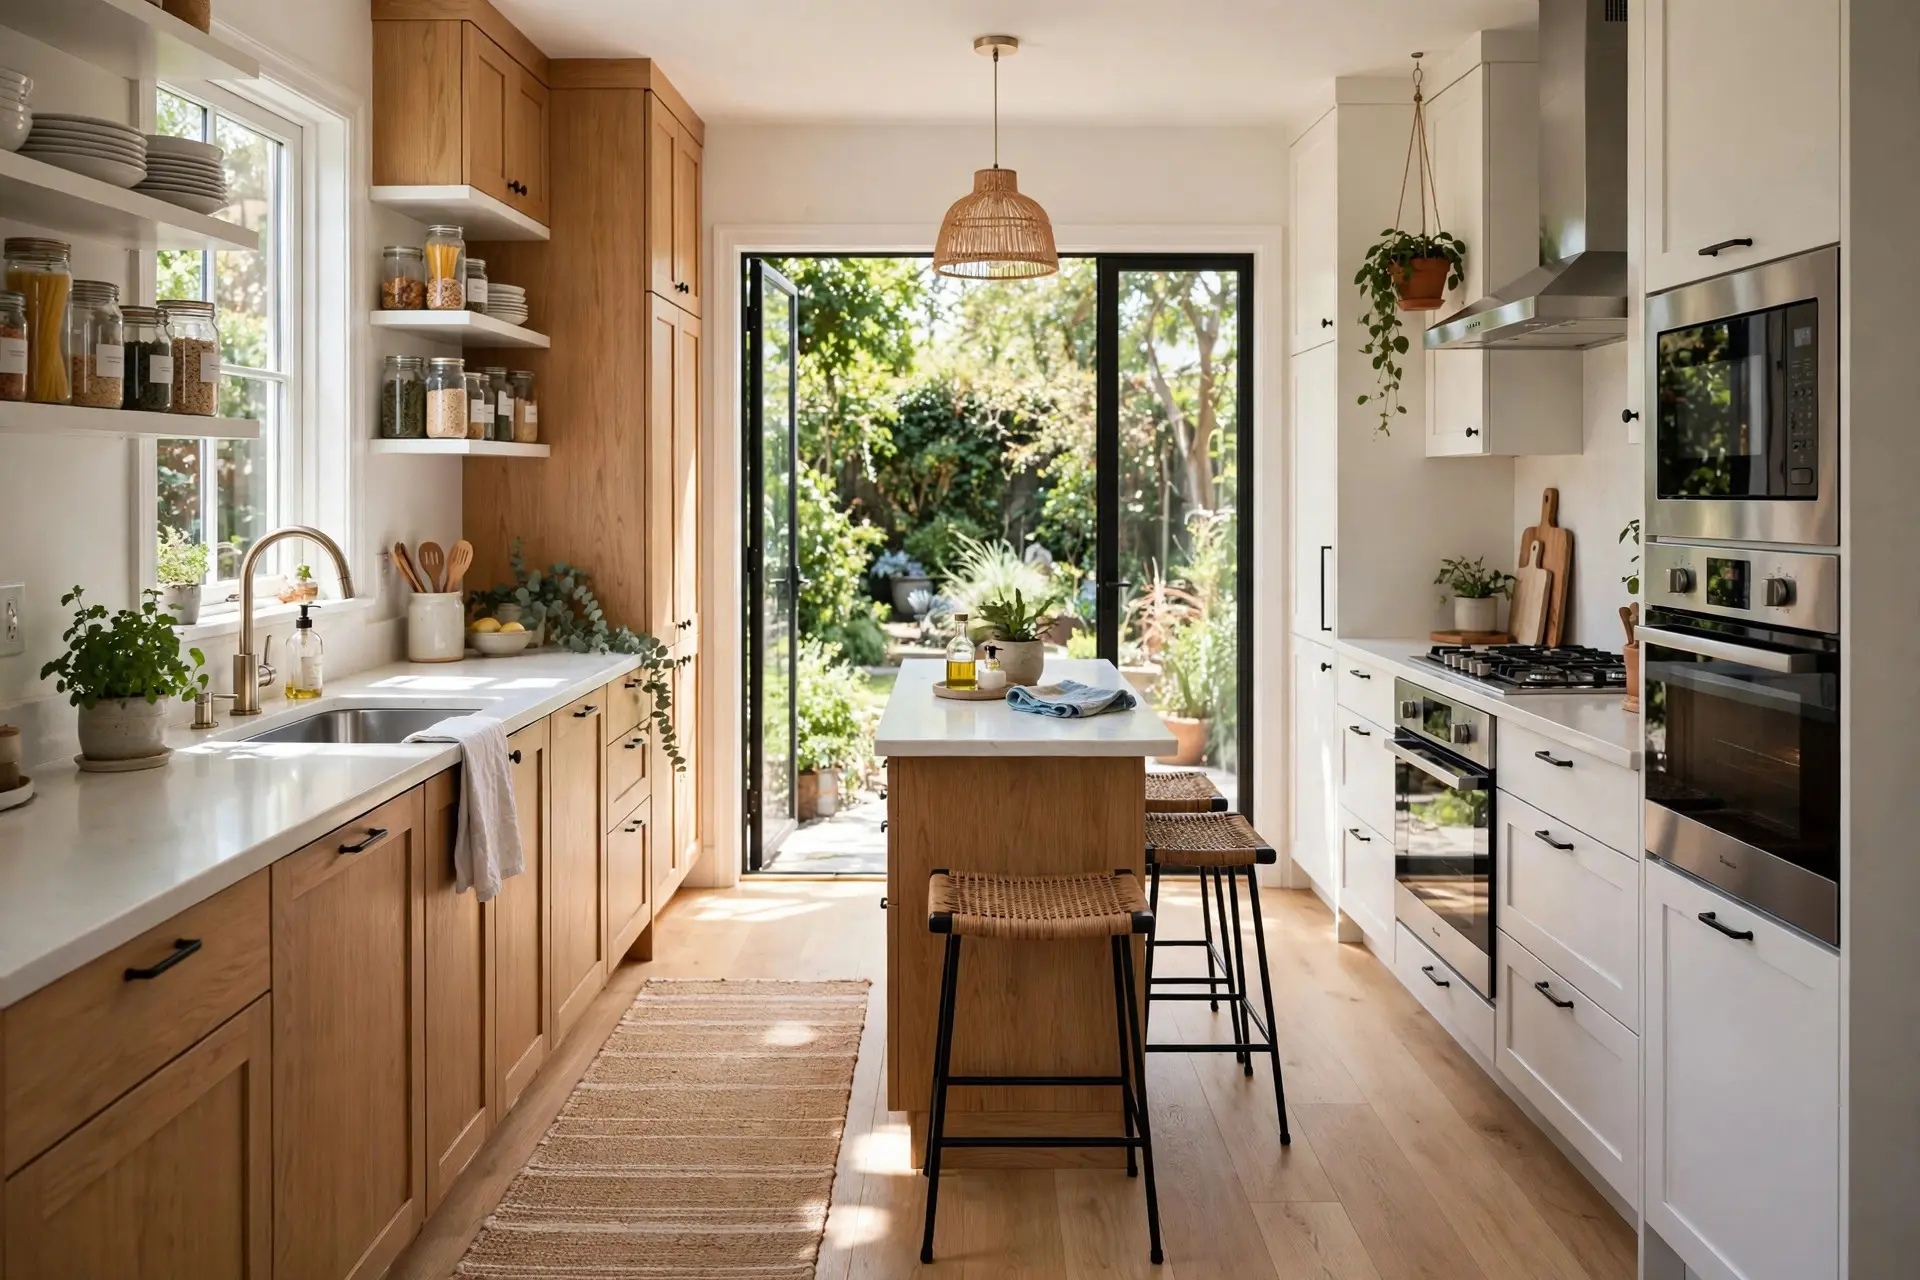
Not every kitchen can give up 12 inches of overhang plus 44 inches of walkway. If the numbers do not work, these options usually do.
- Two seats instead of four. A properly spaced pair beats a cramped row every time.
- A drop down or lower tier. Running one section at table height, around 30 inches, lets you use dining chairs and reads as a small table attached to the island.
- A peninsula instead of an island. Attaching one end to the cabinet run gives you seating without needing walkway on all four sides.
- Move the seating off the island entirely. A small bench or banquette against a wall often seats more people in less space than island stools do.
If your whole kitchen is working against you on space, the layout strategies in our small kitchen guide are worth reading before you commit to an island at all.
Finishing Touches That Make Island Seating Feel Designed

- Hang pendants so the bottom sits well above sight line across the island, and space them evenly over the seating rather than over the island’s center.
- Add an outlet on the seating side if code allows in your area, so the island becomes a workable desk as well as a table.
- Panel or trim the seating side of the island. It is the side people look at from the living room, so it should read as furniture, not as the back of a cabinet.
- Repeat a material. Picking up the same tone as your backsplash or cabinet finish in the stools ties the island into the room.
Frequently Asked Questions
How much overhang does a kitchen island need for seating?
Ten inches is the functional minimum, 12 inches is comfortable for daily use, and 14 inches suits stools with backrests. Below 10 inches your knees hit the cabinet and the seat stops being usable for anything longer than a quick coffee.
What stool height goes with a 36 inch island?
A 24 inch seat height. That leaves roughly 12 inches between the seat and the counter, which is the comfortable range. A 30 inch bar stool at a 36 inch counter will feel far too tall.
How many stools fit at my island?
Divide the usable counter length by about 21.5 to 23.5 inches per person for comfortable spacing, or 19.5 inches if you are squeezing. An 84 inch run comfortably seats three, not four.
How much space do I need behind island stools?
NKBA guidelines suggest at least 36 inches behind a seated diner for someone to edge past, and 44 inches for someone to walk past comfortably. General kitchen walkways should be at least 36 inches and work aisles at least 42 inches.
Should island seating face the kitchen or the living room?
Face the open room whenever possible. Putting stools on the work side means the cook and the seated people are competing for the same aisle, which makes both jobs harder and creates a safety issue around hot pans.
The Short Version

Twelve inches of overhang, a 24 inch stool for a 36 inch counter, at least 21 inches of width per person, and 44 inches of clear floor behind. Put the seating on the side facing the room, sort out the bracket support before the counter is fabricated, and buy fewer stools than you think you can fit. That is a kitchen island people will actually sit at.