

Every kitchen complaint sounds different and turns out to be the same thing. There is nowhere to set the hot pan down. Groceries end up on the floor. Two people cannot cook without one of them apologizing. Almost always, the real issue is kitchen counter space, and specifically where that counter space sits rather than how much of it exists on paper.
The good news is that this is one of the few parts of kitchen design with real published numbers behind it. The National Kitchen and Bath Association publishes planning guidelines that spell out exactly how much counter you need and where. Here is what those numbers say, and what to do when your kitchen cannot hit them.
The Total Number: 158 Inches of Frontage
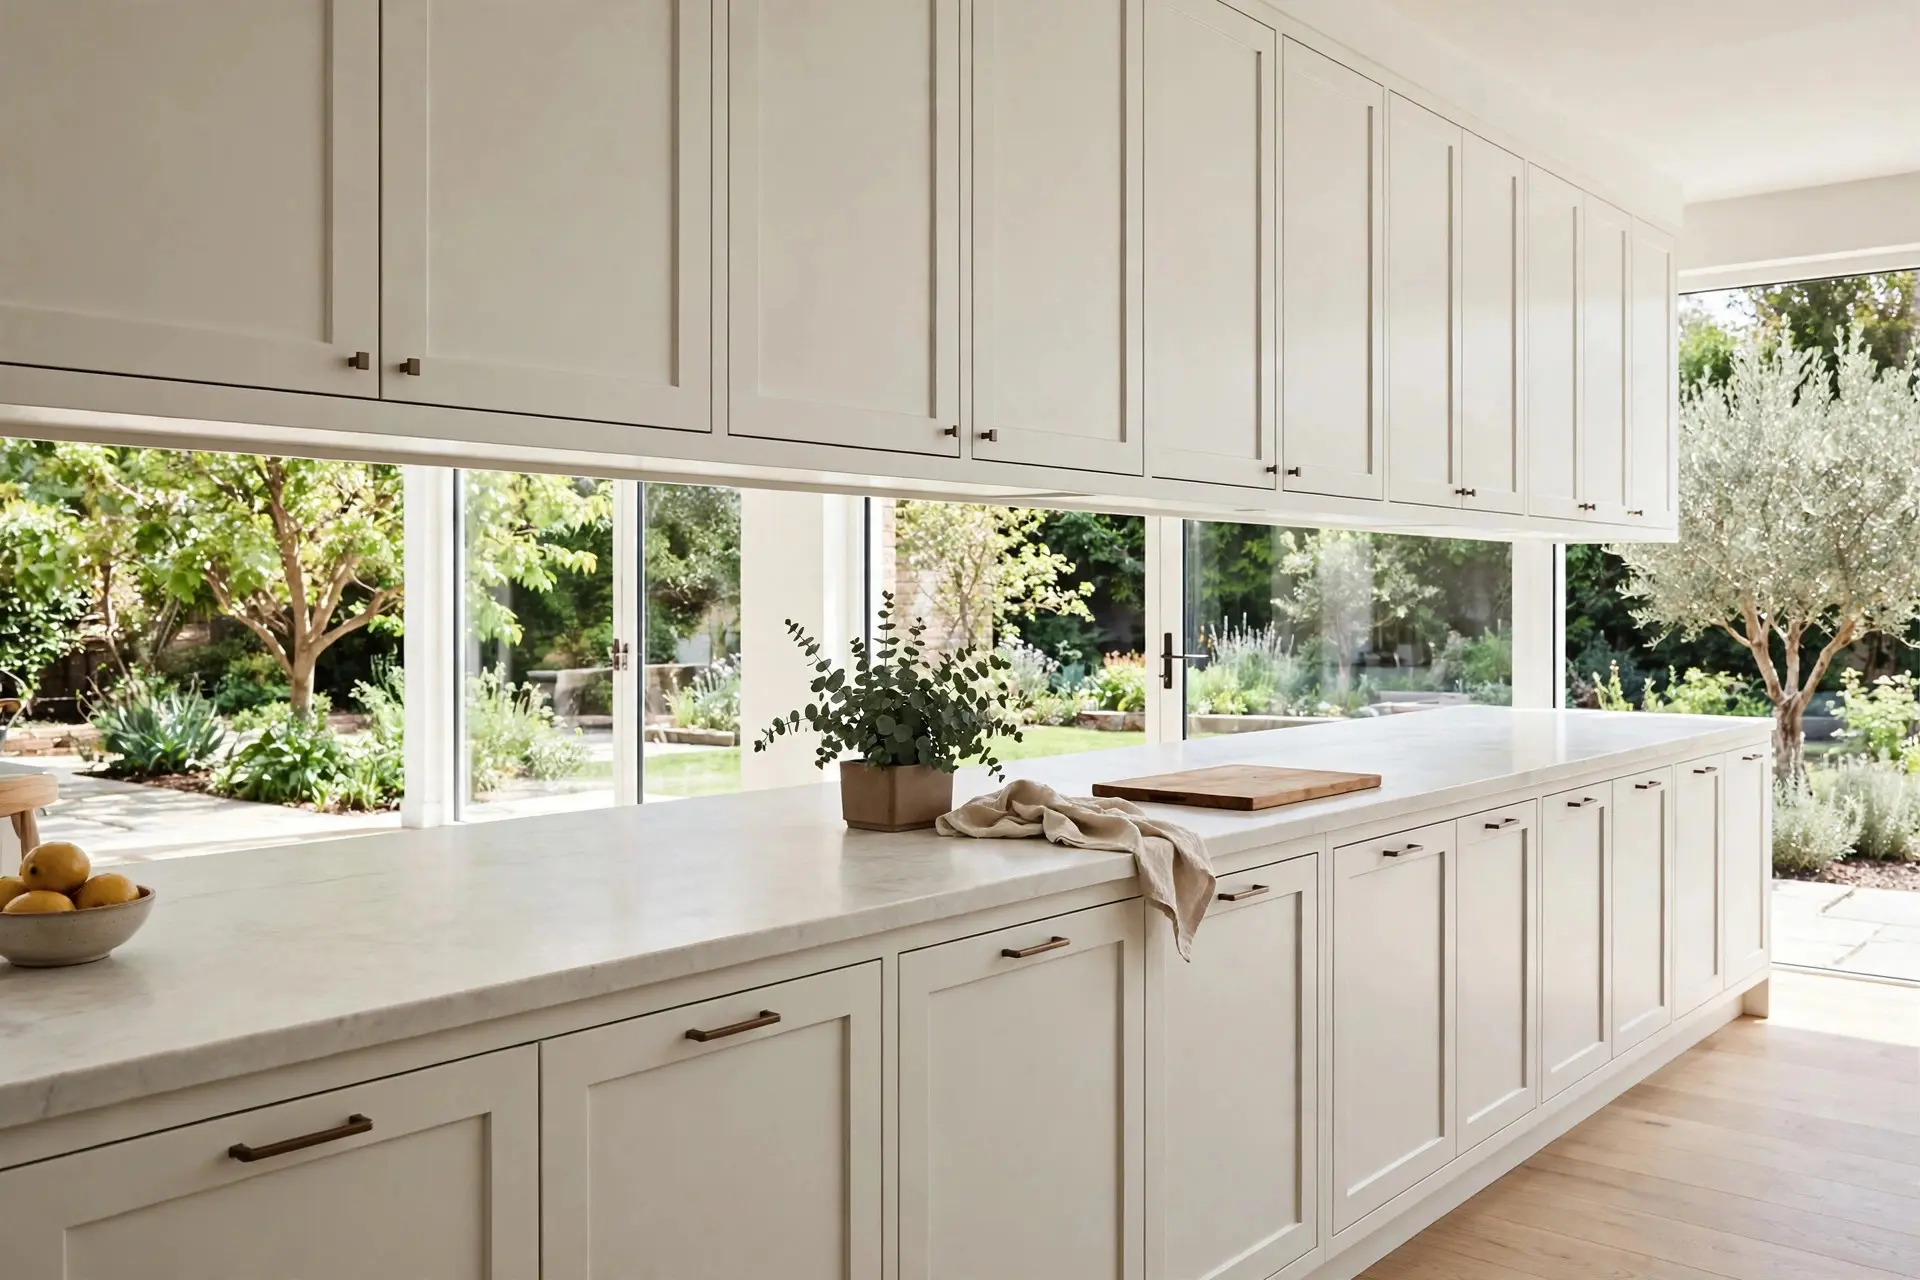
The NKBA guideline calls for a total of 158 inches of countertop frontage at 24 inches deep, with at least 15 inches of clearance above it. That works out to just over 13 linear feet of usable counter.
Two details in that sentence do the heavy lifting. First, the counter has to be 24 inches deep to count. A shallow 12 inch ledge behind a sink is storage, not workspace. Second, you need 15 inches of clear height above it. The stretch of counter tucked under a low shelf or a bulkhead does not count toward the total, because you cannot actually work there.
Measure your own kitchen with those two filters on and the number usually drops. That gap between the counter you have and the counter you can use explains most of the frustration.
Landing Areas Matter More Than the Total
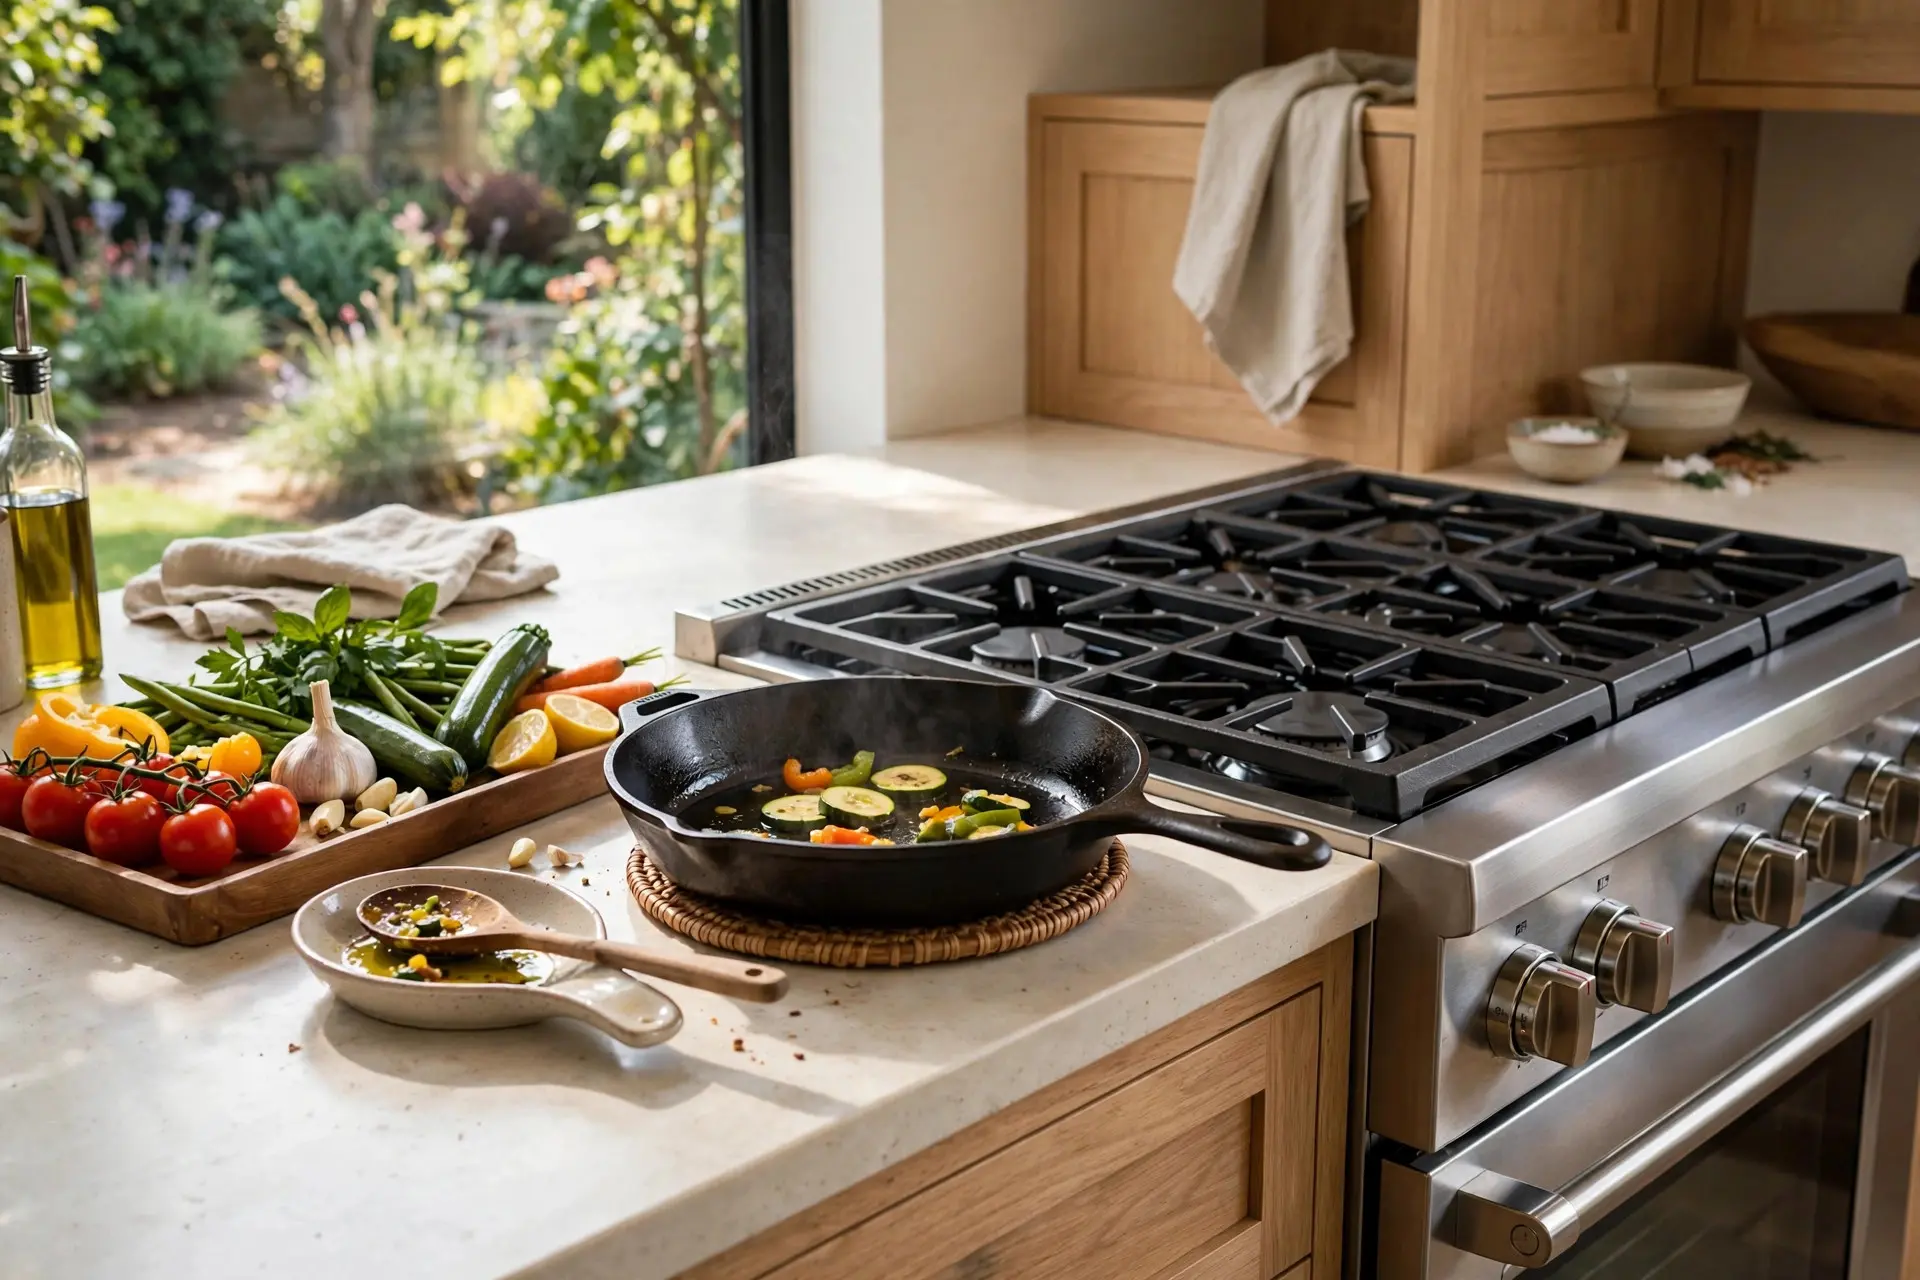

A landing area is the counter immediately beside an appliance, the place you set things down as they come out or go in. You can hit 158 inches of frontage and still have a miserable kitchen if all of it is in one long run across the room from the oven. The guidelines break the requirement down appliance by appliance.
Beside the Sink
The sink gets the most generous allowance: at least 24 inches of landing area on one side and at least 18 inches on the other. The sink is where dishes stack, produce gets rinsed and pots get filled, so it needs room on both flanks. A sink jammed into a corner with 6 inches on one side fails this badly, and it is one of the most common mistakes in older kitchens.
Beside the Cooking Surface
A cooktop or range needs a minimum of 12 inches of landing area on one side and 15 inches on the other. This is the counter that catches the hot pan, the spoon rest and the tray of vegetables waiting to go in. If your range sits at the end of a run with a wall on one side, you are working with half the landing area the guideline asks for.
While you are looking at the cooking zone, check what is above it too. Our guide to range hood size and height covers the clearances that decide whether the hood actually vents or just hums.
Beside the Refrigerator
The fridge needs at least 15 inches of landing area on the handle side, or 15 inches on either side if you prefer. This is the spot where the grocery bags go. Kitchens that push the refrigerator to the far end of a wall with nothing beside it force every unload onto the floor or the dining table.
Beside the Microwave and Oven
Both want at least 15 inches of landing area. For a microwave, that 15 inches can sit above, below or next to the handle side. For a wall oven, it can sit next to the unit or above it. This is the guideline people break most often with an over the range microwave, because the nearest counter is then several feet away and you are carrying a hot dish across the room.
The Prep Zone Is a Separate Requirement

Landing areas handle transfers. Prep is different, and it gets its own number: a primary preparation area of at least 36 inches wide by 24 inches deep, positioned immediately next to a sink.
Three feet is not arbitrary. It is roughly the space a cutting board, a bowl for scraps, a bowl for the prepped food and your two elbows need at once. Anything narrower and the process turns into a shuffle of moving one thing to make room for another.
Next to a sink is the other half of it. Prep involves constant rinsing and constant wet waste. A beautiful prep counter on the far wall from the sink will sit unused while you chop beside the faucet on a 14 inch strip anyway.
Aisles: The Space You Cannot Borrow From
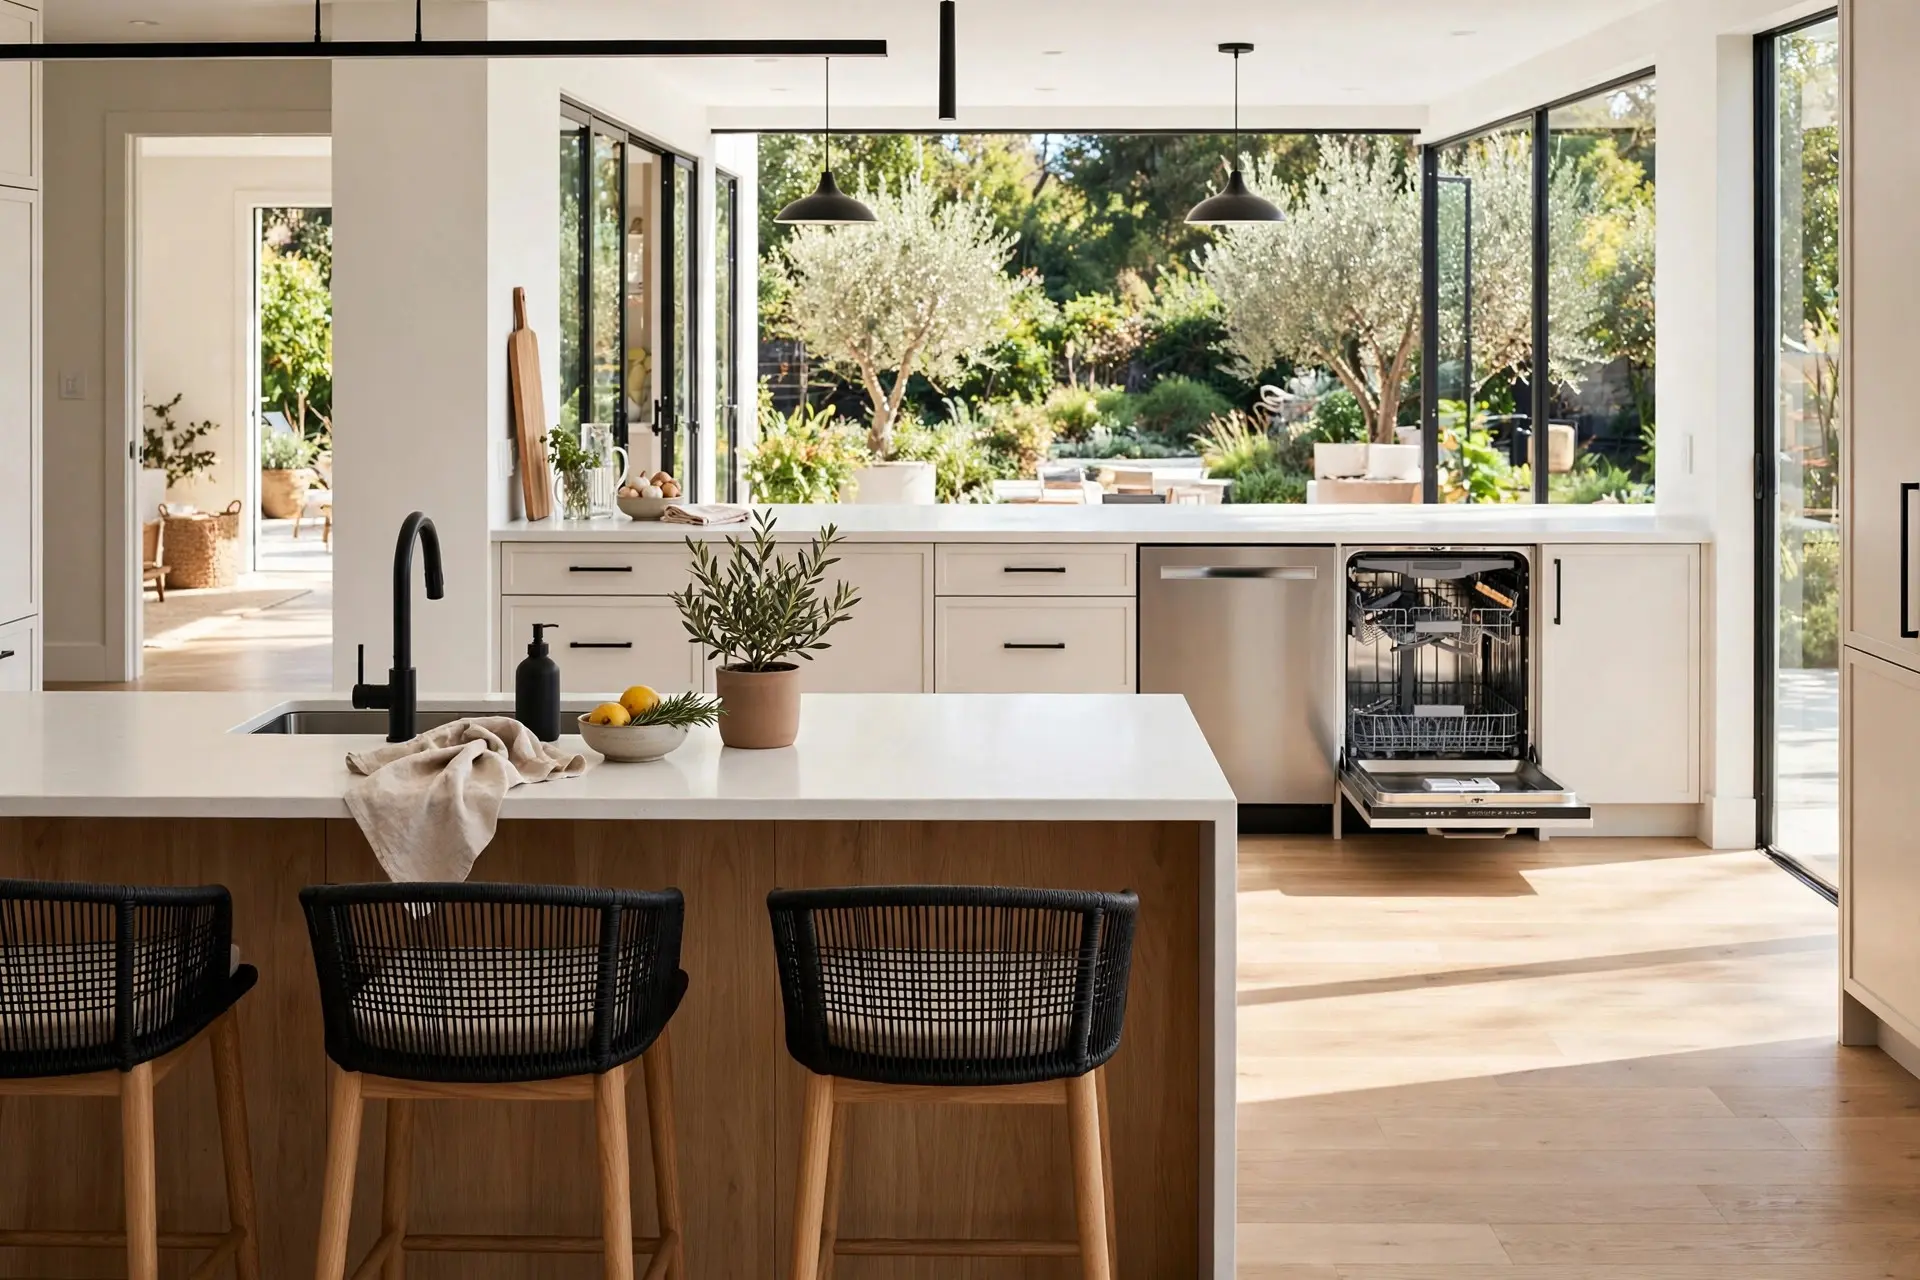
Counter space and floor space compete, and the floor usually loses in a renovation. The guidelines draw a line:
- A work aisle should be at least 42 inches wide for one cook
- A work aisle should be at least 48 inches wide when more than one person cooks
- A walkway, meaning a path with no work happening off it, should be at least 36 inches
Deepening an island by 6 inches to gain counter feels like a win until the aisle behind it drops to 36 inches and a dishwasher door will not open with someone standing there. If you are weighing an island against the room you have, our breakdown of how much space a kitchen island really needs works through that tradeoff in detail.
What to Do When Your Kitchen Cannot Hit the Numbers
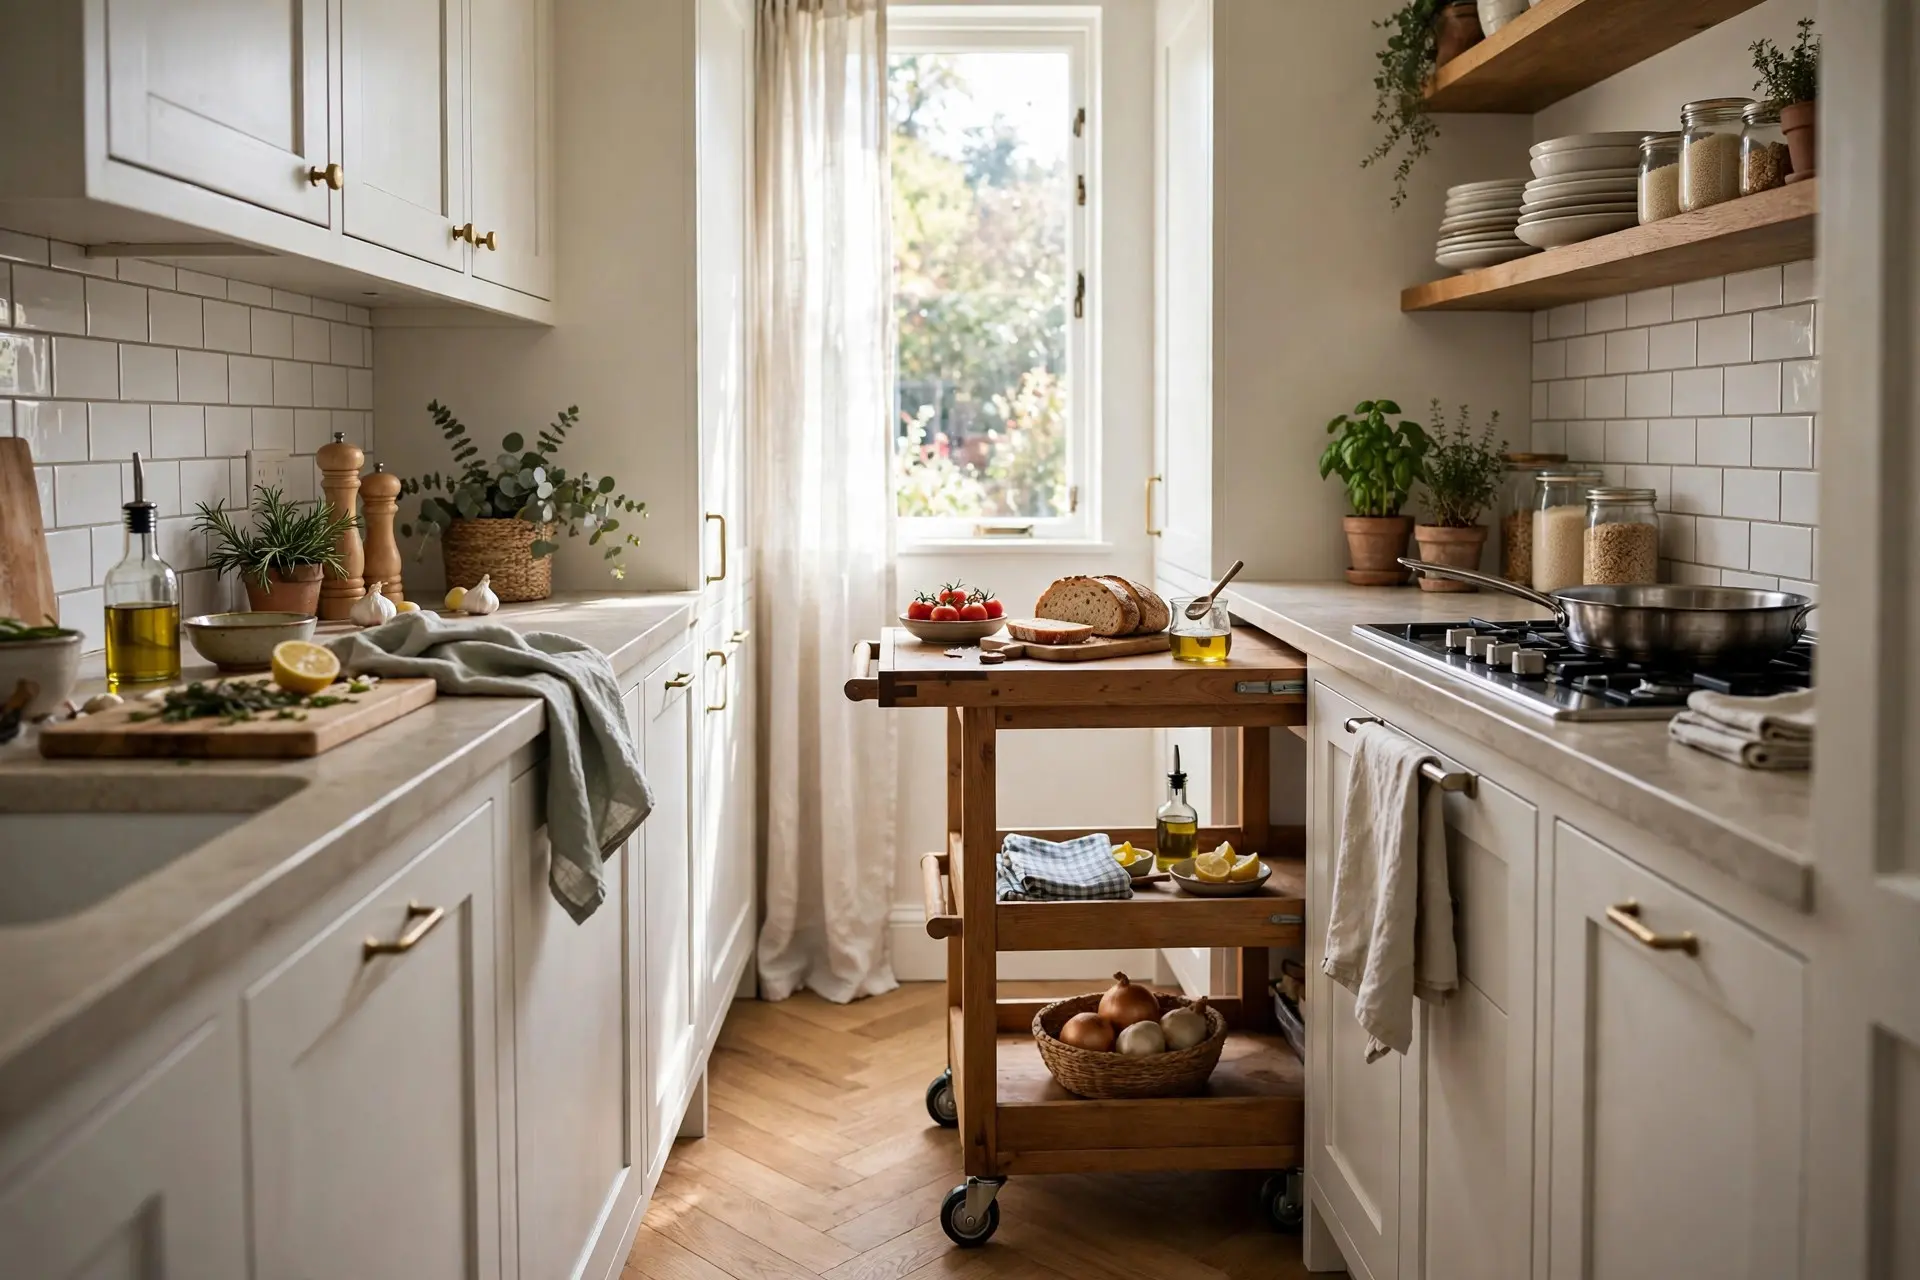

Plenty of real kitchens will never reach 158 inches of frontage. A galley in an older apartment might top out at 90. The guidelines are a target, not a verdict on your kitchen. When you have to fall short, fall short in the right places.
Protect the Prep Zone First
If you can only defend one stretch of counter, defend the 36 inches beside the sink. That is where the actual cooking work happens. Move the coffee maker, the knife block and the fruit bowl somewhere else and keep that span clear.
Get the Appliance Garage Off the Counter
The average kitchen loses several feet of usable counter to appliances used once a week. A stand mixer takes about 16 inches of width. A toaster oven takes 18 or more. Moving two rarely used appliances into a cabinet can recover more workspace than a renovation would.
Use a Sink Cover or Cutting Board Insert
A cutting board sized to sit inside the sink rim converts the sink into prep surface when you need it. In a small kitchen that is often the cheapest 20 inches of counter you will ever buy. It is not a replacement for real workspace, but it works.
Reconsider the Over the Range Microwave
It saves counter and costs you both the landing area rule and, usually, proper ventilation. A microwave in a lower cabinet or on a shelf near a free stretch of counter solves two problems at once.
Add a Narrow Rolling Cart
An 18 inch cart parked against a wall and pulled out when you cook gives you landing area exactly where you need it that day. In a kitchen with no room for an island, this is the version that actually fits.
A Quick Audit You Can Run Today

Take a tape measure and walk your kitchen once with these five checks:
- Total counter at least 24 inches deep with 15 inches of clear height above. Add it up.
- Sink flanks: 24 inches one side, 18 inches the other.
- Range flanks: 15 inches one side, 12 inches the other.
- A clear 36 by 24 inch prep zone next to the sink.
- Fridge, microwave and oven each with 15 inches of landing area nearby.
Whichever check fails first is the one worth spending money on. Most people discover it is the landing area beside the range or the prep zone, and both are often fixable by moving things rather than moving walls.
Frequently Asked Questions

How much counter space does a small kitchen need?
The published target is 158 inches of frontage at 24 inches deep, but a small kitchen that cannot reach it should prioritize a 36 inch prep zone next to the sink and 15 inches of landing beside the range. Those two spans carry most of the daily workload.
Does an island count toward counter space?
Yes, as long as the surface is at least 24 inches deep, has 15 inches of clearance above and is not fully taken up by seating overhang. Island counter that people sit at is dining surface, not workspace, so measure only the working portion.
What is the minimum counter space beside a stove?
The NKBA guideline asks for at least 12 inches on one side of the cooking surface and 15 inches on the other. Having a wall directly against one side of a range is common in older kitchens and is worth correcting if you ever move the layout.
How wide should a kitchen work aisle be?
At least 42 inches for a single cook and at least 48 inches when two people cook together. A pure walkway with no appliances opening onto it can drop to 36 inches.
Is deeper counter always better?
No. Standard 24 inch depth is what the guidelines are built around, and it matches standard base cabinets and appliance depths. Going deeper pushes wall outlets and the backsplash out of comfortable reach and eats floor space that the aisle rules need.
Measurements in this article come from the NKBA Kitchen Planning Guidelines.