

An island is the one thing almost everyone wants in a kitchen remodel, and it is also the piece most likely to make the room worse. Not because islands are a bad idea, but because they get sized to fill the empty middle of the floor rather than to leave room for the people using it. Kitchen island clearance is the number that decides whether your new island becomes the heart of the room or the thing you keep squeezing past with a hot pan.
The good news is that the clearances are published, specific, and easy to test with a tape measure and a few cardboard boxes. The better news is that the math runs backward. You can work out the largest island your kitchen can honestly support before you ever talk to a cabinet maker, and sometimes the answer is that your kitchen wants a peninsula instead.
A Walkway and a Work Aisle Are Not the Same Thing

This is where most planning goes wrong. People hear 36 inches, apply it everywhere, and end up with a kitchen that technically passes and practically does not work.
A walkway is space you pass through. Nobody stops there, nobody bends down there, no drawers open into it. The National Kitchen and Bath Association guideline is at least 36 inches, and where two walkways cross, one of them should be at least 42 inches.
A work aisle is space where somebody stands and does things. They pull open a dishwasher, crouch at a low drawer, turn around holding a sheet pan. That needs more room: at least 42 inches measured between countertop fronts for one cook, and at least 48 inches if two people cook together.
The aisle between your island and your main run of cabinets is almost always a work aisle, not a walkway. Plan it at 42 inches minimum. If two of you genuinely cook at the same time, treat 48 as the real floor and do not talk yourself down from it, because that is the number you will feel every single day.
The Clearance Numbers in One Place

- Walkway with no work happening: 36 inches minimum.
- Where two walkways cross: one at 42 inches or more.
- Work aisle, one cook: 42 inches minimum, measured countertop edge to countertop edge.
- Work aisle, two cooks: 48 inches minimum.
- Behind seated stools, nobody passing: 32 inches from the counter edge to the wall.
- Behind stools with someone sliding past sideways: at least 36 inches.
- Behind stools with normal walking traffic: at least 44 inches.
Measure from the countertop edge, not the cabinet box. Countertops usually overhang the base cabinet by about an inch, and that inch is exactly the one you lose track of.
Work Out Whether Your Kitchen Can Take an Island at All
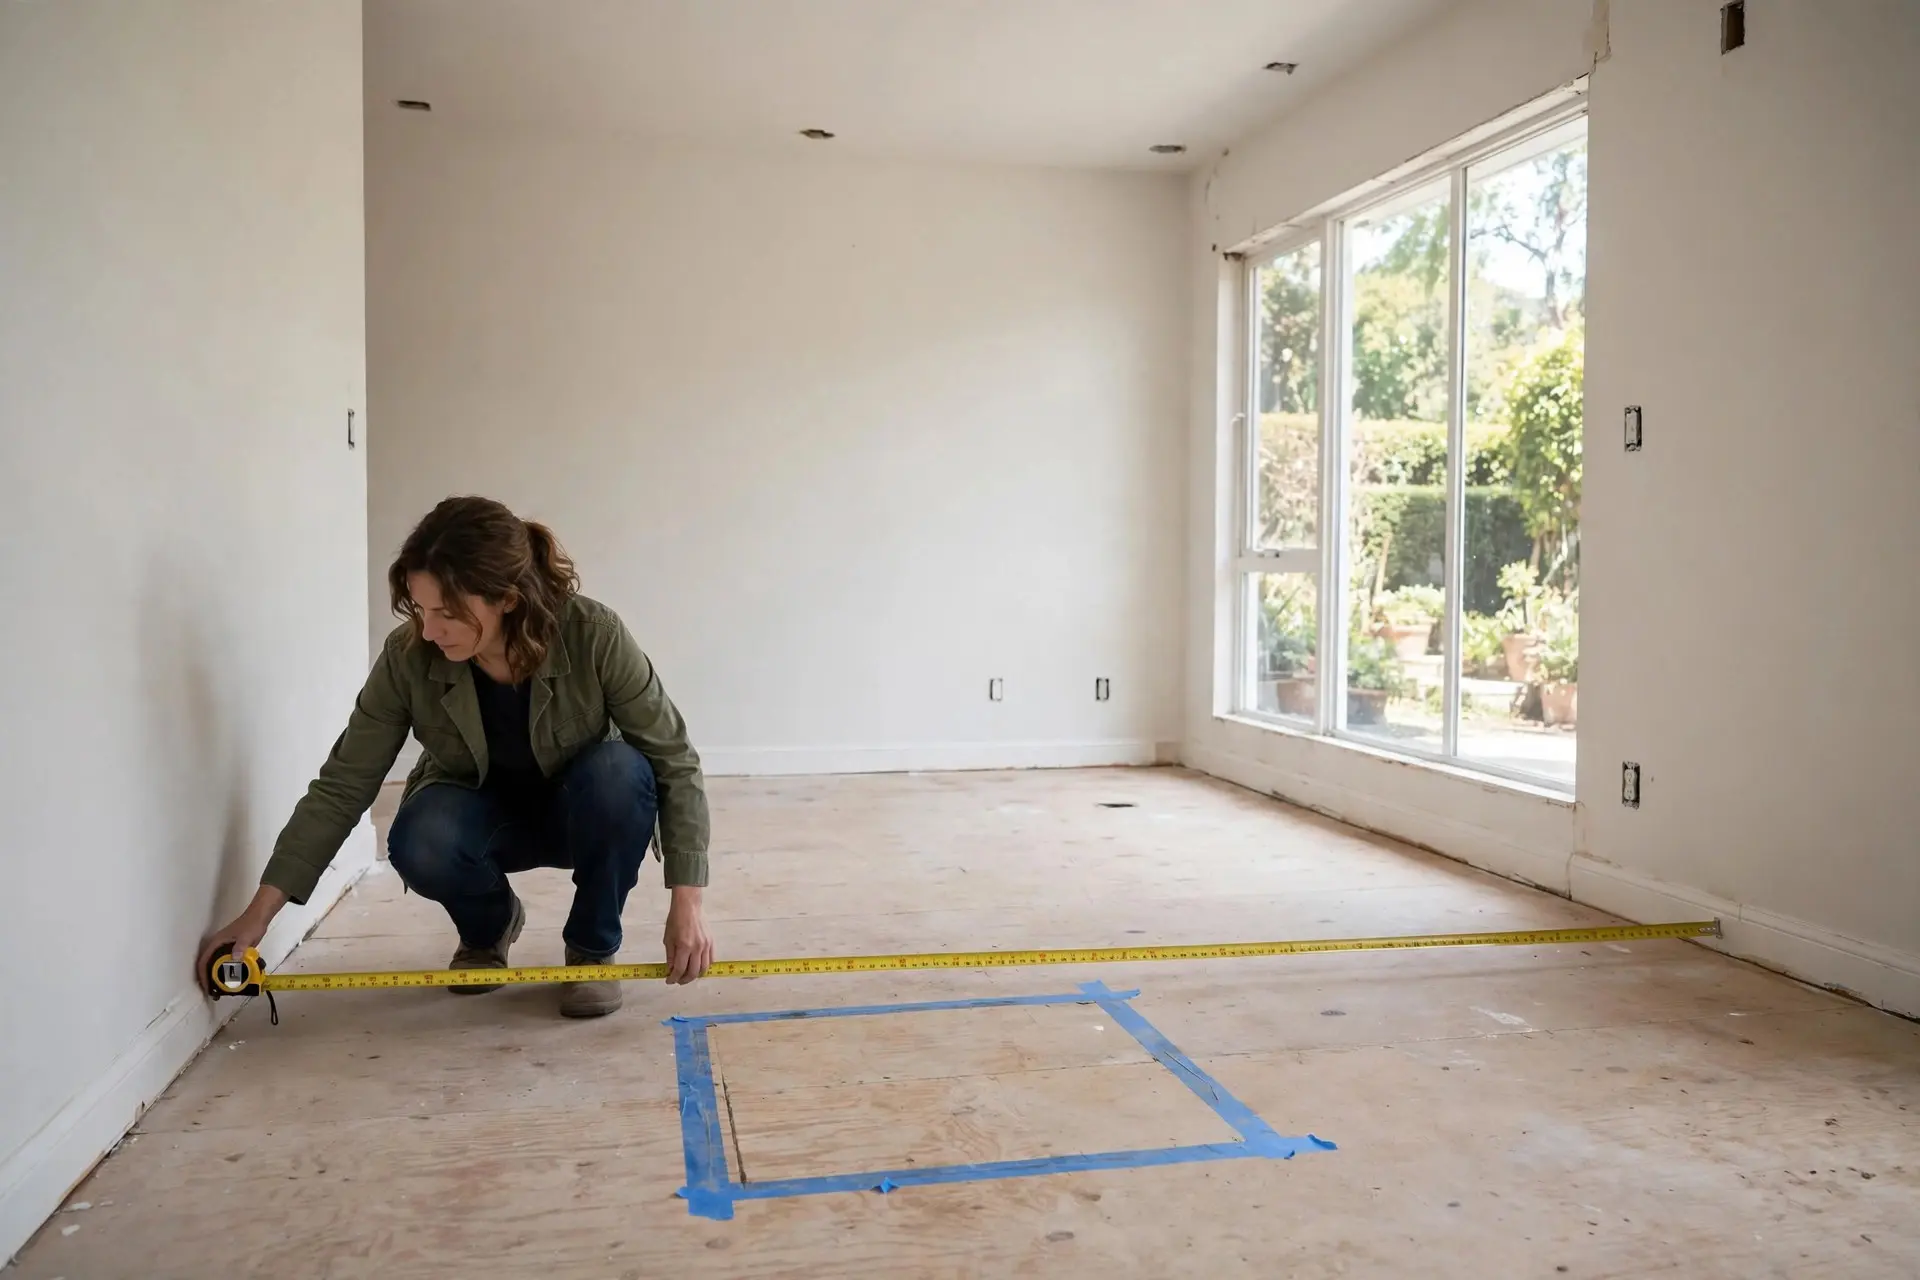
This is the calculation to run before anything else, and it takes about two minutes. Measure the full width of the room wall to wall. Subtract the depth of your cabinet runs, then subtract your aisles. Whatever is left is the island depth you can afford.
Base cabinets are usually 24 inches deep, and with a countertop overhang the finished face sits around 25 to 26 inches off the wall. Use 26 to be safe.
Example: a 12 foot wide kitchen with cabinets on both walls
That is 144 inches. Take away two cabinet runs at 26 inches, which is 52 inches, leaving 92. Now take away two 42 inch work aisles, which is 84 inches. You have 8 inches left. There is no island that fits. A narrower aisle would technically produce an island, but you would be building a permanent inconvenience into the middle of your kitchen.
Example: the same room with cabinets on one wall only
144 inches minus one 26 inch cabinet run leaves 118. Take away a 42 inch work aisle and a 36 inch walkway on the far side and you have 40 inches of island depth. That is a genuinely good island, deep enough for a 24 inch cabinet box plus a comfortable seating overhang.
The lesson is simple. Islands are not really limited by floor area. They are limited by how many cabinet runs the room already carries. A wide room with cabinets on three walls has less island potential than a narrower room with cabinets on one, which is why some small kitchen layouts handle an island better than bigger rooms do.
What Makes a Usable Island Depth

- 24 to 26 inches: one row of standard base cabinets. Real prep surface, no seating.
- 36 to 40 inches: cabinets on one side plus a seating overhang. The most common useful size.
- 42 to 48 inches: cabinets back to back, or cabinets plus generous seating. Needs a big room.
- Under 24 inches: not an island. That is a cart or a narrow console, and calling it an island will not make the cabinets fit.
Length is more forgiving. Around 48 inches is roughly the shortest length that stops looking like a mistake, and past about 10 feet an island starts forcing people to walk all the way around it to get anywhere.
Seating Adds a Clearance You Cannot Borrow From

The clearance behind stools is separate from the work aisle on the other side, and it is the one people try to negotiate with. You cannot. A person sitting on a stool occupies that floor whether or not anyone needs to walk behind them.
If nothing passes behind the seats, 32 inches from the counter edge to the wall is enough. If someone has to edge past sideways, go to 36 inches. If that side of the island is a real route, say the path from the back door to the hallway, you need 44 inches. This is the single most common reason island seating gets built and then never used.
Knee space depends on your counter height
The overhang people need under the counter changes with how high the surface sits:
- 30 inch high surface, table height: 18 inches of clear knee depth.
- 36 inch high surface, standard counter height: 15 inches of clear knee depth.
- 42 inch high surface, bar height: 12 inches of clear knee depth.
That is why a 36 inch counter with a 12 inch overhang feels wrong even though it looks fine in photographs. It is three inches short, and three inches is the difference between sitting at the counter and perching in front of it. Getting stool height and overhang to agree is most of the work in planning kitchen island seating.
How much length per stool
Give each seat at least 24 inches of counter width. Three stools means 72 inches of uninterrupted overhang, and that has to avoid the legs and any support panels. Four stools on a 96 inch island works. Four stools on a 72 inch island means everyone eats with their elbows tucked in.
The Door Swings Nobody Checks

Clearance is not only about walking. Open every door in the room and see what happens.
- A dishwasher door drops about 24 inches into the aisle, and you have to stand past it to load the bottom rack.
- An oven door swings out roughly 20 to 24 inches, and you need to stand in front of it holding something heavy.
- A refrigerator door at full swing can reach much further than you expect, especially a French door model near a corner.
- Island drawers and the cabinets opposite them must not collide. Two 24 inch drawers facing each other need more than 42 inches between them to both be open at once.
A 42 inch aisle with a dishwasher on one side effectively becomes an 18 inch gap while the dishwasher is open. That is survivable. It becomes a problem when the same aisle also carries traffic to the fridge.
Keep the Island Out of the Work Triangle
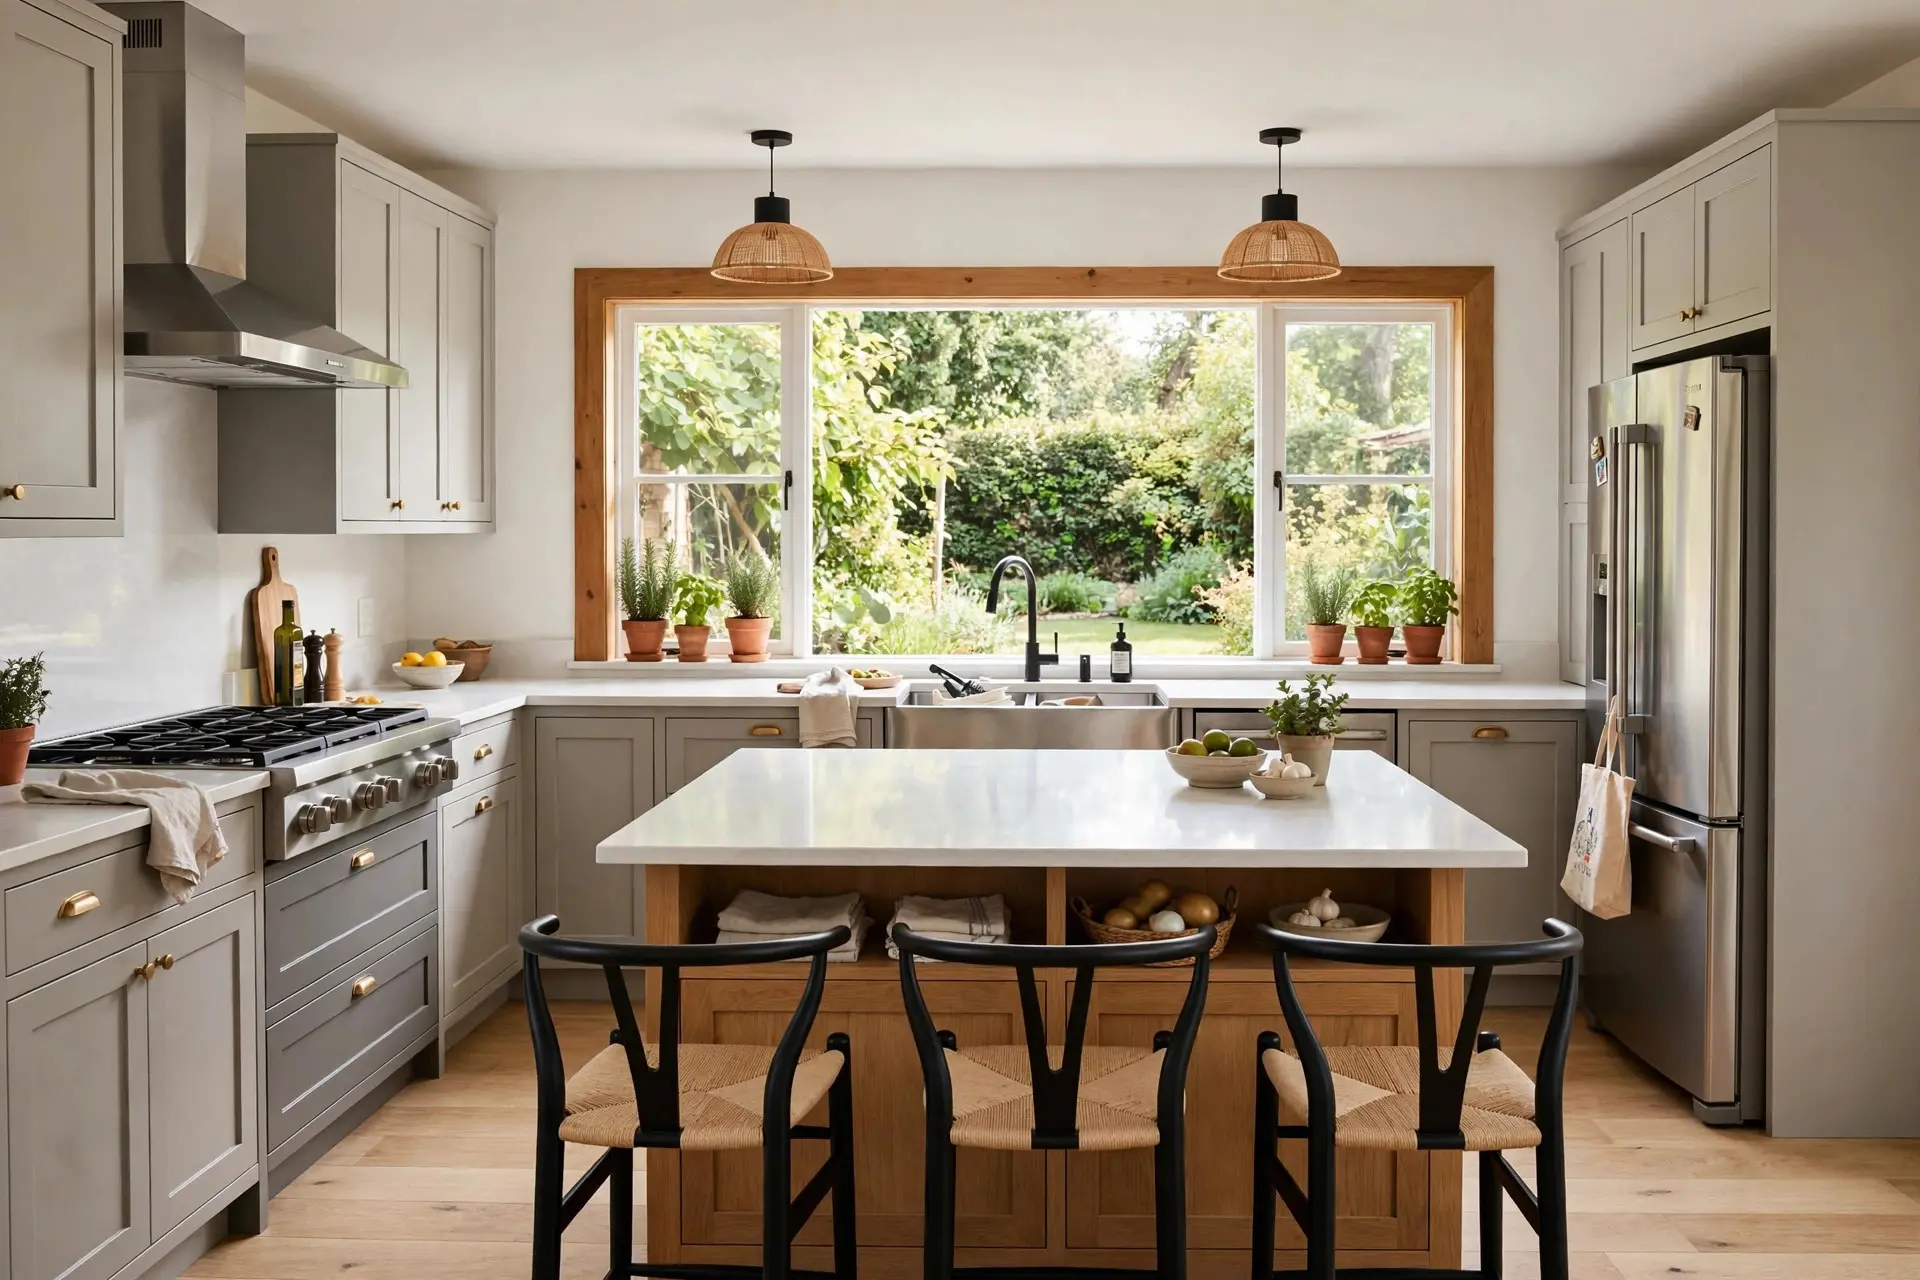
The sink, cooktop and refrigerator form the triangle you walk hundreds of times a week. NKBA guidance is that no leg of that triangle should be cut by an island by more than 12 inches. When an island slices deeper into the triangle, every trip between the sink and the stove becomes a detour, and the kitchen feels slow in a way that is hard to name but easy to feel.
If your island has to cut the triangle, that is usually a sign the island belongs somewhere else in the room, or that the sink or cooktop should move onto the island itself. Putting a cooktop on the island brings its own requirement, because you then need ventilation over it and range hood size becomes part of the same decision.
Landing Areas Around Appliances
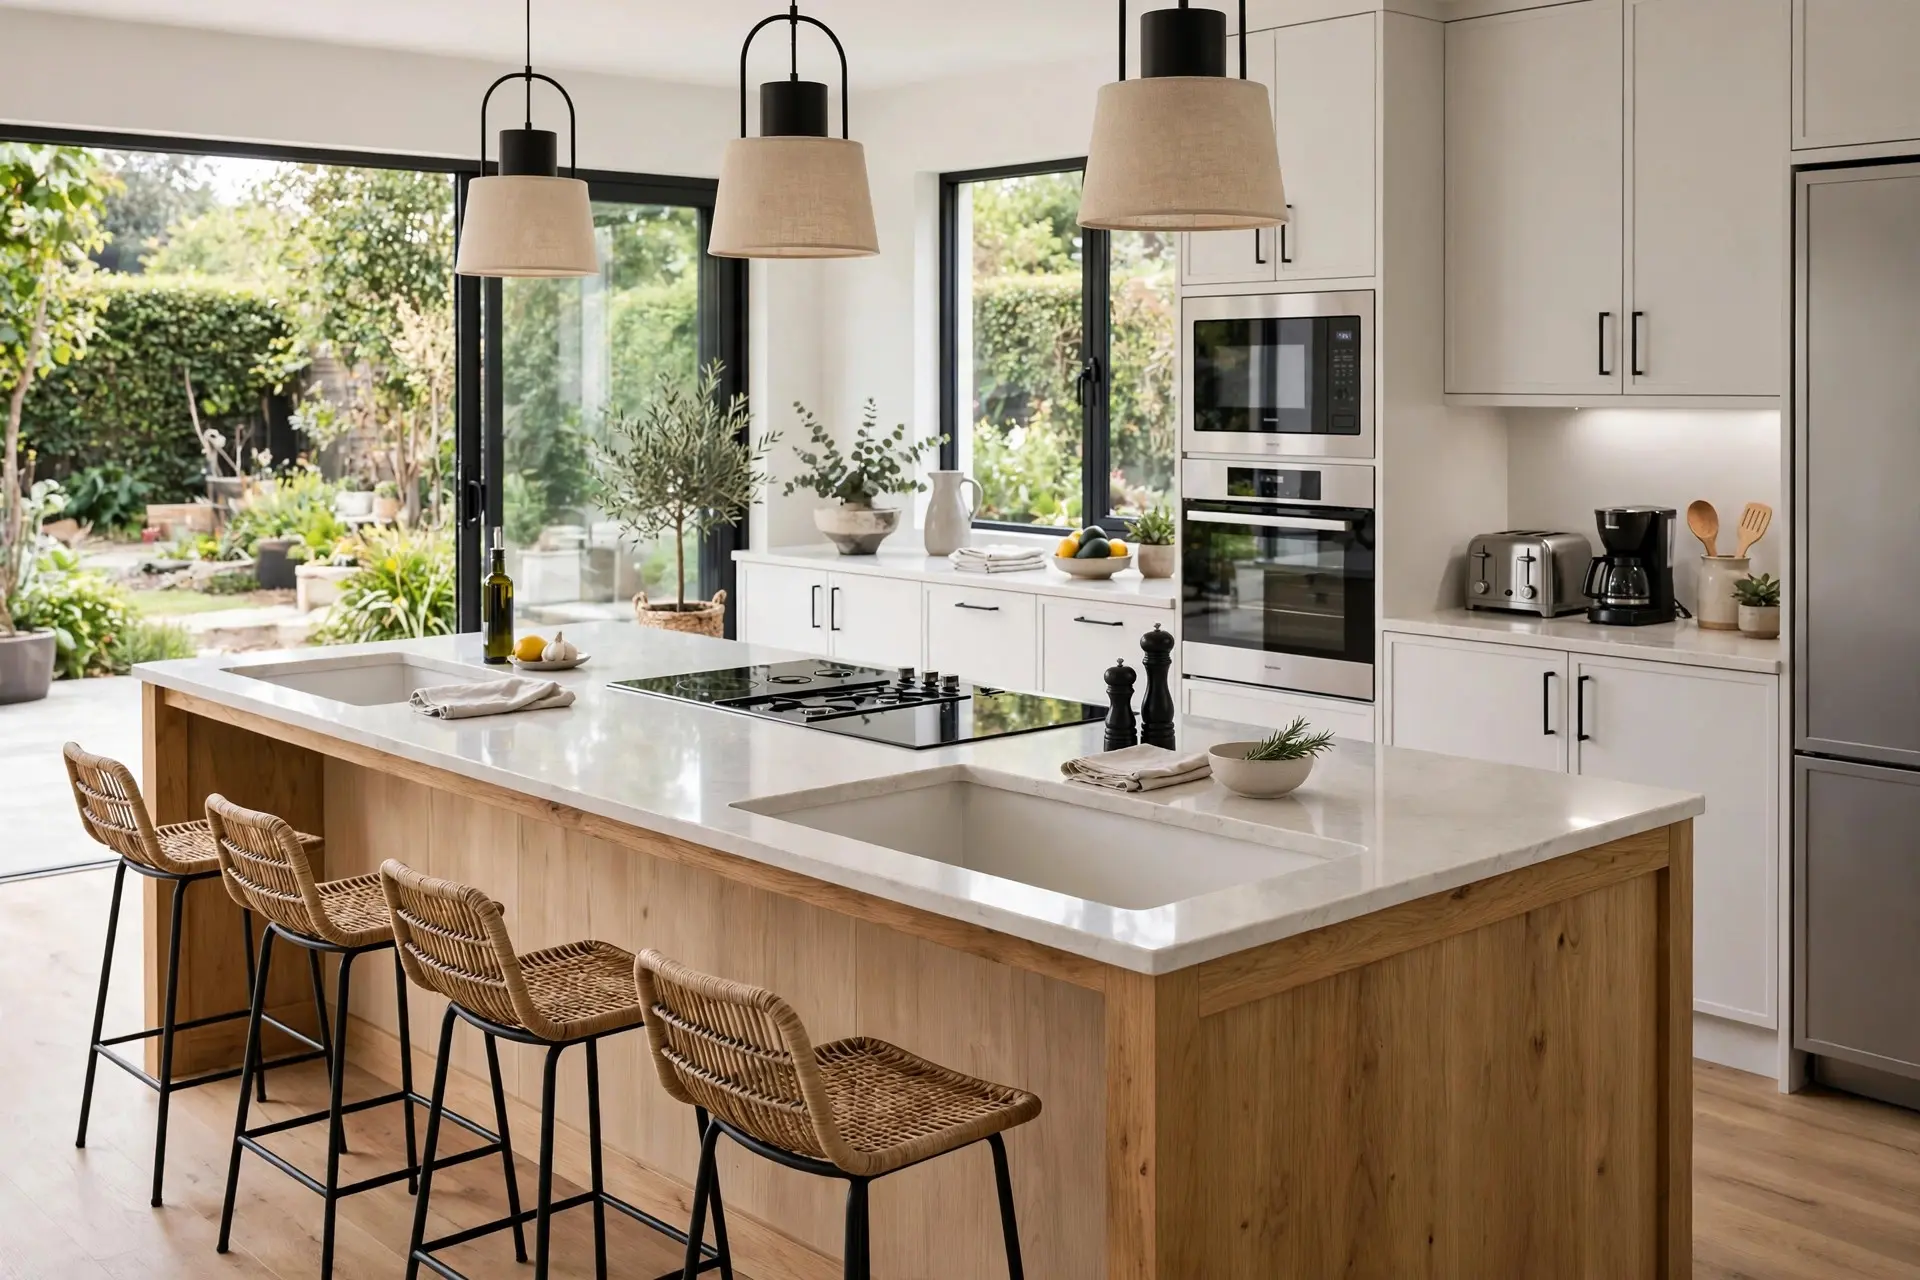
If your island carries a sink or cooktop, it also has to carry the counter space beside them. The published minimums are worth knowing before you draw the cabinet run:
- Sink: 24 inches of counter on one side and 18 inches on the other.
- Cooktop: 12 inches on one side and 15 inches on the other.
- Refrigerator: at least 15 inches of landing space.
- Oven: 15 inches beside it, or directly across from it within 48 inches.
A 60 inch island with a sink in the middle has almost no usable prep surface left once you account for those landings. This is how a big island ends up with nowhere to put a cutting board.
When the Answer Is Not an Island
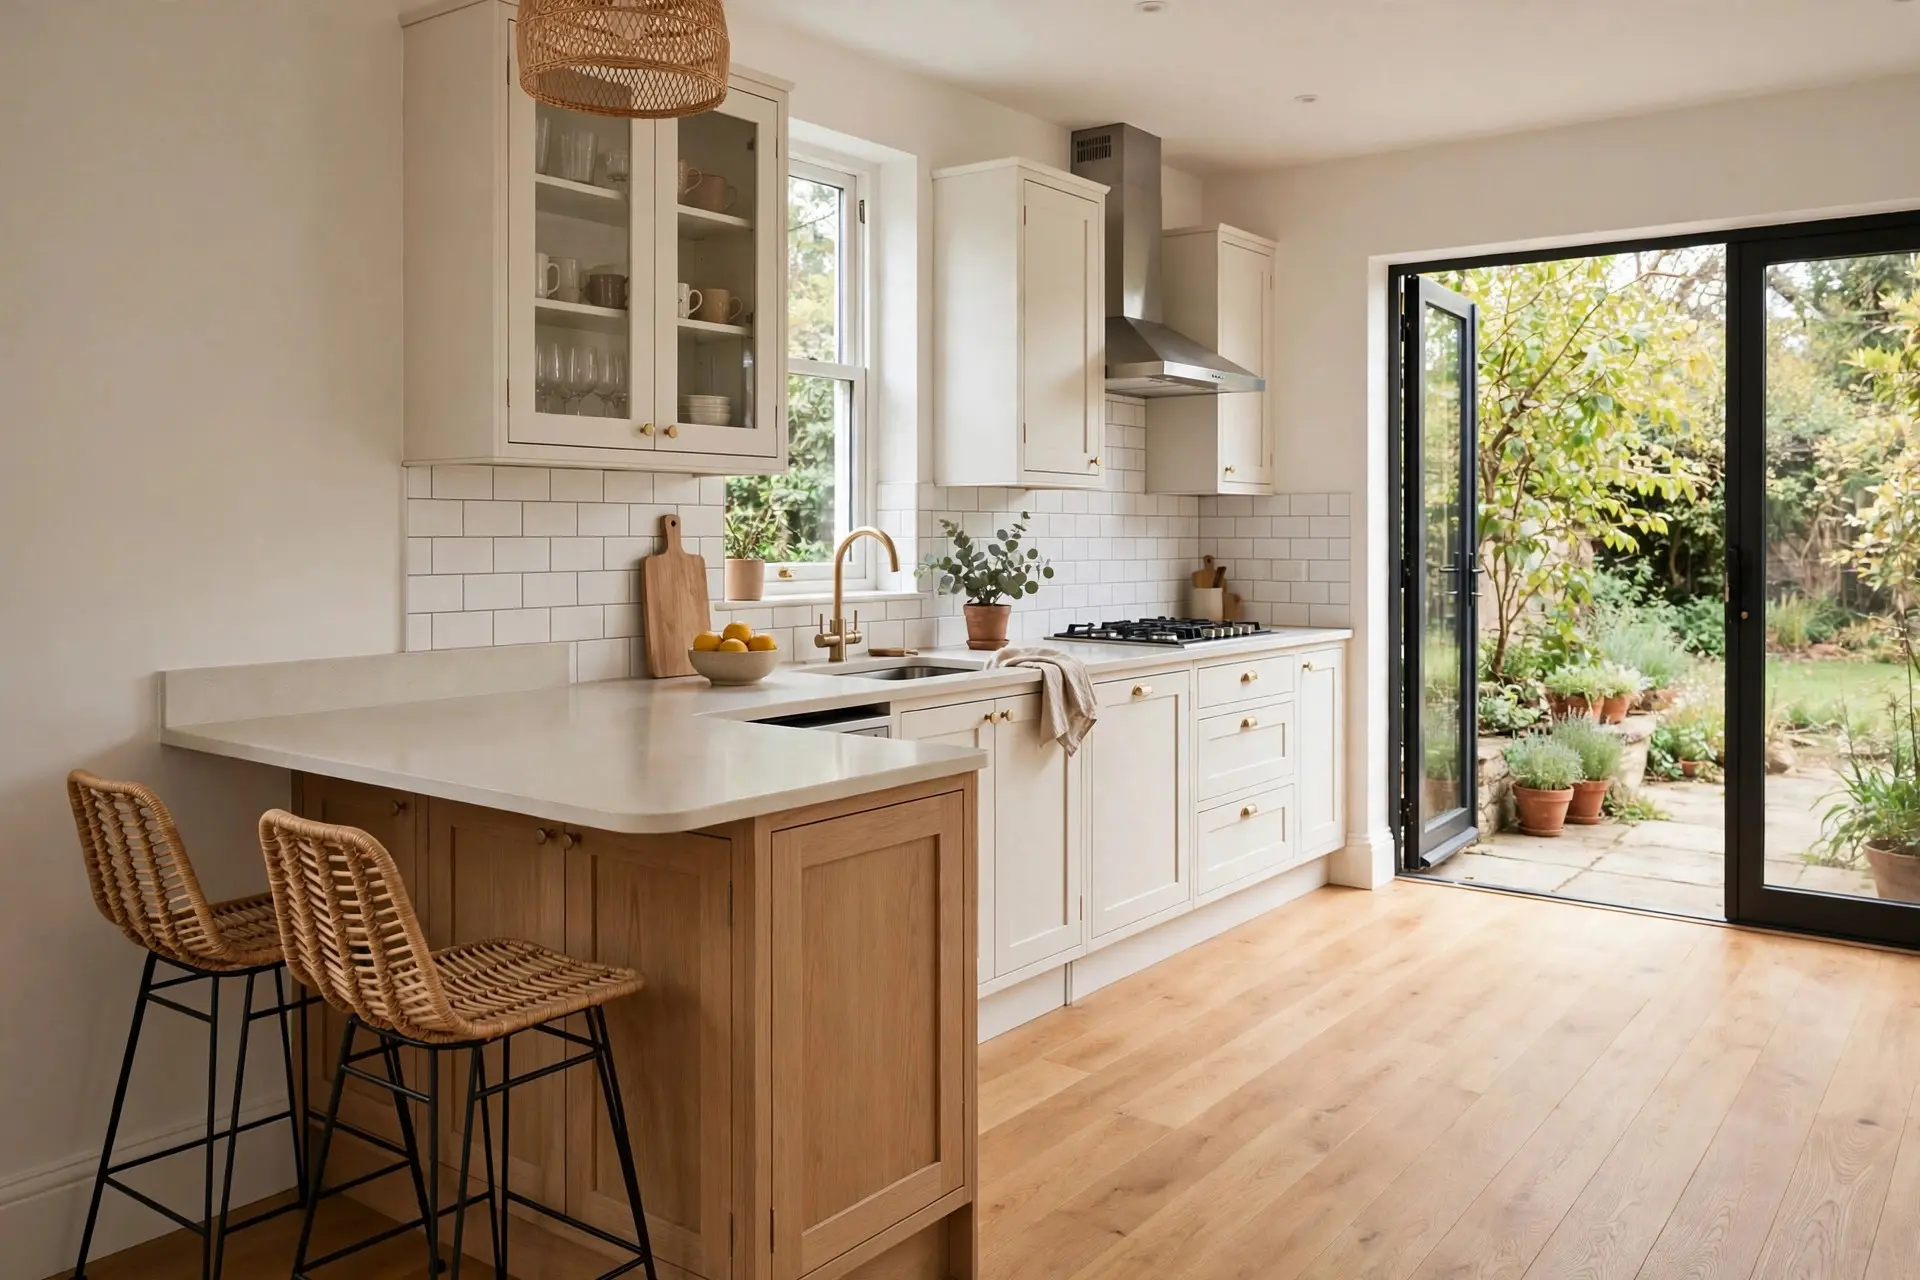
If the math keeps landing under 24 inches of island depth, the room is telling you something. Three alternatives usually beat a cramped island:
- A peninsula. Attached at one end, so you only need clearance on two sides instead of four. Often gains you 26 inches of planning room instantly.
- A rolling cart. Real prep surface that moves out of the way when you need the floor. Genuinely useful in a galley kitchen.
- A deeper single run with a breakfast bar. Seating and prep space without a freestanding box in the middle of the floor.
None of these are consolation prizes. A well placed peninsula in a room that cannot take an island works better than an island that makes you turn sideways to open the dishwasher.
Mock It Up Before You Commit
Cabinet orders are expensive to be wrong about. Tape the island footprint on the floor, then stack boxes to counter height so you have something to walk around rather than a rectangle you keep forgetting is there.
Then cook a real meal around it. Open the oven while someone loads the dishwasher. Carry a full pot from the sink to the stove. Have somebody sit on a stool while another person walks behind them. Do it for a week. Every clearance problem in a kitchen shows up within about three days of normal use, and none of them show up on a floor plan. While you are at it, mark where lights will land, because pendant light height over an island is much easier to get right before the island exists.
Frequently Asked Questions
What is the minimum space around a kitchen island?
36 inches on a side where people only pass through, and 42 inches on any side where someone stands and works. Make it 48 inches if two people cook together. Sides with seating need 32 to 44 inches depending on whether anyone walks behind the stools.
Is 36 inches enough between an island and the counter?
It is enough to walk through and not enough to work in. If that aisle has a dishwasher, oven, or your main prep counter on it, 36 inches will frustrate you. It can be acceptable on a side that carries no appliances and no work, such as the end of an island against a pantry wall.
How small can a kitchen island be?
Around 48 inches long by 24 inches deep is the practical floor, because that is one standard cabinet run with usable surface on top. Anything smaller works better as a movable cart, which also gives you your floor back when you need it.
How much overhang do I need for island seating?
15 inches of clear knee depth at standard 36 inch counter height, 12 inches at 42 inch bar height, and 18 inches at 30 inch table height. Allow at least 24 inches of counter width per seat, and check that the overhang is clear of leg panels and supports.
Can an island have different clearances on different sides?
Yes, and good plans usually do. Give the working side 42 or 48 inches, and a side with no appliances and no seating can sit at 36 inches. What you cannot do is average them. Every side has to meet the requirement for what actually happens on that side.
The Short Version
Subtract before you add. Room width, minus cabinet runs at 26 inches, minus 42 or 48 inch work aisles, minus any seating clearance, and what remains is your island. If that number lands under 24 inches, the honest answer is a peninsula or a cart. Get the clearances right and a modest island will outperform a grand one that nobody can walk around.