

You can tell within about three seconds whether a bathroom was planned or just filled. The tell is usually the toilet. Your knee brushes the vanity, or your shoulder finds the wall, or the door catches on the bowl as it swings. Toilet clearance is the set of measurements that decides all of that, and most of it is written into plumbing code rather than left to taste.
Here is the part that trips people up. The code numbers are minimums. They describe the smallest legal arrangement, not a comfortable one. Designers work to a second, more generous set of numbers. Knowing both, and knowing when to use which, is what separates a bathroom that passes inspection from one you like using.
The Two Numbers That Matter Most
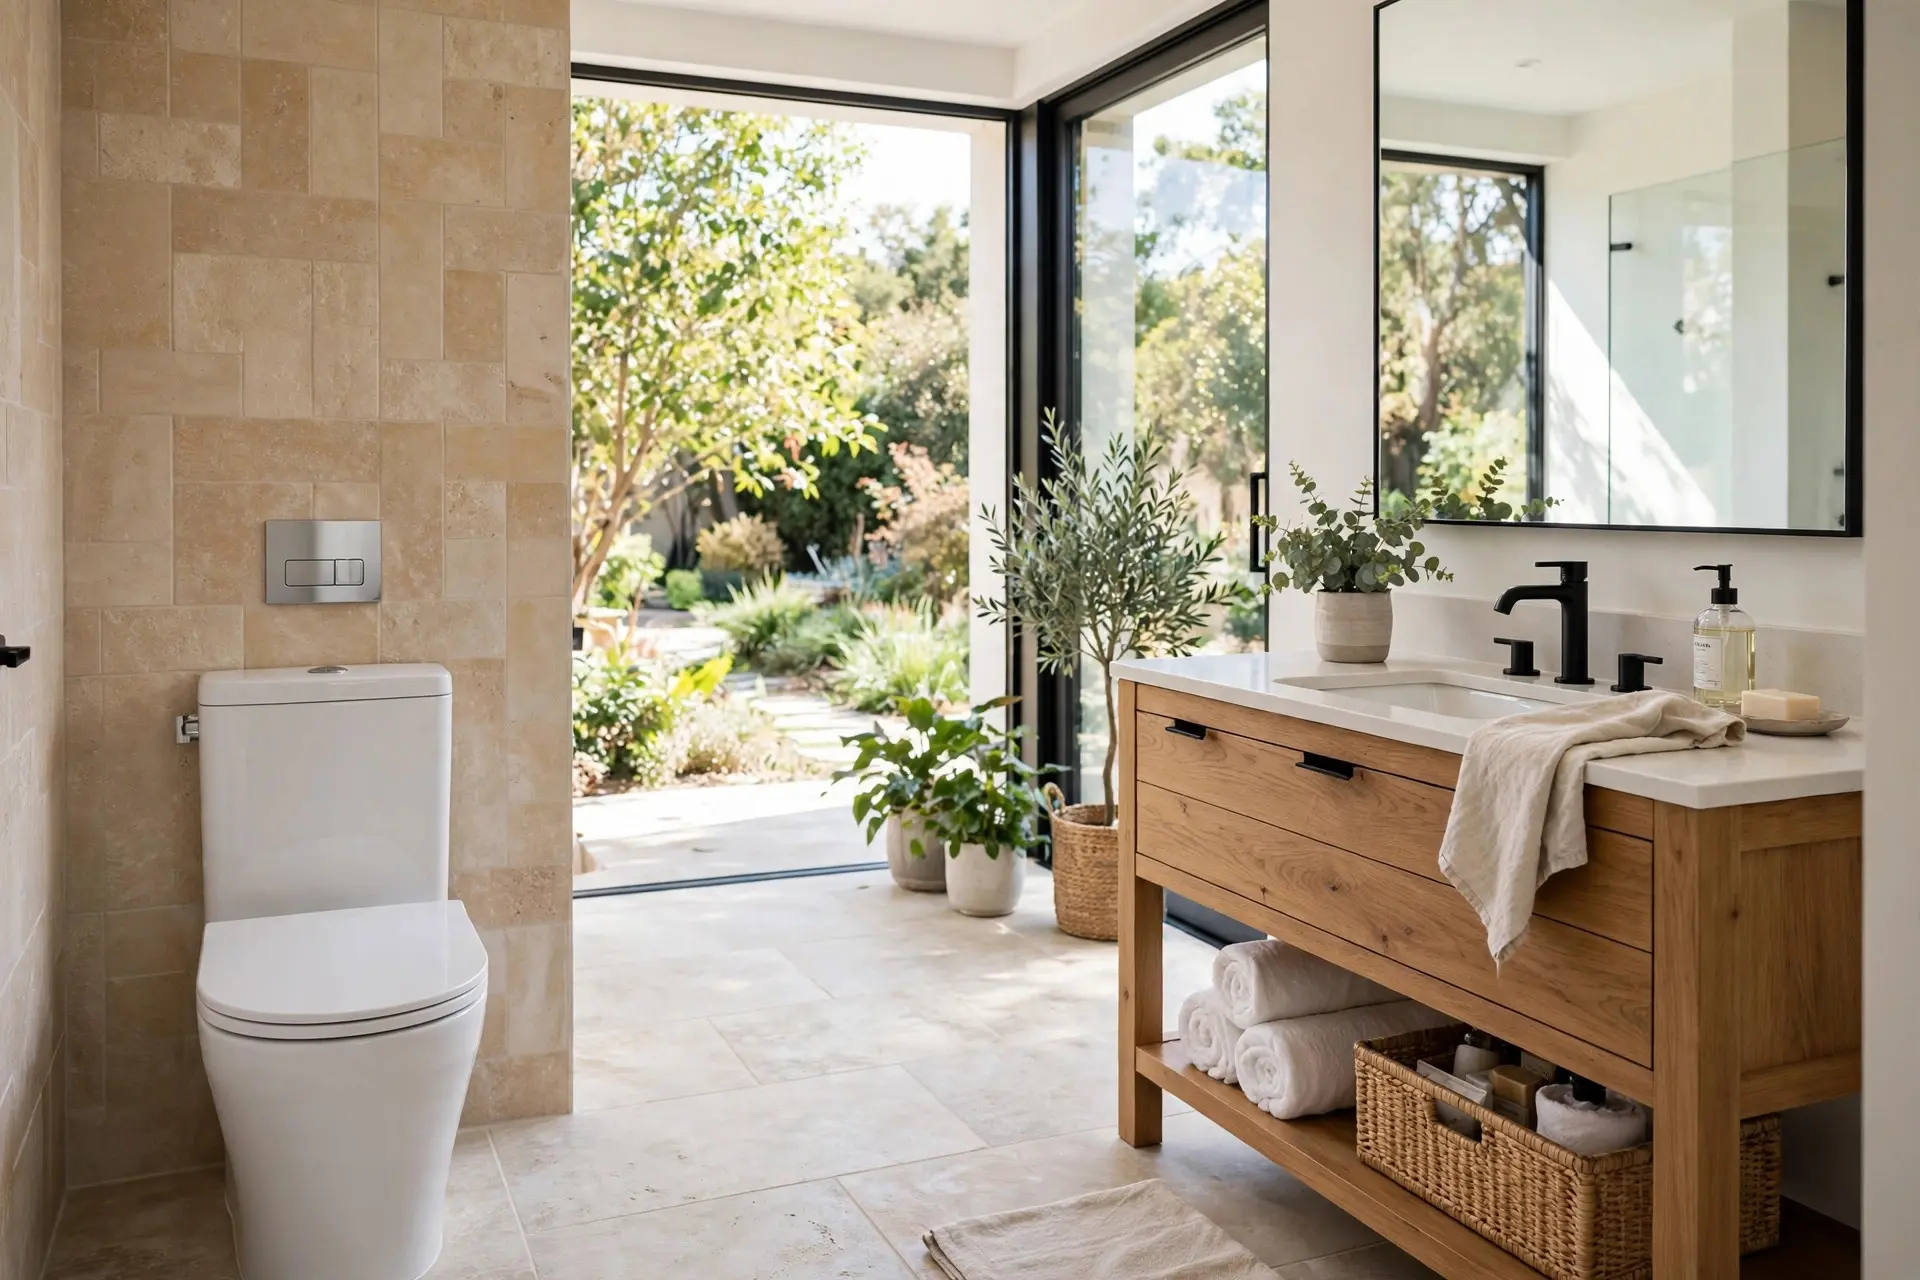
Almost every toilet placement question comes down to a side measurement and a front measurement.
Side Clearance: 15 Inches From Centerline
The International Residential Code requires at least 15 inches from the centerline of the toilet to any wall, vanity or other fixture on either side. Note that this is measured from the center of the bowl, not from its edge. So a toilet needs a minimum of 30 inches of total width if it has obstructions on both sides.
The National Kitchen and Bath Association recommends 18 inches from centerline instead. Those three extra inches per side are the difference between a toilet that technically fits and one where your elbow is not against the wall.
Front Clearance: 21 Inches to Anything Ahead
The IRC requires at least 21 inches of clear space in front of the toilet bowl rim. If your area follows the Uniform Plumbing Code instead, that number is 24 inches. The NKBA recommendation is 30 inches.
The gap between 21 and 30 is large in a small room, and it is the number that most determines whether the bathroom feels cramped. If you have room to give anywhere, give it here.
The Door Counts as an Obstruction
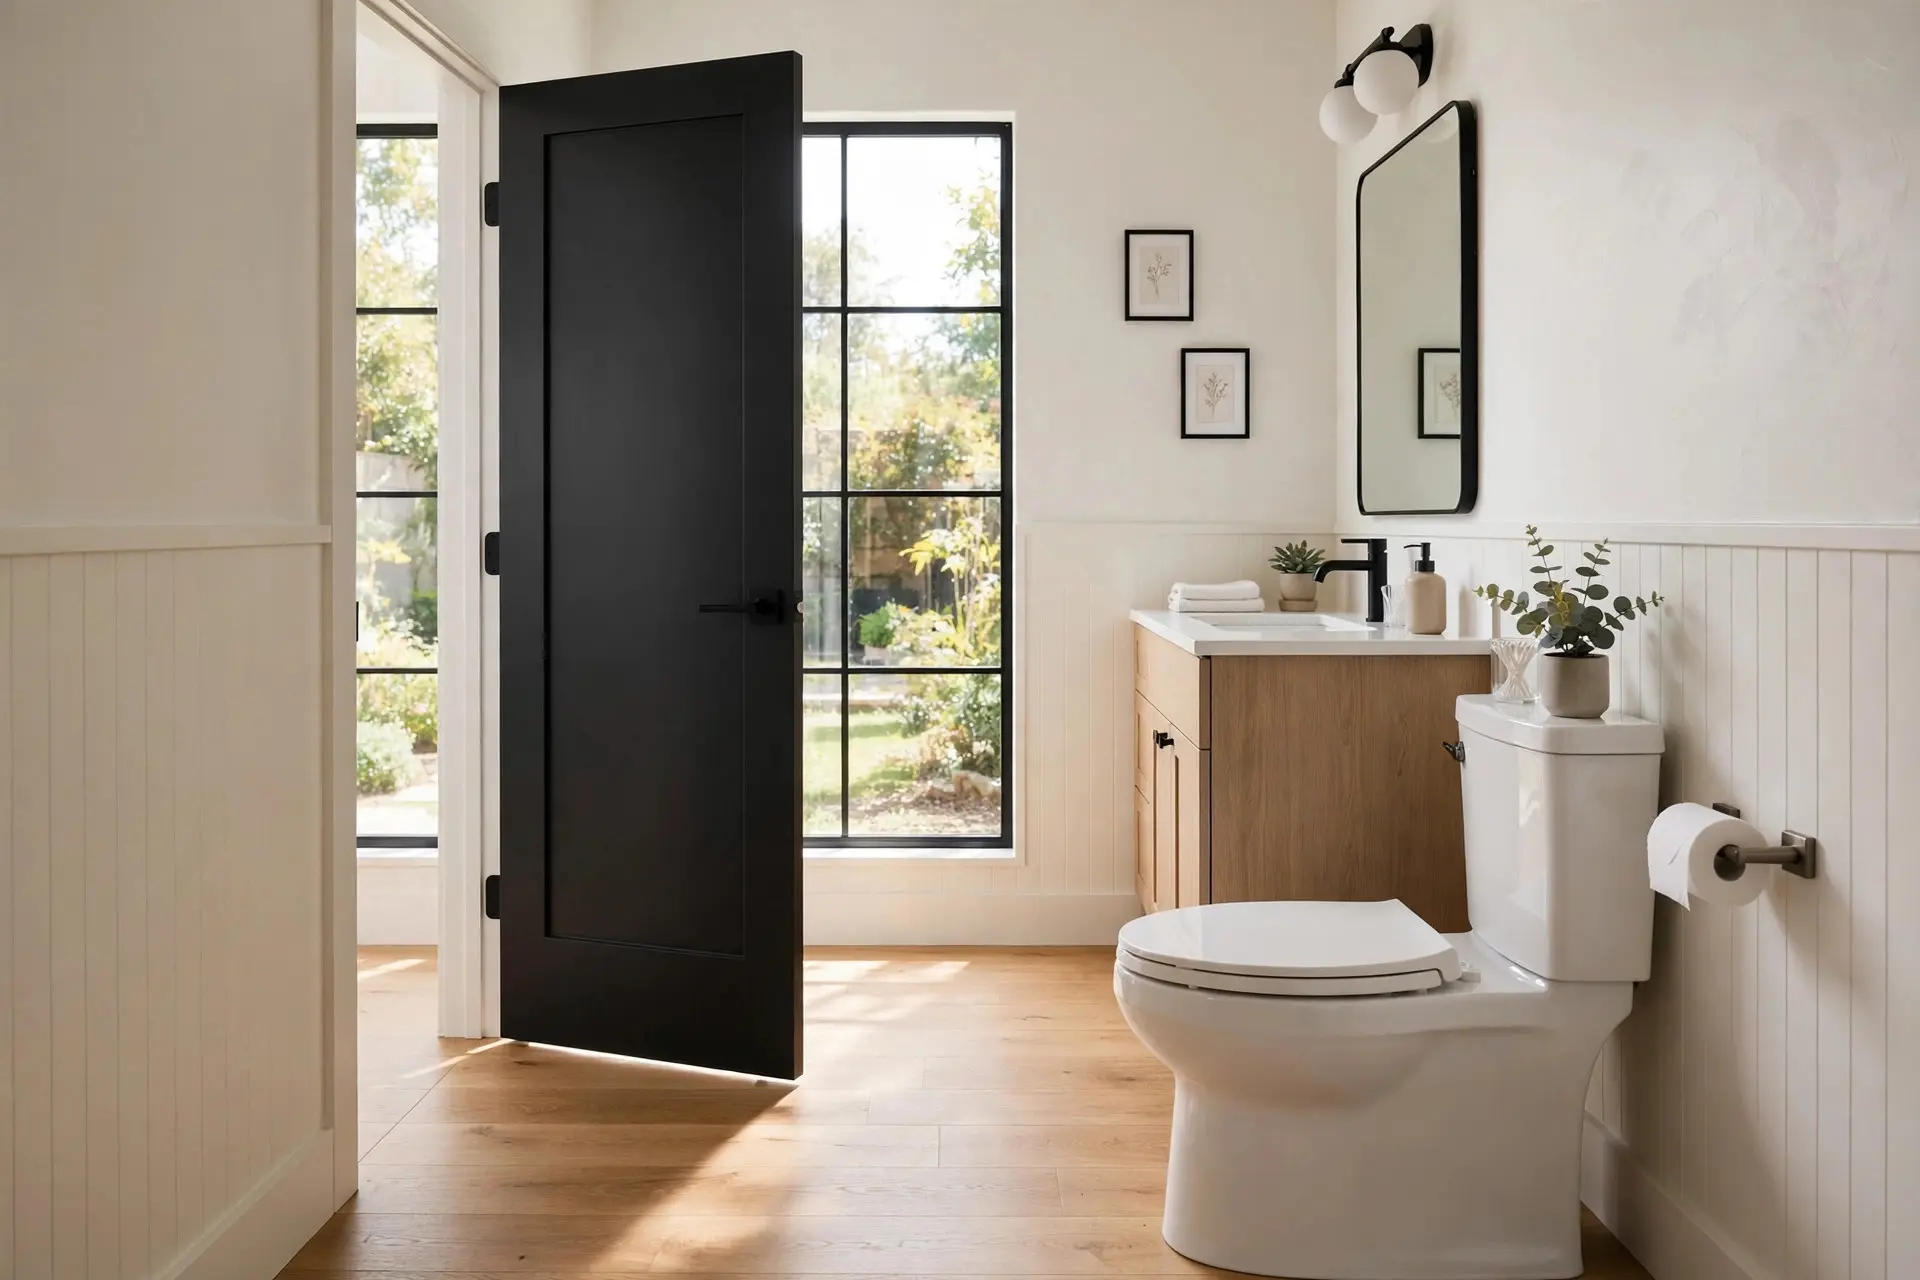
This is the detail that catches people mid renovation. The 21 inch front clearance has to stay clear of the door leaf as it swings, not just of the wall. A door that opens into the bathroom and sweeps across the front of the toilet eats into that space every time it moves.
In a tight bathroom you have three ways out of this: reverse the swing so the door opens outward, switch to a pocket door, or move the toilet. Reversing the swing is usually the cheapest and it is worth pricing before you redesign the whole layout.
Clearances for the Other Fixtures
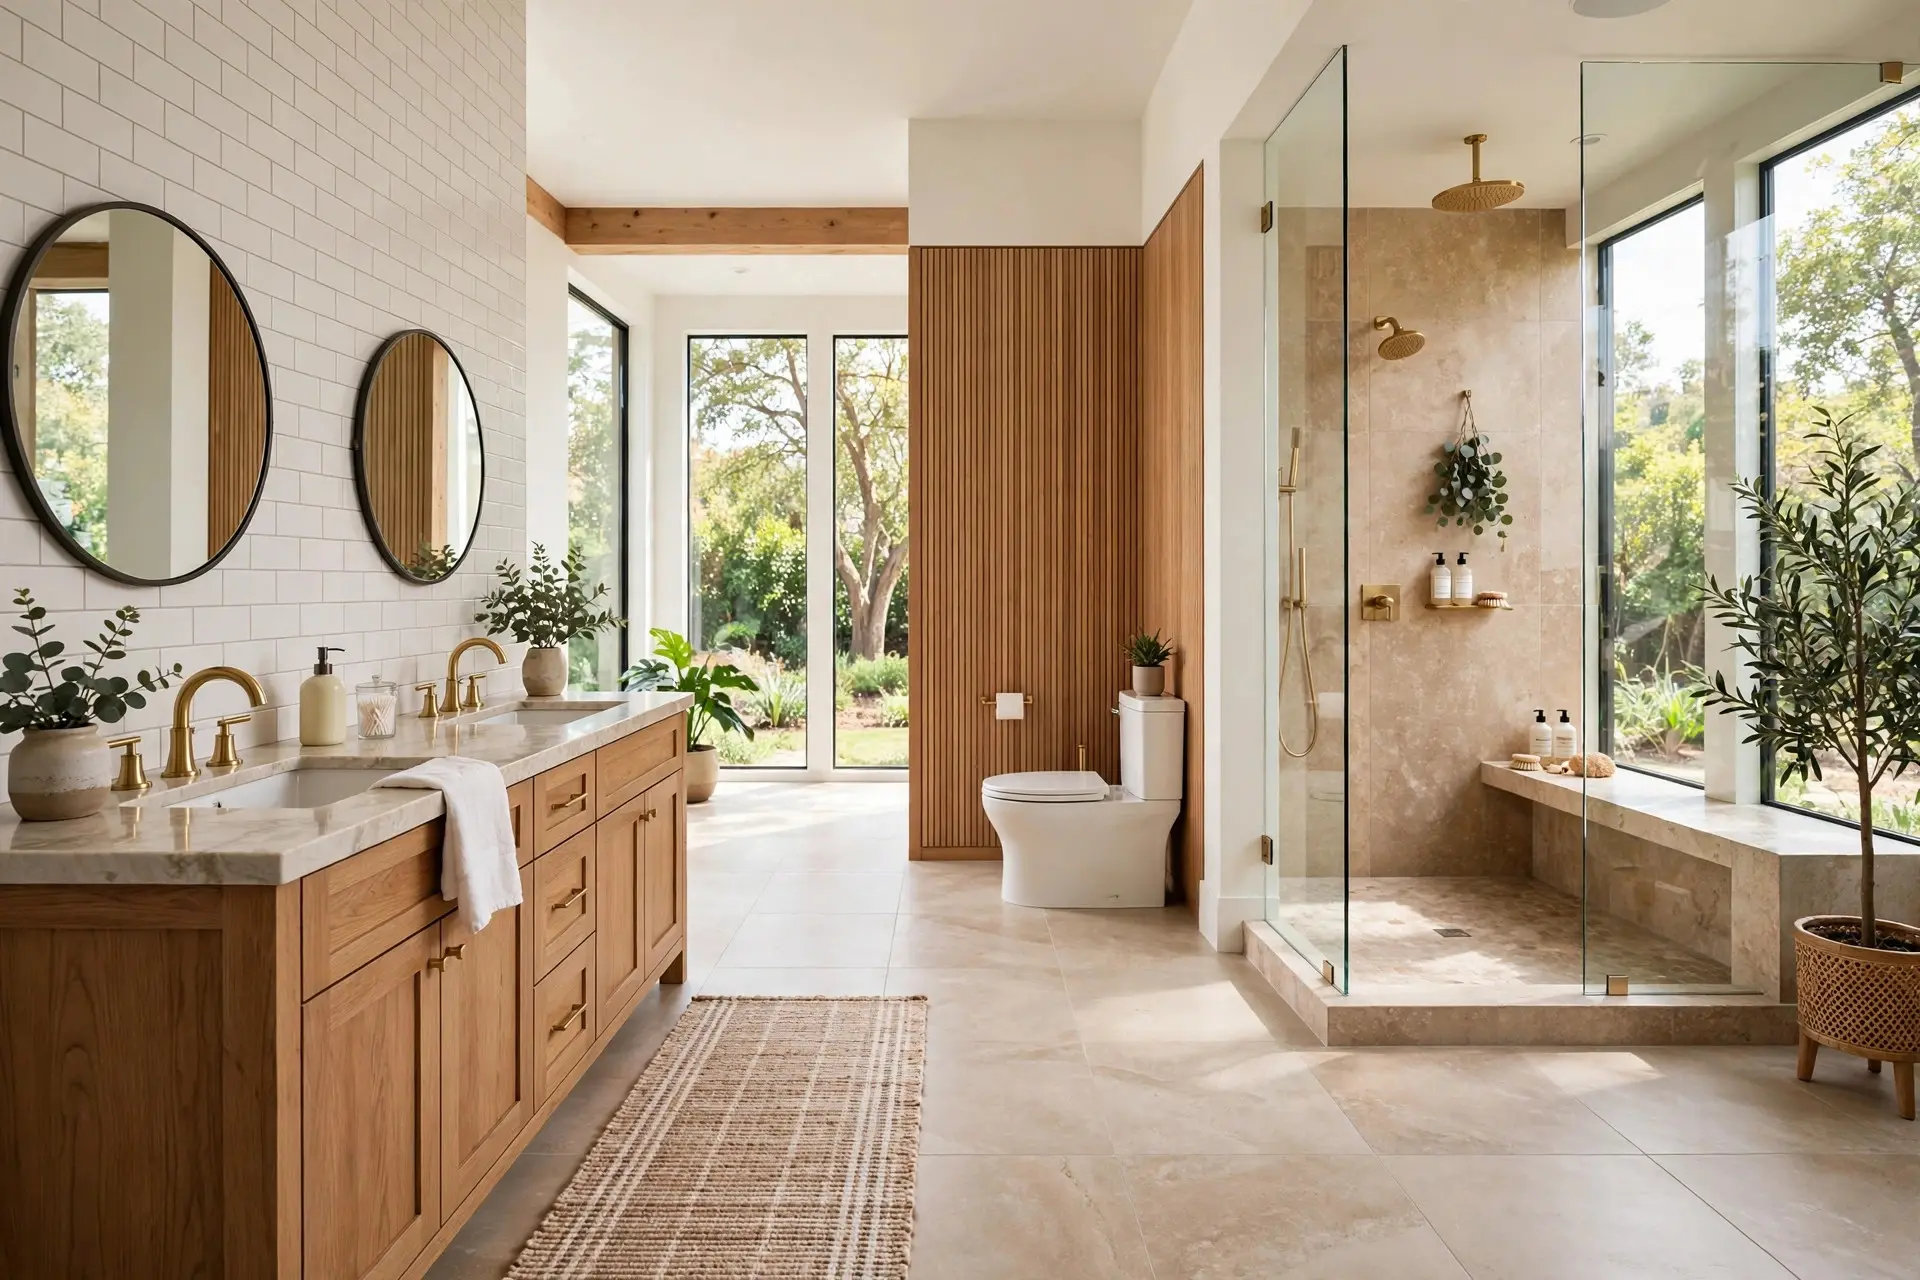

The toilet does not sit alone, and the same code section governs its neighbors.
Between Two Fixtures
Measured centerline to centerline, adjacent fixtures need at least 30 inches between them. The recommended figure is 36 inches. This governs a toilet sitting beside a sink, and it is why a toilet tucked right against the side of a vanity always feels wrong even when it is legal.
At the Sink
A lavatory needs at least 15 inches from its centerline to a side wall, with 20 inches recommended. Two sinks need at least 30 inches between centerlines, with 36 inches recommended. In front of the sink, the minimum is 21 inches and the recommendation is 30 inches.
Those numbers interact with the cabinet you pick, so it helps to settle the fixture layout before you fall in love with a piece of furniture. Our guide to bathroom vanity sizes covers how the standard widths land against these clearances.
At the Shower
The IRC sets a shower minimum of 900 square inches of interior area with no dimension shorter than 30 inches. That is the origin of the 30 by 30 inch shower you see in tiny half bath conversions. The NKBA recommends 36 by 36 inches, which is a noticeably different experience for anyone who wants to turn around while washing their hair.
If you are already planning the shower interior, the placement rules in our post on shower niche size and placement fit neatly alongside these clearance numbers.
At the Tub
A tub needs at least 21 inches of clear floor in front of it, with 30 inches recommended. That is the space you stand in while stepping out, which makes it a safety number as much as a comfort one.
Ceiling Height
The IRC requires a minimum ceiling height of 6 feet 8 inches above the fixture clearance zones. This matters in attic and under stair bathrooms, where a toilet tucked under a slope can be perfectly comfortable to sit on and still fail inspection because the required clear space above it is not there.
Separate Toilet Compartments
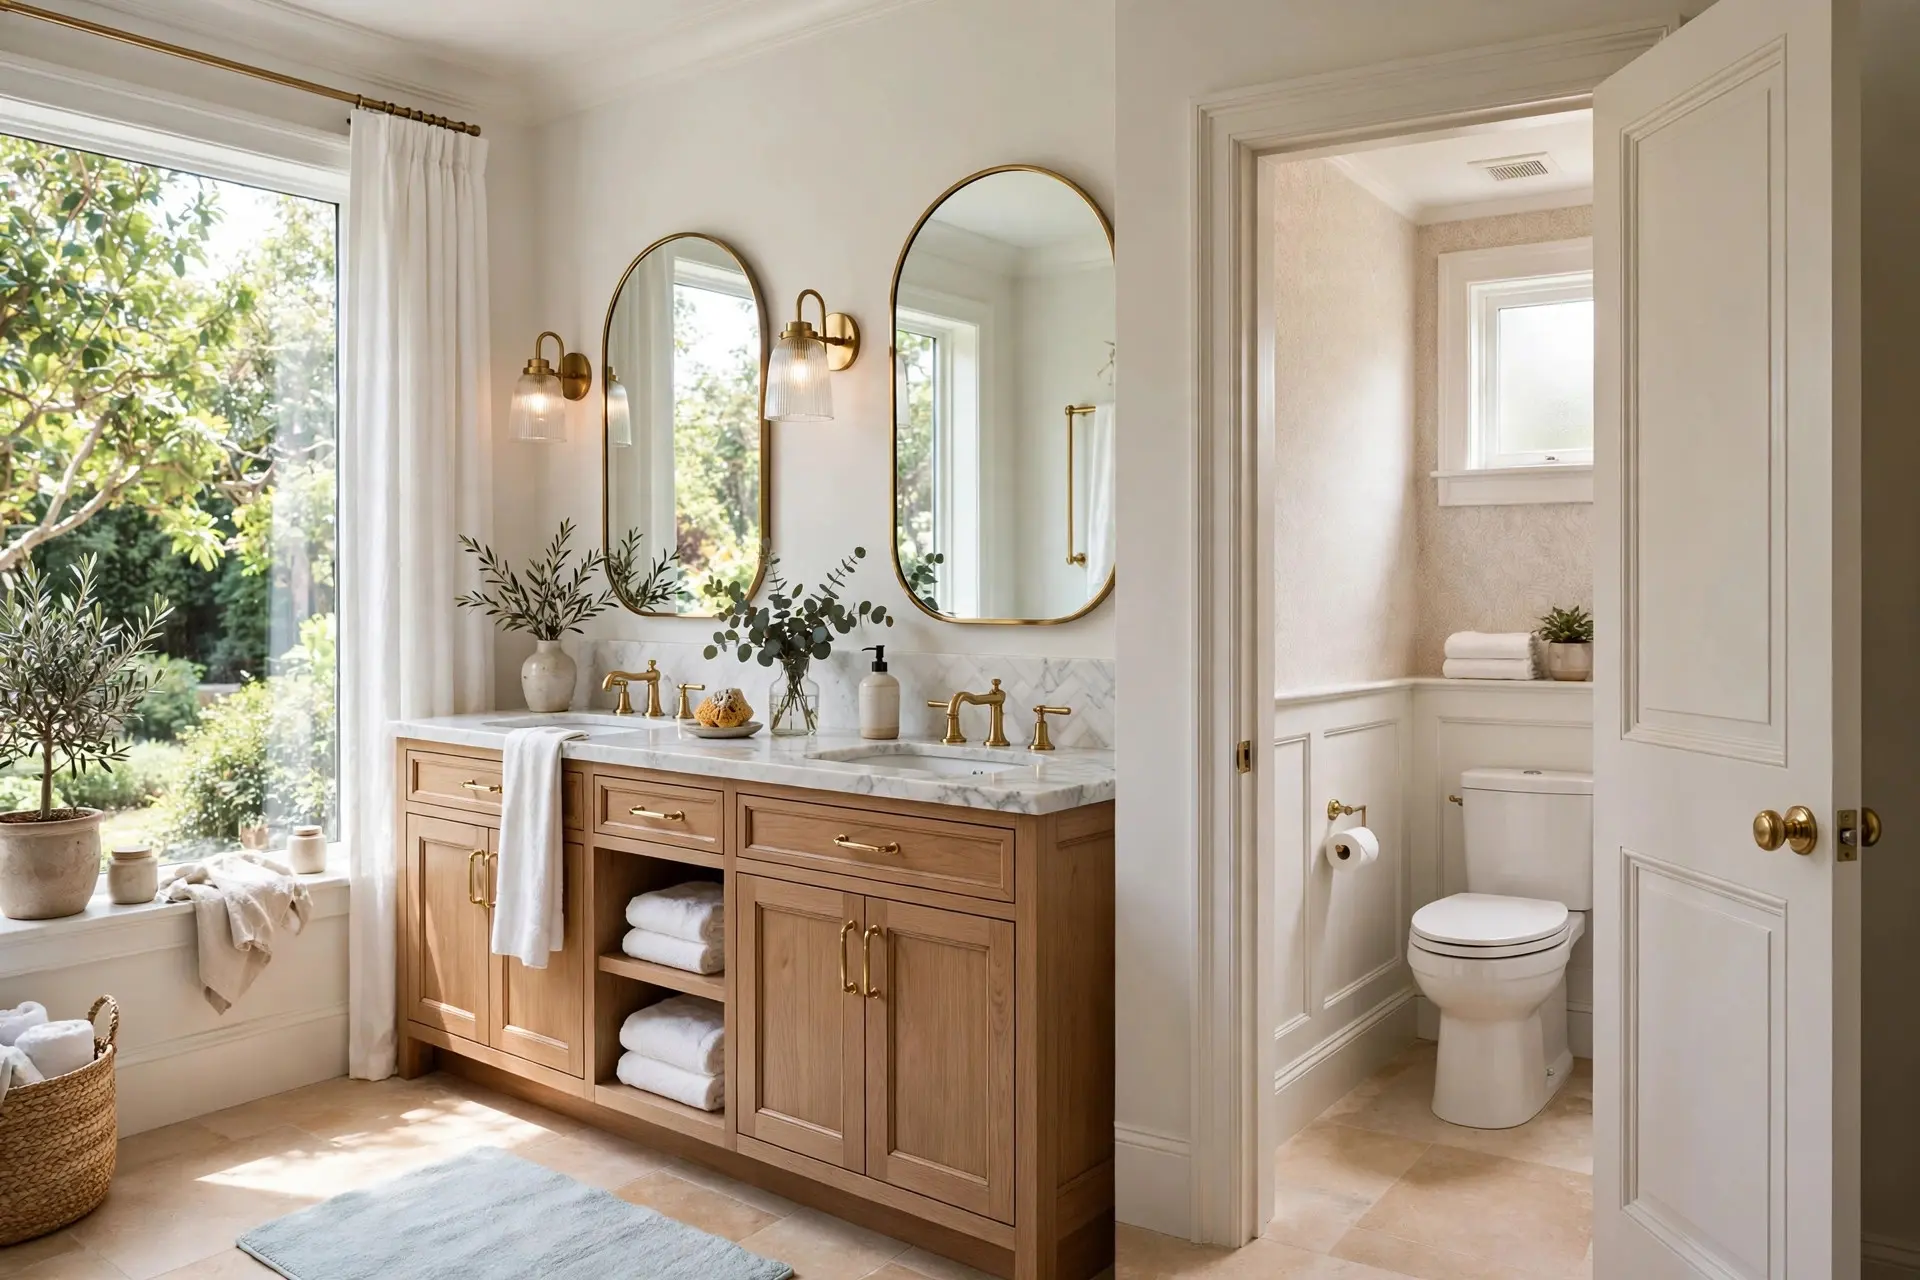
A water closet given its own enclosed room has its own rule. The plumbing code minimum is 30 by 60 inches. The recommended size is 36 by 66 inches.
Anyone who has used the 30 by 60 version knows exactly how close those walls are. If you are carving out a compartment in a primary bathroom, the recommended size costs you 6 inches in each direction and repays it every single day. It is also the difference between a door that can swing inward and one that cannot.
The Rough In Measurement Nobody Mentions
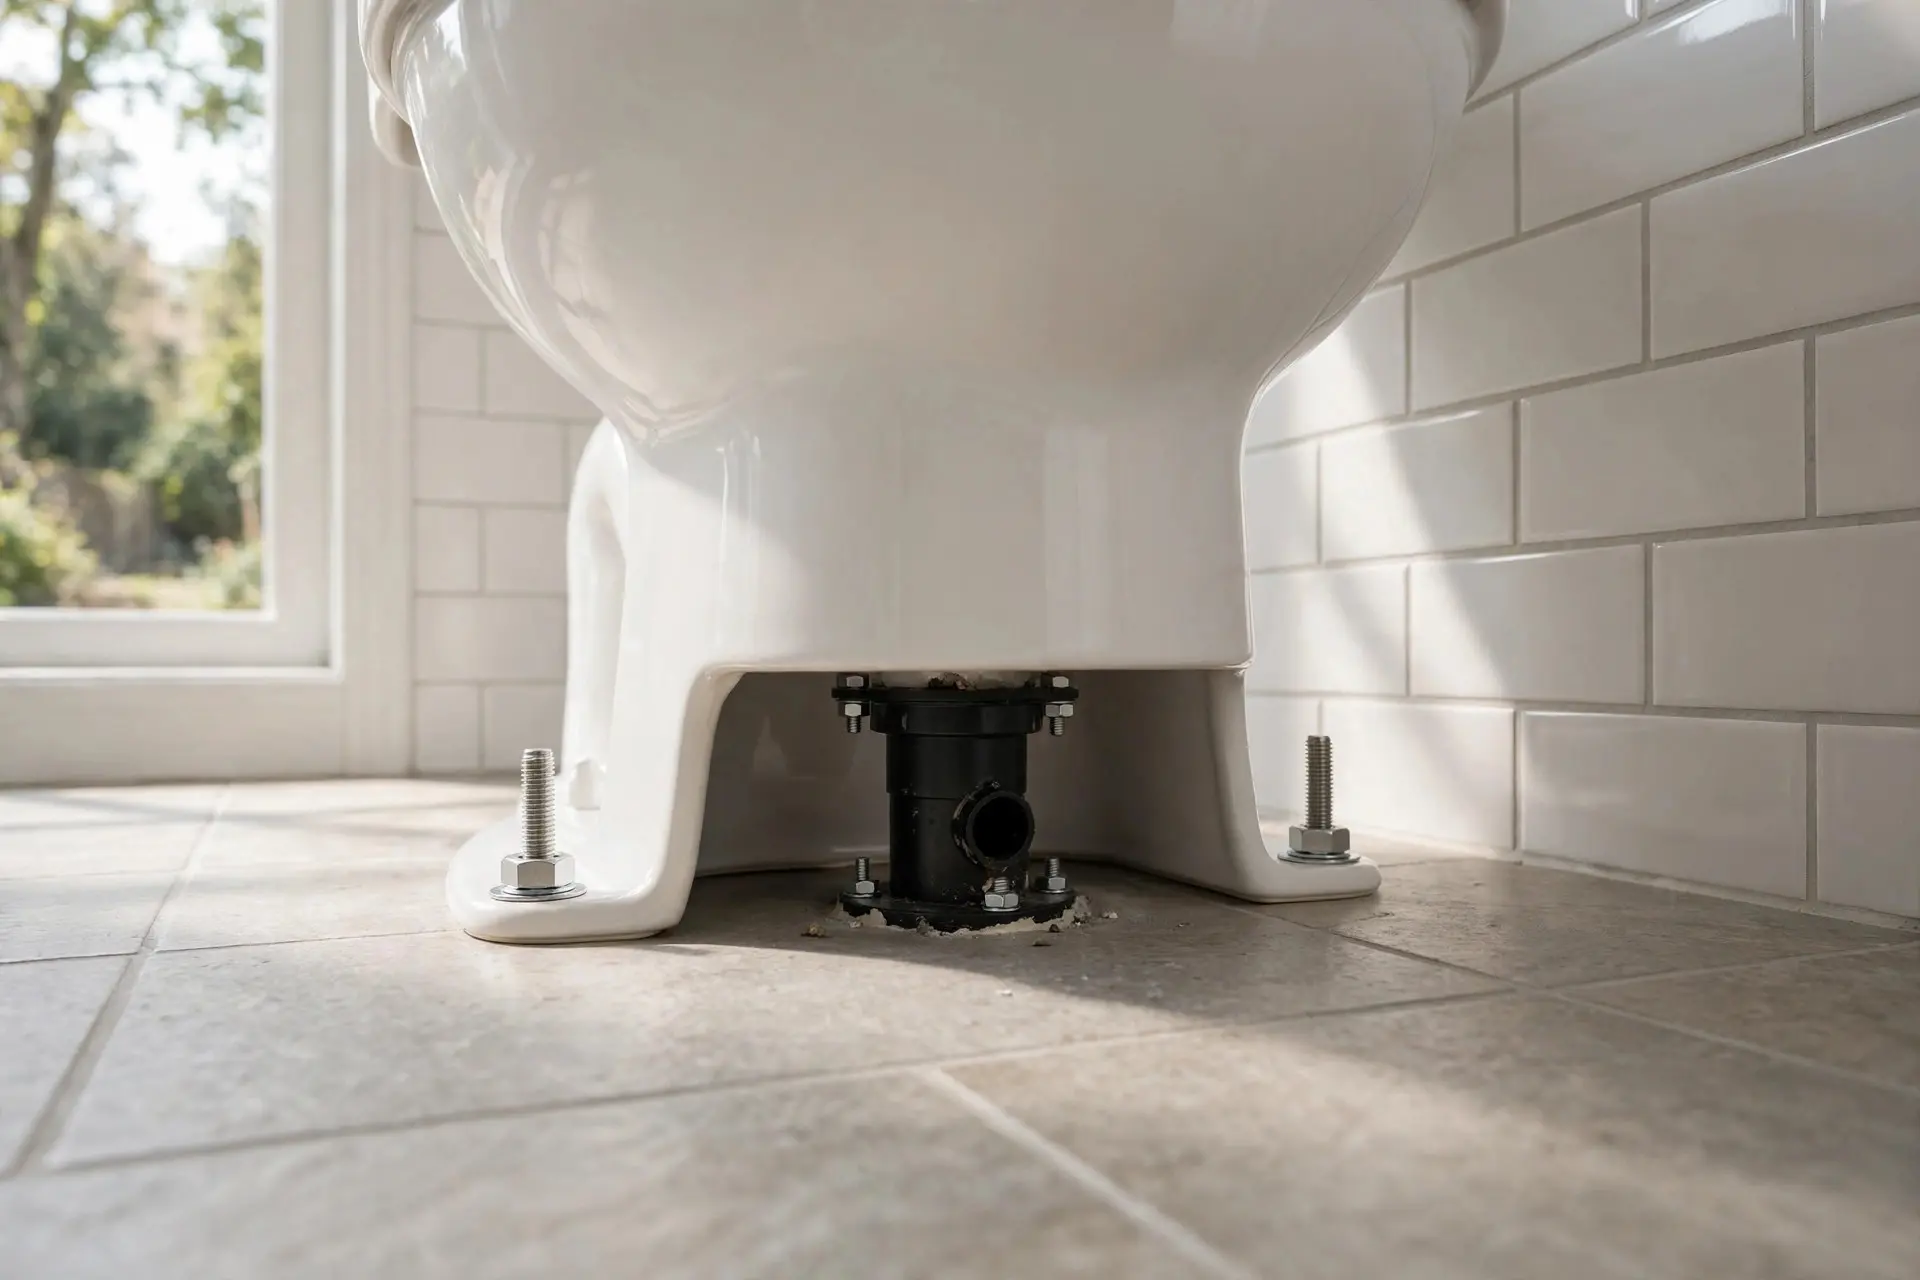
Separate from clearance, there is one number that decides whether a specific toilet will physically bolt down in your bathroom: the rough in. That is the distance from the finished back wall to the center of the drain in the floor.
Most homes use a 12 inch rough in. Older houses sometimes use 10 or 14 inches. Toilets are manufactured to match, and a 12 inch toilet will not sit correctly on a 10 inch rough in. Measure yours before ordering anything, because this is the mistake that sends a brand new toilet back to the store.
Measure from the wall itself, not from the baseboard, and measure to the center of the bolts holding the existing toilet down rather than to the bowl.
How to Plan a Small Bathroom Around These Numbers
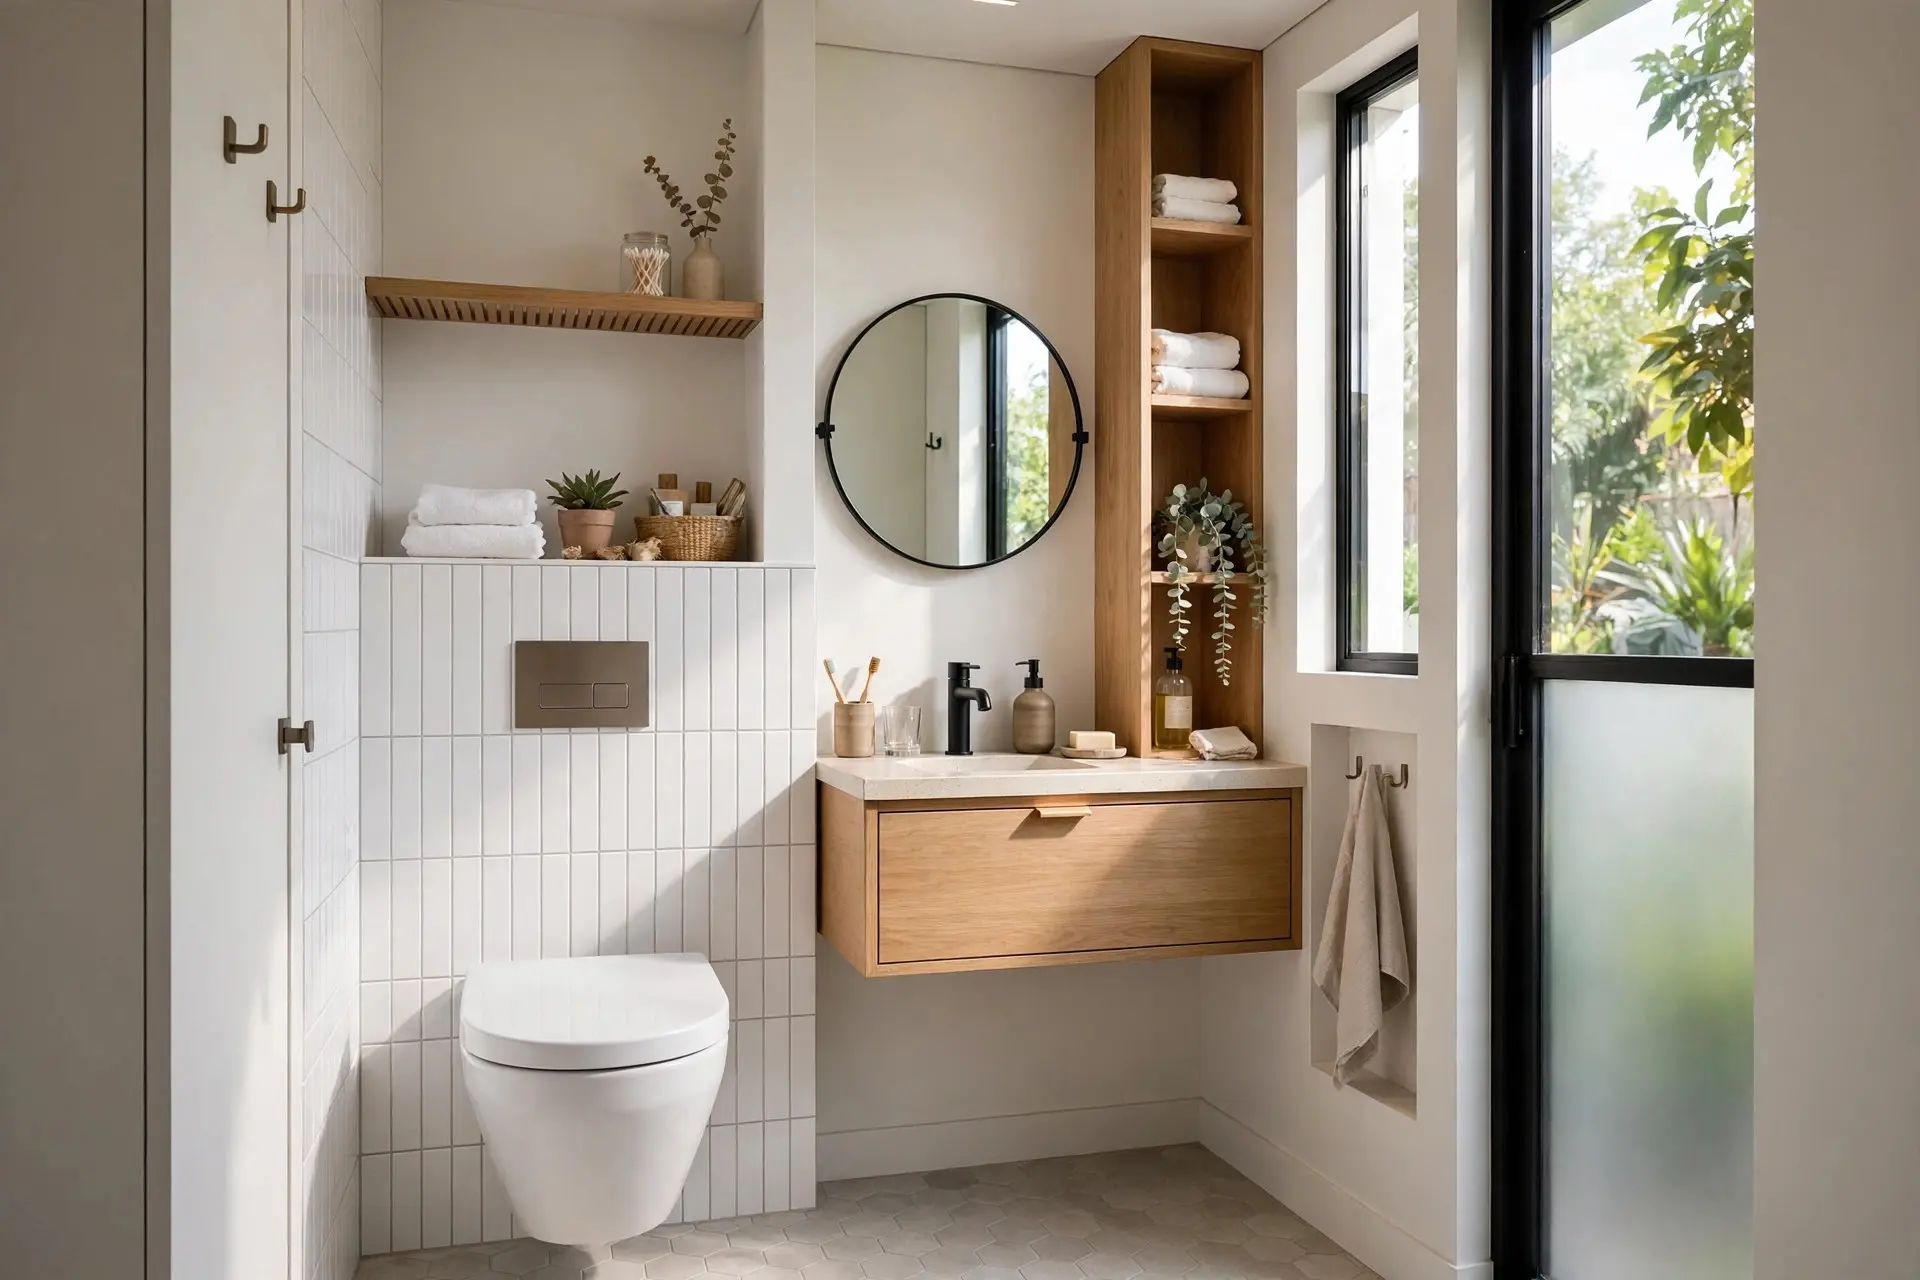
In a half bath or a squeezed family bathroom you will not hit every recommended figure. A practical order of priority:
- Hit every code minimum. These are not negotiable and an inspector will find them.
- Buy front clearance before side clearance. Knees hit things more often than elbows do.
- Fix the door swing. It is usually the cheapest way to recover usable floor.
- Shrink the vanity, not the toilet zone. A 24 inch vanity in a comfortable layout beats a 36 inch vanity in a cramped one.
- Use a wall hung or skirted toilet if inches are desperate. A wall hung unit can recover several inches of projection into the room.
One more small thing that costs nothing: once the fixtures are set, place the accessories to match. Paper holder and towel bar positions are easy to get wrong after the fact, and our notes on where every piece of bathroom hardware goes cover the heights that keep them out of your way.
Frequently Asked Questions
How much space is required on each side of a toilet?
Code requires at least 15 inches from the centerline of the toilet to any wall or fixture on each side, which means 30 inches of total width with obstructions on both sides. Designers recommend 18 inches from centerline where the room allows it.
How much room do you need in front of a toilet?
The IRC requires 21 inches of clear space in front of the bowl. Areas following the Uniform Plumbing Code require 24 inches. The recommended figure for comfort is 30 inches, and the door swing has to stay out of that space.
What is the smallest legal size for a toilet room?
An enclosed toilet compartment has a code minimum of 30 by 60 inches. The recommended size is 36 by 66 inches, which is what most designers plan for in a new build.
Can a toilet be installed right next to a vanity?
Only if the toilet centerline stays at least 15 inches from the edge of the vanity, and adjacent fixture centerlines stay at least 30 inches apart. It is legal at those minimums but it rarely feels good, so 18 and 36 inches are the better targets.
Does the toilet clearance change for an accessible bathroom?
Yes. Accessibility standards set different and generally larger requirements, including specific centerline placement, grab bar positions and turning space. If accessibility is a goal, plan to those standards from the start rather than adapting a standard layout later.
Before You Move a Single Fixture

Codes vary by jurisdiction and get updated. The numbers here reflect widely adopted residential plumbing code requirements and published design recommendations, but your local building department has the final word. Confirm with them before committing to a layout, especially if you are moving drain locations, which is the expensive part of any bathroom project.
Clearance figures in this article are drawn from a published summary of IRC, IPC, UPC and NKBA bathroom clearance requirements.