Standard Wall Oven Size: The Cutout Rule That Saves Your Kitchen Renovation

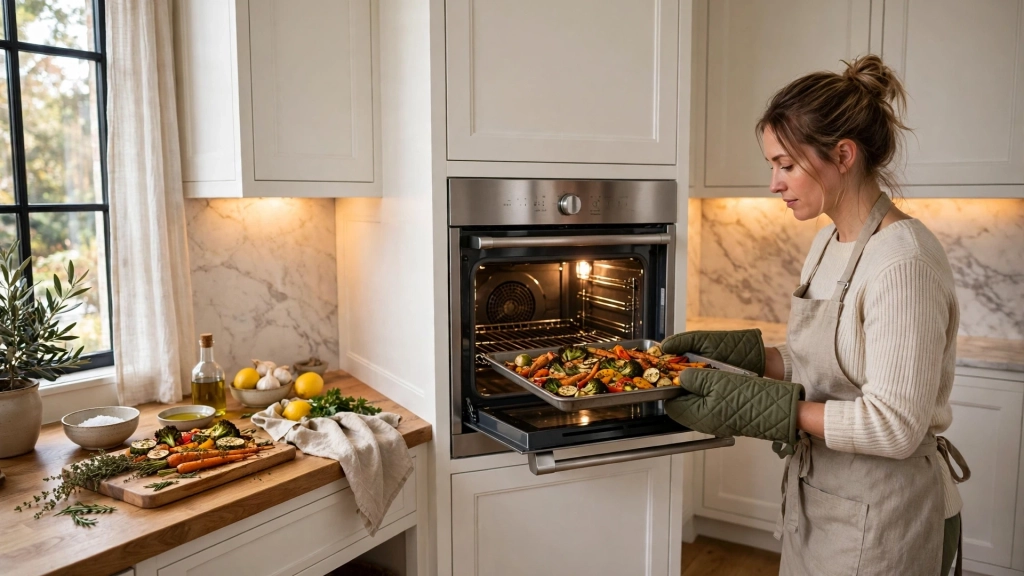
Sarah stood in her half finished kitchen with her arms crossed and tears in her eyes. The cabinetmaker had just delivered the bad news. The opening he cut for her brand new wall oven measured half an inch too narrow. The oven would not slide into place, and the cabinets were already glued and screwed into the wall. That half inch mistake was about to cost her two thousand dollars in rework. When my friend Sarah ordered her first wall oven, she never thought to ask about the standard wall oven size. She assumed every wall oven fits every cabinet. Most shoppers make the same mistake, and the mistake costs real money. This guide fixes that problem before it ever starts.
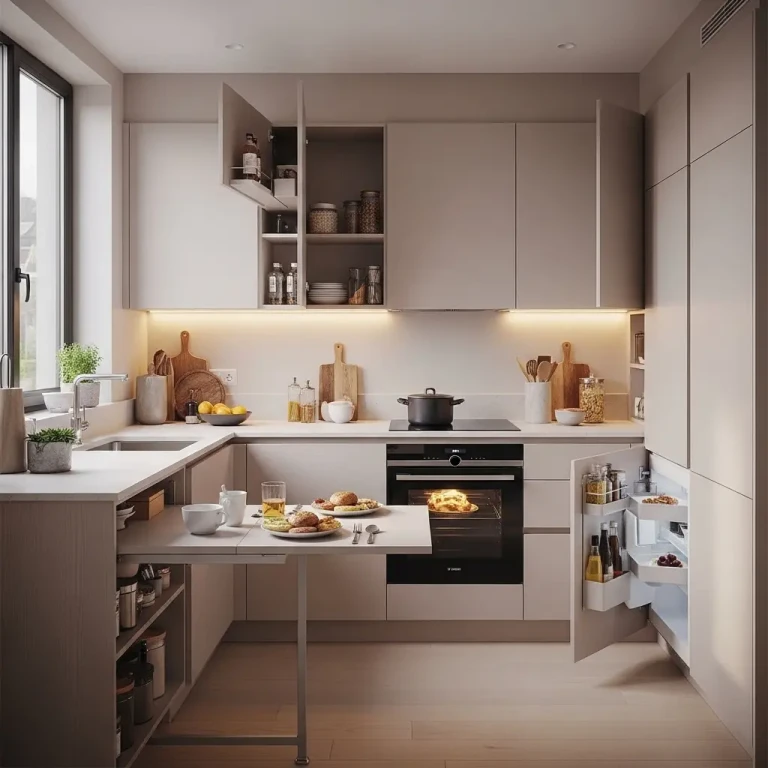
A wall oven changes how a kitchen feels. It lifts the cooking zone to eye level, frees the space below for storage drawers, and gives the whole wall a built in, custom look. But the magic only works when the oven and the cabinet opening match perfectly. Cabinet openings forgive nothing. Unlike a freestanding range that slides between counters, a wall oven must fit inside a wooden box with almost no room to spare. Get the opening right and installation takes an hour. Get it wrong and you join Sarah in the expensive club.
What Is the Standard Wall Oven Size for Home Kitchens?
American appliance makers build wall ovens in three main widths. The 30 inch width leads the market by a wide margin. The 27 inch width serves as the popular alternative for slightly narrower walls. The 24 inch width covers compact kitchens, apartments, and European style layouts. Height varies much more than width because single ovens and double ovens stack cooking chambers differently. Depth stays fairly consistent since wall cabinets share a common depth. Brands like GE, Whirlpool, KitchenAid, Samsung, Bosch, and Frigidaire all follow these three widths, so shoppers can compare models across brands with confidence.
A single 30 inch wall oven typically measures about 29 and three quarter inches wide on the outside. Its matching cabinet cutout usually calls for an opening close to 28 and one half inches wide. The oven face frame overlaps the opening by roughly three quarters of an inch on each side, which hides the cut edge of the cabinet. That overlap is the secret that makes a built in oven look so clean. It also explains why shoppers cannot guess the opening size from the oven width alone.
The 30 Inch Standard Wall Oven Size That Fits Most Cutouts
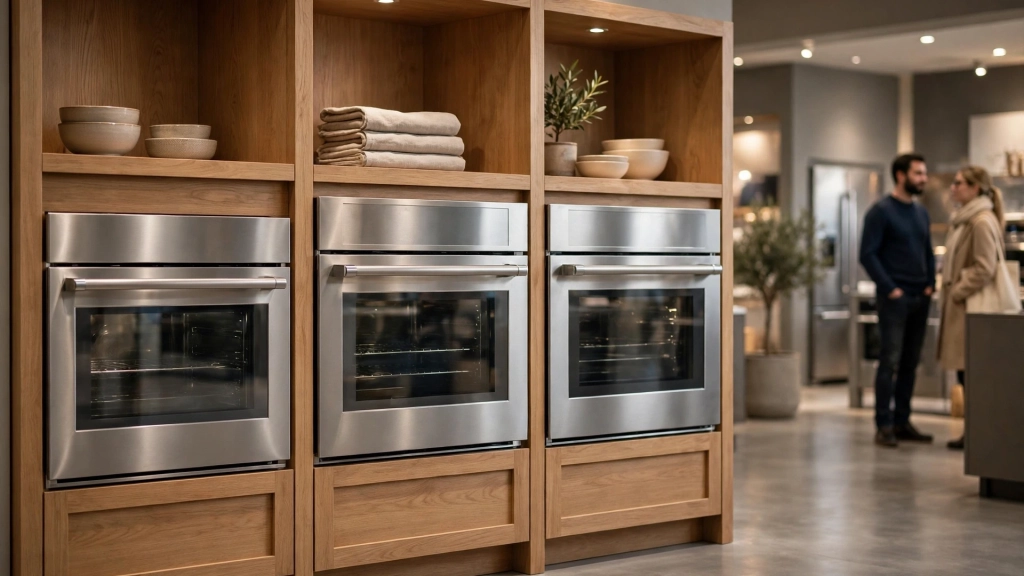
The 30 inch model earned its crown for a simple reason. It matches the width of a standard range, so it drops into renovation plans without rearranging the whole kitchen. Contractors love it because most cabinet lines stock a 30 inch oven cabinet as a catalog item. That means no custom carpentry, no special order delays, and no surprise charges. When a kitchen designer says wall oven without naming a size, the designer almost always means 30 inches.
Cutout height for a single 30 inch oven generally runs near 27 and one quarter inches, though shoppers should always check the spec sheet for the exact model. Double ovens need roughly double that height plus the divider between chambers. Spec sheets from every major manufacturer list the required cutout width, height, and depth in a small diagram, usually on page two or three of the installation guide. Download that sheet before anyone cuts a single board. Tape measures lie less often than memories.
Why the Cutout Matters More Than the Box
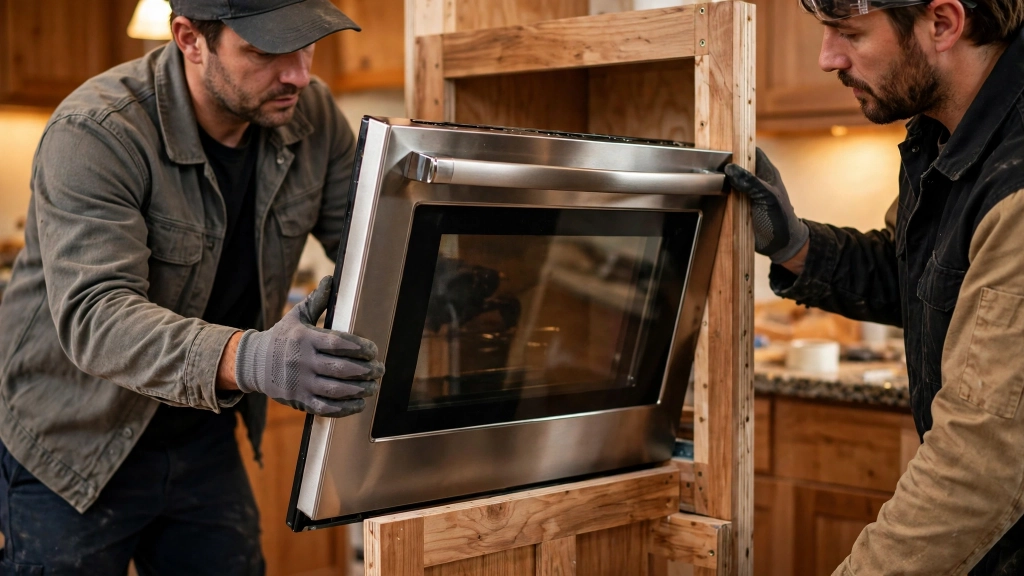
New shoppers stare at the oven. Experienced renovators stare at the opening. The opening decides everything because wood does not stretch. An opening cut one inch too small forces a cabinet rebuild. An opening cut one inch too large leaves a gap that no trim kit can hide gracefully. Either error wastes money and time.
Learning the standard wall oven size before you shop protects your budget in a second way. It keeps you inside the sweet spot where accessories, trim kits, and replacement models all stay easy to find. The 30 inch width enjoys the biggest selection of trim kits and the deepest bench of replacement models. If your oven fails in ten years, you will find a 30 inch replacement that drops into the same opening with zero carpentry. Odd sizes make future replacements harder and more expensive.
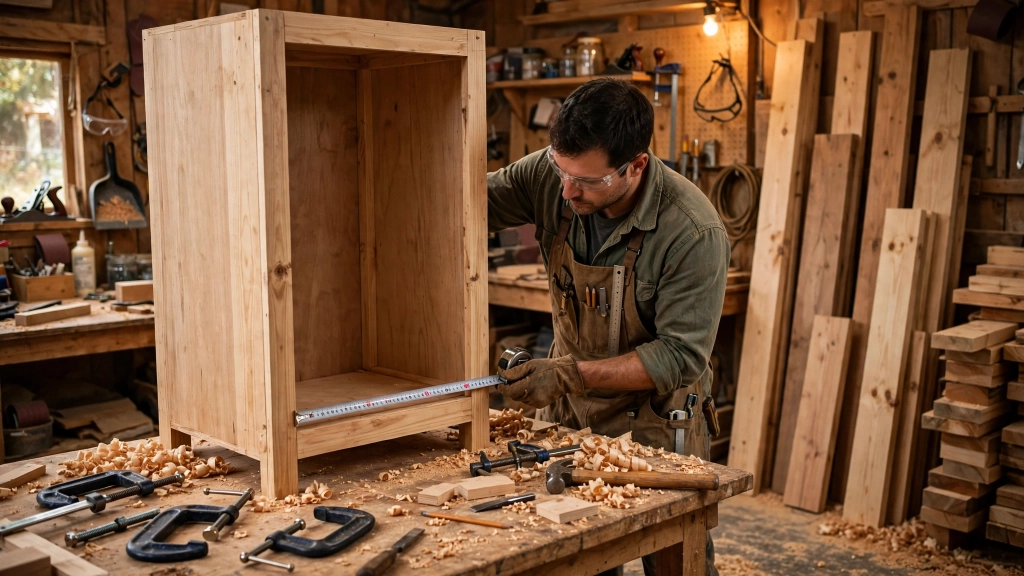
Ventilation clearances add another layer to the math. Manufacturers require small air gaps around the oven so heat can escape safely. The installation guide spells out minimum clearances on the sides, top, and bottom, and a cabinetmaker must honor those numbers exactly. The National Kitchen and Bath Association publishes planning guidelines that kitchen designers follow for safe appliance placement.
Single Ovens, Double Ovens, and Combo Units
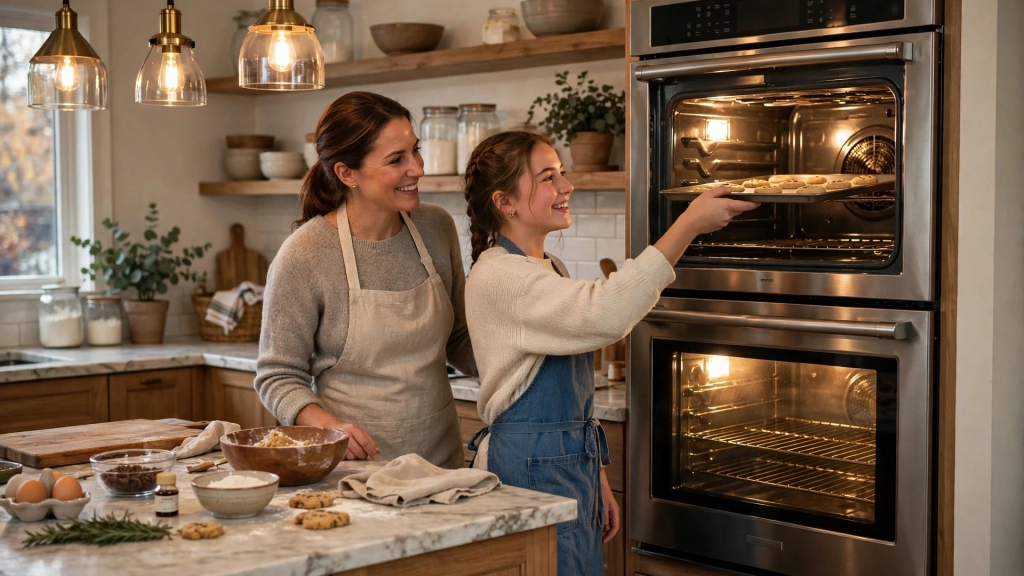
Single wall ovens hold one cooking chamber and suit most households. They roast a turkey, bake sheet pan dinners, and handle holiday cooking without drama. Double wall ovens stack two chambers and serve serious cooks, big families, and frequent entertainers. A double oven lets you bake cookies at 350 degrees in the top chamber while a lasagna bubbles at 425 degrees below. That flexibility wins over anyone who hosts Thanksgiving.
Combination wall ovens pair a standard oven chamber with a microwave or a speed oven in one tall unit. These combos save wall space while adding fast reheating power. They need a taller cabinet opening than a single oven, so shoppers must plan the full column height early.
How Standard Wall Oven Size Affects Cabinet Design
Cabinet makers build around the standard wall oven size because the cabinet must serve two masters. It must look beautiful from the front and hide ugly infrastructure in the back. A wall oven cabinet needs a sturdy shelf or support rails to carry the oven's weight, which can top 200 pounds for a double unit. It needs an open back or a chase for the electrical cable. It needs heat resistant materials near the oven box. All of that engineering starts from the oven width.
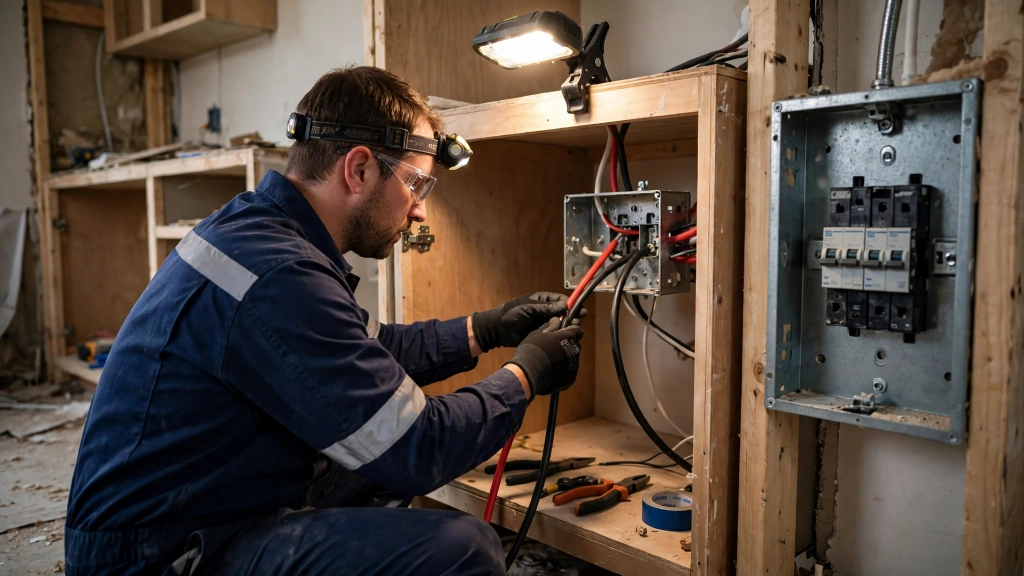
Electrical planning comes next. Wall ovens run on 240 volt circuits, not standard wall outlets. The electrician must run a dedicated circuit with the correct amperage before the cabinets go in. The junction box position also matters. It must sit where the oven's cable can reach it without stretching across sharp metal edges. Share the spec sheet with your electrician at the first meeting, not the last. Late electrical surprises rank among the most expensive surprises in kitchen renovation.
Placement height shapes daily comfort. The most used oven chamber should sit near elbow to eye level so you can slide heavy roasting pans in and out without bending. Very tall users may prefer the oven a few inches higher, while shorter cooks may prefer it lower. The cabinet design locks in this height permanently, so test the reach with the actual cookware you own. Set a roasting pan on a table at the planned height and lift it like you would in real cooking. Your shoulders will tell you the truth.
Adjacent storage deserves thought too. A wall oven column works best with landing space nearby, meaning a stretch of counter where hot dishes can rest the moment they leave the oven. Designers also flank oven columns with tall pantry cabinets to make the wall look intentional and balanced.
Measure Twice, Cut Once: Checking Your Kitchen for the Standard Wall Oven Size
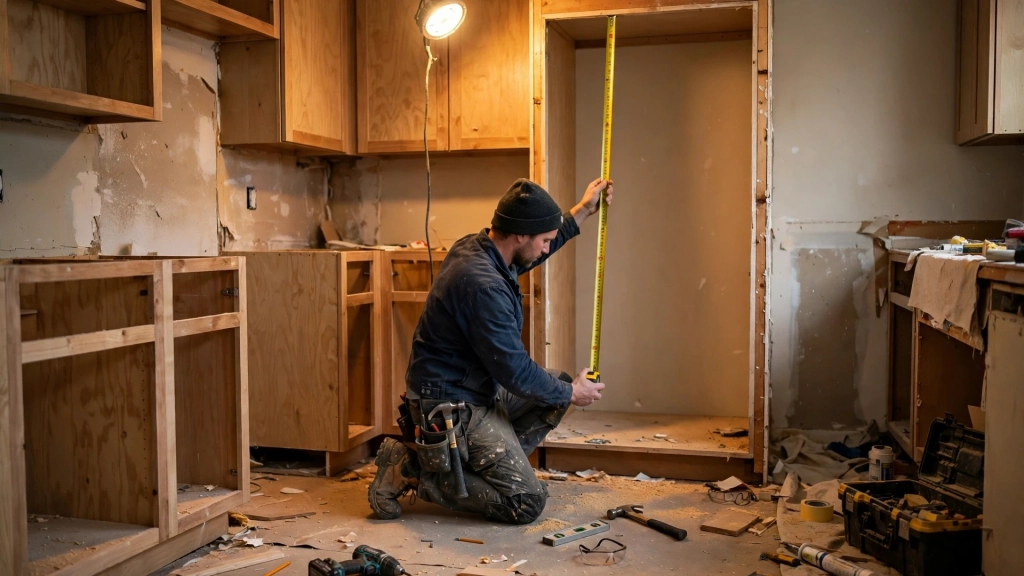
Grab a steel tape measure and a notebook. Measure the width of the planned opening at the top, middle, and bottom, because walls and cabinets are rarely perfectly square. Write down the smallest of the three numbers. That smallest number is the one that matters. Measure the height on the left, center, and right, and again keep the smallest reading. Measure the depth from the front face of the cabinet to the back wall, and subtract room for the electrical cable.
Compare every number against the manufacturer's cutout diagram for the exact model you plan to buy. Every dimension of your opening must meet or exceed the minimum and stay under the maximum. If one number falls short, stop and solve it before ordering. A common trap involves older homes where the wall bows inward by half an inch. The oven slides halfway in and wedges tight, and the installer has to pull it back out and shave the cabinet. Catch the bow with the tape measure first and save the drama.
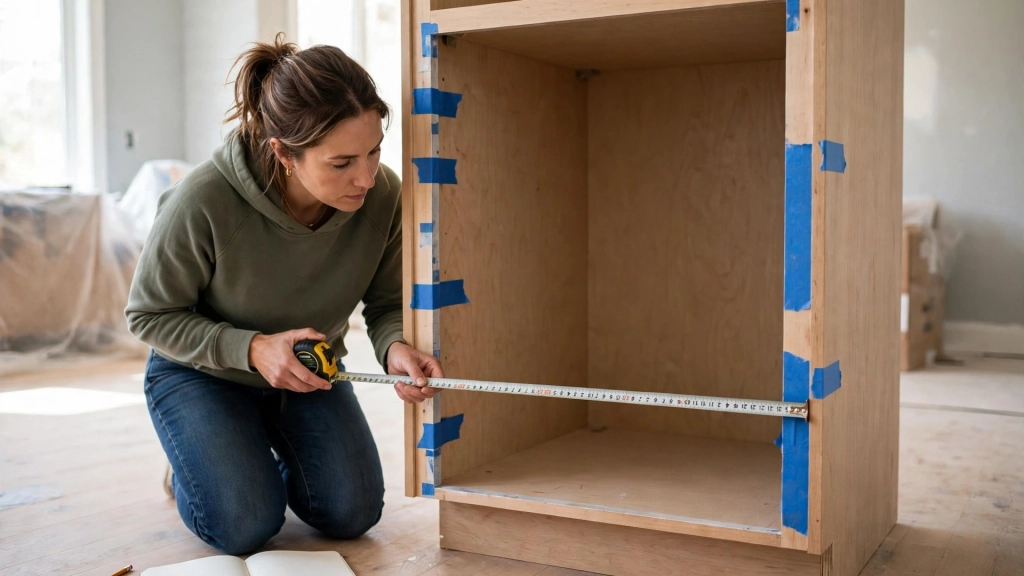
Call the model number, not just the size, when you talk to your contractor. Two ovens that both claim 30 inches can ask for cutouts that differ by a quarter inch, and that quarter inch decides whether the install takes one hour or one week. Email the spec sheet PDF to everyone on the job so carpenters, electricians, and designers all work from the same numbers.
The Smart Shopping Sequence
Shop in the right order and the whole project flows. First, pick the exact oven model and download its spec sheet. Second, confirm the electrical panel can support the required circuit. Third, hand the cutout diagram to the cabinetmaker before any wood gets cut. Fourth, schedule delivery after the cabinets are installed and painted. Ovens that arrive early sit in garages and collect dents.
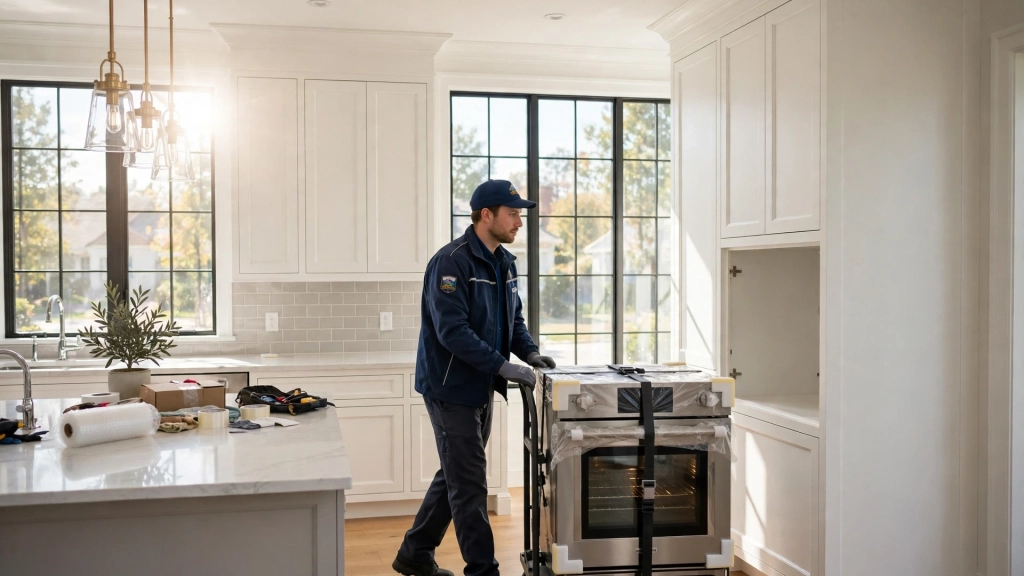
Bringing It All Together
Sarah's story ended well. Her contractor sistered new wood into the cabinet sides and widened the opening by half an inch, and the oven slid in like it was made for the space. The repair cost real money and two lost weekends, but the kitchen looks beautiful now. Every guest who walks in admires the built in wall oven glowing at eye level. Nobody guesses how close it came to disaster. You now know the one fact Sarah wishes she had known on day one, which is that the standard wall oven size drives every other decision in the project. Pick the model first, measure the cutout second, and cut the wood last. Follow that order and your oven will slide home on the first try, ready for its first batch of cookies.