

Almost every guide to choosing a dining table size starts from the table. Here are the widths, here is how many people they seat, pick one. That is backwards, and it is why so many dining rooms end up with a table that technically seats eight but where two of those eight cannot get their chair out without asking someone to stand up.
Start from the room instead. The room sets a hard ceiling on the table, and the arithmetic takes about two minutes. Once you have that number, the seating question gets much easier.
The Clearance Numbers You Are Working Around
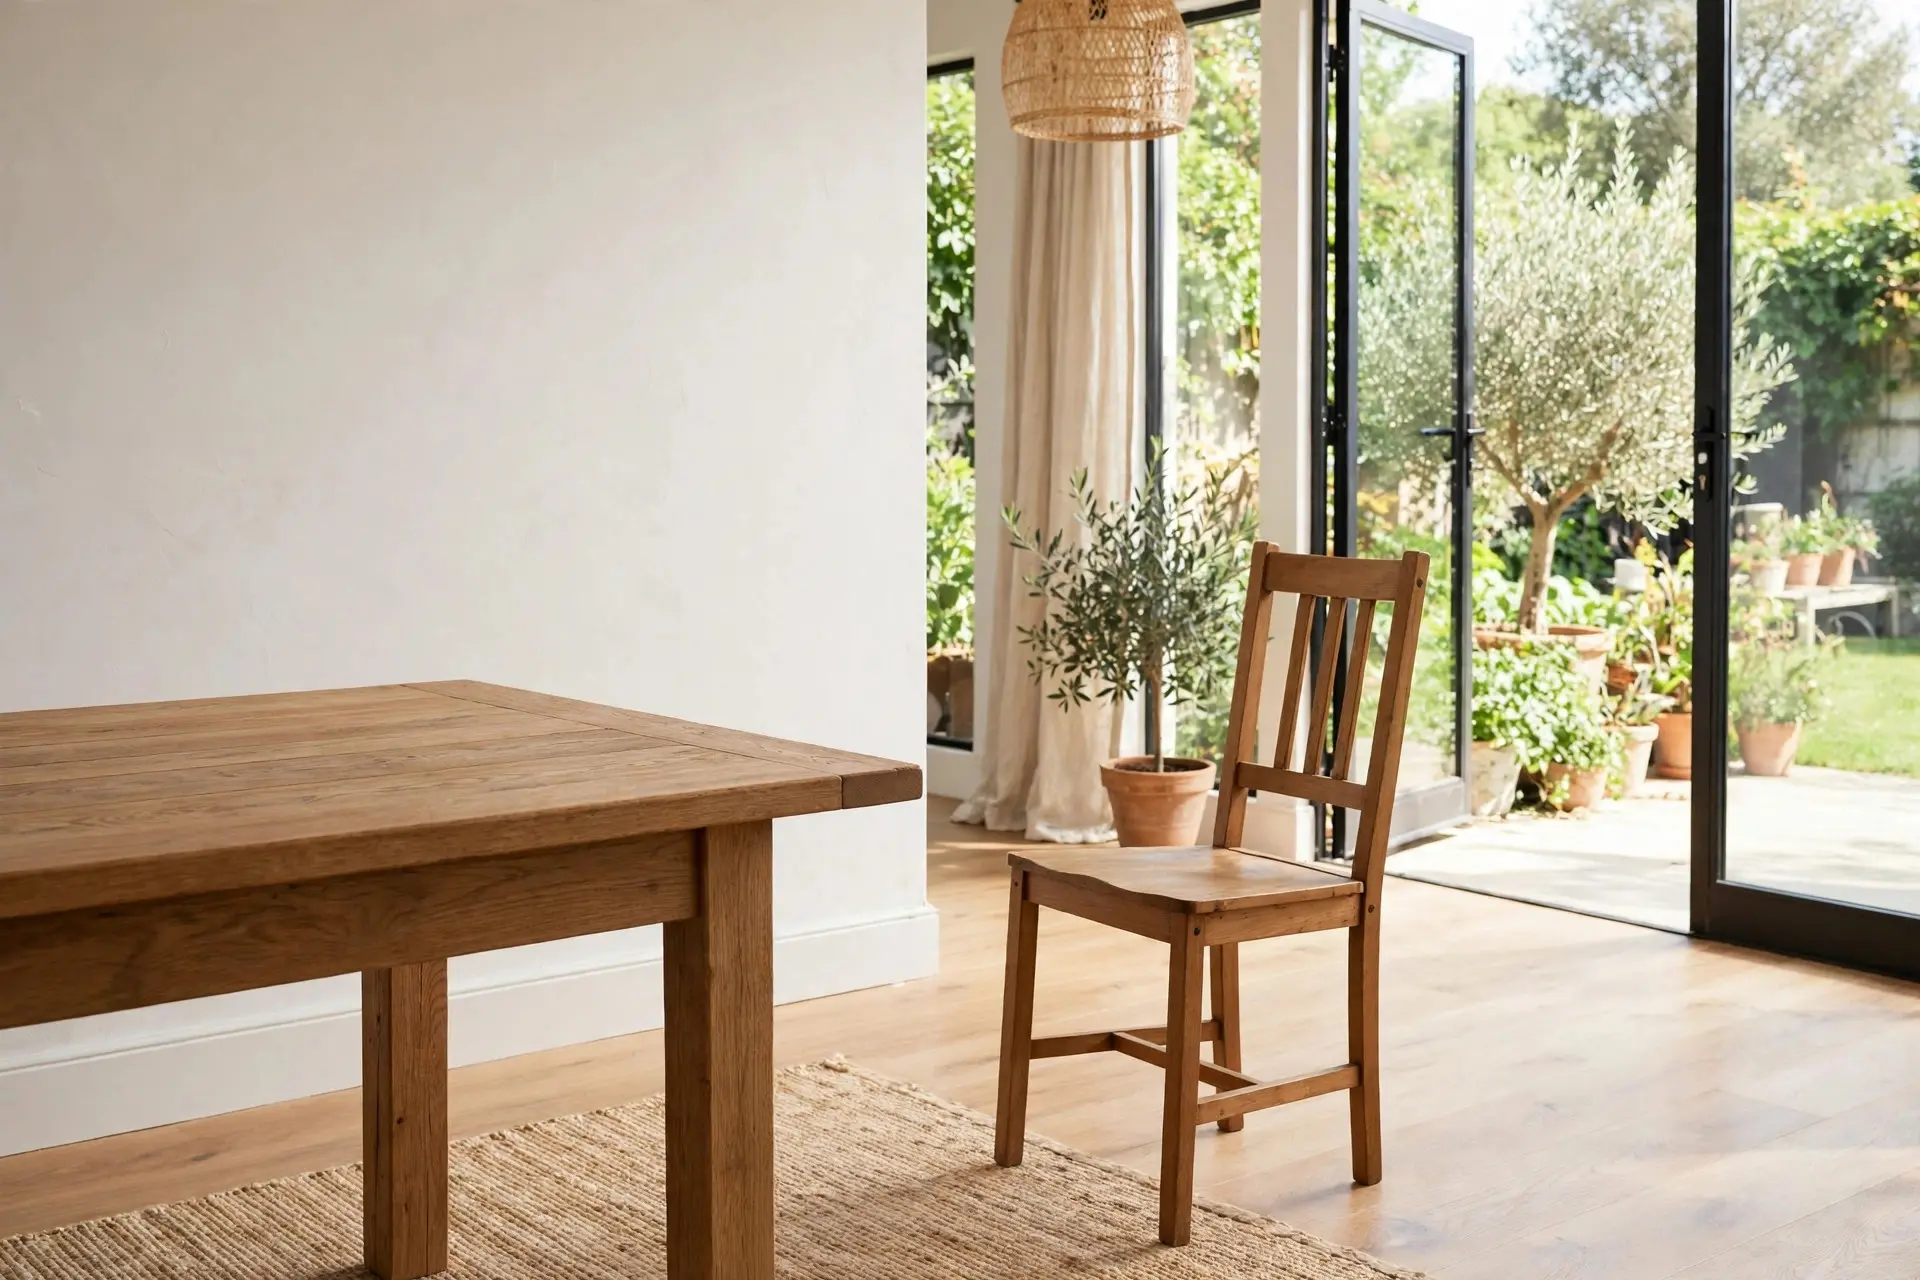
Clearance means the gap between the table edge and the nearest wall or piece of furniture. The commonly used figures, as laid out in dining clearance guidance, are:
- 36 inches: the minimum. Enough to pull a chair out and sit down, not enough for anyone to walk behind you while you are seated.
- 42 to 44 inches: comfortable. A seated person and a walking person can coexist.
- 42 to 48 inches: what you want on the side where people will serve, or the route to the kitchen.
- 24 to 30 inches: how far a chair travels back from the table when someone gets up. This is the part of the 36 inches that is doing the real work.
You do not need the same clearance on all four sides. A table with 42 inches on the two long sides and 36 at one end that faces a sideboard is fine. What you cannot do is dip below 36 on any side people actually use.
Work Backward From Your Room

Here is the calculation. Measure the room. Subtract clearance twice, once for each side. What is left is your maximum table dimension.
A room that is 11 feet by 13 feet is 132 by 156 inches. At the comfortable 42 inch clearance, subtract 84 from each dimension. You are left with 48 by 72 inches of table. At the 36 inch minimum you could stretch to 60 by 84, but you have given up the ability to walk behind a seated guest.
Run that for common room sizes and the ceiling on table size becomes clear:
- 9 by 11 feet: maximum around 36 by 60 inches at comfortable clearance. A four to six seater.
- 10 by 12 feet: around 40 by 64 inches. Six seats.
- 11 by 13 feet: around 48 by 72 inches. Six to eight.
- 12 by 15 feet: around 60 by 96 inches. Eight to ten.
- Under 9 feet in either direction: you are in round table or bench seating territory, not a full rectangular table.
Do this before you look at a single product page. It will immediately rule out most of what you were considering, which sounds discouraging but saves you from the far worse outcome of a table that arrives and does not work.
How Many People Actually Fit

Allow 24 inches of table edge per person. That is the figure that gives someone room for a place setting and their elbows without touching their neighbour.
Retailer seating claims often use 20 inches per person instead, which is why a table advertised as seating eight seats six comfortably. Neither number is wrong, they are just describing different dinners. Use 20 inches if you are buying for occasional crowds and 24 if you are buying for how you eat on a Tuesday.
Applying it to a 72 by 40 inch rectangular table: 72 divided by 24 gives three seats per long side, so six. The ends can take one each if the table is at least 36 inches wide, bringing it to eight. Those end seats are real but tight, and whether they work depends entirely on the legs, which is the next section.
Two more dimensions worth knowing. Table height is almost always 28 to 30 inches, and you want about 27 inches of clear knee depth under the top. Table width should be at least 36 inches, and 40 to 44 is better, because anything narrower leaves no middle for serving dishes once two place settings face each other.
The Legs Decide More Than the Top Does

This is the part almost nobody writes about, and it is the most common source of regret.
Four legs with an apron. The classic. The legs sit at or near the corners, which means the end seats have a leg in the way and you cannot squeeze an extra chair onto a corner. The apron, the rail running under the top, also eats into knee clearance. Check the distance from the floor to the underside of the apron: under 25 inches and taller people will feel it.
Trestle. Two supports with a stretcher bar running between them. Looks wonderful, and the stretcher lands exactly where the feet of the person sitting mid side want to be. Some people never notice. Others find it maddening. Sit at one before buying.
Pedestal. Single or double column in the centre. Best option for flexible seating, because there are no legs to dodge and you can genuinely fit an extra chair anywhere along the edge. The tradeoff is stability: a single pedestal under a large top will rock if someone leans hard on one corner.
If you regularly host and the number of guests varies, a pedestal or a table with legs set well inboard from the corners buys you more real flexibility than an extra six inches of length.
Round or Rectangular

Round tables are better than people expect in small rooms. They have no corners to bump into, everyone can see everyone, and they seat more per square foot at smaller sizes. Rough capacities:
- 36 inch diameter: 2 to 3
- 42 to 48 inch: 4
- 54 inch: 5 to 6
- 60 inch: 6 to 8
Two cautions. Clearance is measured from the widest point, so a 60 inch round needs the same 42 inches all the way around, which calls for a roughly square room of at least 12 by 12 feet. And past about 60 inches the centre of the table becomes out of reach, so serving dishes have to be passed rather than placed.
Rectangular wins in a narrow or long room, and in any room where the table has to share space with a walkway. If the dining area sits at one end of a long living space, the same thinking that fixes a narrow living room layout applies here: keep the circulation route on one side and push the furniture to the other.
Extension Leaves: Check the Extended Footprint

Extension tables look like the obvious answer to hosting, and they often are. But the mistake is checking the clearance at the closed size and not the open one.
Take a table that goes from 72 to 96 inches. That is 24 inches of extra length, which comes off the clearance at both ends, 12 inches each. If your closed clearance was a comfortable 42 inches, extended it drops to 30, which is below the 36 inch minimum. On the one day a year it matters, nobody at the ends can get out of their chair.
The honest questions to ask: how often will it be extended, and can the furniture at the ends move for that meal? If the answer is twice a year and yes, a tight squeeze is a fine trade. If the answer is every Sunday, size the room for the extended length instead. For genuinely small rooms, a drop leaf or a console that converts is usually more practical than a full extension table, and these small dining room ideas cover that ground.
Two Things That Have to Be Sized to the Table

The rug. A dining rug needs to extend at least 24 to 30 inches past the table edge on every side, so the back legs of a chair stay on the rug when it is pulled out. Chairs that catch on a rug edge are a daily irritation. For a 72 by 40 inch table that means a rug of at least 120 by 88 inches, so the standard 9 by 12 foot size rather than 8 by 10. Worth checking against the rug sizing rules before ordering, because this is the single most common dining rug mistake.
The light fixture. Centre it on the table, not on the room, because the two are rarely the same point. Hang the bottom 30 to 34 inches above the tabletop, and choose a fixture roughly half to two thirds the width of the table. The same logic that governs pendant heights over a kitchen island applies: the clearance is measured from the surface, so a higher ceiling means a longer drop, not a higher fixture.
Frequently Asked Questions

How much space do you need around a dining table?
36 inches from the table edge to the nearest wall or furniture is the minimum, and 42 to 44 inches is comfortable. On the side people serve from or walk through most, aim for 42 to 48 inches.
What size dining table fits a 10 by 12 foot room?
Around 40 by 64 inches at comfortable clearance, which seats six. You could go to roughly 48 by 72 inches if you accept 36 inch clearance, but then nobody can pass behind a seated guest. A 48 inch round is also a good fit for that room.
How many inches per person at a dining table?
24 inches of table edge per person for comfortable everyday use. 20 inches works for occasional larger gatherings. Retailers usually quote capacity at the 20 inch figure, so subtract a seat or two from their number for daily comfort.
Is a round or rectangular table better for a small room?
Round is usually better in a small square room, because there are no corners and conversation flows. Rectangular is better in a narrow room or where the table sits alongside a walkway. Remember that a round table needs its clearance in every direction.
How narrow can a dining table be?
36 inches is the practical floor for a table people sit at on both sides, because two place settings facing each other take up most of that. Narrower tables down to about 30 inches work as console or wall side dining, but they leave no room for serving dishes in the middle.
The Four Step Version

Measure the room. Subtract 42 inches twice in each direction to get your maximum table. Divide the perimeter by 24 to see how many people it really seats. Then check the legs, because they decide whether those seats are usable. Everything else, shape, material, finish, is a preference, and preferences are much easier to shop for once the numbers are fixed.