

There is a particular kind of living room that defeats people. It is long, it is thin, there is a door at one end and a window at the other, and every arrangement you try ends up looking like a waiting room.
The usual instinct is to push all the furniture flat against the two long walls, which is exactly the move that makes a narrow living room layout feel like a corridor. The room already has one dominant direction. Lining everything up with it shouts about the shape instead of quieting it.
Below are four layouts that genuinely work in long thin rooms, the measurements that decide which one you can use, and the furniture dimensions to shop for.
Start With Three Measurements

Before looking at a single photograph, write these down.
- The room width, wall to wall. This is the number that rules everything.
- Your main walkway. You need 30 inches of clear path for a route people use often, and 36 inches if it is the main way through the house. A secondary path squeezing past a chair can drop to 24 inches.
- Standard sofa depth. Most full size sofas are 36 to 40 inches deep. Apartment scale sofas run 30 to 34 inches.
Now do the arithmetic that decides your options. A 10 foot wide room is 120 inches. A 38 inch sofa on one side leaves 82 inches. Put a 16 inch deep media unit opposite and you still have 66 inches of open floor, which is plenty. A 9 foot room with a sectional on one side and armchairs opposite will not leave you a legal walkway, no matter how nice the pieces are.
Rooms under about 11 feet wide need at least one low or shallow side. Rooms over 12 feet wide have more freedom than their owners usually realize.
Layout One: Break the Room Into Two Zones

This is the single most effective fix for a very long room, and the one people resist because it feels like giving up floor space.
Instead of one enormous seating arrangement stretched down the length, create two smaller areas. A sofa and chairs at one end, and something else at the other: a small dining table, a desk, a reading chair with a floor lamp, or a console with two stools.
The effect is that the eye stops reading one long tunnel and starts reading two normal rooms. Anchor each zone with its own rug and its own light source, because those two things are what actually define a zone. A change in flooring or a change in ceiling light does more than any piece of furniture.
The dividing line between zones should be something you can see over. An open shelf unit, a low console, or the back of a sofa all work. A tall solid bookcase across a narrow room creates two cramped rooms instead of one awkward one. If you want a visual break with some substance to it, these living room divider ideas cover the options that keep sight lines open.
Layout Two: Float the Sofa, Face the Long Wall
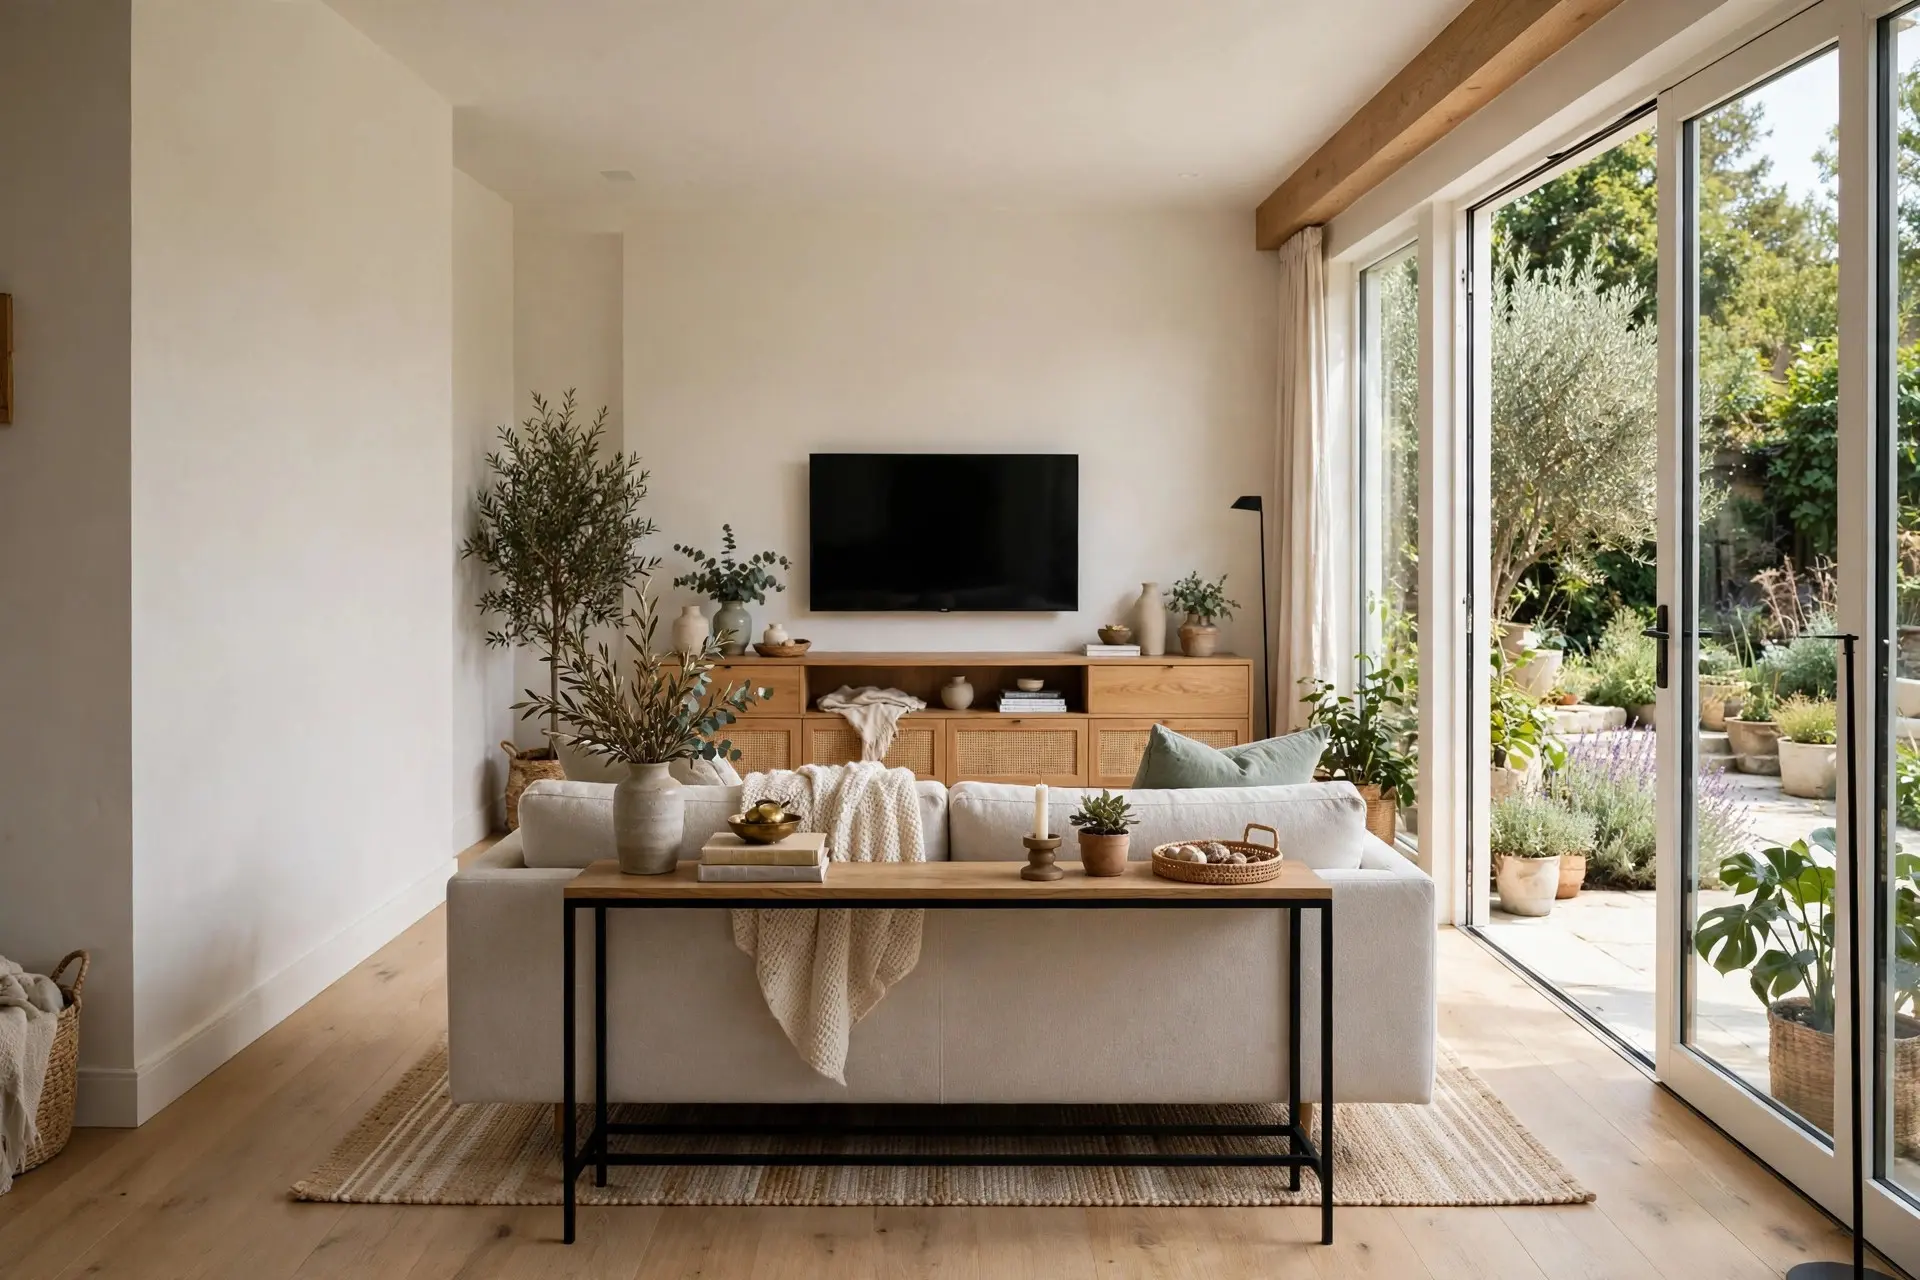
In a room over about 12 feet wide, pull the sofa off the long wall by 8 to 12 inches and turn the seating to face across the width rather than along the length.
Two things happen. The strip of floor behind the sofa reads as depth rather than as wasted space, and the conversation direction now runs across the narrow dimension, which visually widens the room. A slim console behind the sofa, 12 to 14 inches deep, catches lamps and keys and justifies the gap.
Keep the sofa itself modest. A 72 to 84 inch sofa placed this way looks generous. A 96 inch sofa placed this way just reconstructs the corridor with a gap behind it.
Layout Three: One Deep Side, One Shallow Side

This is the workhorse arrangement for rooms 10 to 12 feet wide, and the rule is that only one long wall gets deep furniture.
Put the sofa on one side. On the opposite wall, use only pieces 18 inches deep or less: a low media unit, a slim console, a bench, a pair of armless chairs. Everything tall on that side goes on the wall rather than on the floor, so floating shelves and wall mounted televisions instead of freestanding units.
The asymmetry is the point. Two matched deep sides squeeze the middle and make the room feel like a train carriage. One deep side and one flat side gives you a clear, generous walking zone and a room that looks like it was planned.
Layout Four: Turn the Seating Across the Short End
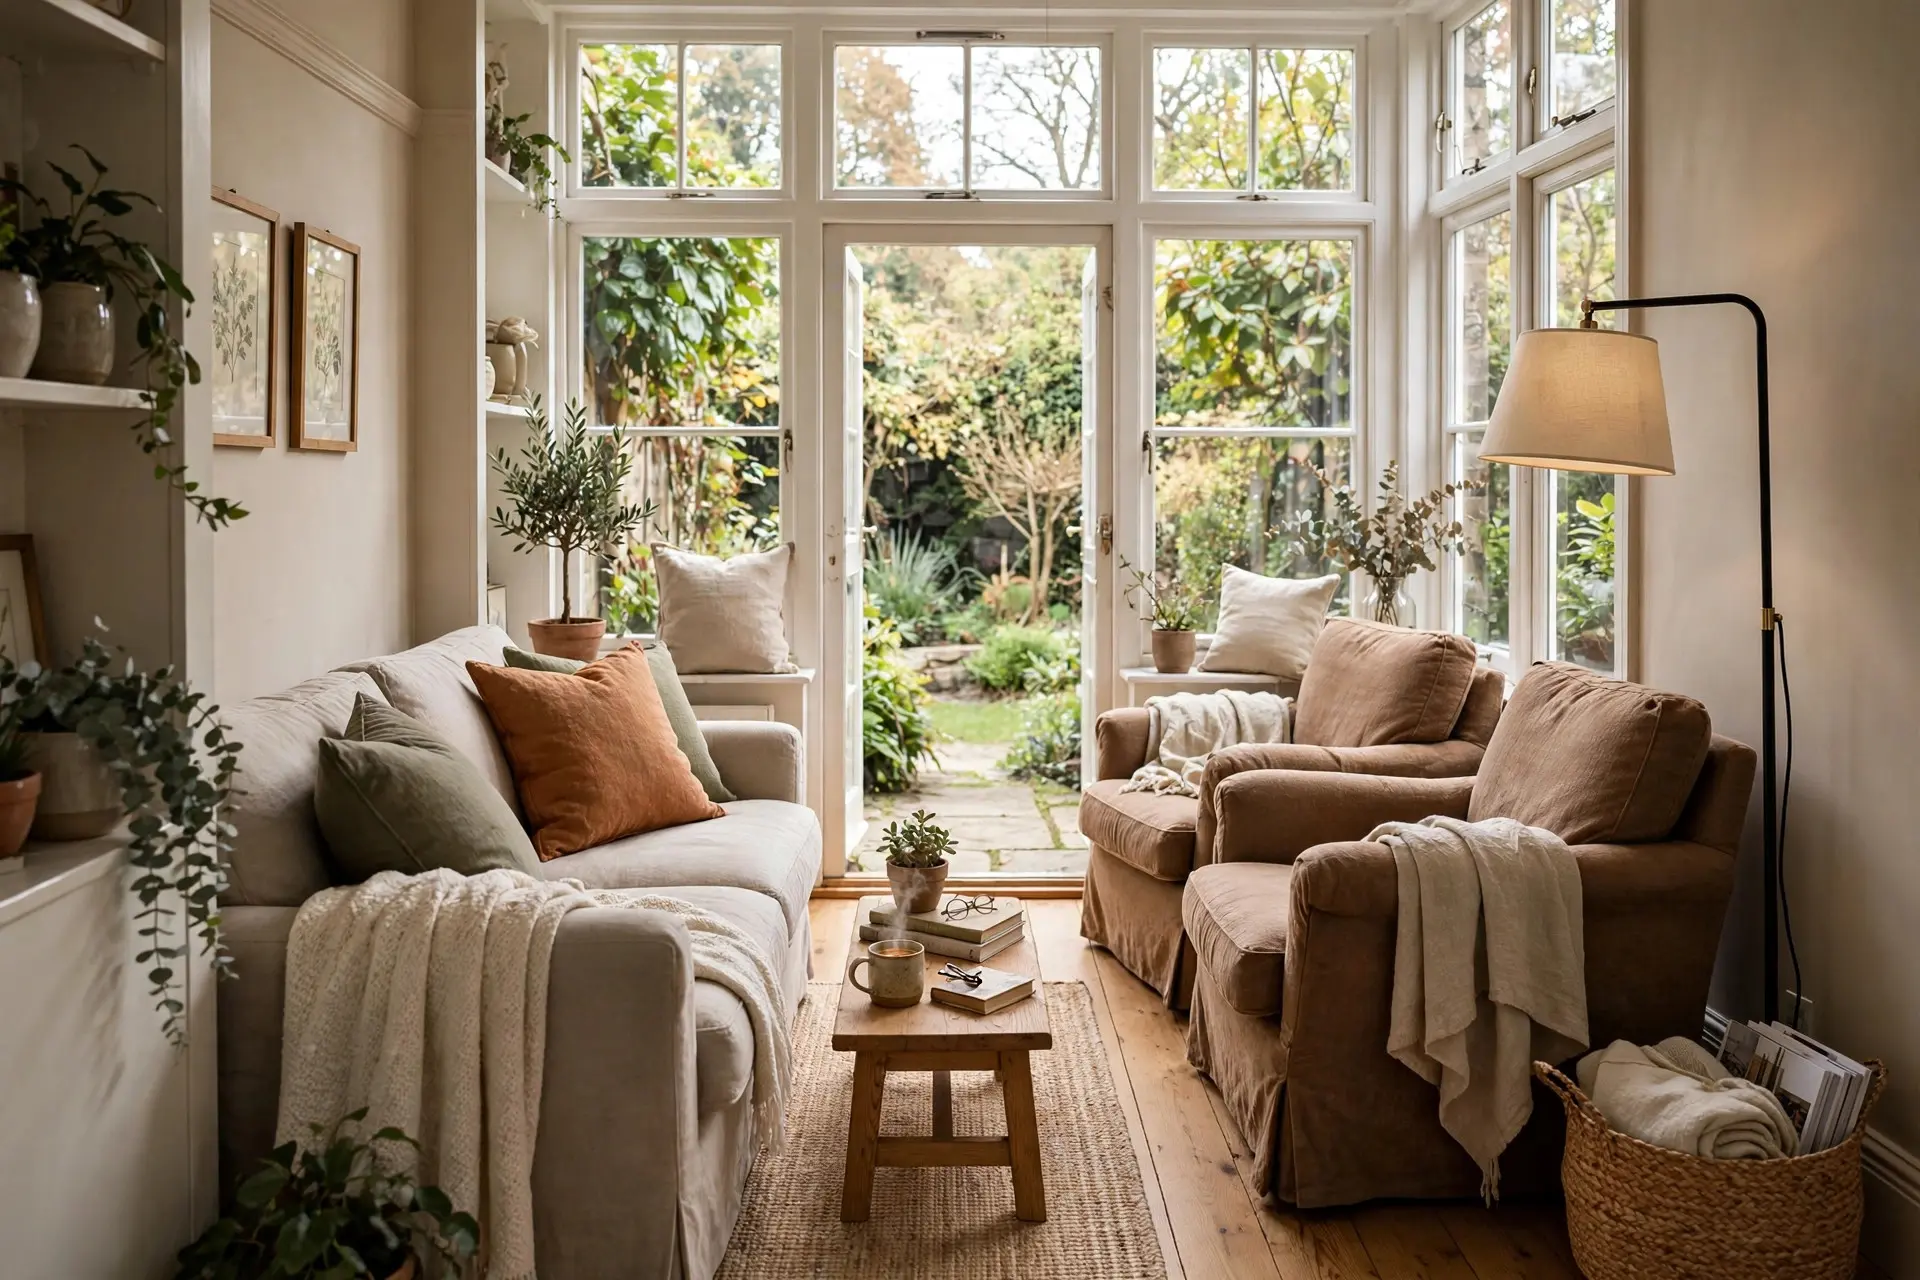
For genuinely narrow rooms, under 10 feet wide, stop fighting the length and concentrate the seating at one end, facing across the room.
A loveseat or a small sofa sits against the short end wall, with a chair angled at each side if there is room. The rest of the length becomes circulation, storage along one wall, or a second use entirely. This gives up on filling the room evenly, which is exactly the right decision when the proportions will not allow it.
A corner fireplace or a window at the short end makes this layout obvious. If neither exists, create the focal point with a large piece of art or a pair of tall lamps.
The Furniture Dimensions to Shop For

Narrow rooms punish standard sizing. These numbers save a lot of returned furniture.
- Sofa depth 32 to 34 inches. Four to six inches shallower than a standard sofa, which is four to six inches straight back into your walkway.
- Armless or slim arm designs. A pair of 4 inch arms instead of 10 inch rolled arms gives you a foot of extra seat on the same footprint.
- Legs, not skirts. Furniture raised on visible legs lets you see floor underneath, and visible floor is what makes a room read as larger.
- Round or oval coffee tables. No corners to walk into in a tight passage, and the curve interrupts all those parallel lines. Leave 14 to 18 inches between the sofa and the table.
- Nesting or C shaped side tables. They slide out when needed and take almost no permanent floor.
- Nothing over 18 inches deep on the shallow side. This is the rule that keeps the whole layout honest.
Get the Rug Right or None of It Works

The rug in a narrow room does more than it does anywhere else, because the rug controls how the floor is read.
One large rug beats two small ones in a single zone layout. Size it so at least the front legs of every seating piece sit on it. A rug floating in the middle with all the furniture off it draws a second, smaller corridor inside the first one.
If you are using the two zone layout, two rugs is correct, and they should be different enough to read as separate, not so different that they fight. Same tone family, different texture or pattern scale works well.
One useful trick: if the rug has a directional pattern such as stripes, run the stripes across the narrow dimension rather than along the length. It is a small thing and it visibly widens the floor. More on scale and placement in these living room rug ideas.
Four Things That Widen a Room Without Moving Furniture
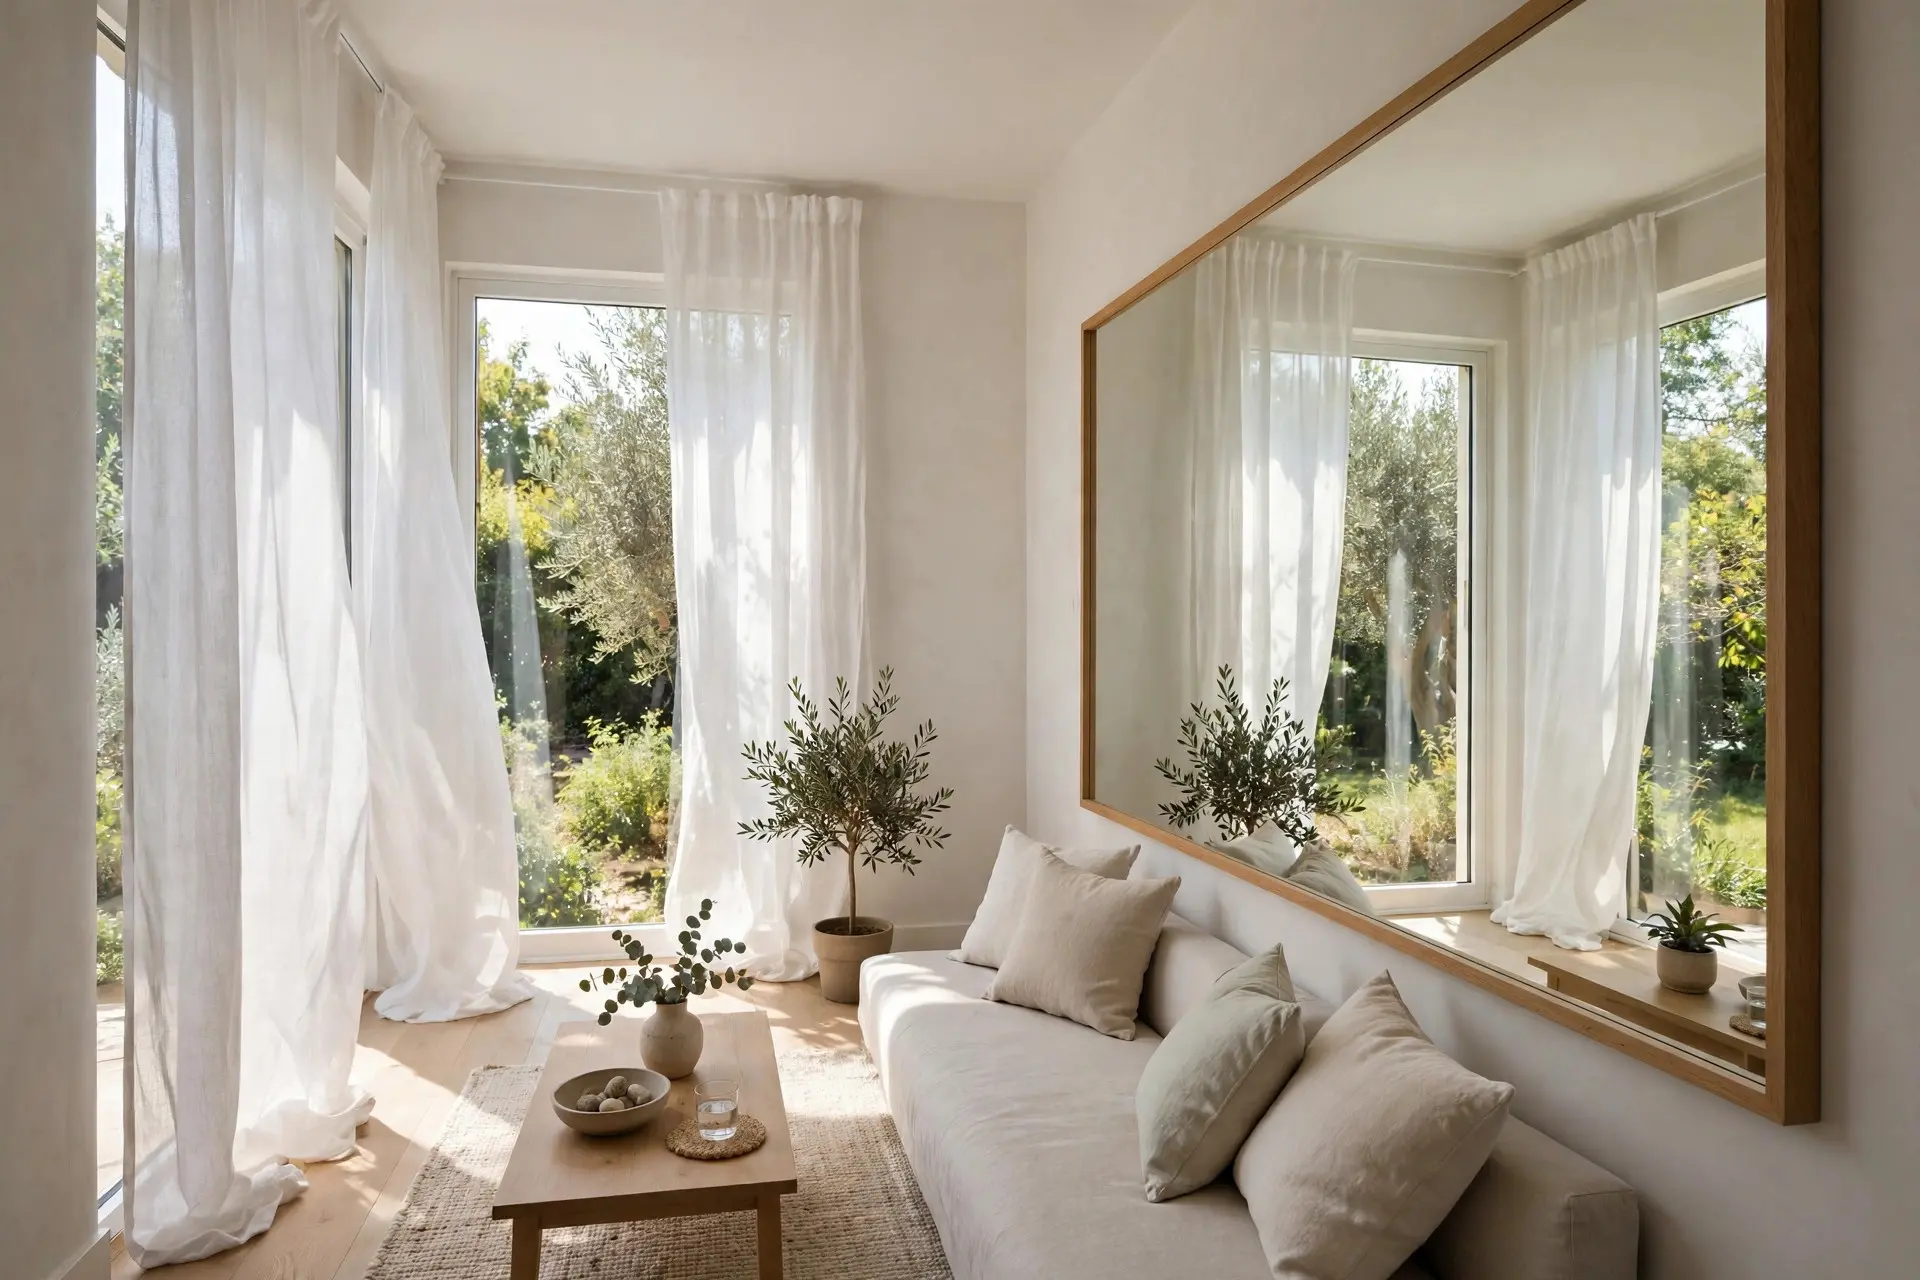
- Hang the curtains high and wide. Mounting the rod well above the window and extending it past the frame on both sides makes the window read as larger and pulls the eye to the short walls. The exact figures are in this guide to how high to hang curtains.
- Put a large mirror on a long wall. Positioned to reflect the window, it doubles the apparent depth across the narrow dimension. One big mirror works far better here than a cluster of small ones.
- Light at three heights. A ceiling fixture, a floor lamp and a table lamp. A single overhead light flattens a room and makes the far end feel like a cave, which exaggerates the tunnel.
- Use horizontal lines on the long walls. Wide art hung in landscape orientation, a low horizontal shelf, or paneling with a horizontal emphasis all counter the vertical squeeze.
The Mistakes Worth Avoiding
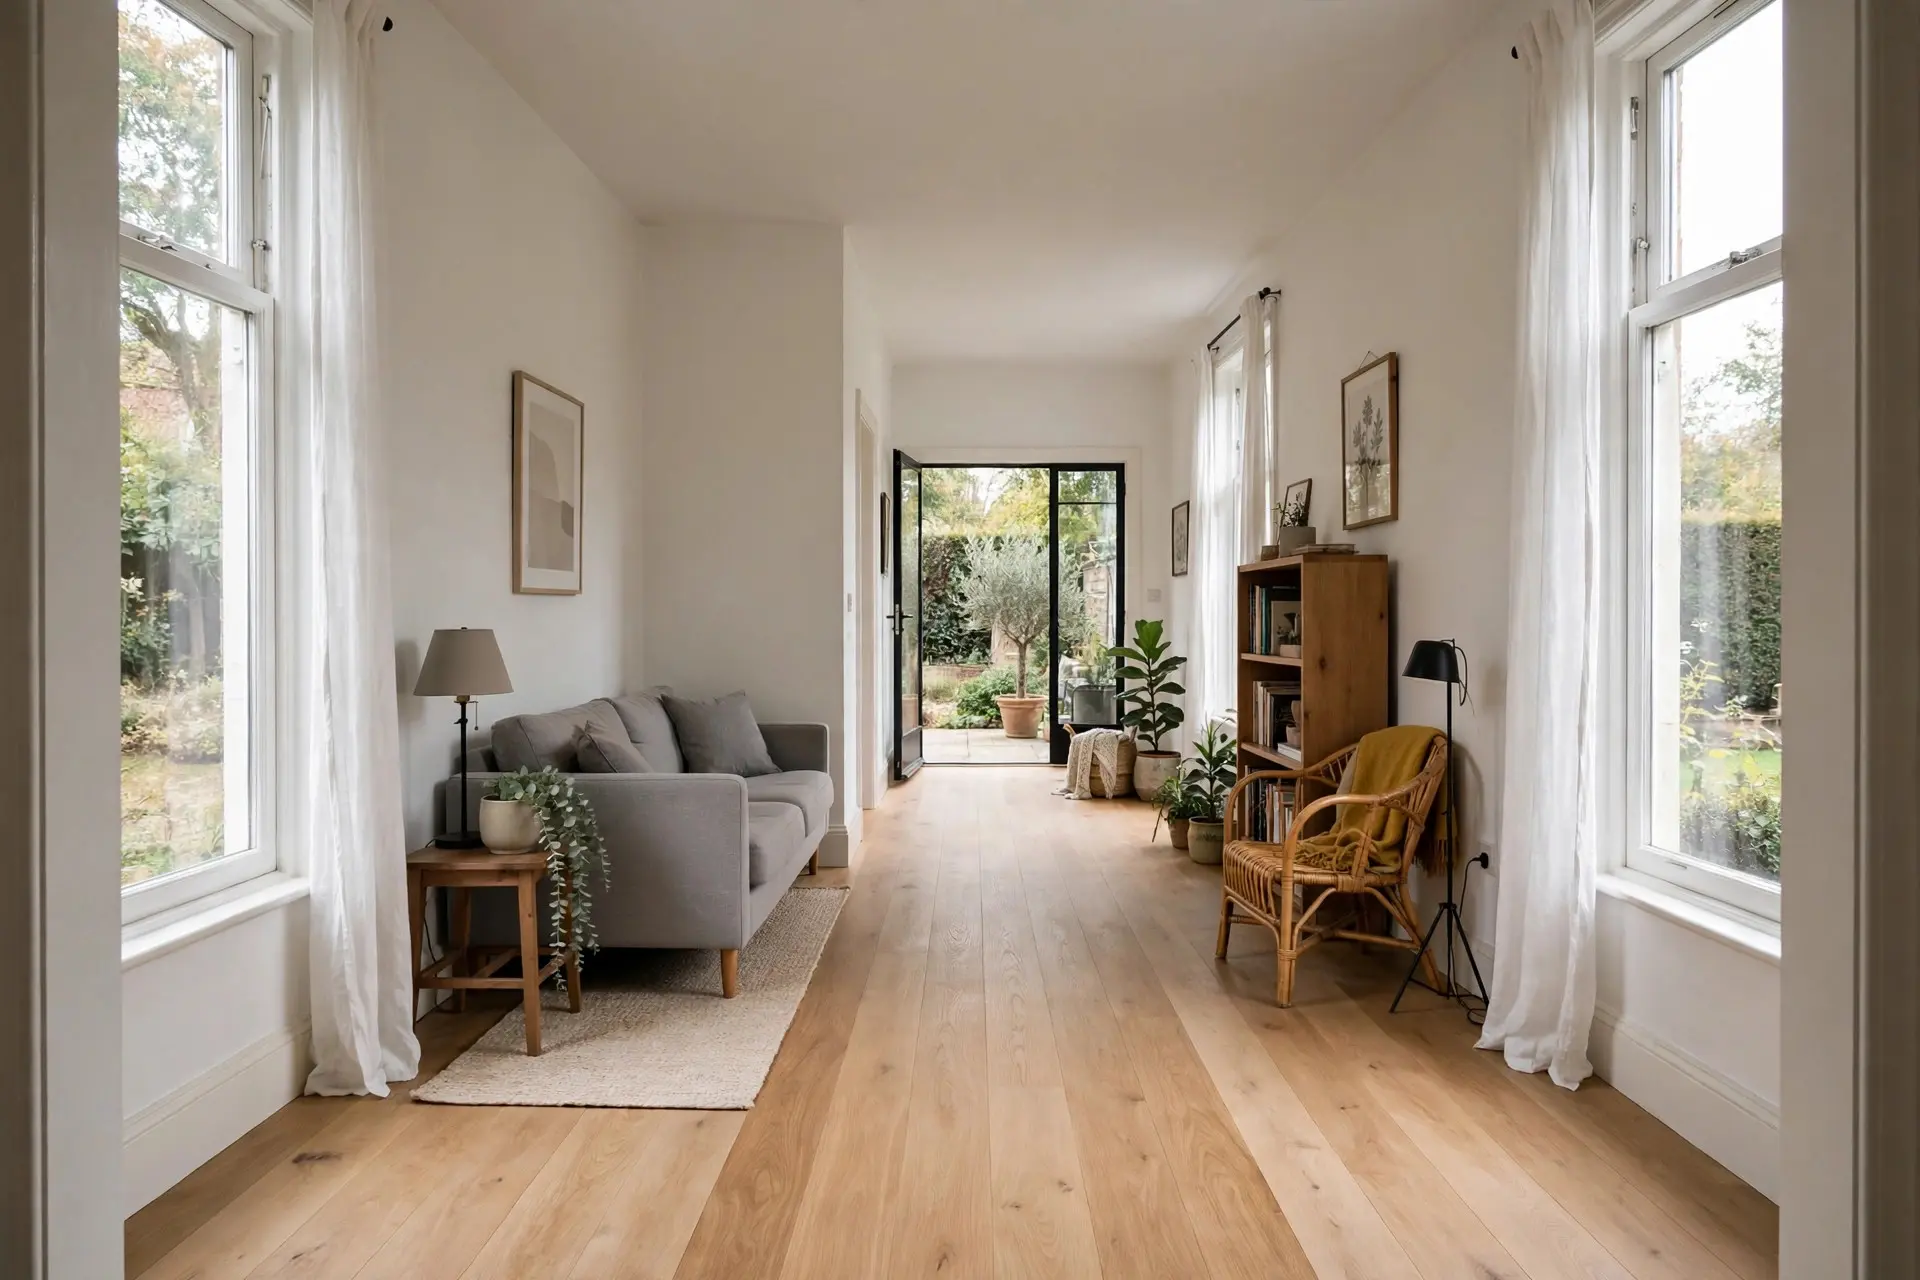
- Everything against the walls. It is the reflex and it is wrong. It creates an empty runway down the middle and pushes the seating too far apart for conversation.
- A sectional in a room under 12 feet wide. Sectionals need two dimensions and narrow rooms only have one.
- Matching tall bookcases down both long walls. The visual equivalent of closing two doors on yourself.
- A gallery wall running the full length. A long horizontal grid of small frames emphasizes exactly the dimension you are trying to play down. One large piece does the job better.
- Ignoring the far end. A dark, unused far wall makes the room feel longer and emptier. Put a lamp, a plant or a piece of art there and the length resolves.
A long narrow room is not a flaw to be hidden, it is just a shape with its own rules. Once the walkway and the depths are settled, the same warmth and layering that works anywhere works here too, and these cozy living room ideas are a good next step.
Frequently Asked Questions
How do you arrange furniture in a long narrow living room?
Avoid pushing everything flat against both long walls. Either split the room into two zones with separate rugs and lighting, or keep one long side deep and the other side under 18 inches deep. Both approaches turn the seating across the width rather than along the length.
How wide should a walkway be in a living room?
Thirty inches for a regularly used route and 36 inches if it is the main path through the house. A secondary route past a single chair can drop to 24 inches. Measure it on the floor with tape before buying furniture.
Should the sofa go against the wall in a narrow room?
In a room under 12 feet wide, usually yes, because you need the floor. In a wider room, pulling the sofa 8 to 12 inches off the wall and adding a slim console behind it makes the space feel deliberately planned rather than squeezed.
What size rug works in a narrow living room?
Large enough that the front legs of every seating piece sit on it, with 8 to 18 inches of bare floor showing around the edges. In a two zone layout use two rugs, one per zone, related in tone but different in texture.
Do mirrors really make a narrow room look wider?
A large mirror on a long wall, positioned to reflect a window or an open doorway, genuinely adds apparent depth across the narrow dimension. Small scattered mirrors do not do this. One big piece is worth more than six little ones.
Measure the walkway first, keep one side shallow, turn the seating across the width, and give the far end something to look at. That is most of a narrow living room layout solved before you buy anything.