

Choosing a bathroom mirror size feels like it should be the easy part of the room. The vanity is in, the tile is done, and all that is left is a rectangle on the wall. Then you hold one up and it looks stubby. You try a wider one and it crowds the sconces. You try taller and it hits the light fixture. Suddenly the easiest decision in the bathroom is the one you have been putting off for three weeks.
The problem is that almost every guide treats the mirror as a standalone object with a width rule attached. It is not. The mirror is the last piece to fit into a space already defined by the vanity below it, the lights beside it, and the backsplash behind it. Once you work in that order, the size stops being a guess.
Start With Width, Because It Is the Easy One
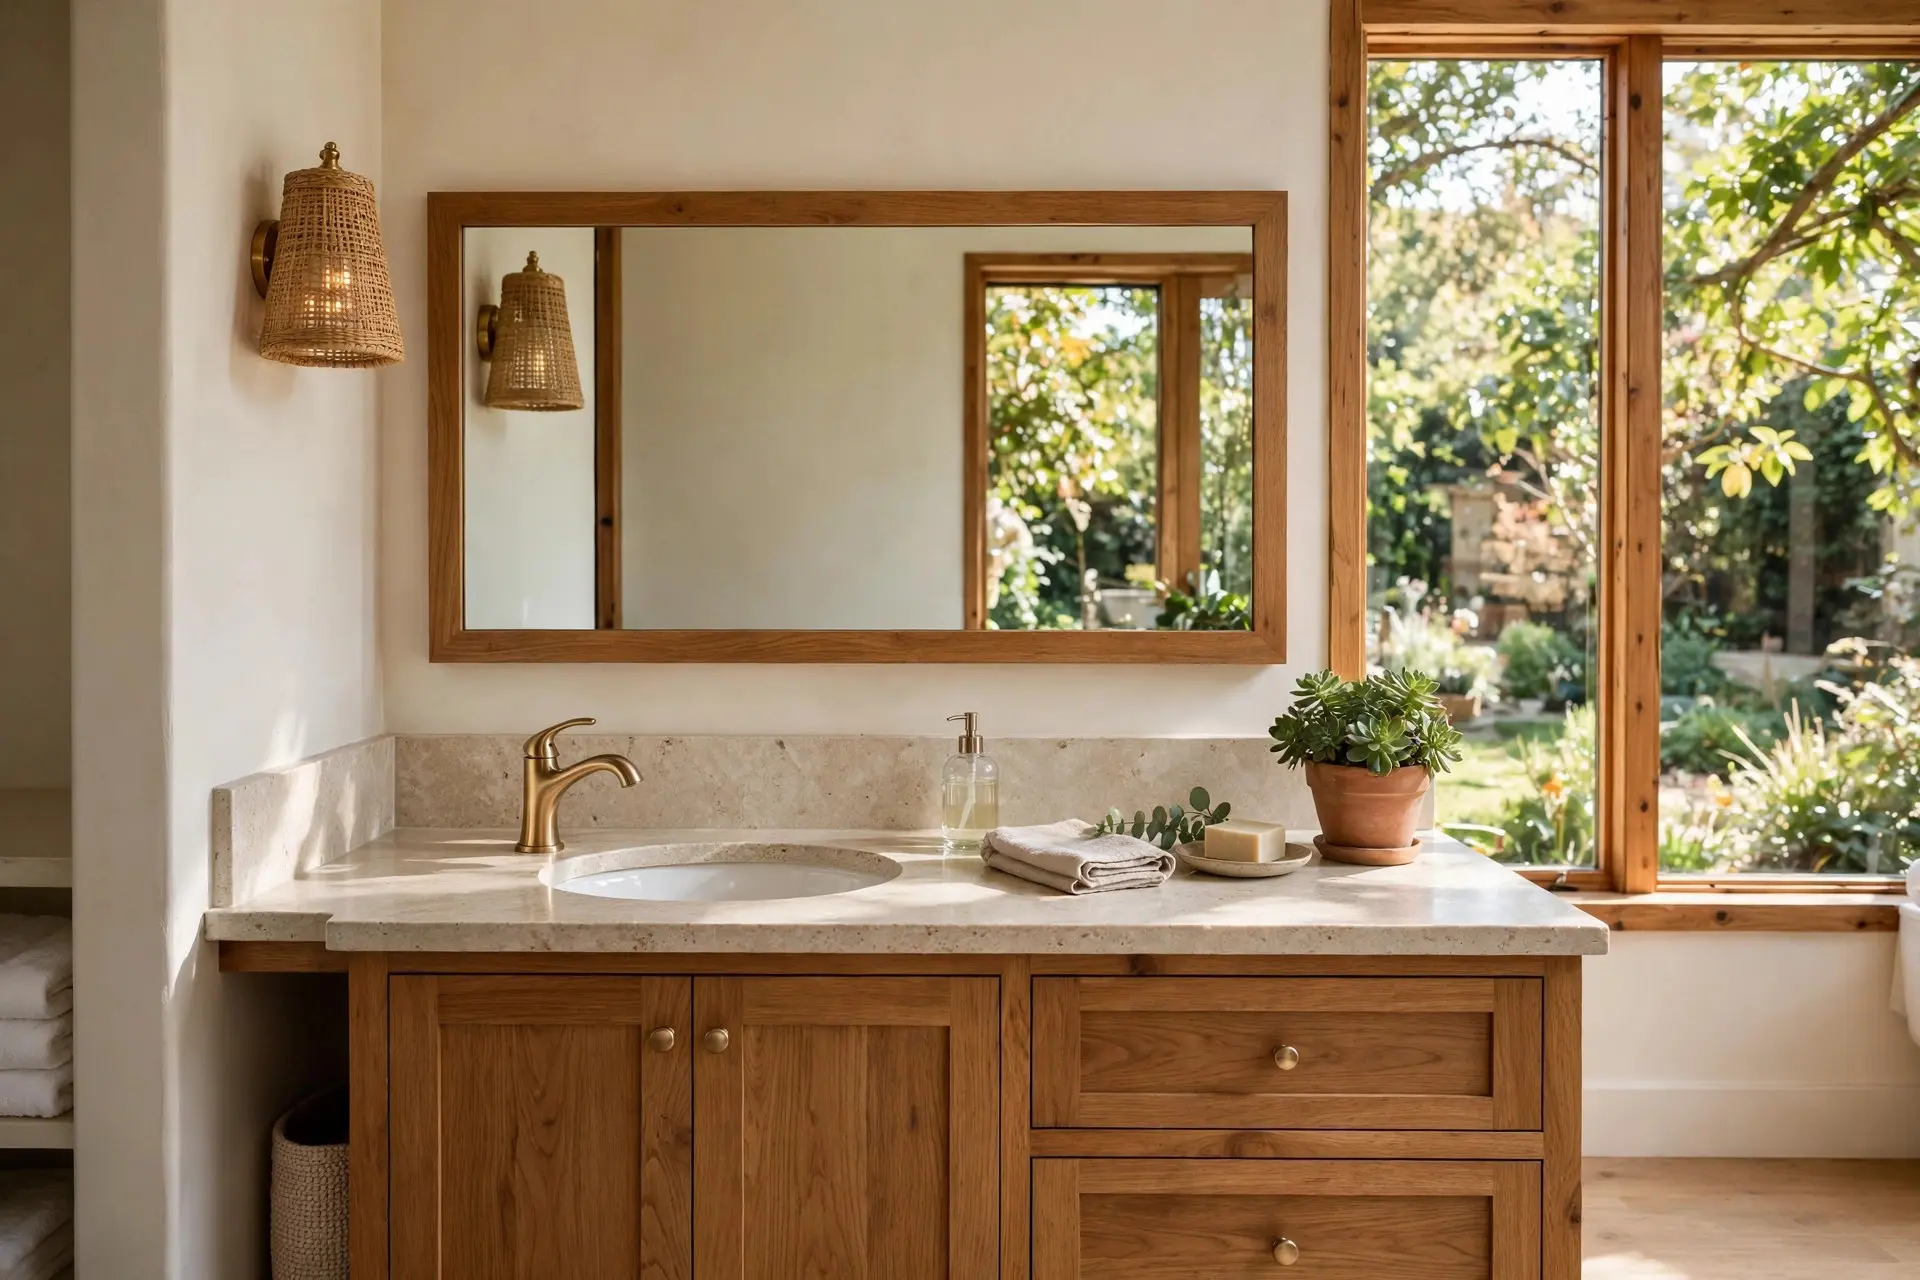
The mirror should never be wider than the vanity. That is the one rule with no useful exceptions. A mirror that overhangs the cabinet reads as a mistake even to people who cannot say why, because your eye uses the vanity edge as the reference line for everything above it.
From there, the comfortable range is 2 to 4 inches narrower than the vanity on each side. On a 36 inch vanity that means a mirror between 28 and 32 inches wide. On a 48 inch vanity, 40 to 44 inches.
Going narrower than that is a deliberate style choice rather than an error. A 24 inch round mirror over a 48 inch vanity can look intentional and calm, particularly in a room with a lot of pattern elsewhere. What does not work is the middle ground: a mirror 6 or 7 inches narrower per side looks like you bought the wrong size and decided to live with it.
Quick width reference
- 24 inch vanity: mirror 18 to 20 inches wide
- 30 inch vanity: mirror 24 to 26 inches wide
- 36 inch vanity: mirror 28 to 32 inches wide
- 48 inch vanity: mirror 40 to 44 inches wide
- 60 inch double vanity: either one mirror 52 to 56 inches wide, or two mirrors around 24 inches each
If the vanity itself is still in play, size that first. Our guide to bathroom vanity sizes covers the clearances that decide what will actually fit, and every mirror number above depends on getting that one right.
The Constraint Nobody Mentions: Your Lights

Here is where most bathroom mirror size decisions actually go wrong. The wall is not empty. If you have sconces, they are already fixed at a certain spacing, and that spacing caps your mirror width more tightly than the vanity does.
Sconces flanking a mirror are typically set 36 to 40 inches apart, centered on the sink, and mounted 60 to 66 inches from the floor, which puts them at roughly eye height. You want at least 2 to 3 inches of clear wall between the edge of the mirror and the body of the fixture, more if the sconce has a shade that projects sideways.
Run the numbers. Sconces 38 inches apart, a sconce body 5 inches wide, and 3 inches of breathing room on each side leaves you a maximum mirror width of about 27 inches. That is true even if your vanity is 48 inches and the width rule said you could go to 44.
So the order of operations is: vanity, then lighting layout, then mirror. If the electrical is not roughed in yet, you have the luxury of choosing the mirror first and placing the boxes around it. If the sconces are already on the wall, the mirror has to fit between them and there is no argument to be had.
An overhead bar light changes this completely. It sits above the mirror rather than beside it, so width is unconstrained and height becomes the limiting dimension instead. A bar fixture is usually mounted 75 to 80 inches from the floor, and you want 2 to 6 inches of gap between the top of the mirror and the bottom of the fixture.
Height and Placement

Two numbers matter here, and they are set by different things.
The bottom edge should clear the countertop by 5 to 10 inches. Less than 5 and the mirror feels like it is sitting in the sink. More than 10 and there is a dead stripe of wall that makes the mirror look like it floated upward. If you have a tiled backsplash, the bottom of the mirror goes above it, not overlapping, and the gap is measured from the top of the backsplash rather than the counter.
Faucet height overrules this. A tall vessel faucet can reach 16 inches above the counter, and the mirror needs to clear the spout with a couple of inches to spare so the handle has room to swing back.
The top edge should sit at least 4 to 6 inches above the eye line of the tallest regular user. For a household where someone is six feet tall, eye level is around 68 inches, so the top of the mirror wants to be at 72 inches or higher. This is the check people skip, and it is why tall people in otherwise beautiful bathrooms spend their lives looking at their own chin.
A useful shortcut: center the mirror on the sink, not on the vanity and not on the wall. In a bathroom with an offcenter sink, this is the single detail that makes the wall look composed instead of accidental.
Double Vanities: One Mirror or Two
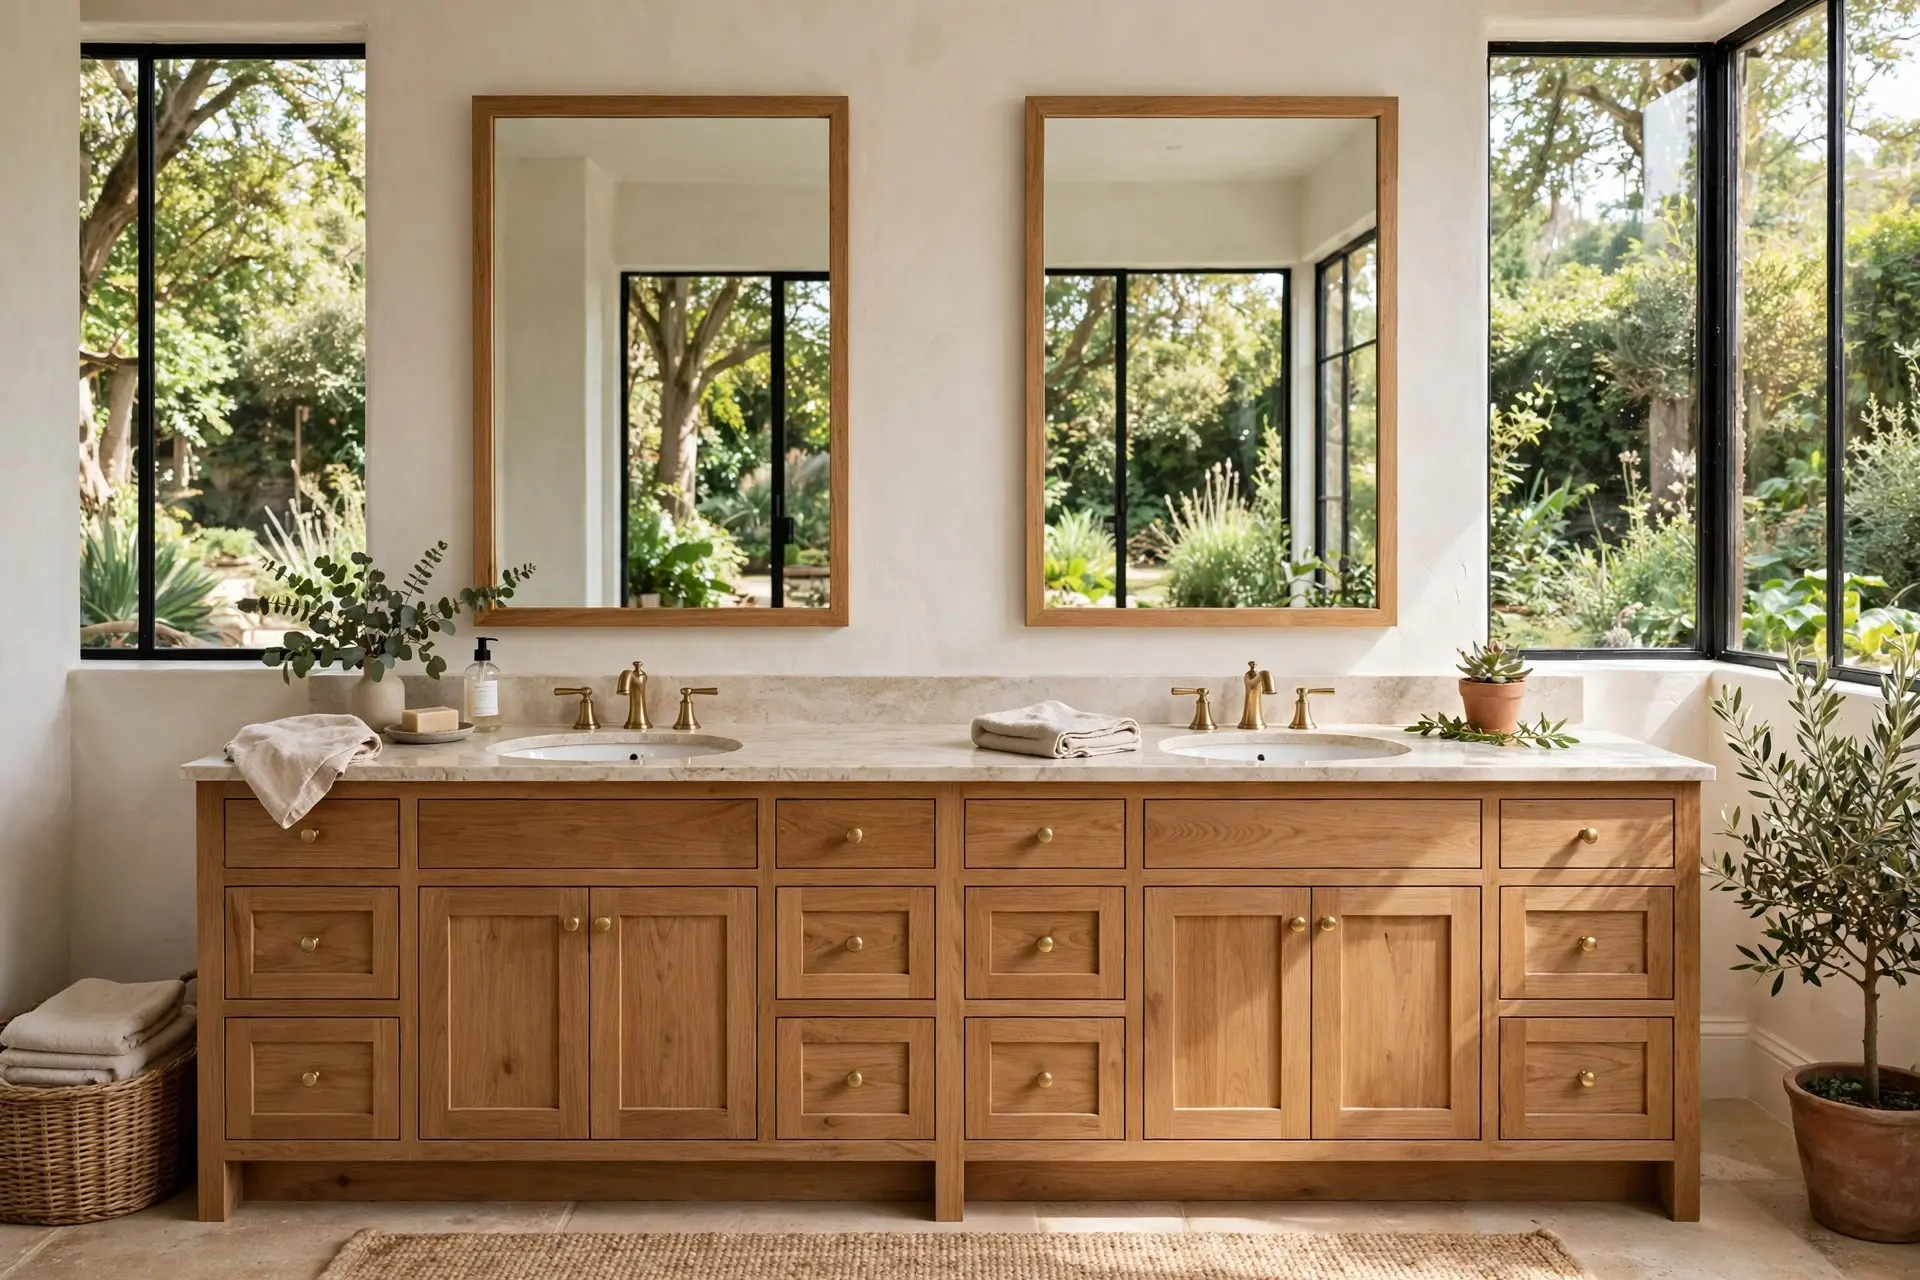
This comes down to how much wall you have between the two sinks and whether you want the room to feel wider or more orderly.
Two separate mirrors work when the sinks are at least 30 inches apart on center, which leaves a readable strip of wall between them. Each mirror is sized to its own sink using the width rule, usually 24 to 30 inches. This layout takes a three light fixture or a pair of sconces per side, so budget accordingly. It reads as tidy and symmetrical, and it makes a 60 inch vanity feel like two distinct stations.
One wide mirror works when the sinks are close together, when the ceiling is low, or when the room is narrow and you want the reflection to stretch it. Size it 2 to 4 inches inside each end of the vanity. The tradeoff is lighting: a single mirror spanning both sinks usually needs a three light bar above, or sconces at the outer edges that leave the middle of each sink underlit.
In a small or awkward bathroom, one wide mirror is almost always the better call. The same logic that applies in a powder room applies here, and our roundup of elegant half bathroom ideas shows how a generous mirror does the heaviest lifting in a tight footprint.
Round Mirrors Need a Different Calculation

A round mirror cannot be sized by the same rule, because its widest point is a single line rather than a full edge. The visual weight is lower for the same nominal width.
A reliable starting point is a diameter around 60 to 75 percent of the vanity width. On a 36 inch vanity that is a 22 to 27 inch round. On a 48 inch vanity, 28 to 36 inches. Go smaller than 60 percent and the mirror starts to look like a porthole stranded on a large wall.
Round mirrors also need more height above the counter, typically 6 to 10 inches, because the curve pulls the usable reflective area inward at the bottom. Mount one too low and the part you actually use is the narrow bottom arc.
If You Want a Medicine Cabinet Instead

A recessed medicine cabinet trades depth in the wall for storage, and the wall does not always cooperate.
Standard interior framing is 2×4 studs at 16 inches on center, which gives a clear bay of about 14.5 inches wide and 3.5 inches deep. A recessed cabinet wider than 14.5 inches means cutting a stud and adding a header, which is doable but is now framing work. The depth limit of 3.5 inches is why recessed cabinets hold toothpaste and pill bottles comfortably but not much taller.
Check what is inside the wall before you commit. The wall behind a vanity often carries the vent stack for the sink, and a 2 inch vent pipe running up the middle of your chosen bay ends the conversation. Plumbing walls between back to back bathrooms are the worst offenders. A surface mounted cabinet sidesteps all of this at the cost of projecting 4 to 6 inches into the room, which matters in a bathroom where you stand close to the vanity.
This is the same sequencing logic that governs anything set into a wet wall. If you are planning tile work at the same time, our guide to shower niche size and placement walks through how framing decides what is possible before the tile goes on.
Four Mistakes That Cost Money
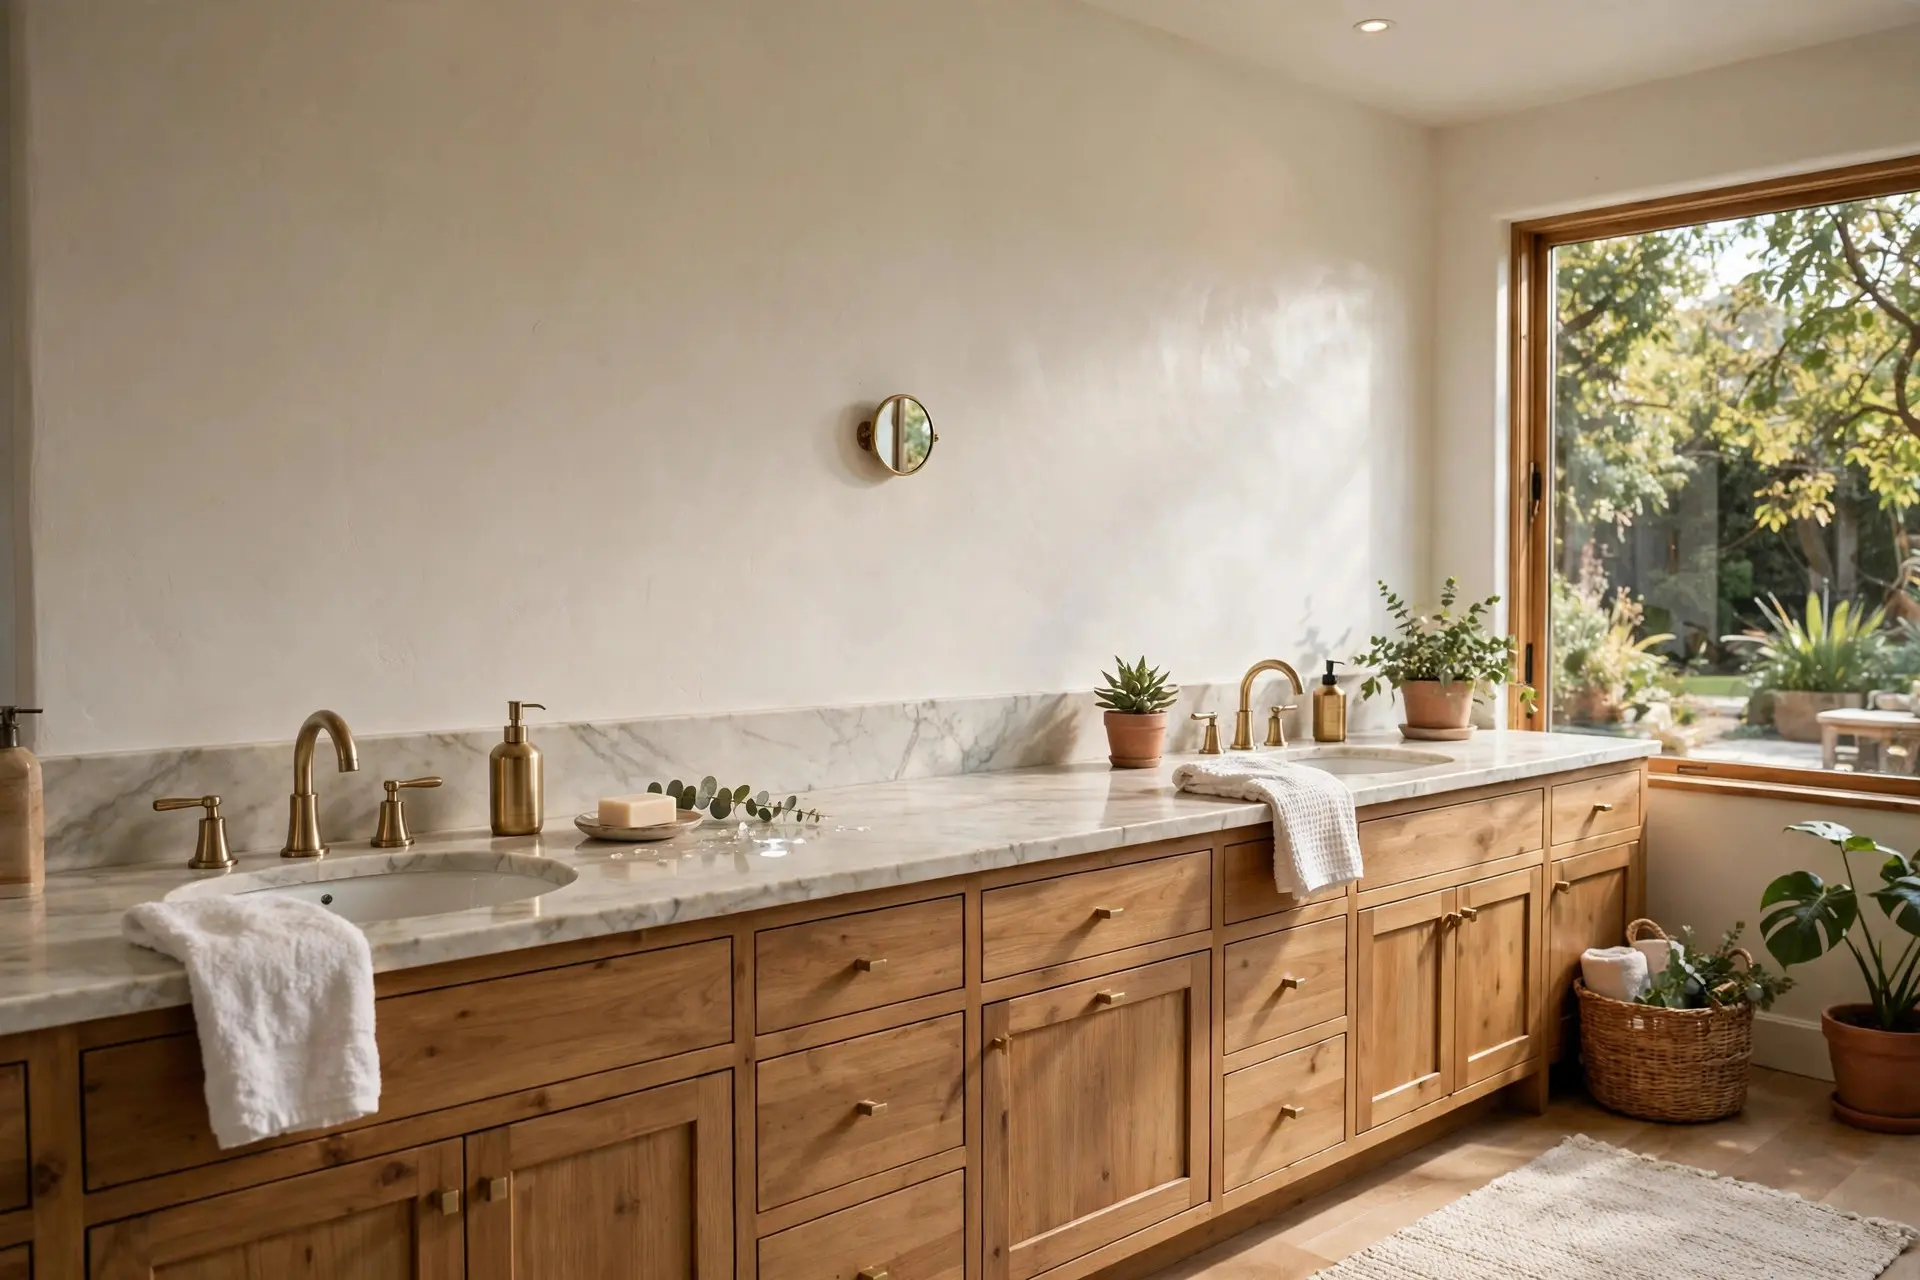
- Buying the mirror before the sconces are placed. The fixture boxes are fixed in the wall. The mirror is the flexible piece, so let it flex.
- Forgetting the outlet. Code in many places requires a receptacle near the vanity, and it frequently lands exactly where the mirror edge wants to be. Locate it on the plan, not on the wall.
- Matching the mirror to the vanity width exactly. Flush edges read as a manufacturing default rather than a design decision, and any wall that is slightly out of square will make the alignment look wrong.
- Ignoring the door swing. In a compact bathroom, a surface mounted cabinet on the wall beside the door can get clipped every time someone walks in.
Frequently Asked Questions
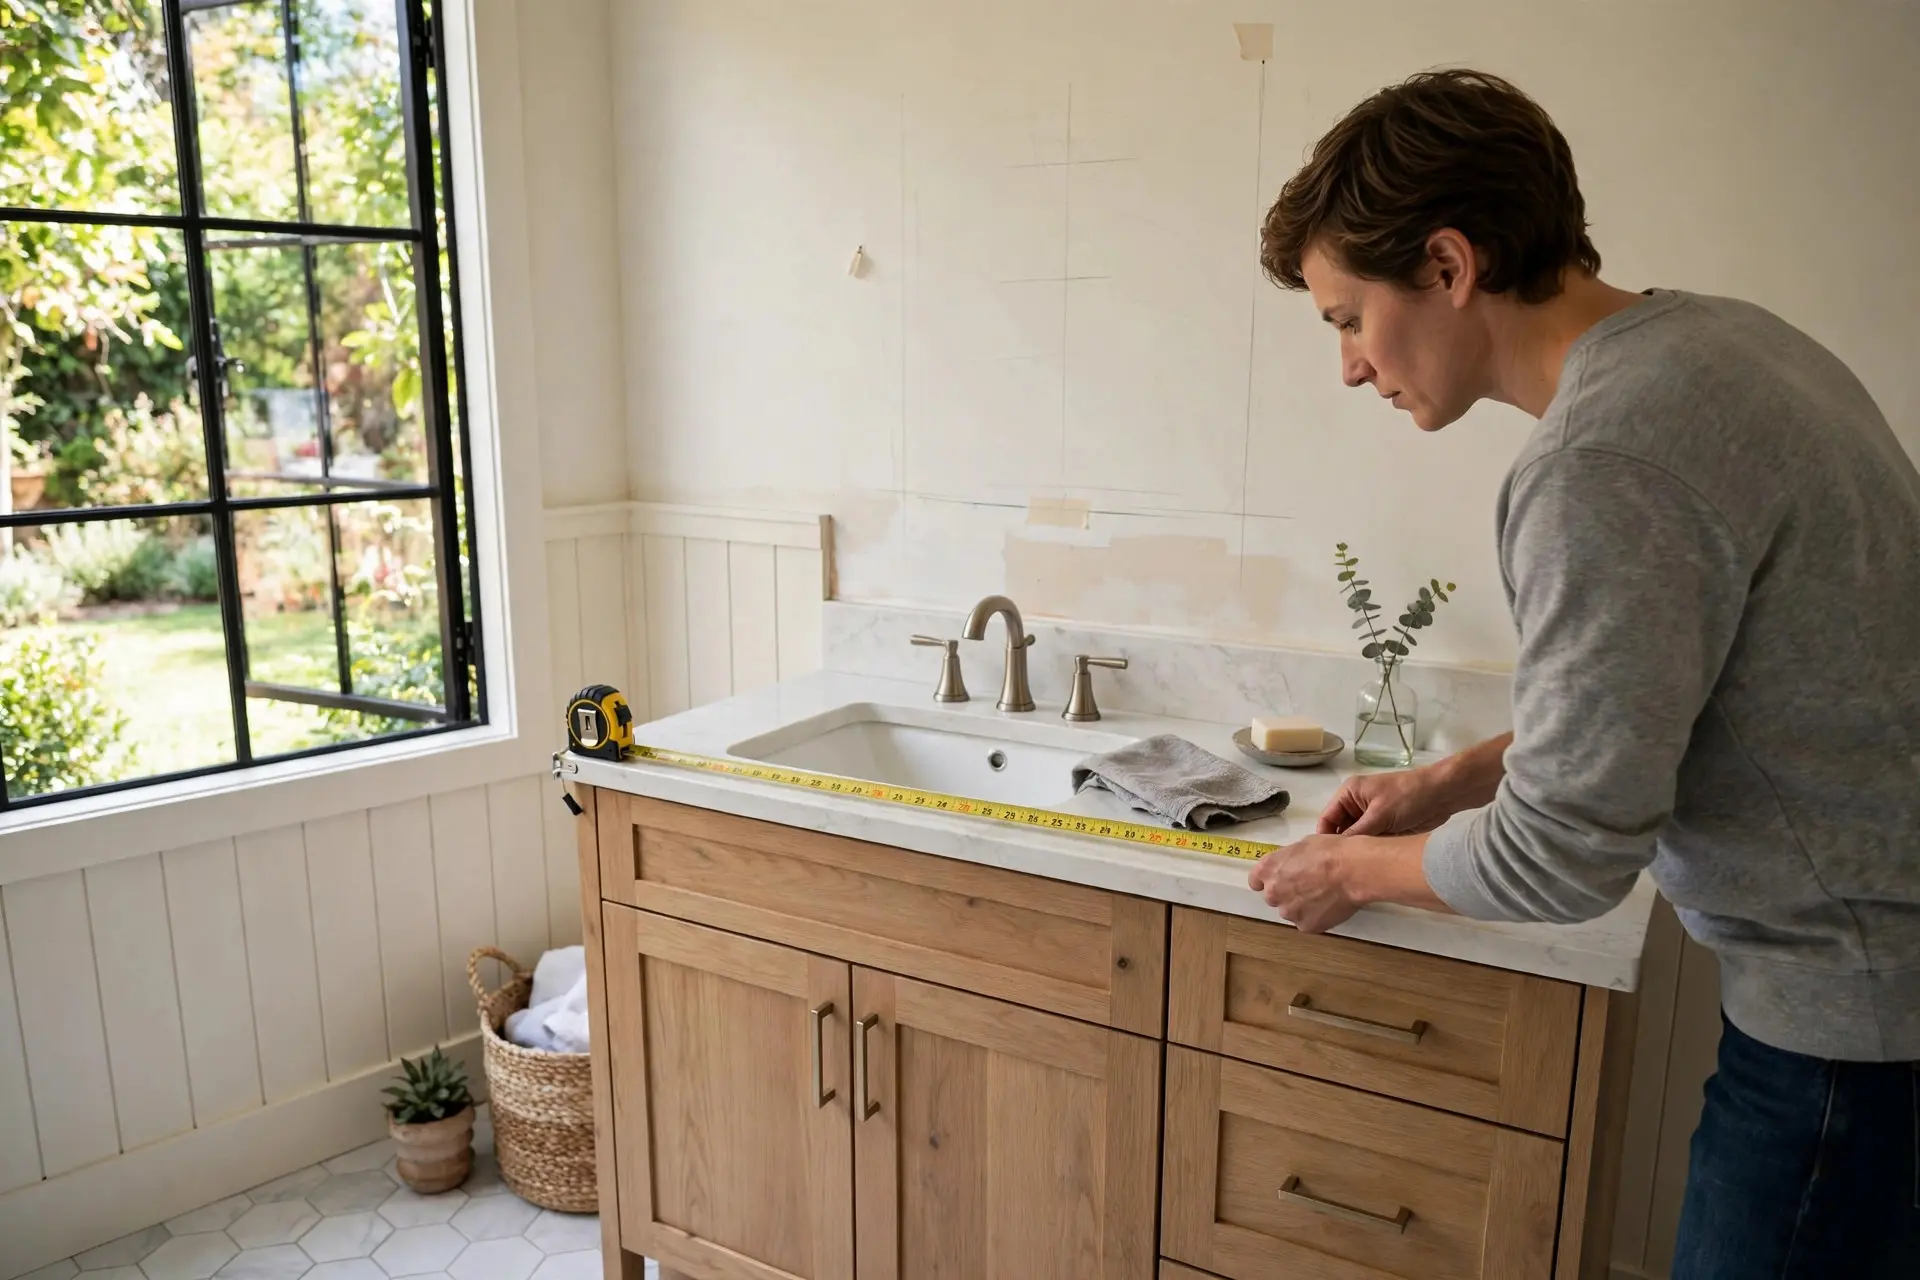
Should a bathroom mirror be the same width as the vanity?
No. Aim for 2 to 4 inches narrower on each side. An exactly matching width leaves no visual margin, and because few walls are perfectly square, a flush alignment tends to highlight the discrepancy rather than hide it. Wider than the vanity is always wrong.
How high above the sink should a bathroom mirror hang?
Leave 5 to 10 inches between the countertop, or the top of the backsplash, and the bottom edge of the mirror. Then check that the top edge sits at least 4 to 6 inches above the eye level of the tallest person using the room. If a tall faucet is in the way, clearing the spout takes priority.
What size mirror goes over a 36 inch vanity?
A rectangular mirror 28 to 32 inches wide, or a round mirror 22 to 27 inches in diameter. Confirm the number against your sconce spacing before ordering, since flanking lights often cap the width below what the vanity alone would allow.
Is one big mirror or two mirrors better for a double vanity?
Two mirrors suit sinks at least 30 inches apart and a room with enough width to carry the symmetry. One wide mirror suits narrow rooms, low ceilings and closely spaced sinks, and it generally makes a small bathroom feel larger. Lighting is the deciding practicality: two mirrors need more fixtures.
Can a bathroom mirror be too big?
Yes, in two ways. Wider than the vanity looks like an error. And a mirror that runs wall to wall in a small bathroom can make the room feel disorienting rather than spacious, because you catch reflections of the toilet and the door from every angle. Stopping the mirror inside the vanity footprint solves both.
The Order That Makes This Simple

Set the vanity. Place the lighting. Measure the gap that is left. Take 2 to 4 inches off each side of the vanity width, check the number against your sconce clearance, confirm the top edge clears the tallest head in the house, and order.
Done in that order, bathroom mirror size is a five minute decision. Done backwards, it is a return label and a second delivery.