

Almost every bad vanity decision starts the same way. Someone measures the wall, finds 48 inches of space, buys a 48 inch vanity, and only discovers the problem when the drawers will not open past the door or two people cannot stand at the sink without knocking elbows.
Bathroom vanity sizes are not really about the wall. They are about the empty air in front of the vanity, the swing of the door, and where the drain already sits in the floor. Get those three right and the width almost picks itself.
This is the full set of numbers, including the clearances that professional designers work to, and a ten minute way to measure your own bathroom before you shop.
The Standard Widths, and What Each One Is Actually For

Stock vanities come in a predictable set of widths. Knowing what each size realistically holds saves a lot of scrolling.
- 24 inches. Powder rooms and tight guest baths. Room for a sink and very little else. Expect one shallow drawer at most, because the trap eats the space behind it.
- 30 inches. The most common small bathroom size. You get a sink plus a narrow bank of drawers or a single cabinet. This is the smallest width where a vanity starts doing real storage work.
- 36 inches. The sweet spot for a single sink family bathroom. Enough counter on both sides of the basin to put things down, which is the thing people miss most when they go smaller.
- 48 inches. Generous single sink, or the absolute bare minimum for a double sink if you accept that both basins will be small and nearly touching.
- 60 inches. The realistic starting point for two sinks. Two basins with about 30 inches between their centers, which is the code minimum spacing.
- 72 inches. A comfortable double vanity with usable counter between the sinks and drawer stacks that hold something.
If your wall is longer than the vanity you want, that is fine. A vanity does not have to fill the wall. Leaving 6 to 10 inches of clear wall at one end often looks better than a slightly oversized cabinet jammed corner to corner, and it gives you somewhere to put a hamper or a stool.
The Clearances That Decide Whether It Fits
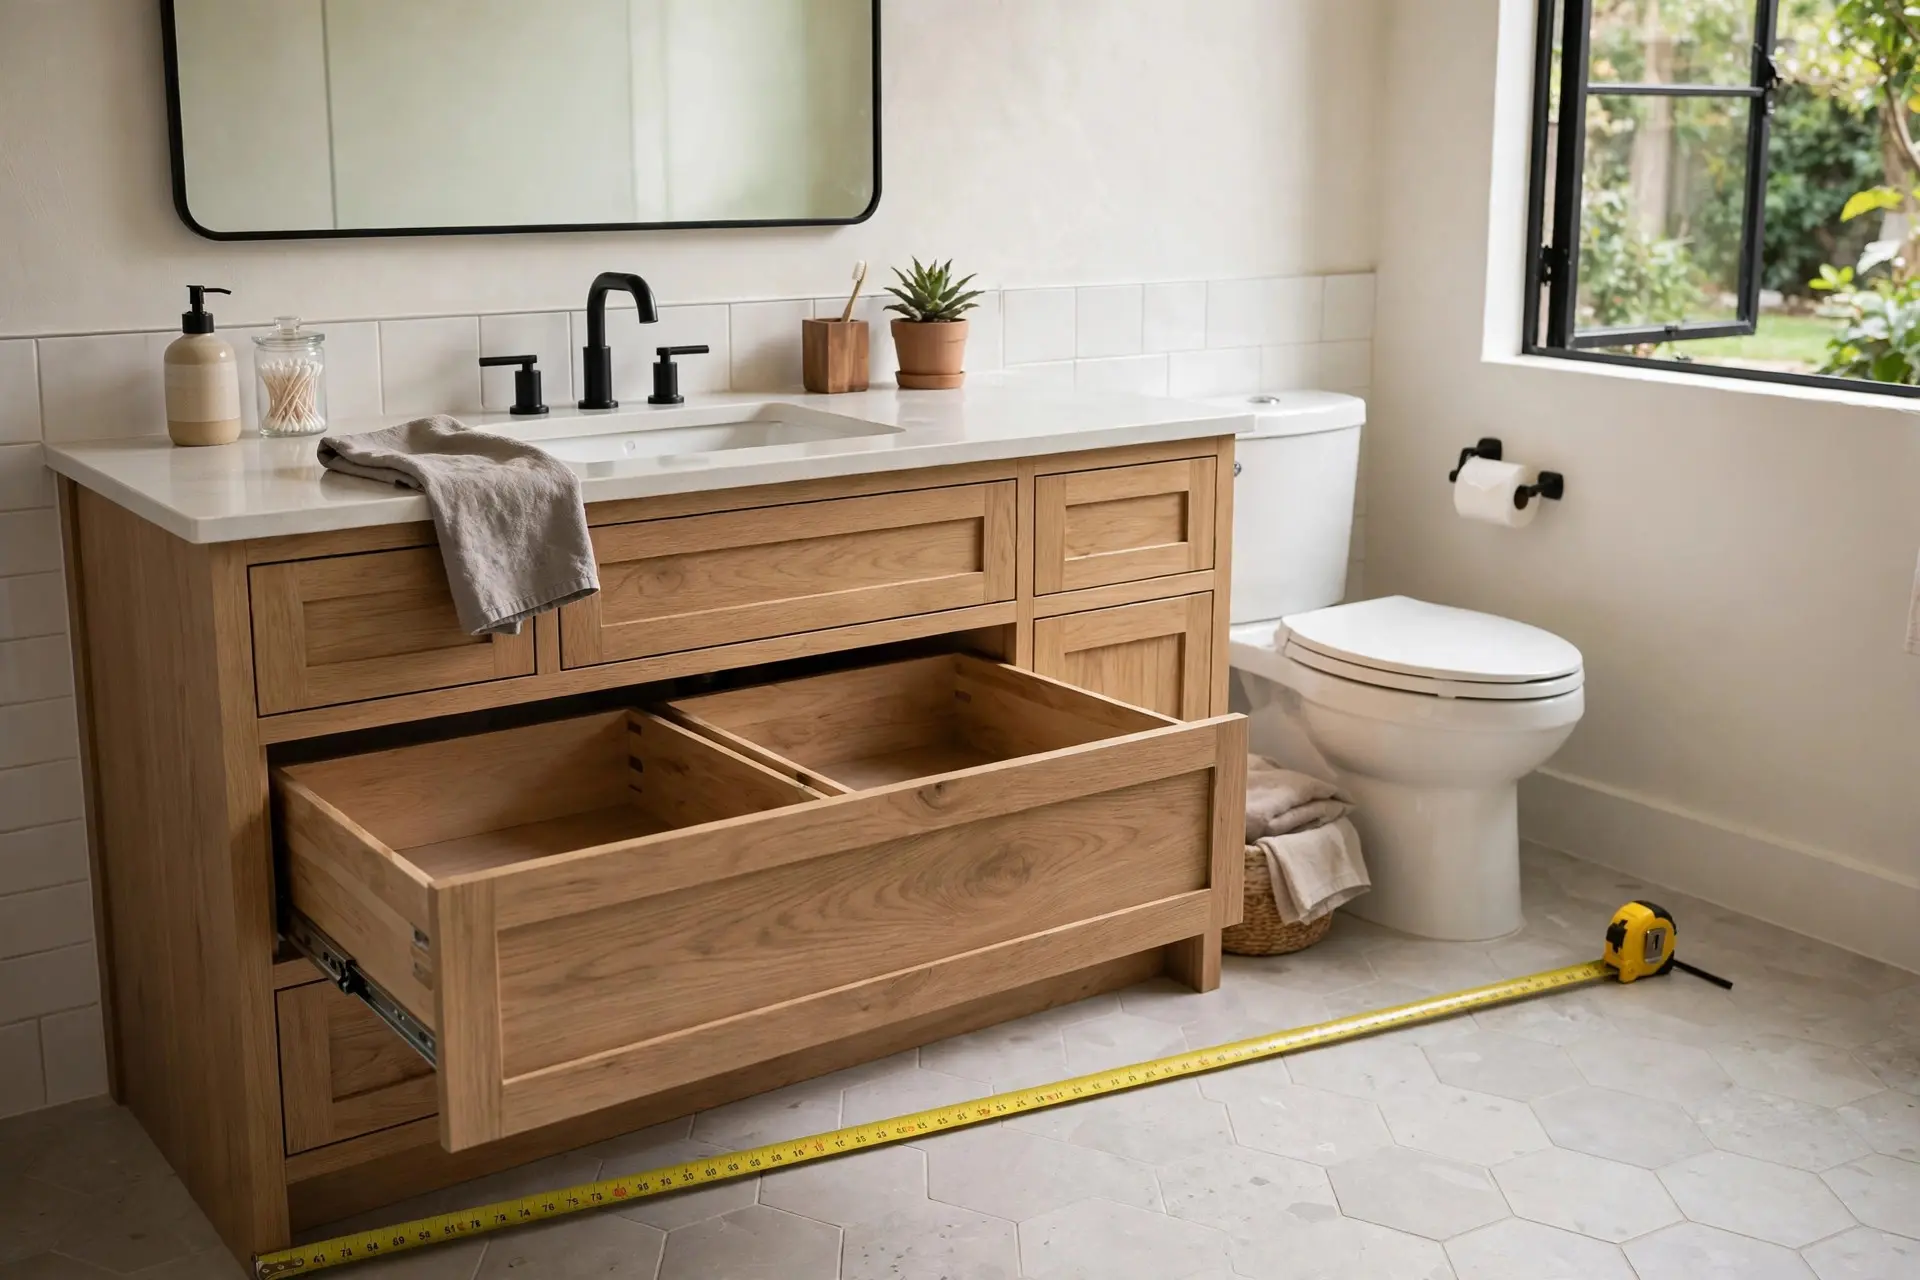
This is the part most shopping guides skip, and it is the part that determines whether the bathroom feels comfortable or cramped. The National Kitchen and Bath Association publishes planning guidelines that separate what is legally required from what is actually comfortable, and the gap between the two numbers is large.
- Clear floor space in front of the sink. Code requires a minimum of 21 inches. The recommended figure is at least 30 inches. That difference is the difference between bending over the sink and standing at it.
- Sink centerline to the nearest side wall. Code requires a minimum of 15 inches. The recommendation is at least 20 inches. Under 15 inches your elbow hits the wall every time you wash your face.
- Distance between two sink centerlines. Code minimum is 30 inches. The recommendation is at least 36 inches. This is why a 48 inch double vanity technically works and practically does not.
You can read the full set in the NKBA bath planning guidelines. Local building codes vary, so treat the code figures as a starting point and check what applies where you live before any plumbing moves.
The practical takeaway is simple. Measure the floor space in front of the vanity first. If you have less than 30 inches from the front edge of the counter to whatever is opposite, a shallower vanity will improve the room far more than a wider one.
Depth Is the Number Small Bathrooms Get Wrong
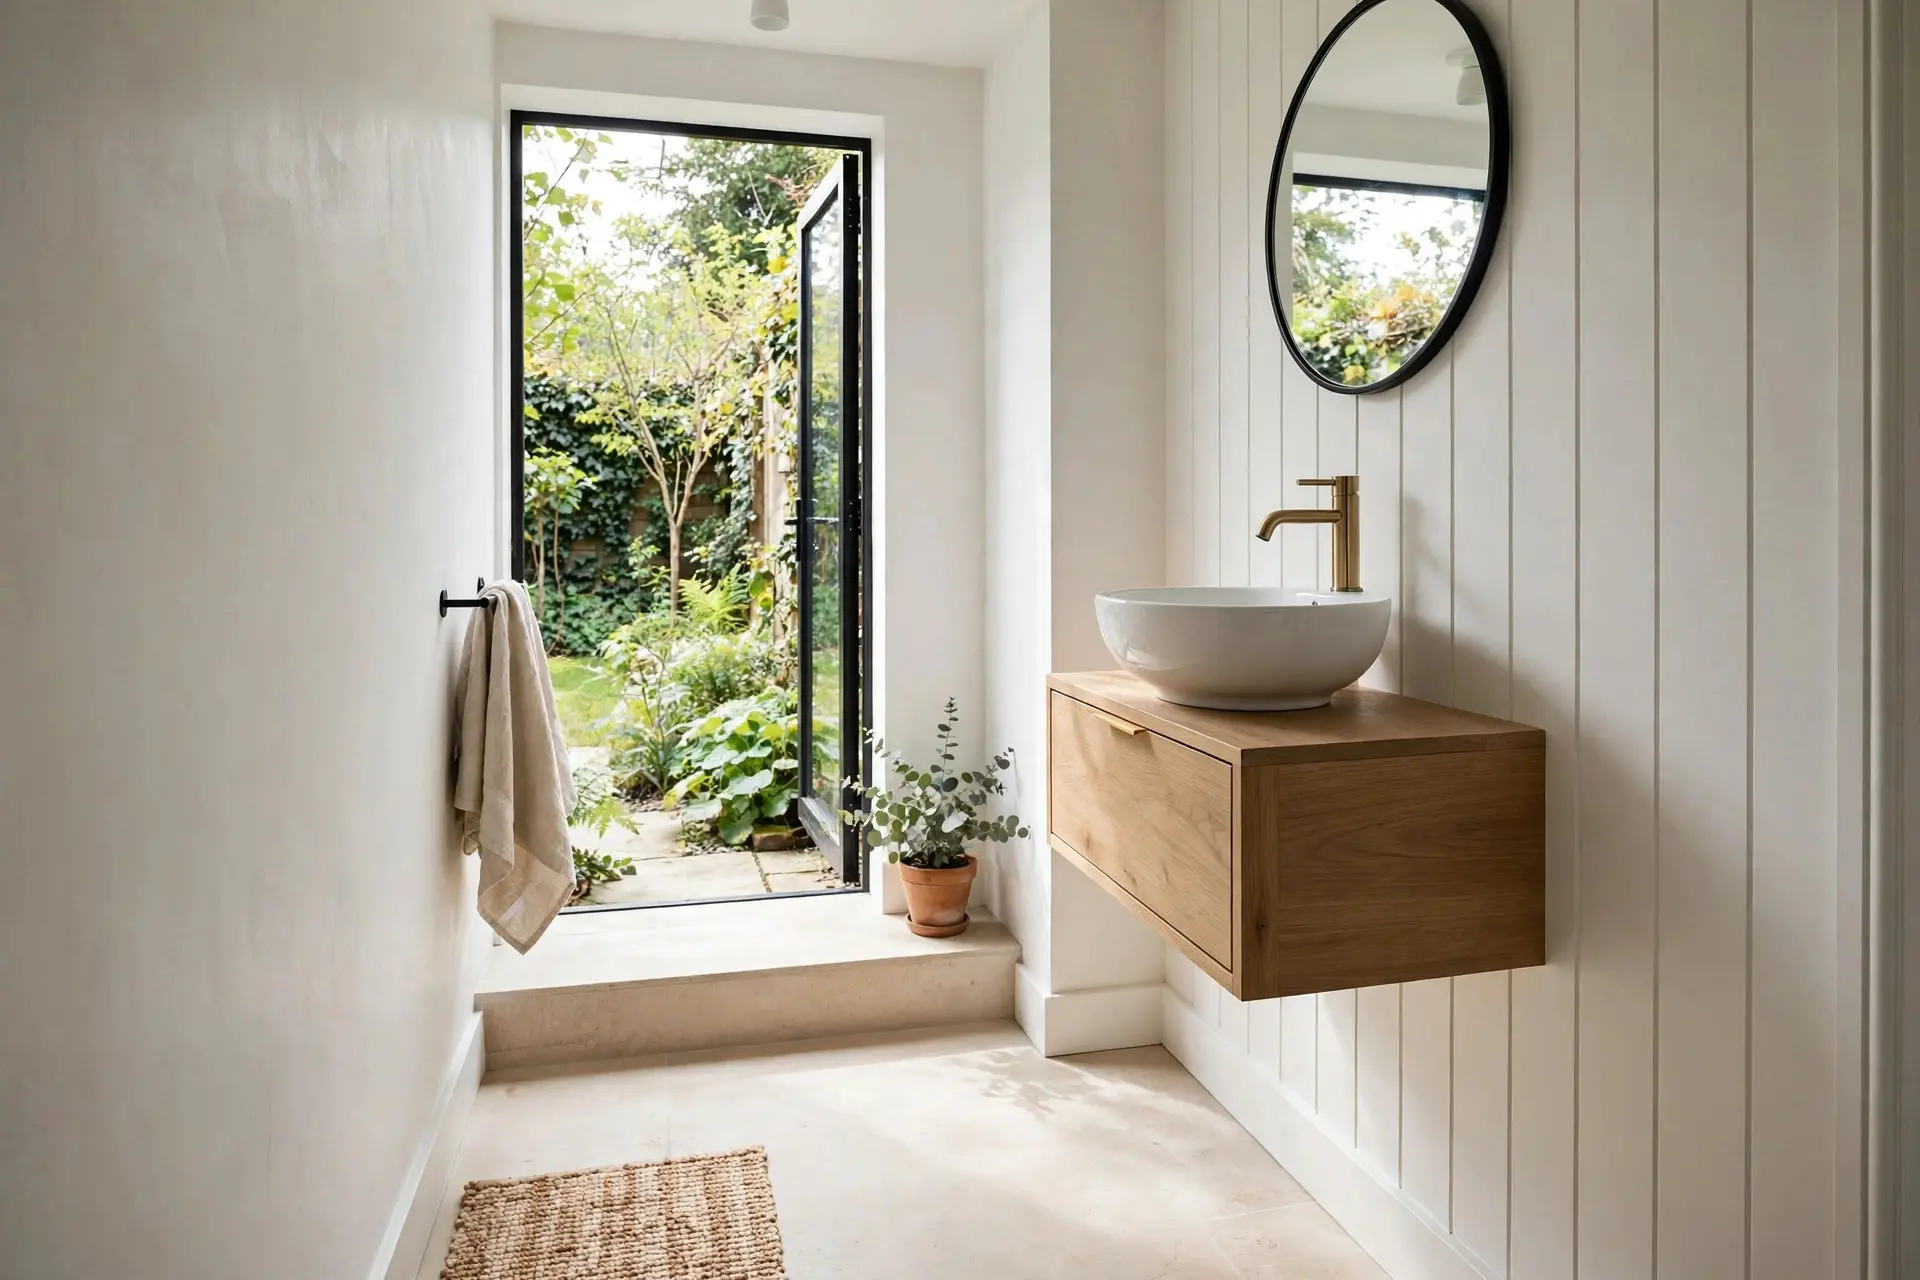
Standard vanity depth runs 21 to 22 inches front to back for the cabinet, with the countertop usually overhanging by about an inch. Slim or apartment depth vanities run 18 inches, and shallow wall hung units go as narrow as 15 inches.
In a bathroom where the door opens toward the vanity, or where the toilet sits directly across from it, dropping from 21 inches to 18 inches gives you three inches of walking room for almost no loss in usability. You lose a little counter behind the tap, which is where the clutter collects anyway.
Below 18 inches, be honest about the sink. A 15 inch vanity needs a shallow basin, and shallow basins splash. If you go that narrow, look for a bowl with a steep back wall and a tap that reaches well over the drain.
Height: Standard, Comfort, and What Suits You
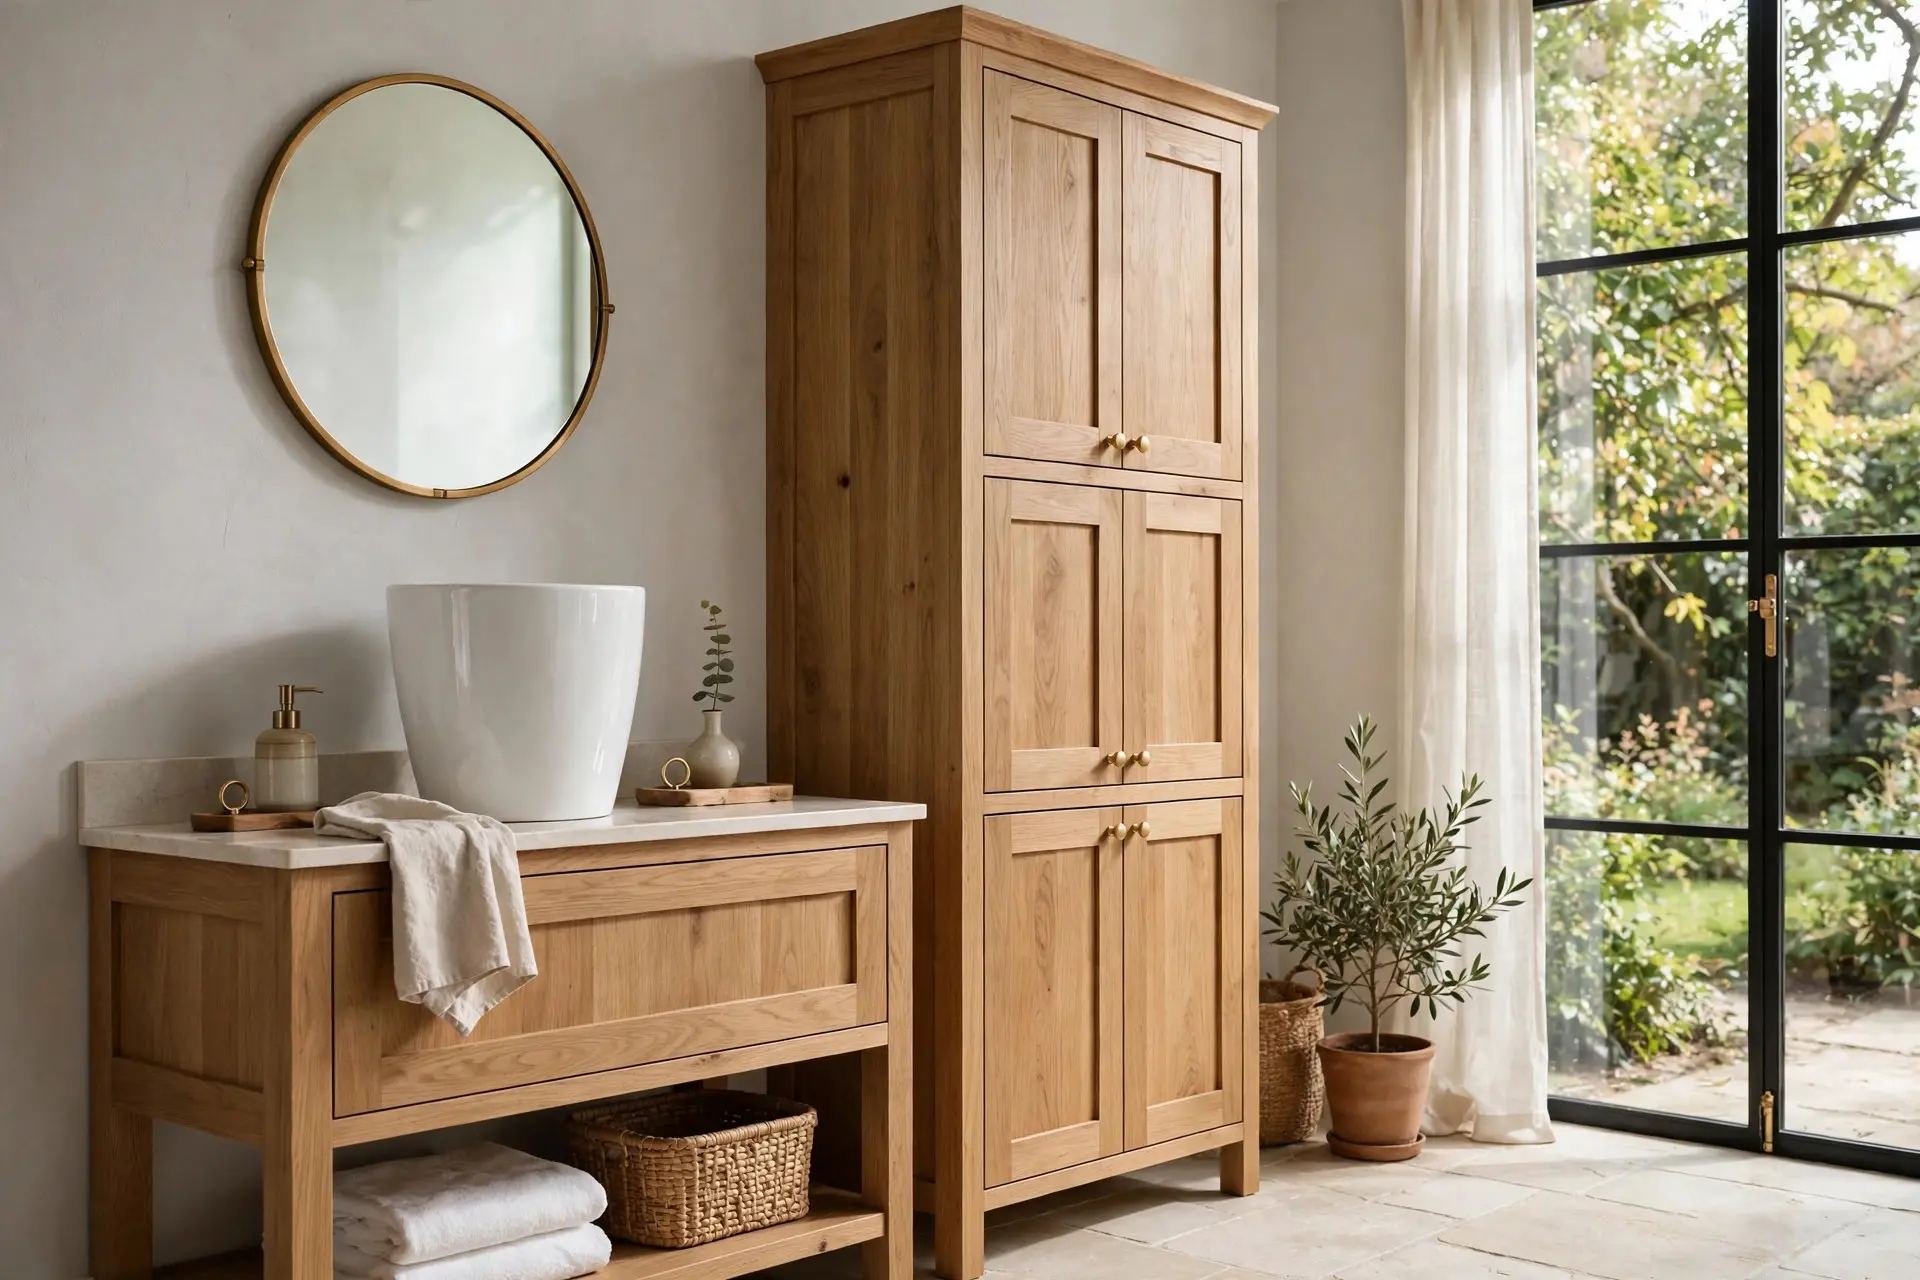
Older vanities were built around 30 to 32 inches high, which was sized closer to a child than an adult. Most vanities sold now are what the industry calls comfort height, usually 34 to 36 inches to the top of the counter, which matches kitchen counter height.
NKBA recommends planning lavatory counter height anywhere in a 32 to 43 inch range depending on who uses the room, so there is no single correct answer. A few practical rules:
- Taller users are far more comfortable at 36 inches. Bending to a 30 inch sink twice a day is a real thing your back notices.
- A children’s bathroom is the one place a 30 or 32 inch vanity still makes sense, or use a comfort height vanity with a sturdy step stool.
- If accessibility matters, keep the front rim of the sink no higher than 34 inches above the floor and choose a design with open knee space underneath.
- A vessel sink adds 4 to 6 inches on top of the counter. On a 36 inch comfort height vanity that puts the rim around 41 inches, which is too high for most people. Pair vessel sinks with a 30 or 32 inch base.
The Door Swing Problem

Stand in the doorway and open the door fully. Note where the leading edge lands. Then check two things.
First, does the door clear the front of the vanity? A 21 inch vanity in a 5 by 8 bathroom often leaves a door that opens to 70 degrees instead of 90, which is livable but annoying.
Second, and more often missed, can the vanity drawers open with the door open? Drawers in the end of a vanity nearest the door are the usual casualty. If they collide, either move the vanity along the wall, choose a model with cabinet doors on that end instead of drawers, or rehang the bathroom door to swing the other way. Rehanging a door is a cheap afternoon job and it fixes the problem permanently.
Single or Double: The Honest Math

Two sinks are one of those upgrades people want more than they use. Before committing to a double, run the numbers.
At 60 inches wide, two basins 30 inches apart leaves roughly 12 to 15 inches of counter between them and very little at the outer edges. It works, but there is nowhere to set a hair dryer down. At 72 inches you get real counter in all three positions.
Under 60 inches, a single sink with a wide counter and a full bank of drawers is almost always the better bathroom. Two people rarely need the sink at the exact same second. Two people always need somewhere to put things.
Floating or Freestanding
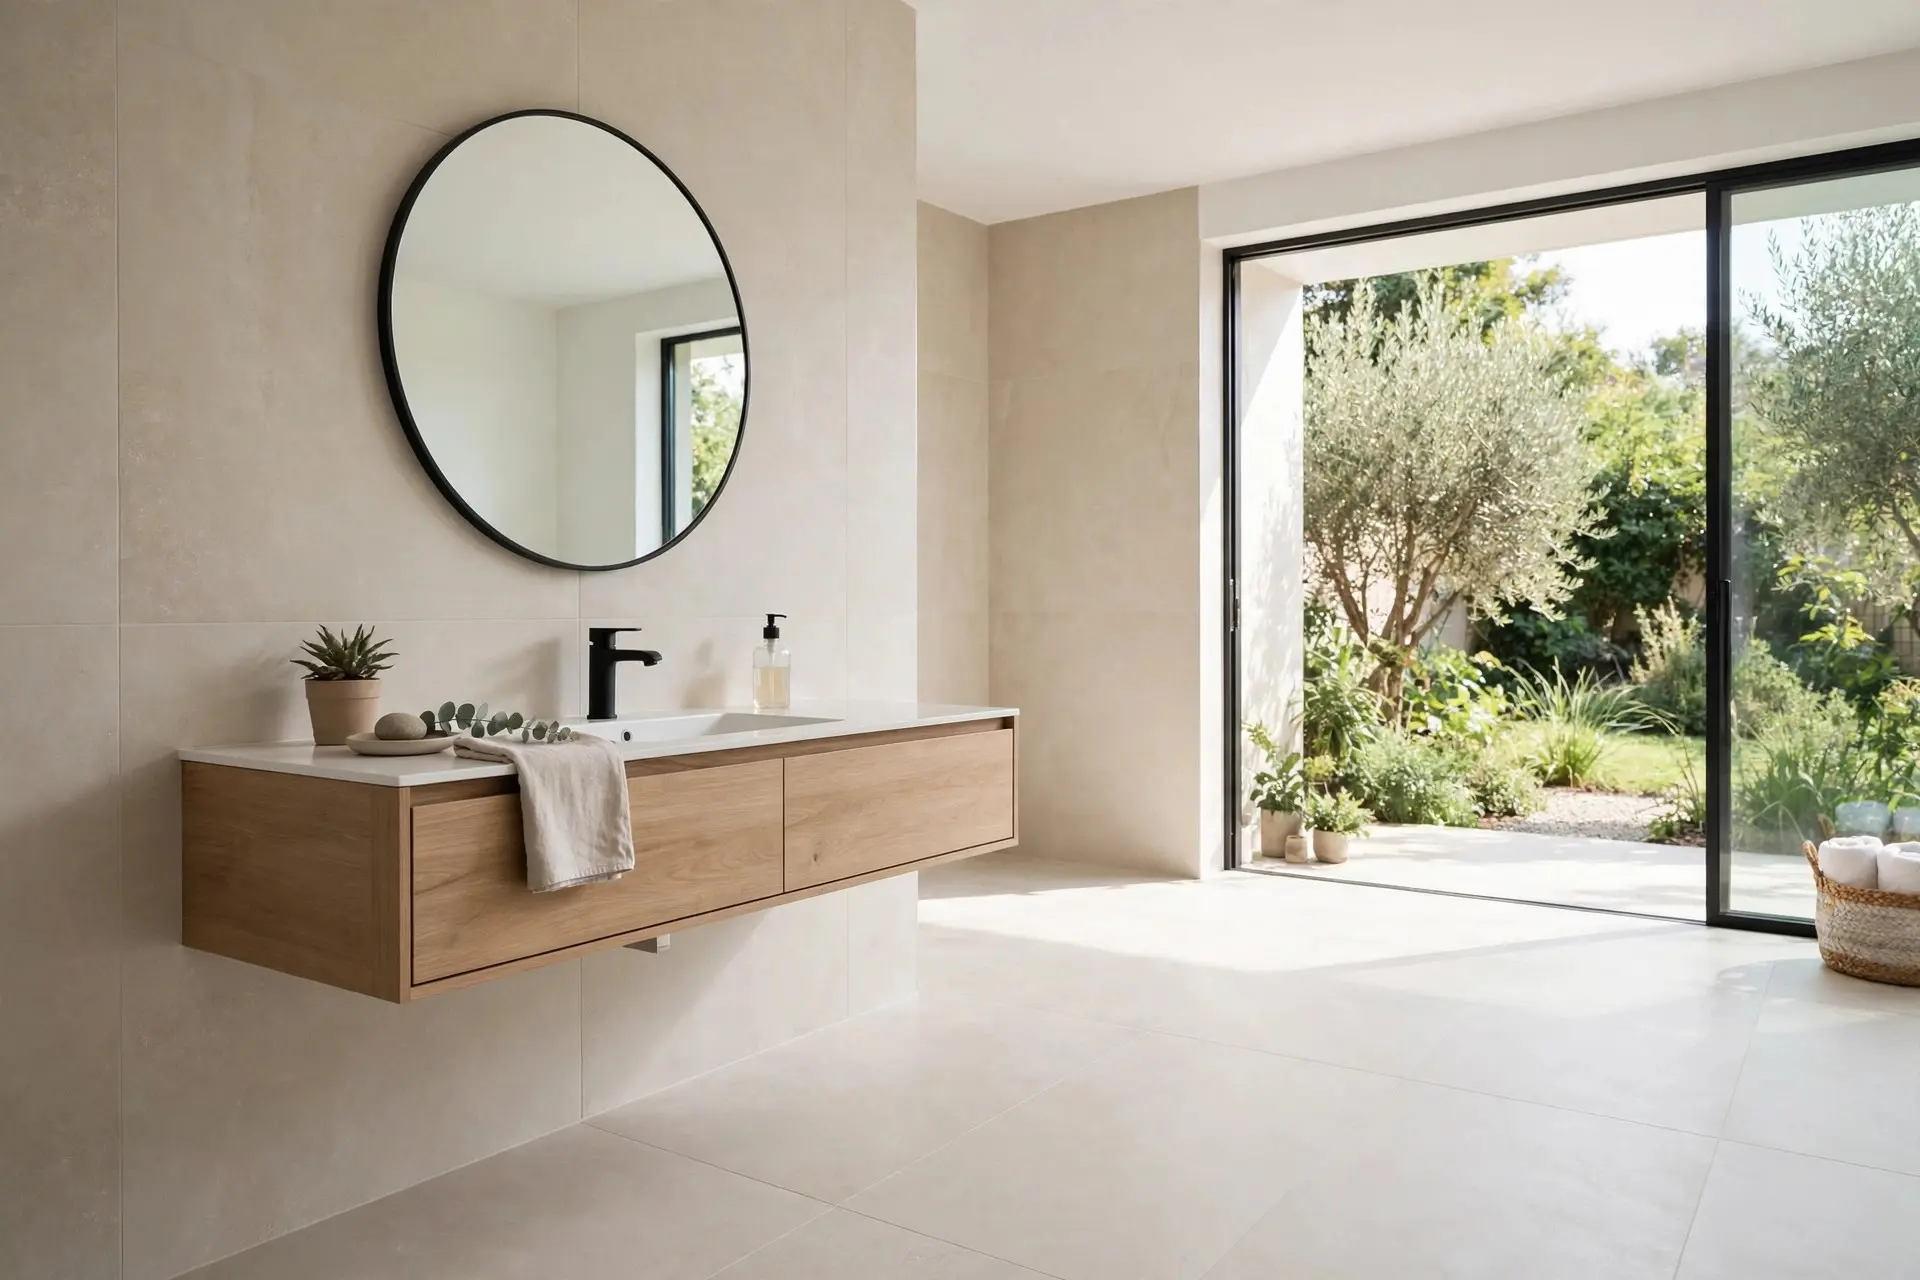
A wall hung vanity makes a small bathroom look larger because you can see floor underneath it, and it makes the floor much easier to clean. The trade offs are real though.
- The plumbing has to come out of the wall, not the floor. If your current drain comes up through the floor, a wall hung unit means opening the wall and moving it.
- It needs solid blocking inside the wall. Mounting a loaded stone top vanity to drywall anchors alone is how cabinets end up on the floor.
- You lose the toe kick storage zone, so a floating vanity of the same width holds less than its freestanding equivalent.
Mount the top of a floating vanity at 32 to 34 inches if you want the open floor to read clearly, and leave at least 8 inches of visible floor beneath it. Any less and it just looks like the cabinet is sinking.
What the Existing Plumbing Will Let You Do
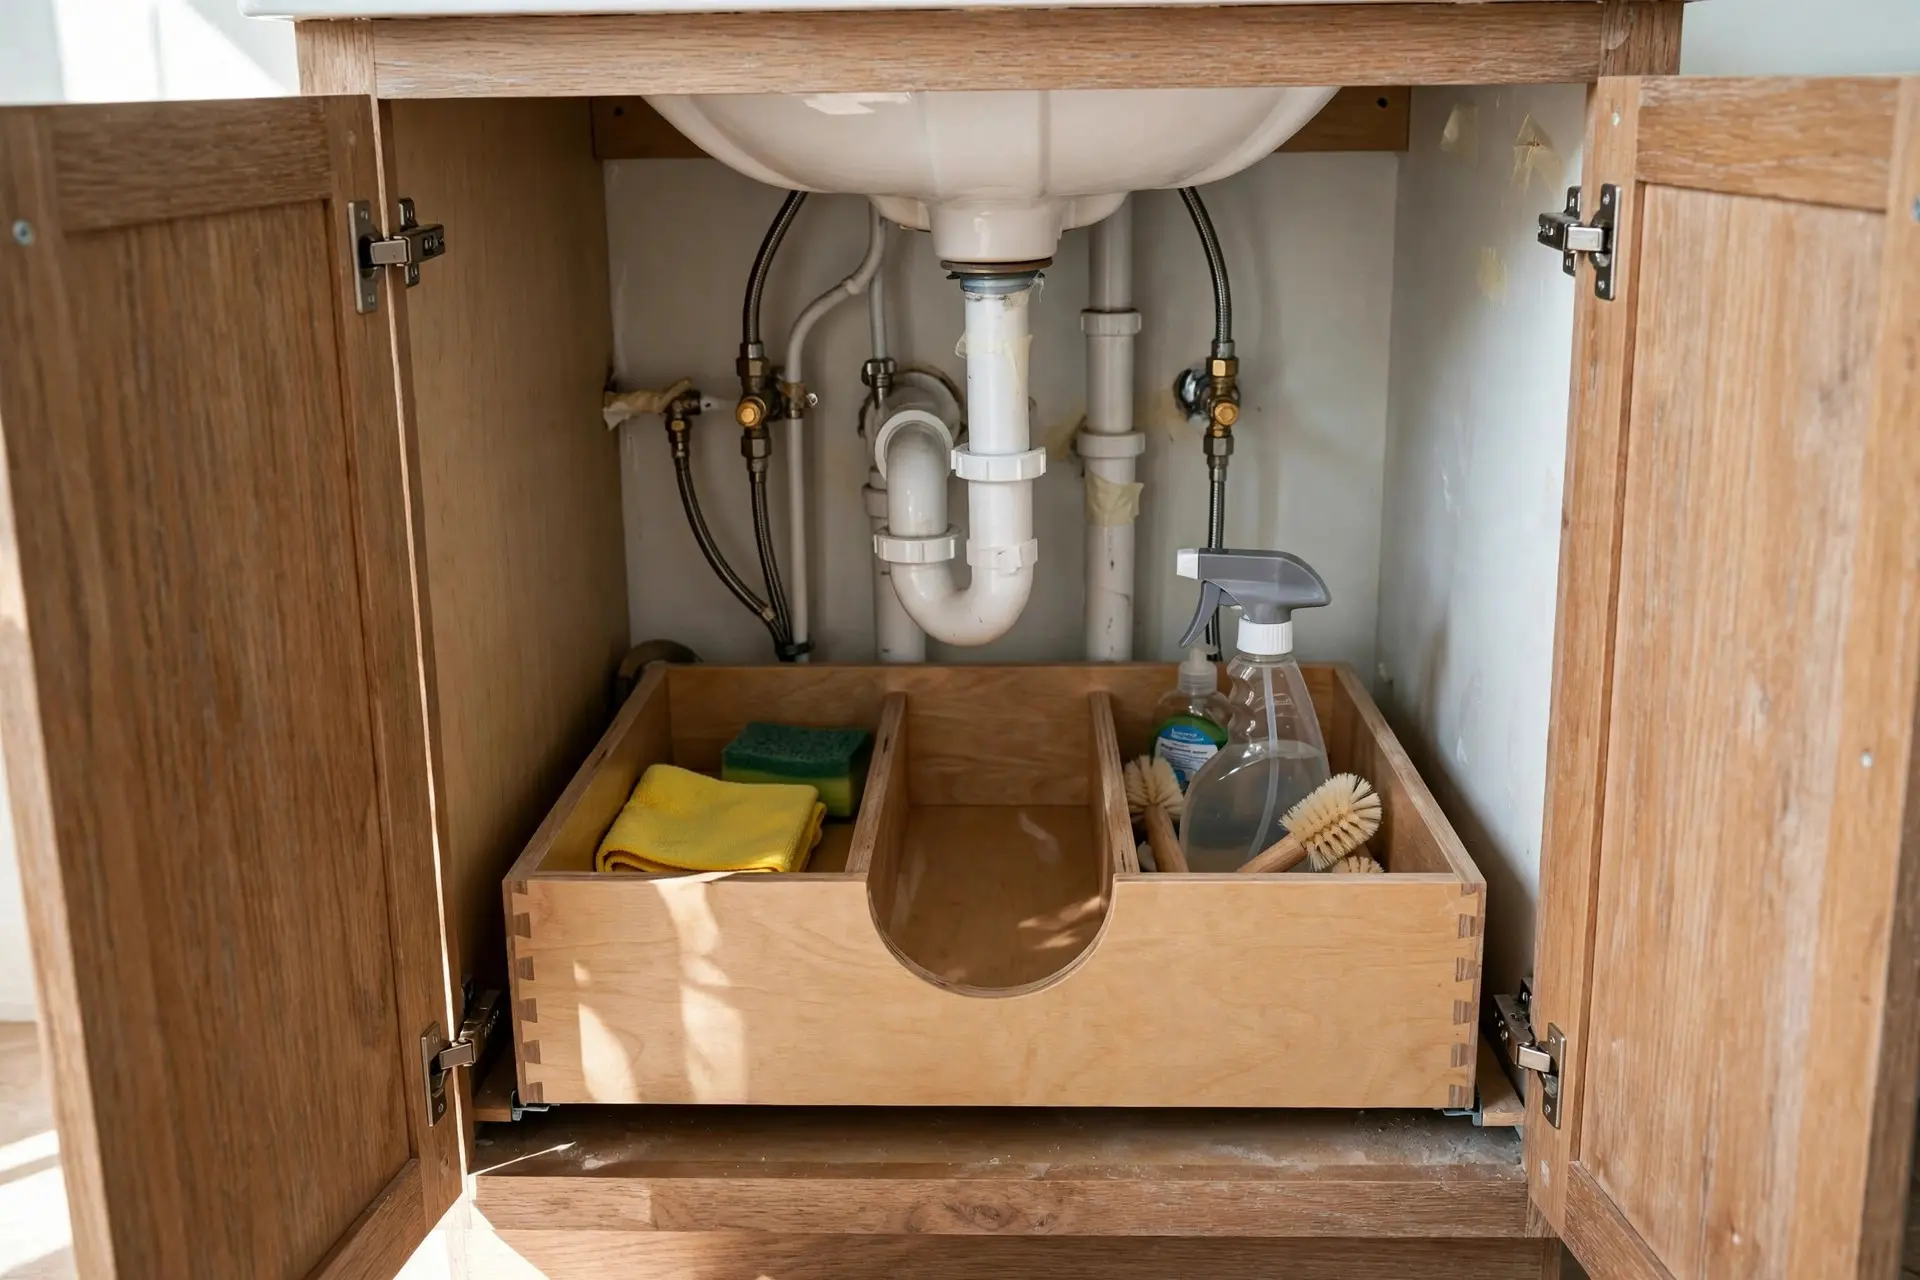
Most vanity cabinets have an open back or a removable panel, so small shifts in position are usually fine. Rough guidance, and a plumber should confirm it for your house:
- Shifting the sink a few inches left or right within the same cabinet is normally straightforward.
- Moving the drain more than about a foot, or moving from floor supply to wall supply, means opening walls or floors and costs real money.
- Going from one sink to two means adding a second drain and a second pair of supply lines, which is the single biggest hidden cost in a double vanity upgrade.
This is worth pricing before you choose the vanity, not after. A 60 inch double that needs new plumbing can easily cost more than a 72 inch single with a beautiful countertop.
Measure Your Bathroom in Ten Minutes

Take a tape measure and write down six numbers.
- Wall width available for the vanity, wall to wall or wall to the nearest fixture.
- Clear floor depth from that wall to the opposite obstruction. Subtract your planned vanity depth. You want 30 inches left over, and never less than 21.
- Distance from the planned sink center to the nearest side wall. Aim for 20 inches, absolute minimum 15.
- Height of the existing drain and supply lines off the floor.
- Door swing arc, marked on the floor with painter tape.
- Anything the counter has to clear, such as a window sill, a light switch or a radiator.
Those six numbers eliminate about 80 percent of the options and stop you falling for a vanity that was never going to work. Once the size is settled, the rest of the room gets easier. It is worth thinking about how the tile will meet the vanity at the same time, and planning storage properly with these bathroom storage ideas so the counter stays clear. If the vanity is part of a bigger remodel, the same measure first logic applies to fitting a freestanding tub.
Frequently Asked Questions
What is the most common bathroom vanity size?
Thirty six inches wide by 21 inches deep is the most common single sink size in family bathrooms, because it fits a standard basin with usable counter on both sides. In smaller homes and powder rooms, 30 inches is more typical.
How much space do you need in front of a bathroom vanity?
Plan for at least 30 inches of clear floor between the front of the counter and anything opposite. Building codes generally allow as little as 21 inches, but that is a minimum for legality, not for comfort.
Is a 48 inch vanity big enough for two sinks?
Technically yes, practically no. Two sinks need 30 inches between centers as a code minimum and 36 inches to be comfortable. At 48 inches wide the basins end up small and crowded, with no usable counter. Sixty inches is the realistic starting width for a double.
What height should a bathroom vanity be?
Comfort height, around 34 to 36 inches to the top of the counter, suits most adults. Older standard height of 30 to 32 inches still makes sense in a children’s bathroom or when you are using a vessel sink that adds height on top.
Can I put a vanity in front of a window?
Yes, as long as the counter and backsplash clear the sill and the tap does not block the window from opening. Measure the sill height first. If the sill is lower than about 40 inches, choose a low profile tap or a wall mounted one.
Pick the clearance first, the depth second and the width last. Done in that order, bathroom vanity sizes stop being a guessing game and become a short list of two or three cabinets that genuinely fit.