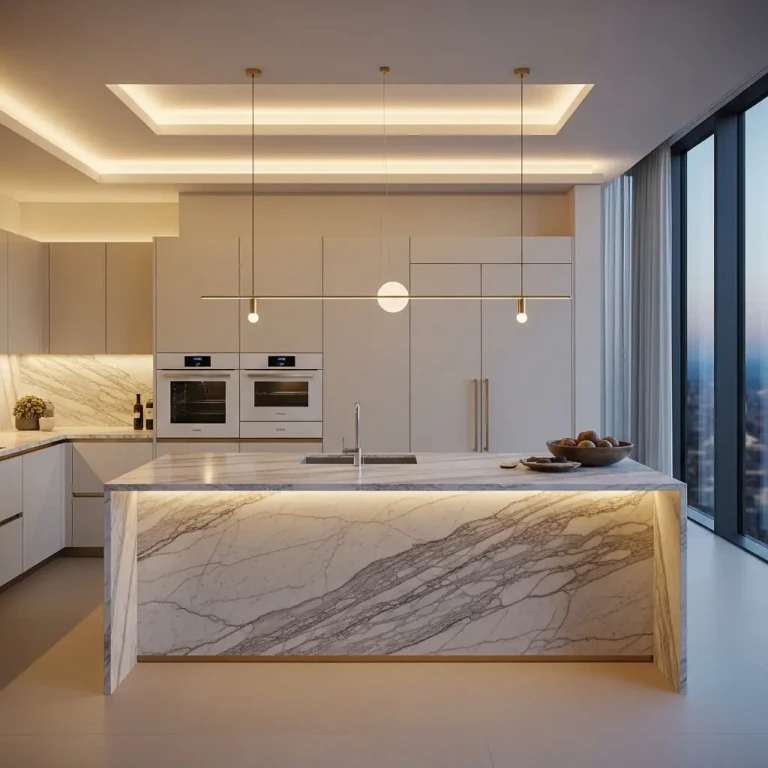
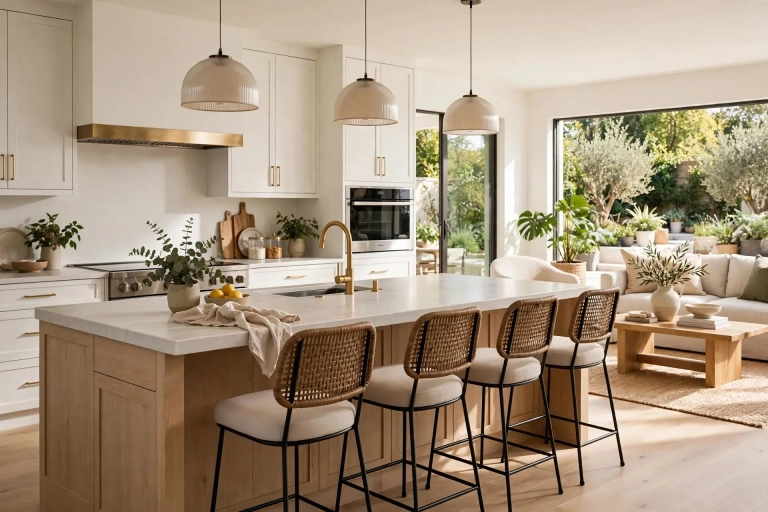
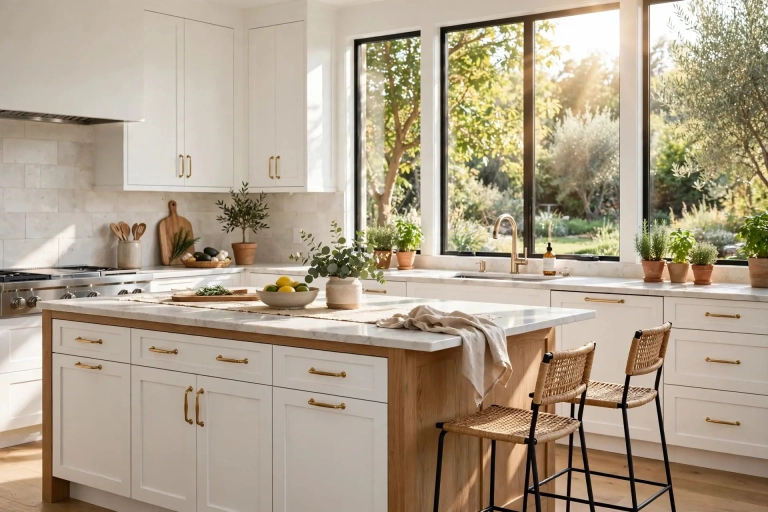
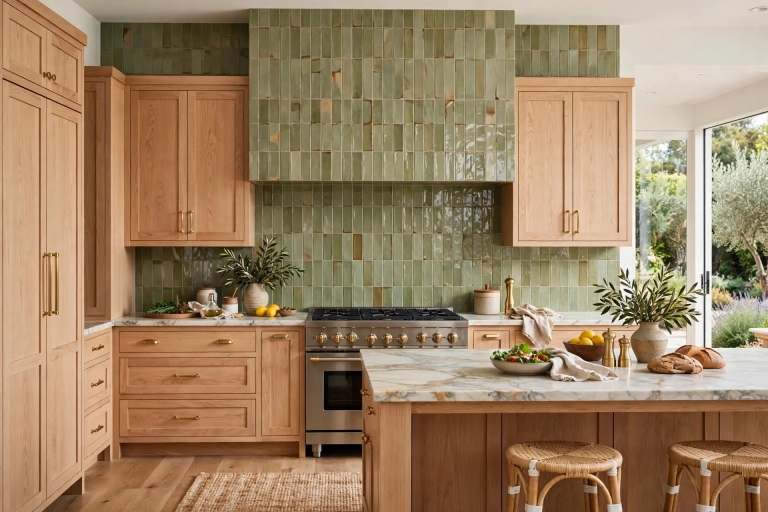
Standard Kitchen Cabinet Size: The Numbers That Make Your Kitchen Fit Right

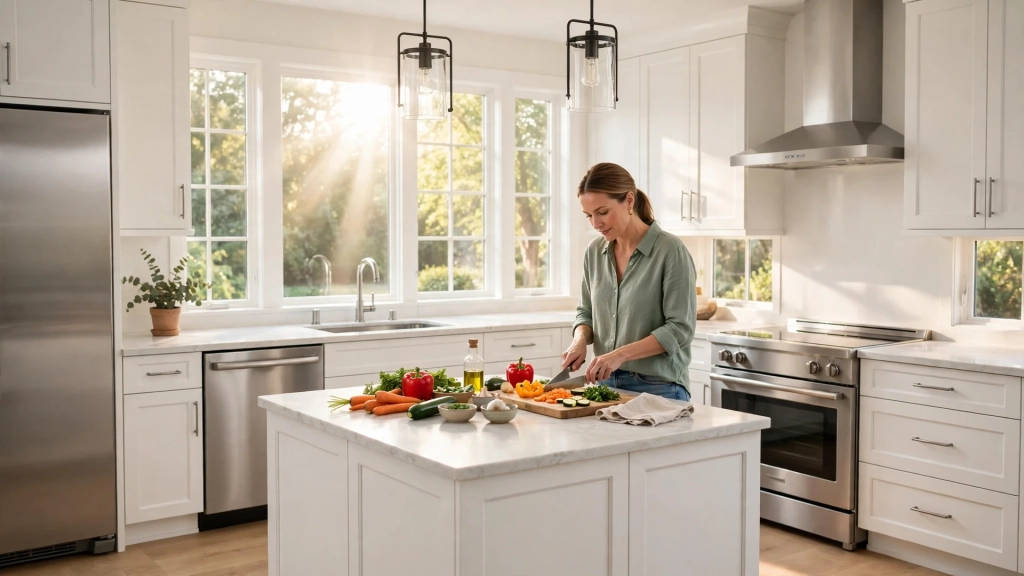
Lena stood in her tiny kitchen with a tape measure in one hand and a cabinet catalog in the other. The salesman told her the new cabinets would arrive in six weeks. She was thrilled until she asked one simple question. How tall should her base cabinets be? He shrugged and said the standard height. Lena guessed, ordered, and lived to regret it. Her counters ended up so low that chopping vegetables hurt her back, and her wall cabinets hung so high she needed a step stool for the coffee mugs. One afternoon with the standard kitchen cabinet size in hand would have saved her all of that trouble.
Most kitchen remodels fail in the same quiet way. People fall in love with a style and a color, then forget the numbers. The numbers are the bones of the kitchen. When the bones are right, the stove slides in cleanly, the dishwasher door clears the drawers, and cooking feels easy. Before you buy a single cabinet, learning the standard kitchen cabinet size saves money, time, and regret.
Why Standard Kitchen Cabinet Size Matters More Than You Think
A kitchen is a workspace. Restaurant chefs build their stations around fixed measurements so they can move fast without thinking. Your home kitchen deserves the same logic. This is why the standard kitchen cabinet size exists. It is a system built around the human body and the appliances we all use, not a random set of numbers from a factory.
Most builders design around these numbers without mentioning them. They assume the fridge is about 36 inches wide, the range is 30 inches, and cabinets fill the gaps in 3-inch steps. If you know the system, you can check their work. If you do not, you may end up with a five-inch filler strip and a crooked stove. Knowing the numbers turns you from a passive buyer into a smart planner.
Base Cabinets: Home of the 34.5-Inch Rule
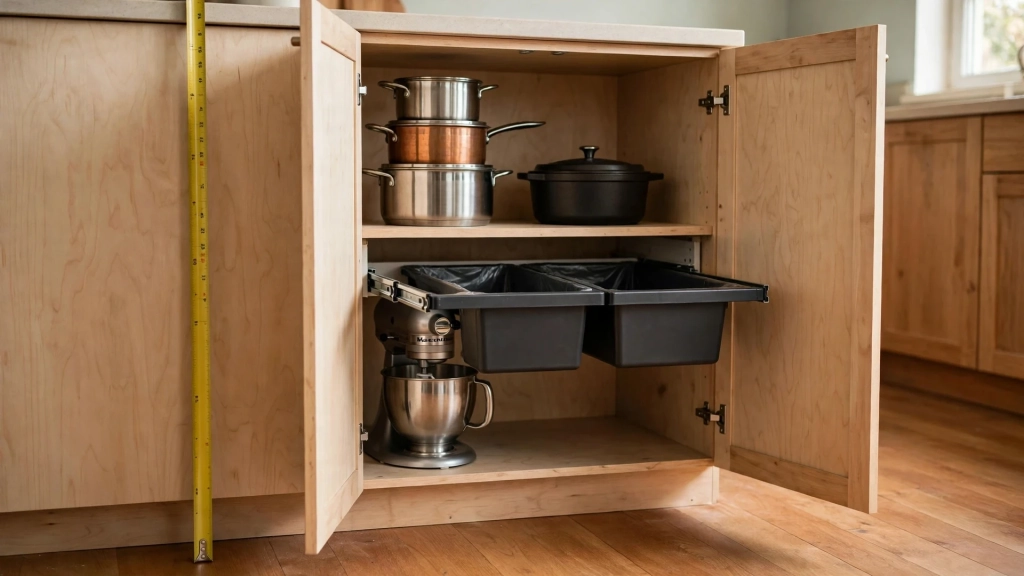
Base cabinets do the heavy lifting. They hold your pots, your trash can, and your stand mixer. The standard base cabinet box is 34.5 inches tall and 24 inches deep. Add a 1.5-inch countertop on top and you land at exactly 36 inches. Burn this number into your memory. Thirty-six inches is the most important measurement in the kitchen.
Depth matters just as much as height. At 24 inches deep, base cabinets line up with standard countertops, which overhang the front by about an inch. Deeper cabinets would steal walking space in a small kitchen. Shallower ones would waste storage you feel every day.
Base cabinet widths come in 3-inch steps from 9 to 48 inches. The workhorses are 18, 24, 30, and 36 inches. A 24-inch cabinet holds a standard trash pullout. A 36-inch cabinet fits a farmhouse sink. Sketch your layout in these 3-inch steps and the math stays clean.
How Standard Kitchen Cabinet Size Shapes Wall Cabinets
Wall cabinets hold the things you grab every day. The standard wall cabinet is 12 inches deep, which keeps it from blocking your view or hitting your head while you cook. Lean over a cutting board and you will see why deeper wall cabinets would be a daily annoyance.
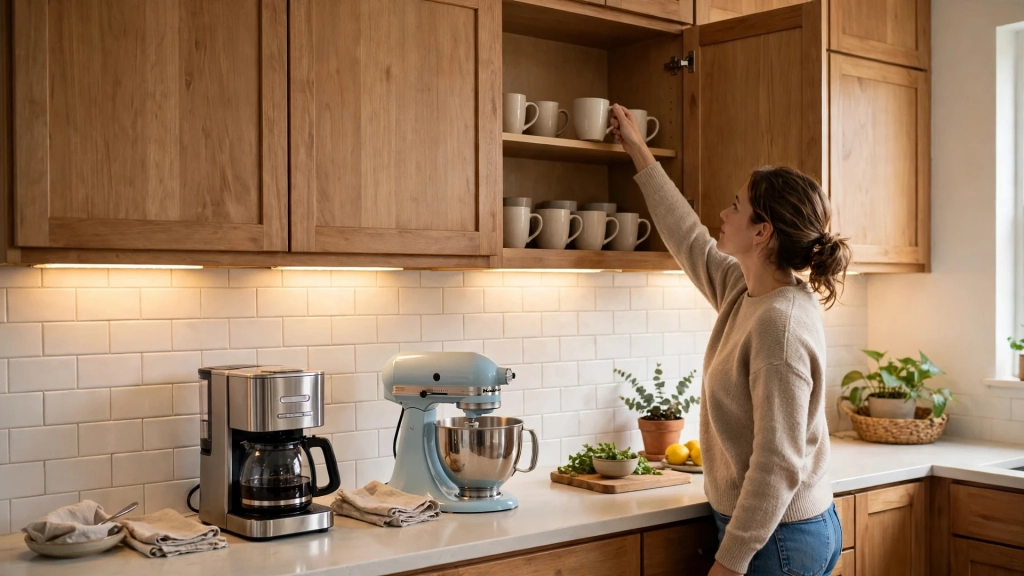
Heights usually run 30, 36, or 42 inches. The classic setup pairs a 36-inch finished counter with an 18-inch gap, then a 30-inch wall cabinet. That 18-inch gap is no accident. It fits a coffee maker or stand mixer underneath, yet keeps the first shelf within easy reach.
Rooms with 9-foot ceilings often use 42-inch wall cabinets that stretch nearly to the ceiling for dramatic storage. In a standard 8-foot room, 30-inch cabinets with crown molding look balanced and leave breathing room above.
Standard Kitchen Cabinet Size for Corner Cabinets
Corners waste space or save it. Standard corner base cabinets come in 33-inch and 36-inch sizes, built so the door opens while the other run of cabinets passes behind. A lazy Susan or blind corner pullout turns the deep interior into useful storage instead of a dark hole.
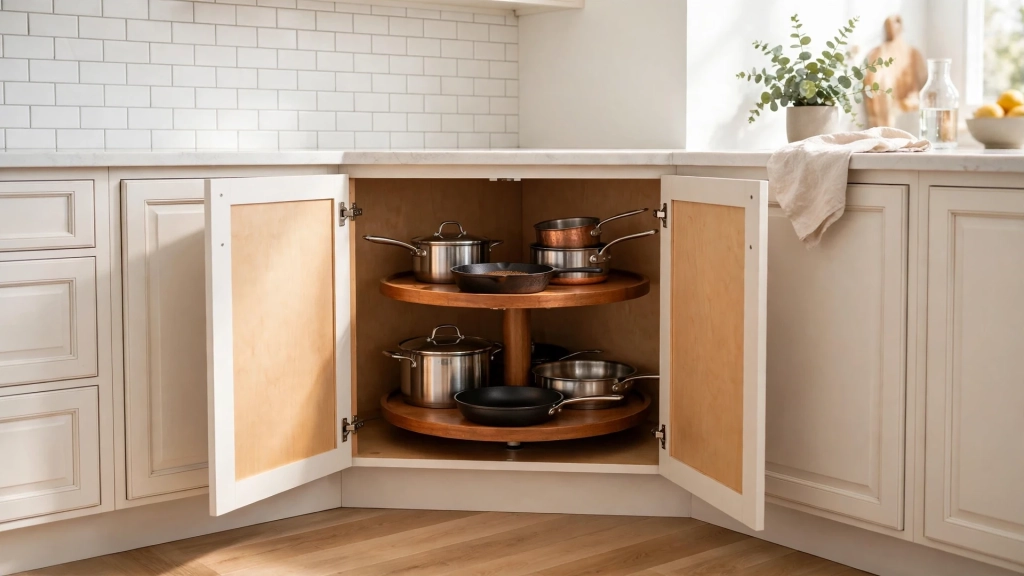
Corner wall cabinets usually measure 24 by 24 inches or 27 by 27 inches and solve the same puzzle from above. If a designer suggests filling a corner with plain filler strips, ask what you gain. You may get a cleaner look, but you lose cubic feet of storage that are hard to win back.
Tall Cabinets and Pantry Units
Tall cabinets give a kitchen its backbone. The standard sizes are 84, 90, or 96 inches tall and 24 inches deep. These towers hold pantry goods, brooms, or a double wall oven. The standard kitchen cabinet size for these units lines up with ceiling heights, so an 84-inch cabinet fits an 8-foot ceiling with room for trim.
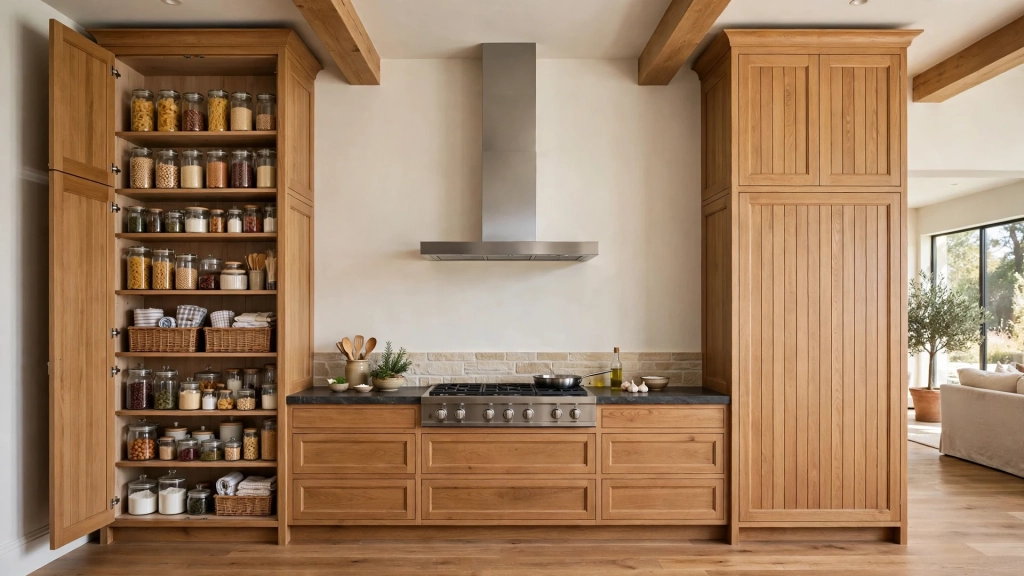
One pantry tower anchors the end of a run beautifully. Two can frame the cooking zone in a large open kitchen. But be careful in small kitchens. Too many towers make the room feel cramped. Tape the footprint on the floor before you order so you can feel how the room will move.
The 36-Inch Rule and Your Appliances
Every appliance is built around cabinet standards. Ranges expect a 30-inch or 36-inch gap. Dishwashers expect a 24-inch wide opening under a 36-inch counter. Refrigerators expect a 36-inch wide spot about 24 inches deep.
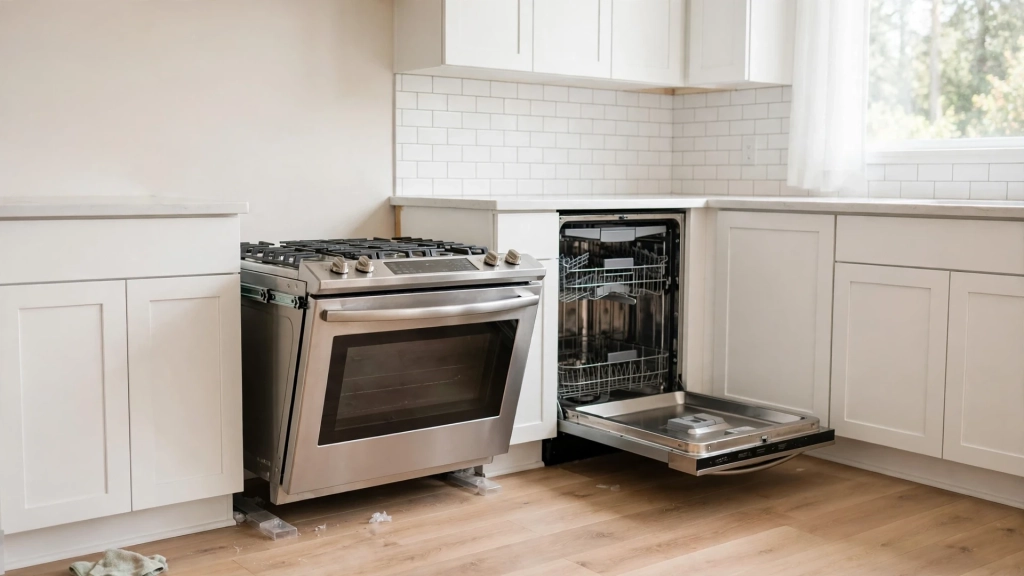
Check your appliance specs against the cabinet plan before you order. Lena ordered cabinets first and shopped for a range later. The range she loved was 36 inches wide, but her cabinet run left only 30 inches. She paid a restocking fee to return it. Five minutes comparing numbers would have caught the mismatch.
Write down the width, height, and depth of every appliance you own or plan to buy. Make sure the dishwasher clears the counter height, the range matches its gap, and the fridge door swings freely. A tape measure now saves hundreds of dollars later.
Small Kitchens and Big Kitchens: Do the Numbers Change?
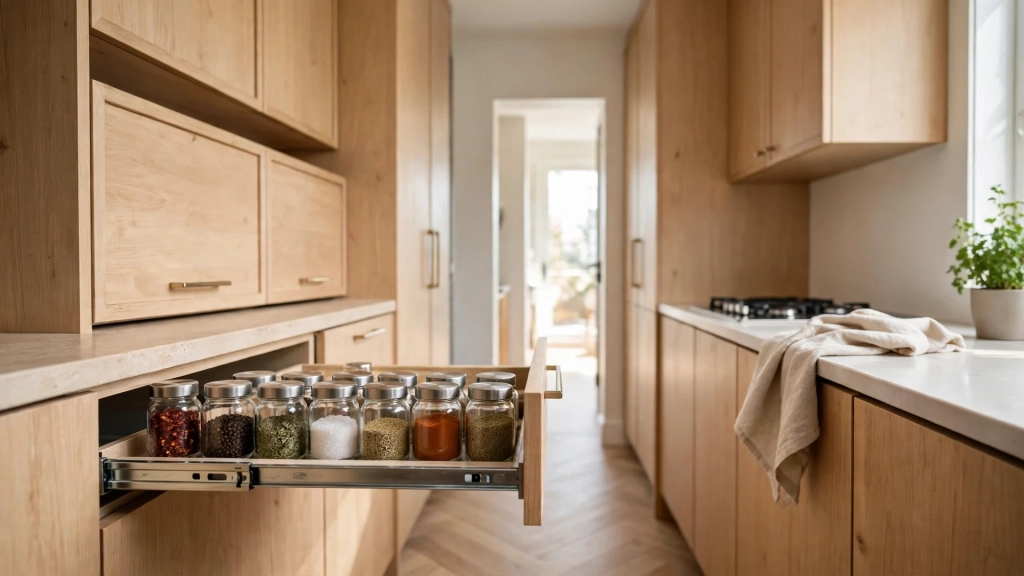
The standard numbers never change, but how you use them does. In a galley kitchen, shallow 15-inch deep wall cabinets over a tight walkway save precious floor space. Narrow 12-inch and 15-inch base cabinets fit spice pullouts and tray dividers that make a small kitchen feel organized.
In a large open kitchen, the standards give you a grid to play with. Run an island with 36-inch high base cabinets on both sides, with seating on one side and storage on the other. Hang a full wall of 42-inch wall cabinets for a furniture look.
One rule never bends at any size. Walkways need room. A one-cook kitchen needs at least 42 inches between facing cabinets or walls. A two-cook kitchen needs 48 inches. If your plan squeezes a walkway to 36 inches, the cabinets fit on paper, but two people will bump into each other every morning.
Mistakes People Make With Cabinet Sizes
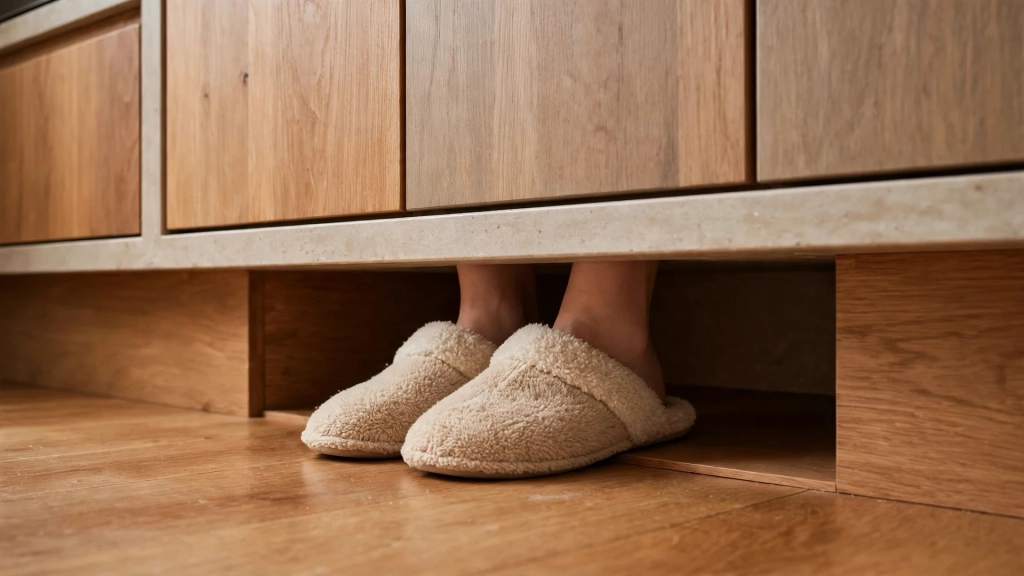
The first mistake is forgetting the toe kick. Base cabinets have a recessed area at the bottom, about 3 inches tall and 3 inches deep, so your toes fit underneath when you stand at the counter. Plan wall to wall without it and your layout math will be off by inches that matter.
The second mistake is ignoring filler strips. Walls are never perfectly straight, so installers leave 1 to 2 inches of filler between the last cabinet and the wall. A good plan includes this from the start. A bad plan leaves an ugly gap for the installer to solve.
The third mistake is hanging wall cabinets too high or too low. Some people mount them higher to show off a backsplash, then cannot reach the second shelf. The standard 18 inches from counter to cabinet bottom works for most people. Adjust an inch or two for your height, but do not stray far without a good reason.
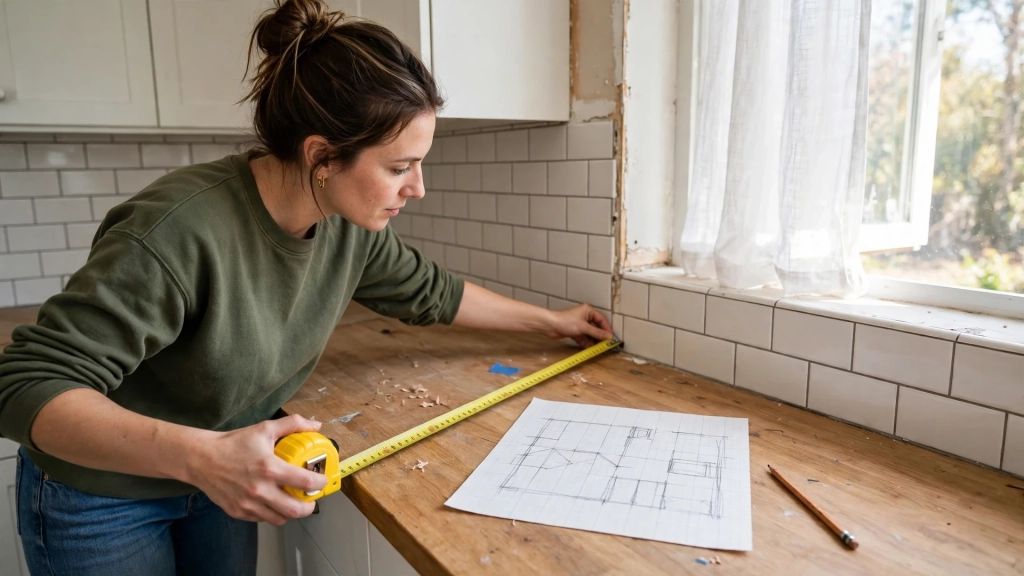
The fourth mistake is skipping careful measuring. People order from a rough sketch, then find the window two inches off center or a door swing hitting a cabinet handle. Measure the room three times. Mark windows, doors, outlets, and ceiling height on graph paper. This boring hour is the most valuable hour of the whole project.
How to Measure Your Kitchen Like a Pro
Start with the walls. Measure each wall corner to corner at counter height, since floors and ceilings can be uneven. Mark every window and door, noting its distance from each corner. Check ceiling height in two spots per wall.
Next, mark plumbing and electrical points. The sink needs water and a drain. The range needs gas or a heavy circuit. The dishwasher needs both. These fixed points anchor your layout, so the cabinet plan must work around them unless you want to pay a plumber to move pipes.
Finally, hunt for surprises. Look for vents, hidden pipes, and outlets where a tall cabinet might go. Open every door in the room and mark the swing on your sketch. A plan that ignores a swinging door or an inward-opening window causes daily frustration. When the sketch is done, check every run against the standard sizes.
Putting It All Together
A kitchen planned on standard numbers installs smoothly. The installer will thank you. The appliances will fit. The counters will feel natural. The standard kitchen cabinet size is your shortcut to all of this, and now you know the system behind it.

Start with the magic number: 36 inches of finished counter height. Build base cabinets at 34.5 inches plus a 1.5-inch top. Hang wall cabinets 18 inches above the counter. Keep depths at 24 inches below and 12 inches above. Work widths in 3-inch steps. Check every appliance against the plan. Leave room for fillers and walkways.
Lena learned all this the hard way, then redid her kitchen two years later with the numbers in hand. Everything fit. The counters felt right. The coffee mugs were within reach. She still keeps that first tape measure in her junk drawer as a reminder. Measure first, order second, and let the standards do the heavy lifting for you.