Standard Deck Size: How to Choose Dimensions That Fit Your Yard


Standard Deck Size: How to Choose Dimensions That Fit Your Yard
Maya and Dan bought their first house on a quiet street with a big maple tree in the back. They dreamed of summer dinners outside, so they framed a deck in one long weekend and stained it the next. It looked fine in photos, but real life told another story. The grill crowded the chairs, the back door swung straight into the table, and two guests meant everyone shuffled sideways like they were on a bus. The deck was simply too small, and nobody had asked what size it should be.
That story repeats on streets everywhere. A deck feels great only when its size matches real life, chairs pulled out from the table, kids running past with popsicles, a dog asleep in a patch of sun. This is why understanding standard deck size matters before you buy a single board. It is a starting point that builders and lumber yards have tested for decades, and it protects you from the most expensive mistake in outdoor living, which is building the whole thing twice.

What the Standard Deck Size Really Means
Walk into any lumber yard and ask about a basic deck package, and you will hear one measurement more than any other. Most builders treat the standard deck size as roughly 12 feet by 14 feet, which gives you 168 square feet of outdoor living space. It is roomy enough for a four-person dining set plus a grill, yet modest enough to keep lumber and labor costs in check.
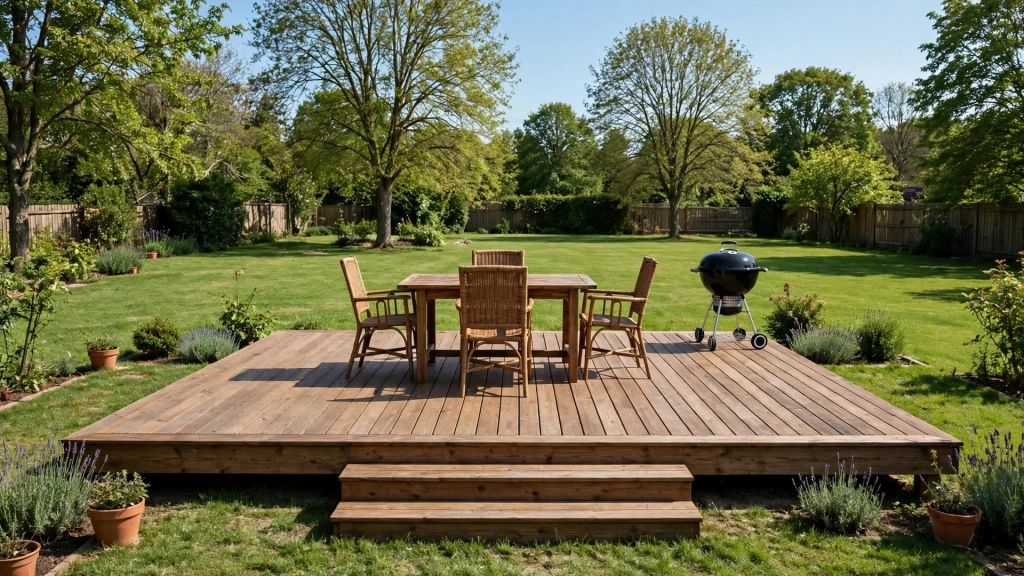
That 12 by 14 rectangle did not fall out of the sky. Deck boards, joists, and beams come in standard lumber lengths like 8, 10, 12, and 16 feet, so a 12 by 14 footprint wastes very little wood. It also matches how people actually live outside. A 10 by 10 square holds a small bistro set, but it feels cramped the moment someone pulls out a chair. Stretching to 12 by 14 buys the three to four feet of walkway space that turns a platform into a place you want to be.
Think of it as the sweet spot between a balcony and a ballroom. Couples who entertain a few friends, families with young kids, and weekend grillers all fit comfortably inside it. It is the size a contractor sketches on a napkin when a homeowner says, "just something normal," and every custom design starts from there.
How the Standard Deck Size Became the Norm
In the 1970s and 80s, the concrete patio ruled, and wooden decks were still a luxury upgrade. As pressure-treated lumber got cheaper and power tools reached ordinary homeowners, the backyard deck exploded in popularity. Builders needed a default dimension they could quote fast, lumber yards needed a package they could stock, and homeowners needed a number they could picture.
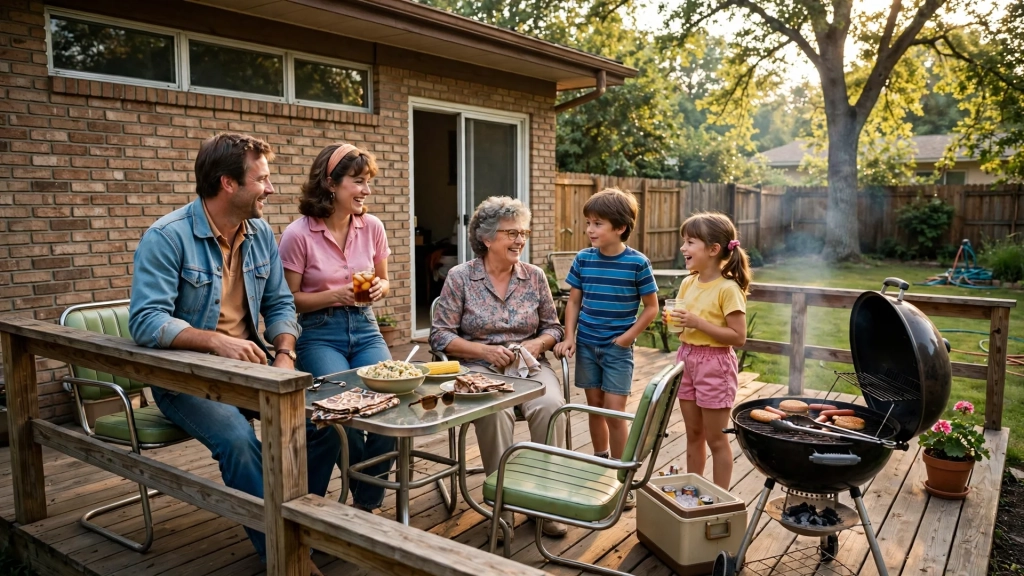
Twelve by fourteen won because it solved all three problems at once. Framers could order common joist lengths with almost no waste. A homeowner could stand in the yard and pace it off in seconds. Over time, building inspectors, decking manufacturers, and design magazines kept repeating the figure until it became the industry's shared language. Today, when someone asks a contractor for a quote, the contractor prices the familiar rectangle first and adjusts from there.
Measure Your Yard Before You Fall in Love With a Number
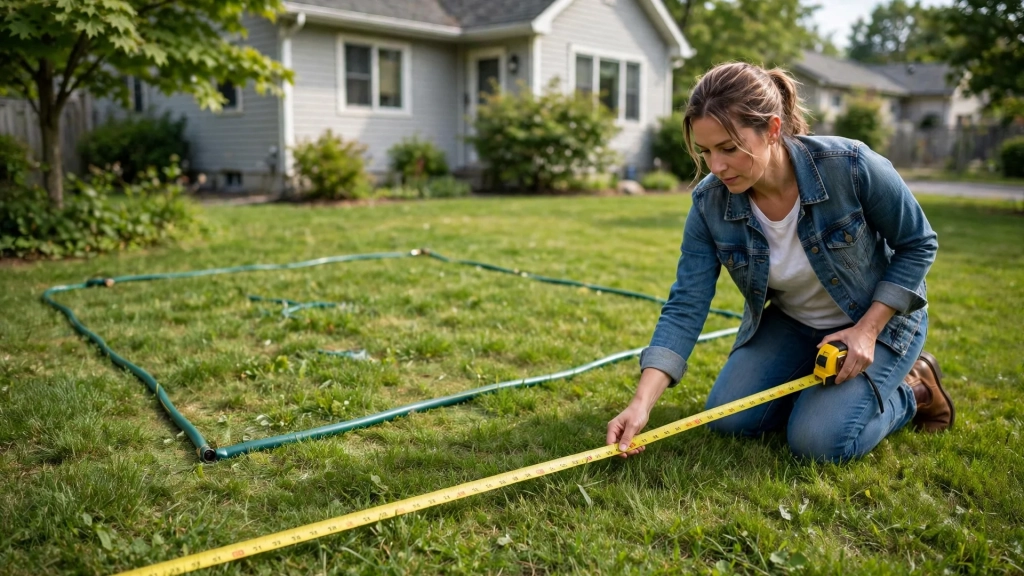
A number on paper means nothing until you walk it in your own grass. Grab a tape measure, a garden hose, and a free Saturday morning. Lay the hose on the lawn in the shape of your planned deck and live with the outline for a day or two. Walk around it. Set a couple of chairs inside the outline. Swing the back door open and watch where it lands.
Pay attention to the boring details that make or break a deck layout. Most towns require setbacks, which means your deck must sit a certain distance from property lines. Leave three to four feet of clear walkway around dining furniture so nobody has to squeeze past a hot grill. Notice where the sun lands at dinner time, because a deck that bakes at six in the evening will sit empty in July.
Deck Dimensions for Real Life: Dining, Grilling, and Lounging
Furniture has a footprint, and ignoring it is how decks end up too small. A four-person dining set needs roughly a 10 by 10 foot zone once you count chairs pulled out. A six-person set wants 12 by 12 or more. A standard kettle grill asks for a three-foot safety bubble on every side. Add a lounge corner with two chairs and a side table, and you are suddenly planning zones, not just a rectangle.
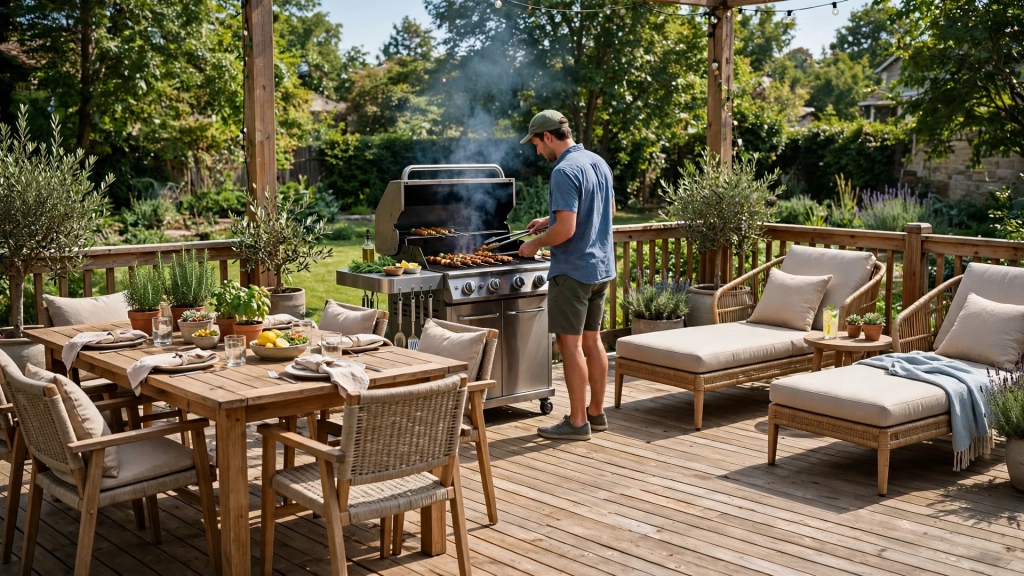
If your dream is quiet morning coffee for two, a compact 10 by 12 deck might be perfect, and a bigger one would just add staining work. If you host the whole street for cookouts, even a generous rectangle will feel tight, and you will want to stretch toward 16 by 20. If you plan a hot tub or a full outdoor kitchen, the standard deck size may feel tight, so consider stretching to 16 by 20 and giving each zone its own breathing room.
Hot tubs deserve a special warning. A filled six-person spa can weigh over 4,000 pounds, which changes everything about footings, beams, and joist spacing. Tell your contractor about the tub before the first post hole is dug, not after the decking is screwed down.
The Budget Truth: Every Extra Foot Costs Money
Decks are priced by the square foot, and every foot you add multiplies through framing, decking, railings, and labor. A basic pressure-treated wood deck often lands between 15 and 35 dollars per square foot installed, while composite decking and PVC decking can push 30 to 60 dollars or more. The jump from a 12 by 14 deck to a 16 by 20 deck is nearly double the square footage, and the price follows.
Railings are the quiet budget killer. A deck more than 30 inches off the ground needs a guardrail on most codes, and railing runs 30 to 60 dollars per linear foot installed. Bigger decks have longer edges, which means longer railings. Stairs add hundreds of dollars per flight, and permits, inspections, and concrete for footings stack on top.
That is exactly why the familiar rectangle is so beloved. It delivers the classic backyard experience at a price most families can reach. Spend your money where you feel it, on comfortable composite boards under bare feet, on lighting that makes the space glow at night, and let the size stay sensible. A well-built modest deck beats a sprawling rickety one every single time.
Code, Permits, and the Inspection You Cannot Skip
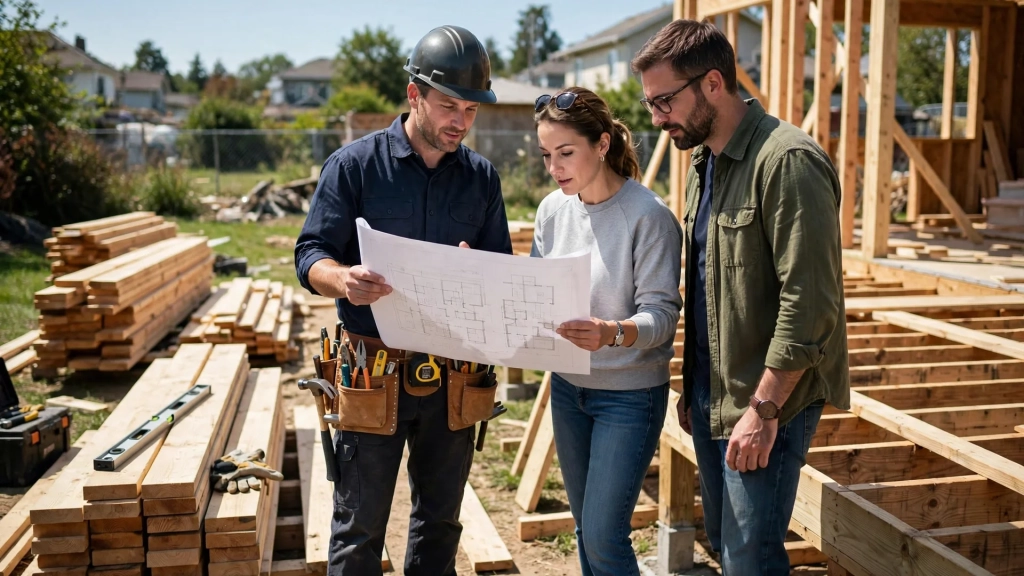
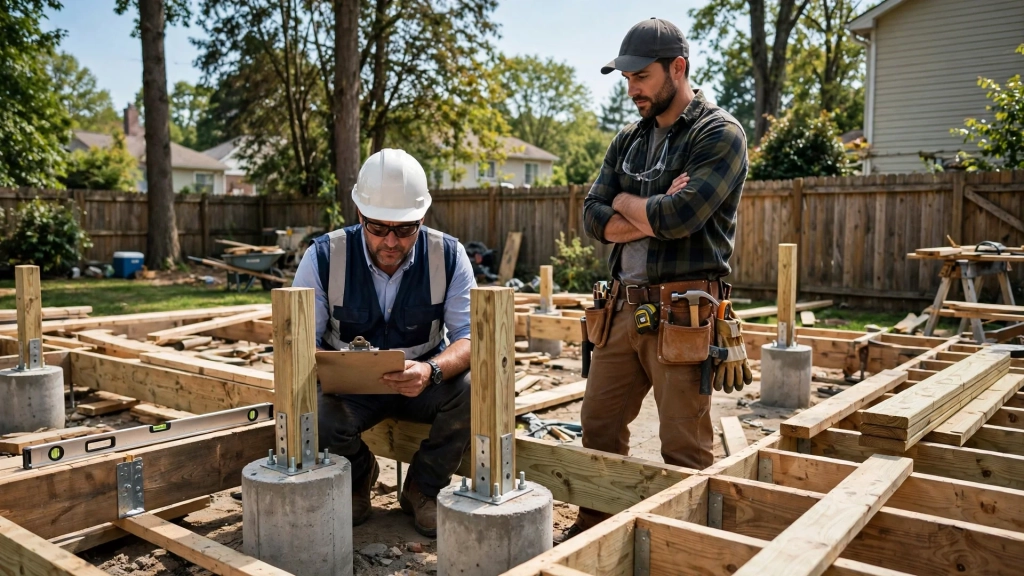
Nobody daydreams about permits, but skipping them is the fastest way to turn a deck into a legal headache. Most cities require a building permit for any deck attached to the house or standing more than a foot or two off the ground. The permit triggers inspections, usually one for the footings before concrete is poured and one for the finished framing. Inspectors catch the mistakes that make decks collapse, and deck collapses injure thousands of people every year in the United States. The rules are practical, not petty. Footings must reach below the frost line, the ledger board needs proper flashing so water cannot rot your wall, and guardrails must stand at least 36 inches tall with balusters close enough that a four-inch sphere cannot pass through. The North American Deck and Railing Association publishes clear guidance on these details, and any good contractor builds to it without being asked.
Footings, Joists, and Railings That Pass Inspection
The skeleton of your deck decides how long it lives. Concrete footings carry everything, so size them for your soil and your frost depth. Joists usually sit 16 inches apart for wood decking, and many composite decking brands demand 12-inch spacing because their boards flex more. Beams need proper bearing on posts, and posts need metal connectors that keep wood off the concrete so moisture cannot wick upward.

Railings deserve the same care. A wobbly railing is worse than no railing because it invites trust it cannot hold. Use structural screws or through-bolts at every post, block between joists where posts mount, and choose baluster spacing that a toddler cannot slip through.
Why the Standard Deck Size Works for Small Yards
Small yards are where this number shines brightest. A modest lot punishes oversized decks because every square foot of platform is a square foot stolen from grass, garden beds, and play space. The familiar 12 by 14 rectangle gives a small yard a true outdoor room while leaving the rest of the lot alive. Proportion matters too. A deck that covers half the backyard makes the house feel like it is wearing shoes three sizes too big.
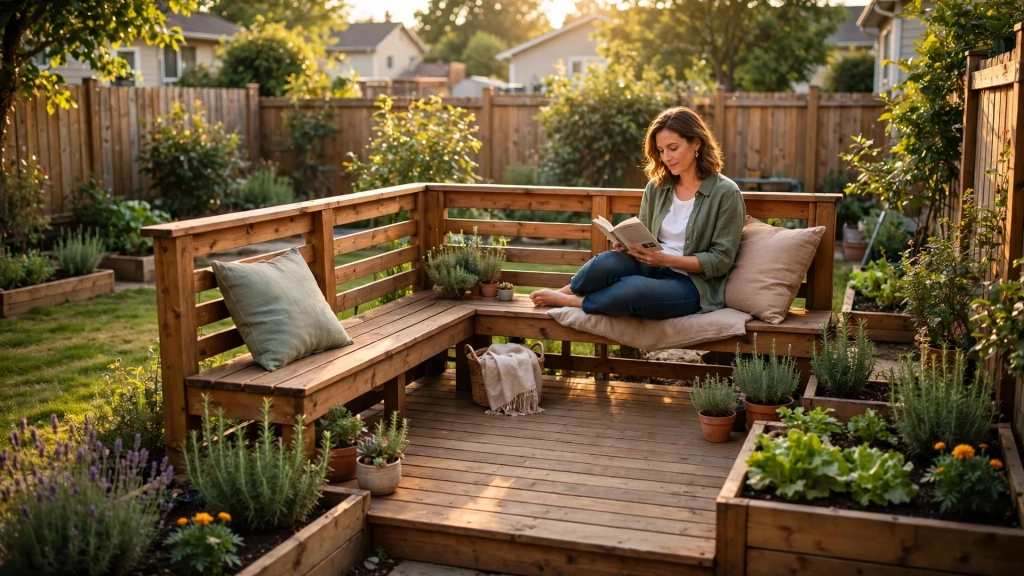
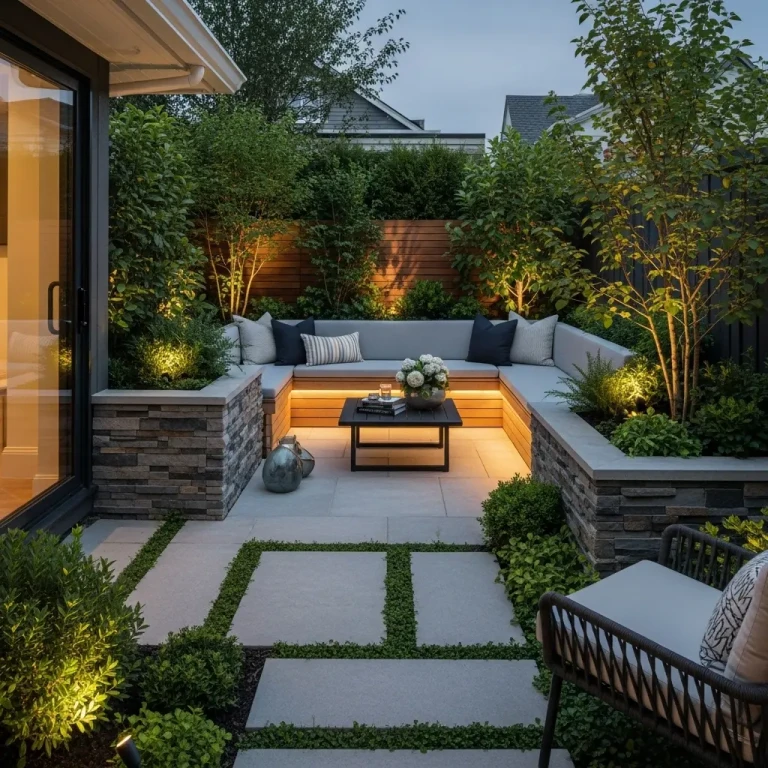
Smart small-yard tricks stretch the feeling of space without stretching the deck. Run the deck boards diagonally to pull the eye outward. Keep the railing low and open, or use cable rails that barely interrupt the view. Add built-in benches along the edge instead of bulky chairs, and you gain seating without gaining footprint. Light the space warmly at night, and it will feel twice its size after sunset.
Your Weekend Planning Checklist
Treat planning like a project, not a daydream. First, confirm your property lines and local setback rules so your dream fits the law. Second, outline the deck on the lawn with a hose and test it with real chairs and a real door swing. Third, list every zone you want, dining, grilling, lounging, and assign each a footprint on paper. Fourth, price two sizes, the classic rectangle and one step up, and notice how the budget moves. Fifth, call the building department about permits and frost depth.
Sixth, choose your decking material with bare feet and weekends in mind. Pressure-treated wood costs less up front but asks for staining every couple of years. Composite decking and PVC decking cost more now and ask for almost nothing later. Seventh, plan for shade, drainage, and lighting while the deck is still a drawing, because adding them later costs triple.
Do this homework and the build itself becomes the fun part. A tape measure and a weekend of honest planning beat a rebuild every time, so respect the standard deck size as your starting point and adjust it to fit your life, your yard, and your budget with clear eyes.
Get the planning right, and your finished deck will feel custom-made for your home even though it started from the most ordinary number in the book. That is the quiet magic of the standard deck size. It is ordinary on purpose, tested by thousands of backyards before yours.