How to Choose the Standard Patio Size for Your Backyard


How to Choose the Standard Patio Size for Your Backyard
When my husband and I moved into our first house, neither of us knew what a standard patio size was supposed to look like. We bought a big dining set on sale in March, dragged it into the backyard in June, and learned the truth the hard way. The table swallowed the whole slab. Chairs scraped the fence every time someone stood up. Nobody could walk past the grill without turning sideways. That cramped summer taught me something no brochure ever did. A patio is not just a slab of concrete. It is the room where your family will spend a hundred warm evenings, and its size decides whether those evenings feel easy or awkward.
So before you pour anything or hire anyone, let us talk numbers. In this guide, I will walk you through the most common patio dimensions, show you how to match them to the way you actually live, and share a ten-minute measuring trick that can save you from a costly regret. By the end, you will know exactly how big your patio should be, and you will feel confident explaining it to any contractor.
What Is the Standard Patio Size?
Ask ten contractors what a standard patio size means, and you will hear ten slightly different answers. Most of them still land in the same neighborhood. For a typical family home, the common range runs from 12 by 14 feet up to 20 by 20 feet. A 12 by 14 slab gives you about 168 square feet, which suits a small bistro set or two lounge chairs with a side table. A 16 by 18 layout offers around 288 square feet, enough for a full dining set plus a grill station. The 20 by 20 square is the upgrade people choose when they want separate zones for eating, cooking, and relaxing.
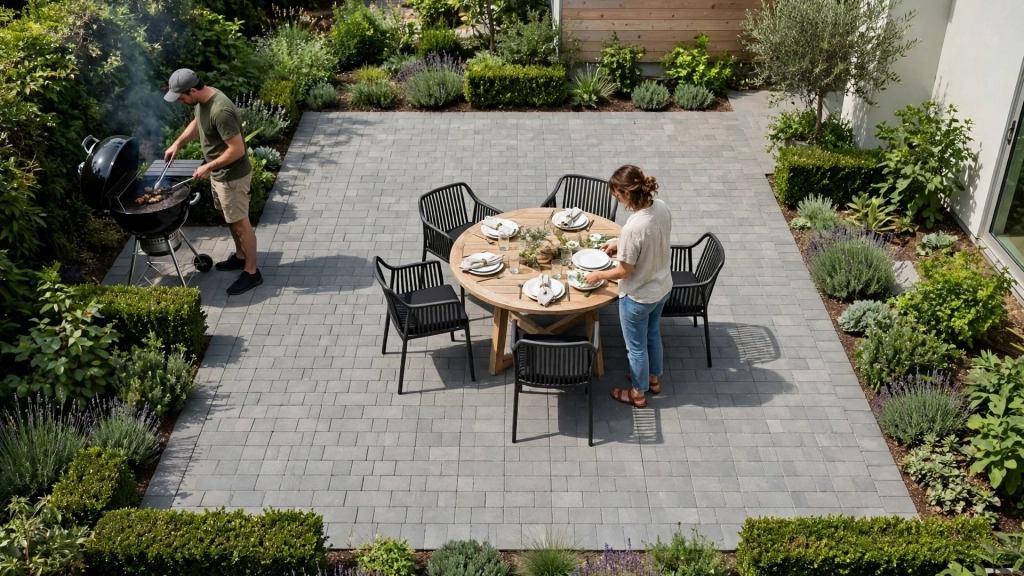
Shape changes the feel just as much as square footage. Rectangles fit long dining tables and sit neatly against the back of the house. Squares create a balanced stage for sectionals and fire pits. Curved or freeform edges soften a patio and blend it into garden beds, but they cost more because pavers need extra cuts. Material choice plays a role too. Concrete pavers, stamped concrete, and natural flagstone all work in any of these footprints, so pick the surface you love and let the dimensions follow your plan, not the other way around.
Why Patio Dimensions Matter More Than You Think
A patio that runs too small creates daily friction. Chairs need two to three feet of pull-out space behind them. Walkways need at least three feet so people can pass with a plate of food. A grill needs a few feet of breathing room away from seating, and a door that swings out over the patio eats into the usable area. When every inch already has a job, the space feels crowded even when only two people sit outside.

Size also affects drainage and durability. A proper patio slopes gently away from the house, about one eighth of an inch per foot, so rainwater runs off instead of pooling. Larger patios give installers more room to shape that slope and to place drains where they help most. There is a resale angle too. The National Association of Home Builders has reported for years that outdoor living space ranks among the features buyers want most in a new home. A generous, well-planned patio tells buyers the backyard is ready for real life, while a tiny slab tells them they will need to spend money to fix it.
Matching Your Patio Size to Your Lifestyle
Here is the truth most guides skip. A standard patio size only feels right when it matches how you actually live. A couple that drinks morning coffee needs something very different from a family that hosts twenty people every Fourth of July. So grab a notebook and answer one honest question before you measure anything. What will you actually do out there, on a normal Tuesday and on a big Saturday? Your answer points you to one of the three layouts below.
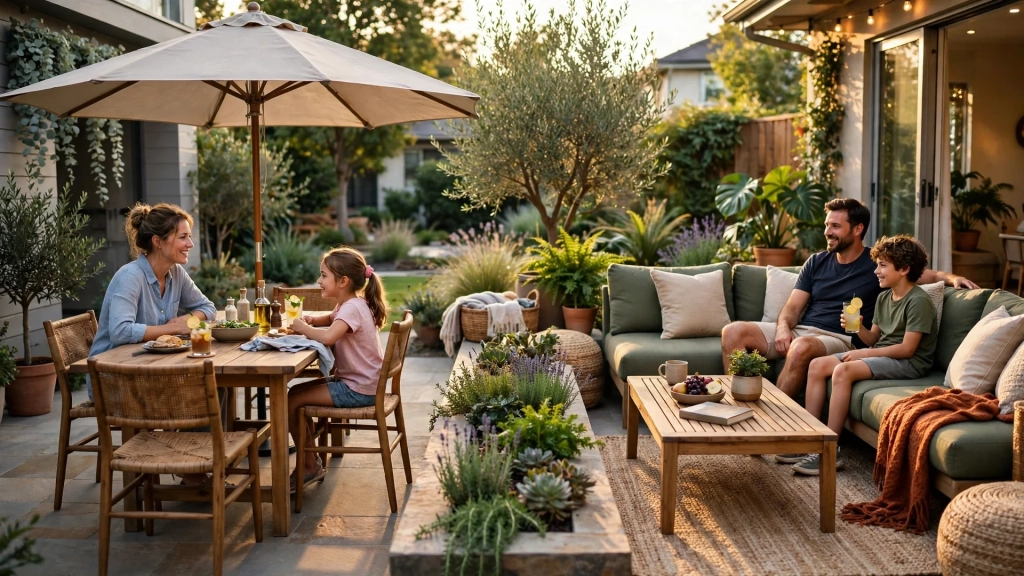
Dining Layouts That Fit a Standard Patio Size
If meals are the main event, plan around the table first. A six-person rectangular table needs a zone of roughly 10 by 12 feet so chairs can slide back without hitting planters. Round tables seat people more socially and squeeze into tighter corners. Leave three to four feet between the table and the grill so the cook can work without smoke drifting across dinner. An umbrella or a small pergola over the table adds shade that keeps lunch comfortable, and a serving cart parked nearby means fewer trips to the kitchen. Keep the path from the back door to the table wide and straight, because you will carry trays along it a hundred times every summer.

Lounging and Fire Pit Corners
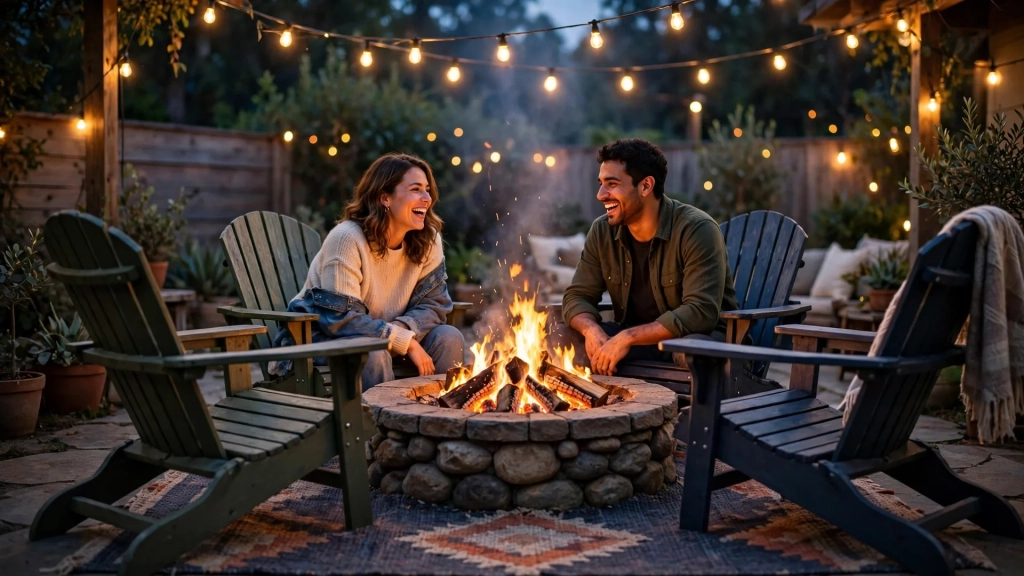
Maybe your dream evening runs quieter. Deep-seat sectionals, a couple of rocking chairs, and a fire pit turn a patio into a second living room. A typical fire pit measures 36 to 44 inches across, and safety guidelines suggest six to ten feet of clear space around it. A curved seating wall doubles as extra seating and defines the edge of the lounge zone. String lights overhead and a weatherproof rug underfoot make the corner feel finished. If you love both dining and lounging, you do not have to choose. A larger footprint simply lets you split the patio into two zones, with a low planter or a change in paver pattern marking the boundary.
Big Gatherings and Party Space
If you host the neighborhood, size up with confidence. A 20 by 20 patio or larger gives a buffet table its own wall, leaves a clear flow from the grill to the seating, and still keeps room for kids to play along the lawn edge. Think about traffic like a party planner. Guests arrive from the house, grab food, find a seat, and drift toward the yard. Wide paths and an open center keep that flow smooth. A few bar-height tables scattered at the edges create natural conversation spots without blocking movement. When the party ends, the same open space makes cleanup fast, which your future self will thank you for.

How to Measure Your Yard Before You Build
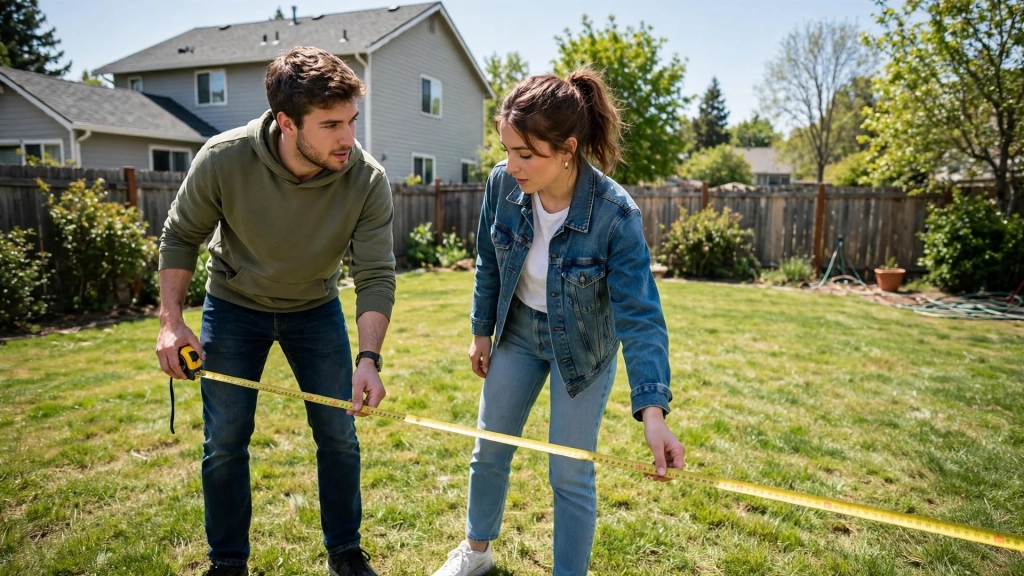
Before you order a single paver, stake out a standard patio size in your yard with garden string and marking paint. This ten-minute exercise beats staring at numbers on paper. First, measure your lot and note the setback rules from your city or HOA, since many neighborhoods require a patio to sit several feet from property lines. Mark the outline with string tied to short stakes, then step inside it. Set out your actual chairs or cardboard cutouts of your table. Sit down. Walk around. Pretend to carry a tray from the back door. You will feel instantly whether the space works.
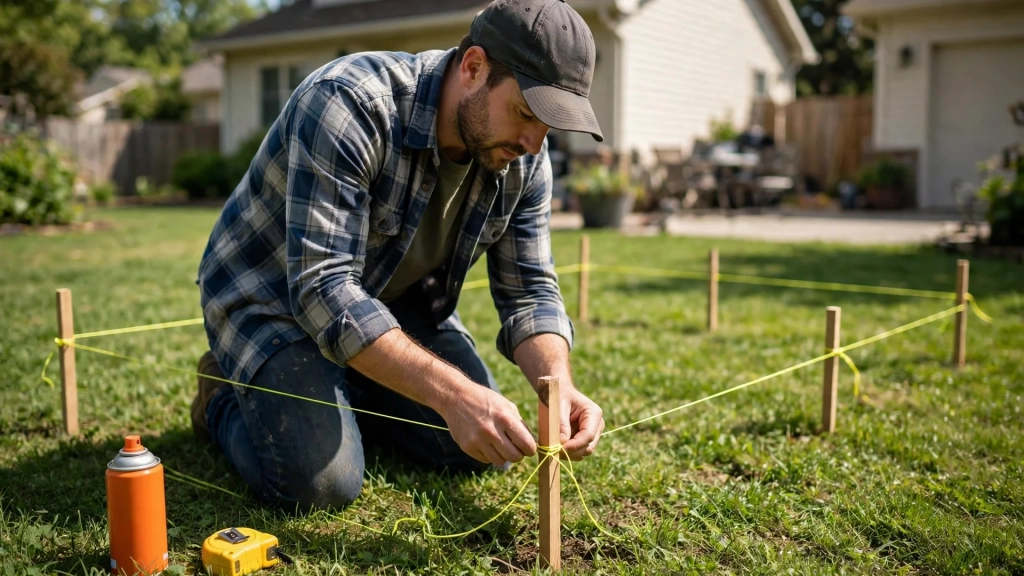
Live with the outline for a weekend. Watch where the sun falls at breakfast, lunch, and dinner, because a patio that bakes at 6 p.m. needs a shade plan. Notice the slope of the yard and where water flows after rain. Check that the path from the driveway or gate reaches the patio without crossing mud. This simple rehearsal turns abstract dimensions into something your body understands, and contractors love clients who arrive with a tested plan.
Mistakes That Make a Patio Feel Too Small
The most expensive mistake is skipping the standard patio size math and pouring concrete on a guess. Once concrete cures, fixing the size means breaking it up and starting over, which doubles the cost. The second most common mistake is forgetting chair pull-out space. A table that fits on paper feels very different when six adults push their chairs back at once. Door swings cause the same surprise. A sliding door saves space, but a hinged door needs a clear arc that no furniture can block.
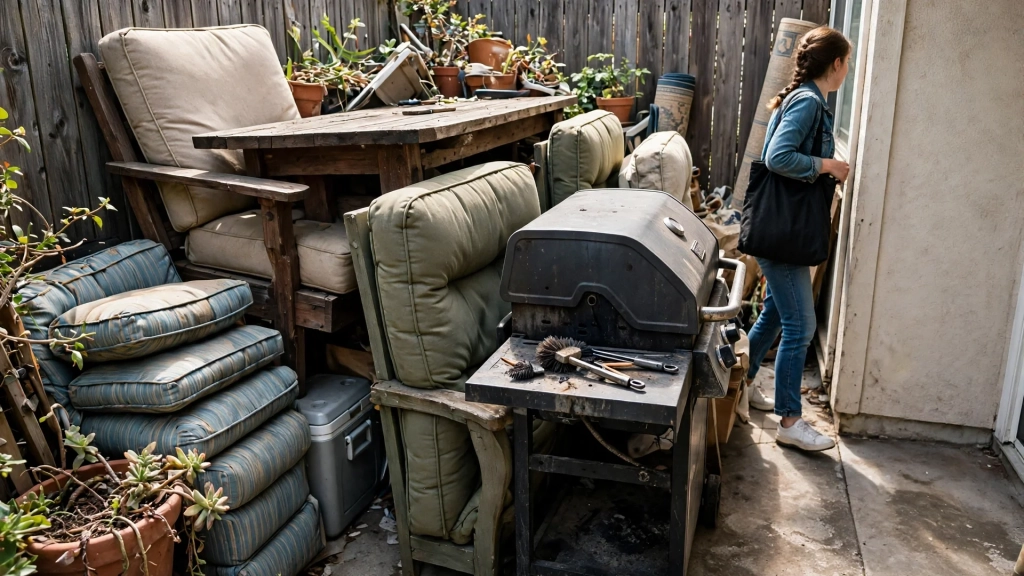
Other mistakes run quieter but annoy just as much. A patio with no walkway to the lawn traps guests on the slab. A grill squeezed against the railing sends smoke straight into the seating area. Most people forget shade until the first heatwave, and by then adding a pergola means drilling into fresh pavers. Planters and steps eat edges that looked generous on the drawing. Leave a foot or two of breathing room around every feature, and the patio will feel calm instead of cramped for years.
A Simple Way to Finalize Your Number
Choosing patio dimensions gets easy when you follow a short sequence. List how you will use the space, pick the zone sizes that match, add walkways and clearance, and test the outline in your yard with string. Then add ten percent. Almost every homeowner I know wishes their patio were a little bigger, and almost nobody wishes it were smaller. The extra square footage costs far less during the first build than during a future expansion.
Start with a standard patio size as your baseline, then adjust up or down based on your yard and your plans. Bring your tested outline, your sun observations, and your furniture measurements to the contractor, and you will get accurate quotes instead of guesses. Your future summer evenings are waiting on the other side of this decision, so measure twice, pour once, and enjoy every square foot.