Countertop Overhang: How Far It Should Stick Out

Countertop overhang is the part of the counter that hangs past the cabinet underneath it. It sounds like a detail the fabricator will handle on your behalf. Then the stools arrive, two people sit down, and everybody is turned sideways because there is nowhere to put their knees.
There are only a handful of numbers to get right here, and none of them are complicated. The hard part is knowing which number applies to your counter, because the correct overhang changes depending on how tall the surface is and whether anyone will sit at it.
The Default Overhang Is 1 to 1.5 Inches
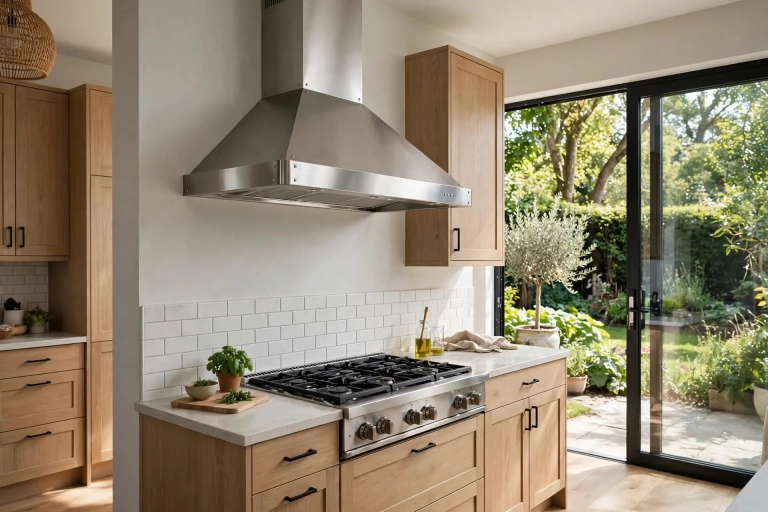
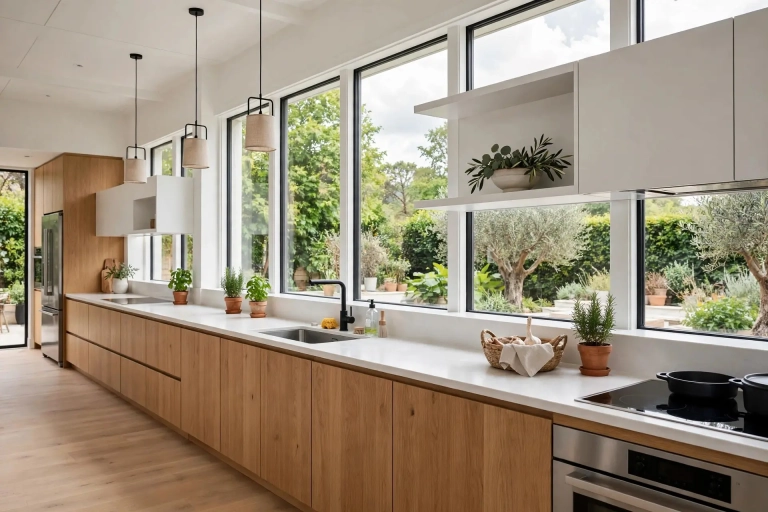
Any run of counter that nobody sits at gets a small lip past the cabinet face. One inch to one and a half inches is the standard, and it is doing three quiet jobs.
- It throws drips onto the floor instead of down the cabinet door, which is what saves the finish at the top of your lower cabinets.
- It hides the small differences in how the cabinet boxes and doors line up, because no cabinet run is perfectly flush.
- It gives the edge profile something to show. A bullnose or eased edge on a flush counter looks unfinished.
Going much past two inches on a working counter starts to cost you. You walk into it, appliance doors clear it awkwardly, and the counter begins to feel heavy in a small room.
One measuring mistake comes up constantly. The overhang is measured from the face of the door or drawer front, not from the cabinet box. Doors are usually about three quarters of an inch thick, so a counter measured from the box gives you a quarter inch of real overhang and a lot of regret. Confirm which reference point your fabricator is using before the template is cut.
Seating Overhang Changes With Counter Height
This is the number most people get wrong. The kitchen planning guidelines published by the National Kitchen and Bath Association set three different targets, and they depend entirely on how high the surface sits.
- Table height, around 30 inches: 18 inches of overhang
- Standard counter height, around 36 inches: 15 inches of overhang
- Bar height, around 42 inches: 12 inches of overhang
The pattern looks backwards until you picture someone sitting. At a 30 inch table your thighs sit nearly flat, so your knees reach a long way forward and need deep clearance. At 42 inches your legs hang down toward the footrest, so very little of you is under the counter at all.
Twelve inches at a 36 inch counter is extremely common in builder kitchens, and it is the single most frequent complaint people have about their island after moving in. It works for a quick coffee. It does not work for a meal.
How Much Width Each Seat Needs
Allow 24 inches of counter width per person as the minimum and 30 inches if you want elbow room. A 72 inch island side will take three stools at a squeeze or two in comfort. Corner seats are the exception worth checking twice, because a stool pulled up to a corner loses knee space to the cabinet running the other direction. If you are still deciding on layout, the measurements in our guide to kitchen island seating cover stool height and spacing in more detail.
Leave Room Behind the Stools
Overhang is only half of the seating equation. The stools have to pull out, and somebody usually has to walk past them.
- 32 inches from the counter edge to the wall or cabinet behind, if nobody needs to walk through
- 36 to 44 inches if there is foot traffic behind the seats
- 42 inches for a working aisle with one cook, 48 inches if two people work in the kitchen at once
These clearances fail more kitchens than overhang does. Our full breakdown of kitchen island clearance walks through how to check yours with tape on the floor before anything is ordered.
When the Overhang Needs Support
Stone is strong when you press down on it and weak when you bend it. An unsupported overhang is a lever, and the longer it gets the more leverage a person leaning on the edge applies to it. Thickness decides how far you can go.
- 2 cm stone: add brackets or corbels past roughly 12 inches, and a full plywood substrate past about 18 inches
- 3 cm stone: usually fine unsupported to around 15 inches, with added support beyond that and a full substrate past about 24 inches
- Most fabricators also cap the total overhang near one third of the base cabinet depth no matter how much support you add underneath
Here is the part that trips people up. Corbels sit exactly where knees go. If you plan a generous 15 inch overhang and then hang decorative corbels under it, you have just given the seating space back. Flat steel bars let into the top of the cabinet are nearly invisible once the counter is down and they leave the knee space alone. If you want corbels for the look, put them on a section nobody sits at.
Laminate and wood follow different rules. Laminate tops are built over a particleboard core that will sag, so manufacturers specify support at much shorter distances than stone. Butcher block holds up better unsupported but moves with humidity and can cup across a wide unsupported span. In both cases the manufacturer spec is the number that matters, not the stone guidelines above.
The Tradeoffs Nobody Mentions
Every inch of overhang is an inch of walkway. In a kitchen under about 12 feet wide, that trade usually hurts more than the seating helps, and a small table off to the side ends up being the better answer.
A deep overhang also changes where things sit visually. Pendant lights centered over the cabinet run will look off center once a 15 inch overhang is in front of them, so pendants need to be centered on the finished counter, not the base. Counter outlets are worth checking too, since a deep overhang can shade a receptacle so badly that nothing plugs in comfortably, which is why the outlets often move to the island side panel instead.
And the honest one: the space under a deep overhang collects. Bags, charger cords, and whatever the kids were carrying all end up pushed underneath where you cannot see them from the cooking side.
Test It Before You Commit
This takes fifteen minutes and it settles the argument. Cut a strip of cardboard or scrap plywood to the overhang depth you are considering. Clamp it to the front edge of an existing counter or table set at the same height. Borrow or buy one stool at the planned seat height, sit down, and pretend to eat.
Check two things while you are sitting. Your knees should clear the cabinet without you leaning back, and there should be roughly 10 to 12 inches between the top of the stool seat and the underside of the counter. Less than that and your thighs press into the counter. Much more and you are reaching up to eat.
A drawing cannot tell you this. Your own legs can, and the test costs nothing.
Quick Reference
- No seating: 1 to 1.5 inches past the door face
- 30 inch table height seating: 18 inches
- 36 inch counter height seating: 15 inches
- 42 inch bar height seating: 12 inches
- Width per seat: 24 inches minimum, 30 inches comfortable
- Behind the stools: 32 inches with no traffic, 36 to 44 inches with traffic
- Seat to counter underside: 10 to 12 inches
If you are planning the rest of the layout at the same time, our guides to kitchen cabinet dimensions and how much counter space you actually need cover the numbers that sit behind this one.
Frequently Asked Questions
What is the standard countertop overhang?
One to one and a half inches past the face of the cabinet door, for any counter nobody sits at. That measurement is taken from the door front, not the cabinet box.
Is a 12 inch overhang enough for seating?
At bar height, around 42 inches, yes. At a standard 36 inch counter it is tight, and most people find it uncomfortable for anything longer than a quick breakfast. Fifteen inches is the target at counter height.
Do I need corbels under a quartz overhang?
It depends on thickness. Three centimeter quartz is generally fine to about 15 inches unsupported, while two centimeter material needs help past roughly 12. If support is required, flat steel brackets hidden inside the counter are a better choice than corbels when people will be sitting there, because corbels take up the knee space you paid for.
Can I add overhang to a countertop I already have?
Not to the slab itself. The practical workarounds are a wood shelf or butcher block ledge attached at the same height and projecting past the stone, or a small table pushed up against the island end. Both read as intentional if the wood is chosen to match something else in the room.
How much overhang is too much?
Past about one third of the base cabinet depth, or past 18 inches without a full substrate underneath, you are outside what most fabricators will warranty. Long before that, the walkway you lose usually becomes the real limit.
Get the overhang right and the island quietly works for years. Get it wrong by three inches and you will notice every single time somebody sits down.