Standard Hallway Width: How Wide Should a Hallway Be?

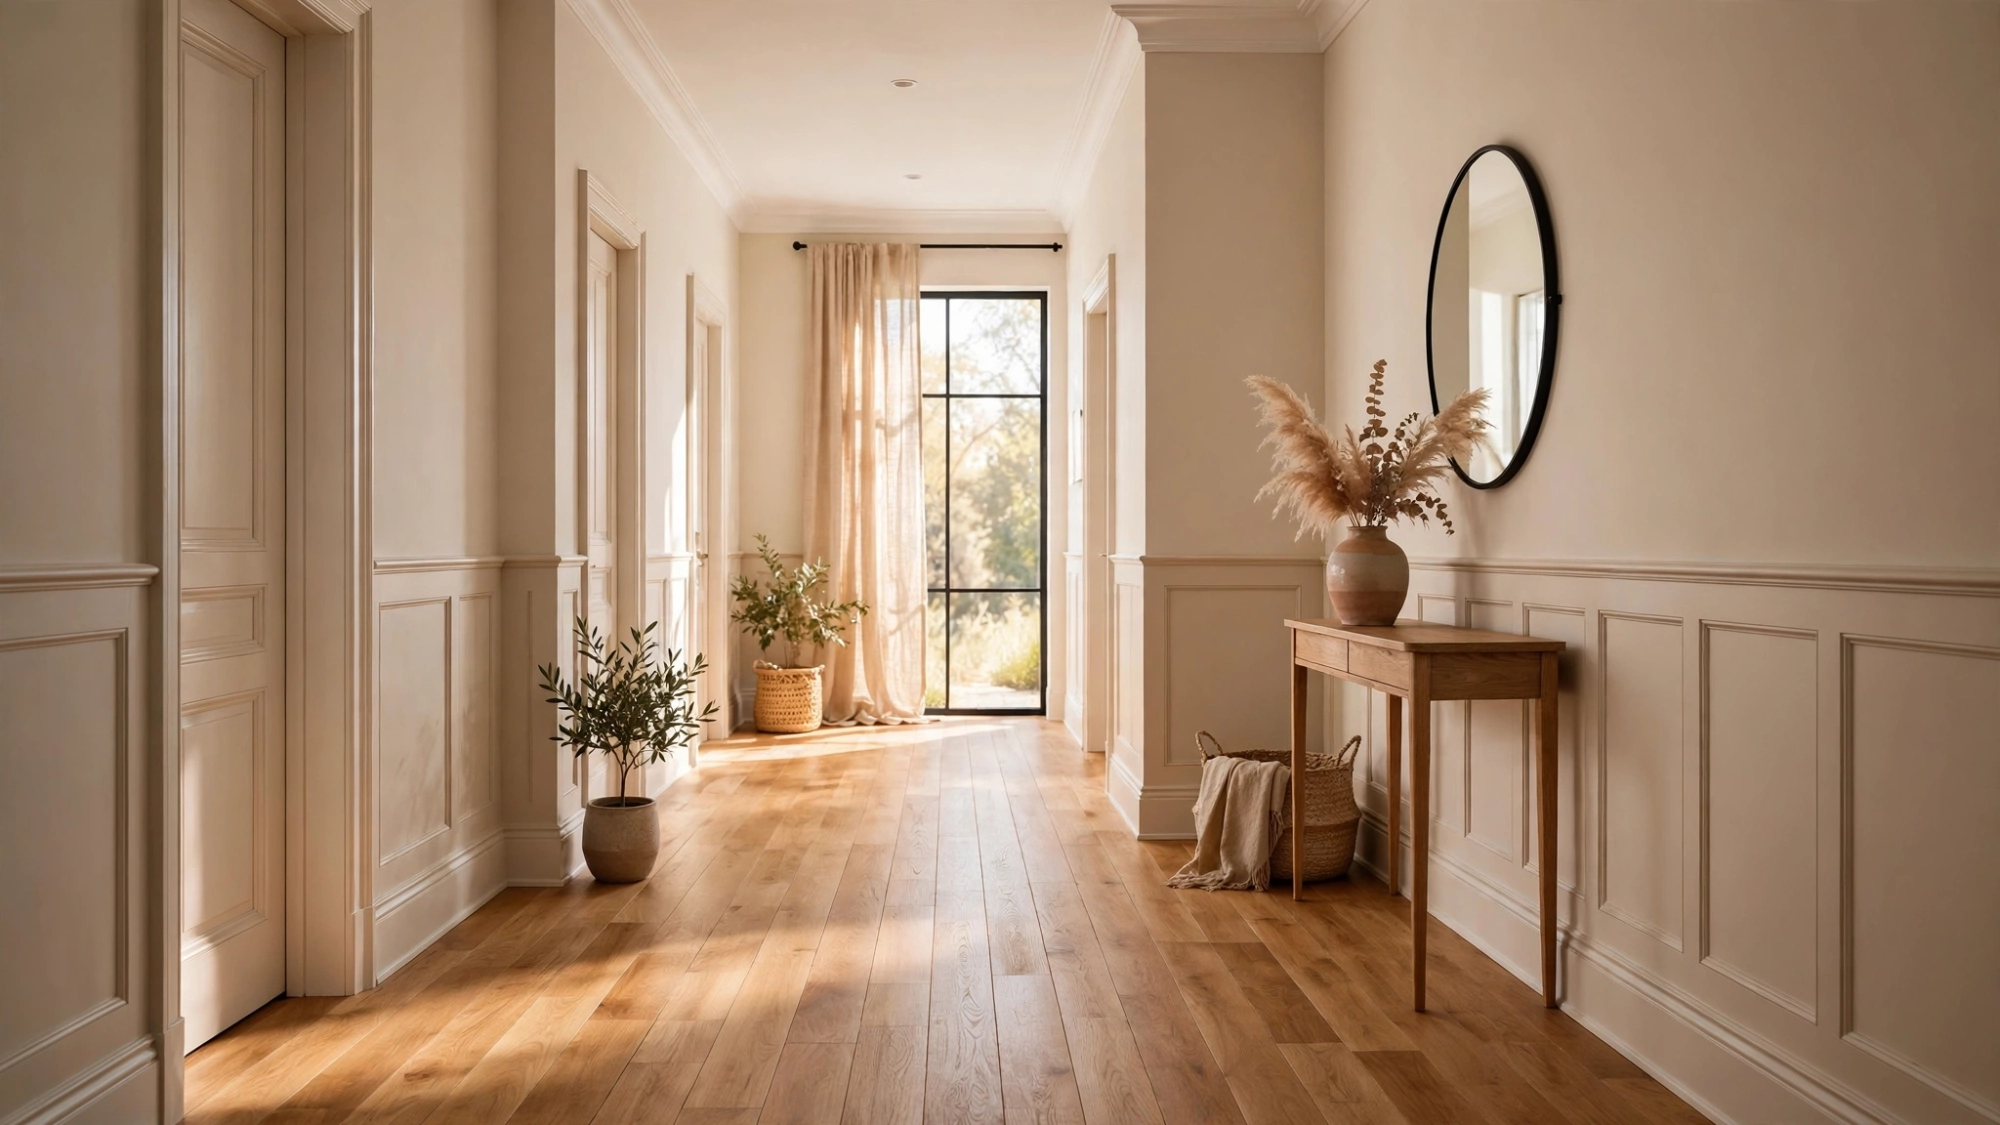
Last spring, my friend Sarah called me in a panic. The movers were standing in her new apartment with her favorite couch wedged sideways in the hallway, and nobody could get it around the corner into the living room. The couch was 36 inches deep. The hallway was 36 inches wide. It fit in theory, but with the door frames and the corner turn, it refused to move another inch. She laughed about it later, but that afternoon taught us both something important. The standard hallway width is one of those details that stays invisible until the day it ruins your afternoon.
Most people never think about their hallways until something goes wrong. A wheelchair that barely squeezes through, two people who cannot pass each other without turning sideways, a bookcase that never made it inside. A hallway connects every room in your home, and its width decides how the whole house feels and functions.
What Does the Building Code Say About Standard Hallway Width?
Start with the numbers that carry legal weight. The International Residential Code, or IRC, sets the minimum width of a residential hallway at 36 inches, which equals 3 feet. That is the finished width, measured wall to wall after drywall, trim, and baseboards are in place. Most local building codes in the United States follow the IRC on this point, so 36 inches is the baseline that inspectors use.
That 36 inch rule is about safety, not comfort. A hallway is an exit path. In an emergency, everyone in the bedrooms must reach the front door through it. The National Fire Protection Association publishes related guidance on means of egress, and the code writers picked 36 inches as the narrowest passage that still lets an adult walk through carrying a child or escaping smoke. It is a survival number, not a living number.
Accessibility rules push the conversation further. The Americans with Disabilities Act treats 36 inches as the absolute minimum for an accessible route and calls for 60 inches of clear space wherever a wheelchair needs to turn around. The AARP Home Fit Guide, written for older adults who want to age in place, suggests wider halls for the same reason. When a family member uses a walker or a wheelchair, the code minimum becomes a daily struggle instead of a rare inconvenience.
A builder who frames a hallway at 38 inches might finish at 36 once drywall and baseboards go on both sides. If you are renovating or building, always measure the finished space, not the framed opening.
Why the Code Minimum Often Feels Too Narrow
Thirty-six inches lets one adult walk comfortably. It does not let two adults pass each other without a sideways shuffle. It does not let you carry a laundry basket with your arms wide. It barely lets you move a dresser or a mattress. That is why most interior designers suggest the standard hallway width for real comfort sits around 42 inches, and many aim for 48 inches in a main hall.
The difference between 36 and 42 inches sounds small on paper, but your body feels it immediately. Six extra inches is the difference between brushing the walls with your shoulders and walking naturally. It is the difference between a hallway that feels like a corridor and one that feels like a passageway. Designers call this the comfort zone, and they treat 42 inches as the practical sweet spot for most homes.
Think about your daily traffic. In the morning, two kids rush past you in opposite directions. A 36 inch hall turns that into a negotiation, while a 42 or 48 inch hall lets everyone flow. None of us knows when a knee surgery or an aging parent will make width a necessity instead of a luxury. Millions of homes work fine with 36 inch halls, so treat the code number as the floor, not the target.
When to Go Wider Than the Standard Hallway Width
Certain spots in the house deserve extra width. The main hallway that connects the bedrooms to the living area carries the most traffic, so give it 42 to 48 inches if your floor plan allows. Hallways near stairs deserve the same treatment because people gather there and change direction. A hall that serves as the route from the garage to the kitchen, where you carry groceries daily, benefits from the extra room too.

If someone in your household uses a wheelchair, plan for 42 inches minimum and a 60 by 60 inch turning area where the hall meets another room. A wheelchair can roll straight down a 36 inch hall, but it cannot turn into a bedroom doorway without that clear circle. The Center for Inclusive Design and Environmental Access publishes residential guidelines that spell out these dimensions, and they are worth reading before you finalize any renovation.
How to Measure Your Hallway the Right Way
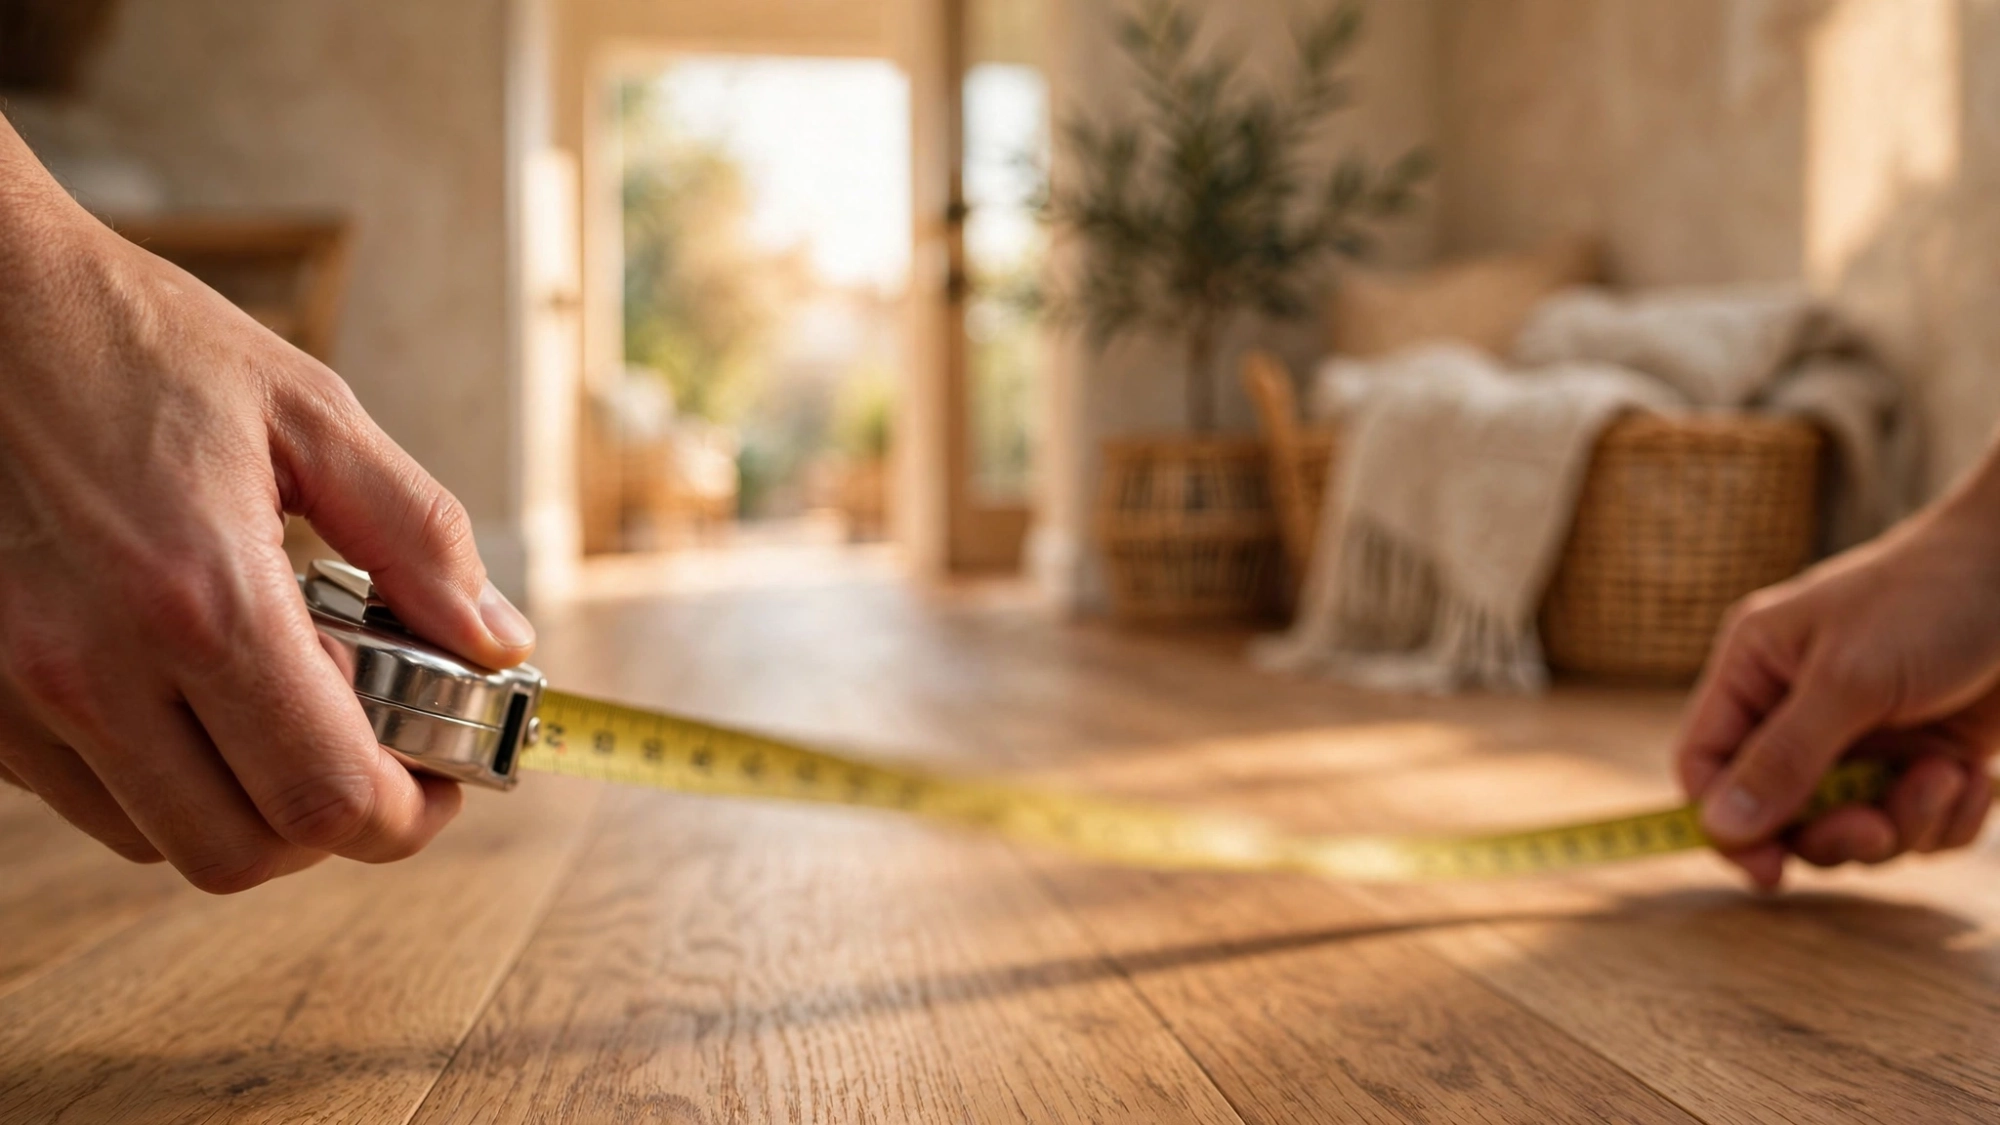
Before you make any decisions, measure what you have. Run a tape measure from one finished wall to the other at the narrowest point, not the widest. Hallways are rarely perfectly parallel, and the tight spot decides everything. Measure at several points along the length and write down the smallest number.
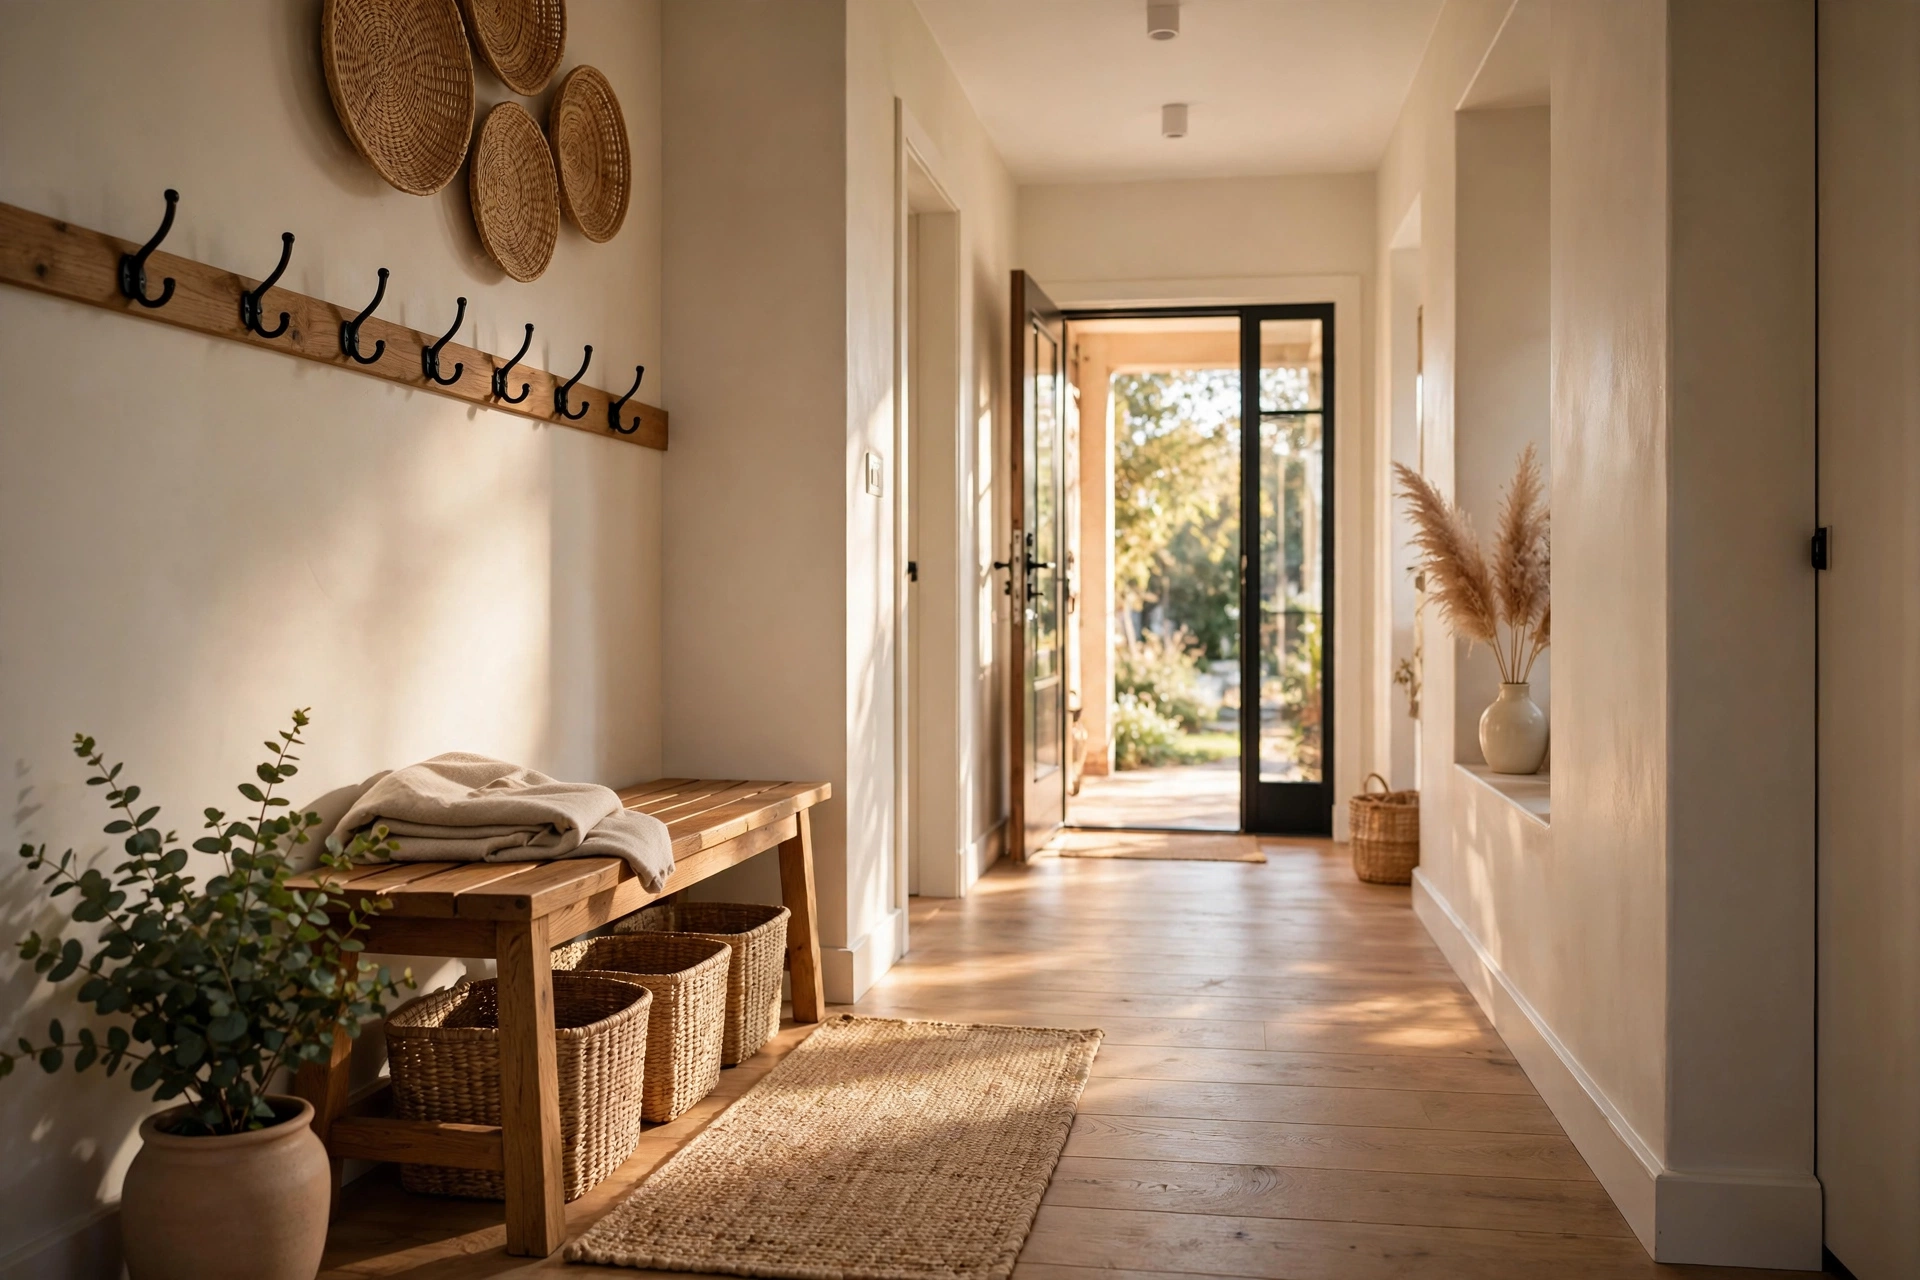
Baseboards typically steal about three quarters of an inch on each side, and door trim, wainscoting, handrails, wall sconces, and radiators reduce the clear width further. What matters is the passage a person or a piece of furniture can actually use.
Also check the door swings. A bedroom door that opens into the hall narrows the passage whenever it stands open, and pocket doors solve this problem elegantly.
Write your narrowest clear measurement on a card and keep it with your renovation notes. Comparing that number against the standard hallway width tells you at a glance whether your hall is tight, typical, or generous, and you will need it when you buy furniture, order a runner rug, or talk to a contractor.
Standard Hallway Width in Different Home Types
Not every home aims for the same number, and context shapes the right choice. Single family homes built today usually land between 36 and 48 inches for secondary halls and 42 to 54 inches for the main hall. Production builders often stick close to the 36 inch minimum to save square footage, while custom builders default to wider.
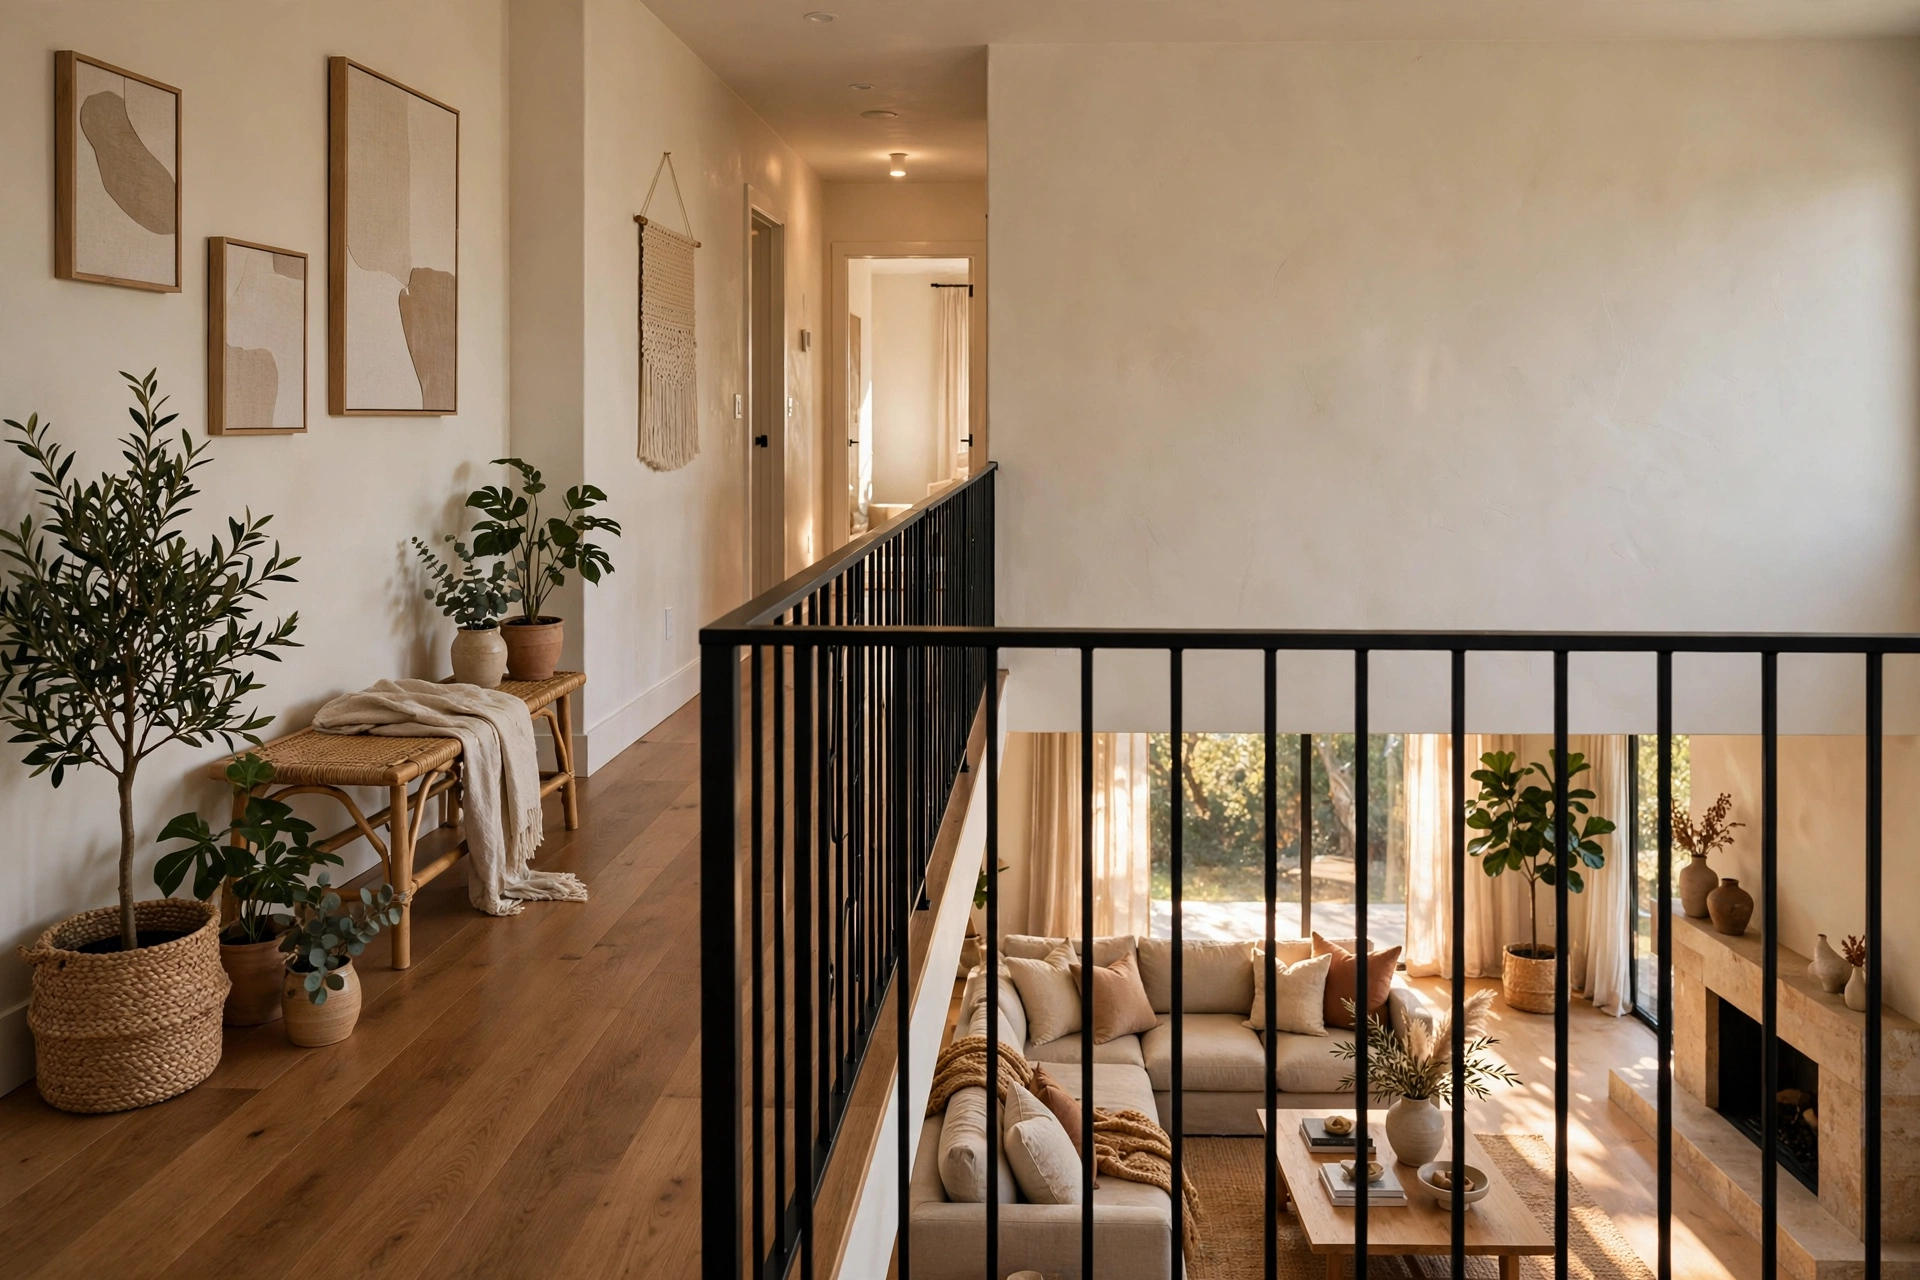
Apartments and condos follow the same code minimums, but their halls often feel tighter because the units are smaller overall and the halls run longer. In a long corridor, even 40 inches can feel claustrophobic with poor lighting and dark walls.
Older homes, especially those built before the 1950s, sometimes have halls as narrow as 28 to 32 inches. These predate modern codes and reflect an era when furniture was smaller. Widening them usually means moving walls, which gets expensive fast, so smart design does the heavy lifting there.
For new construction, the smart money is 42 inches for secondary halls and 48 for the main hall. That range satisfies code with room to spare and protects resale value, because buyers notice the difference the moment they walk in.
Making a Narrow Hallway Feel Wider
You cannot change the actual width of your hall without a renovation, so when your space falls short of the standard hallway width, these design tricks carry the weight. They work because they play with light, color, and sight lines.

Paint is your strongest tool. Light colors reflect more light and push the walls visually outward. A soft white, pale greige, or light warm gray on the walls with a slightly darker ceiling trick reads as wider to the eye. Painting the far end wall a slightly deeper accent color can also pull attention forward and make the hall feel shorter and less tunnel-like.
A single dim fixture in the middle of a long hall creates dark ends that close in. Space several small lights evenly, or add wall sconces that wash light up and down the walls. If your hall has a window or a glass-paneled door at the end, keep it uncovered during the day, because daylight streaming through is the cheapest widening trick there is.
A large mirror on one wall doubles the visual width instantly. Just make sure it reflects something pleasant, like artwork or a window, rather than a blank wall.
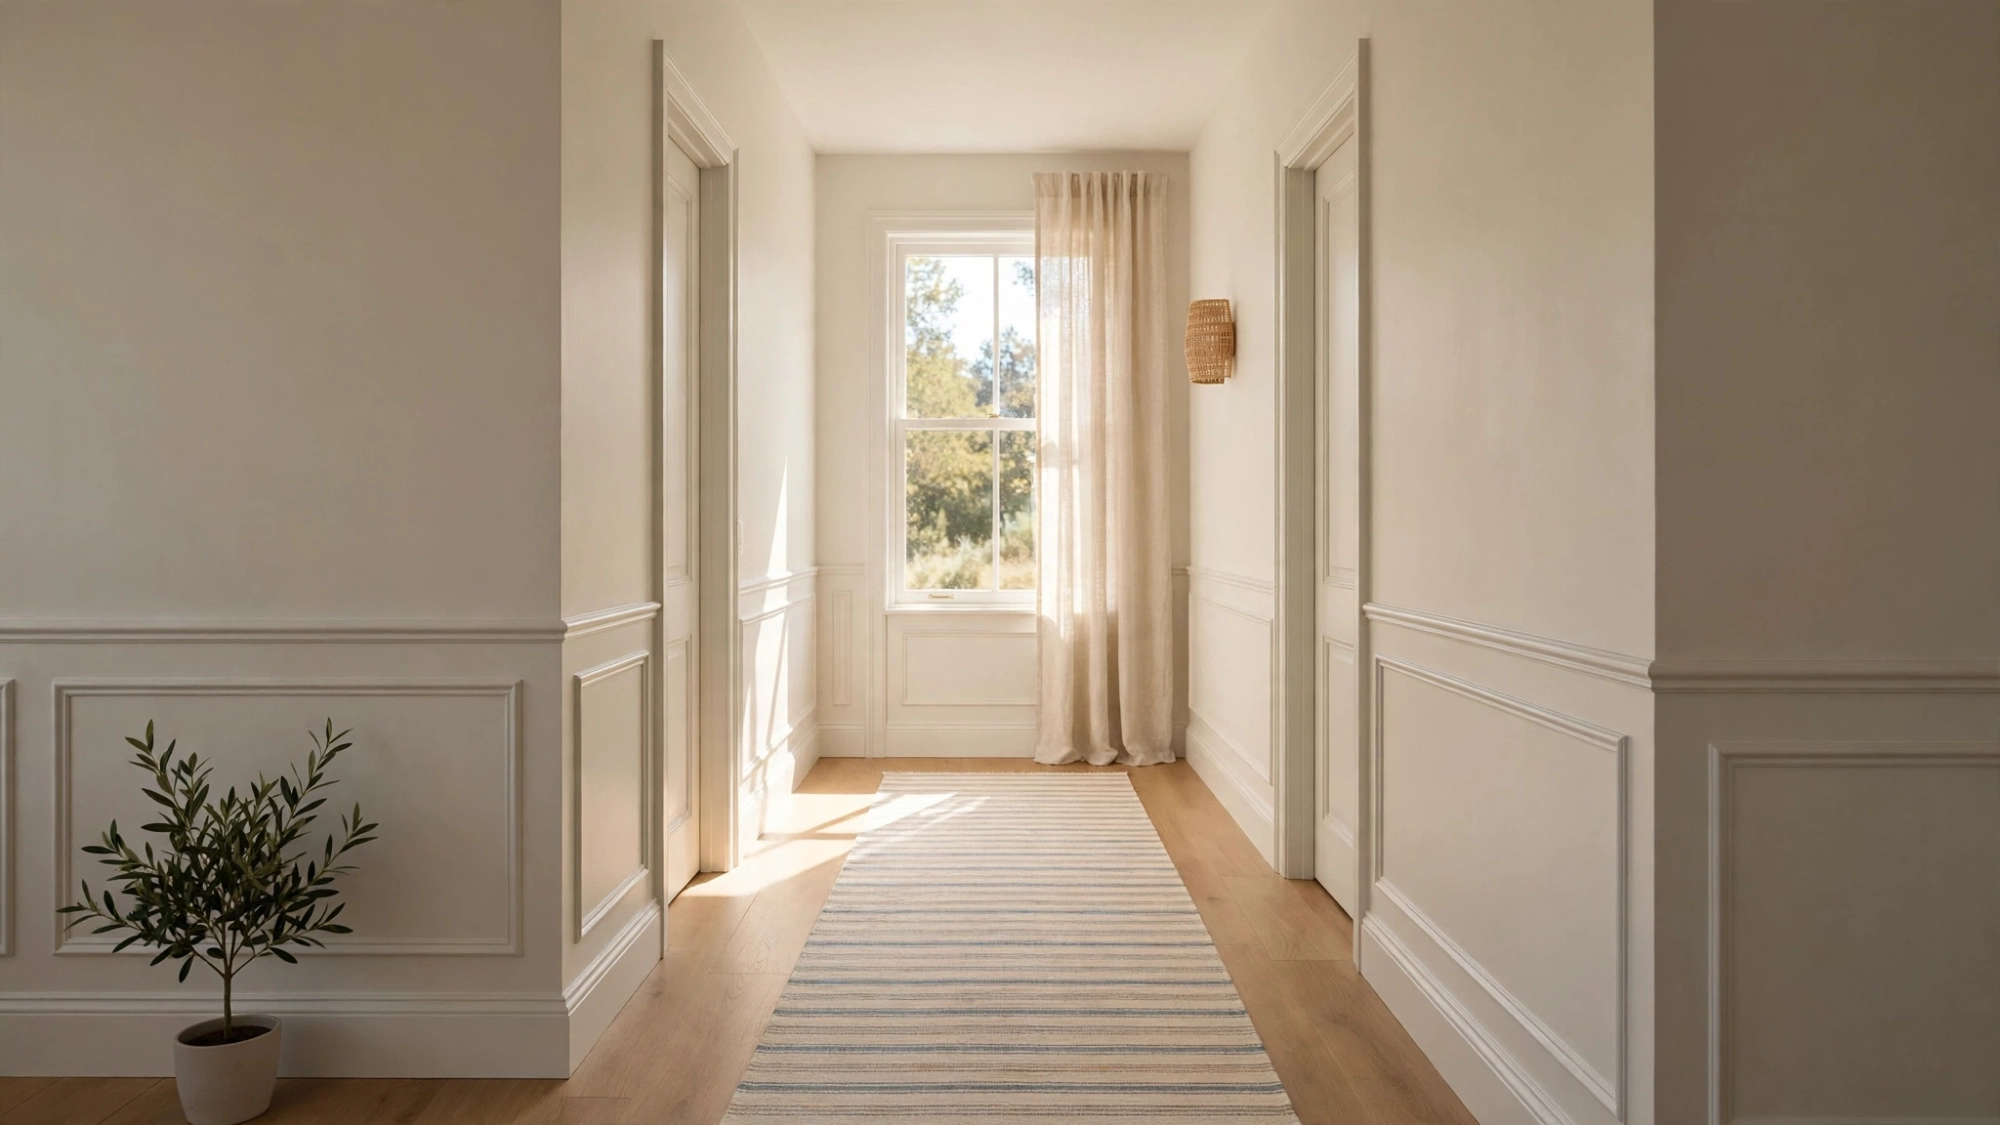
Flooring continuity is a quiet but powerful move. When the same floor runs unbroken from the hall into the rooms on both sides, the eye reads the whole area as one larger space. A runner rug can break that effect if it is too narrow, so choose one that leaves about 6 inches of floor visible on each side. That proportion looks intentional and keeps the walkway feeling generous.
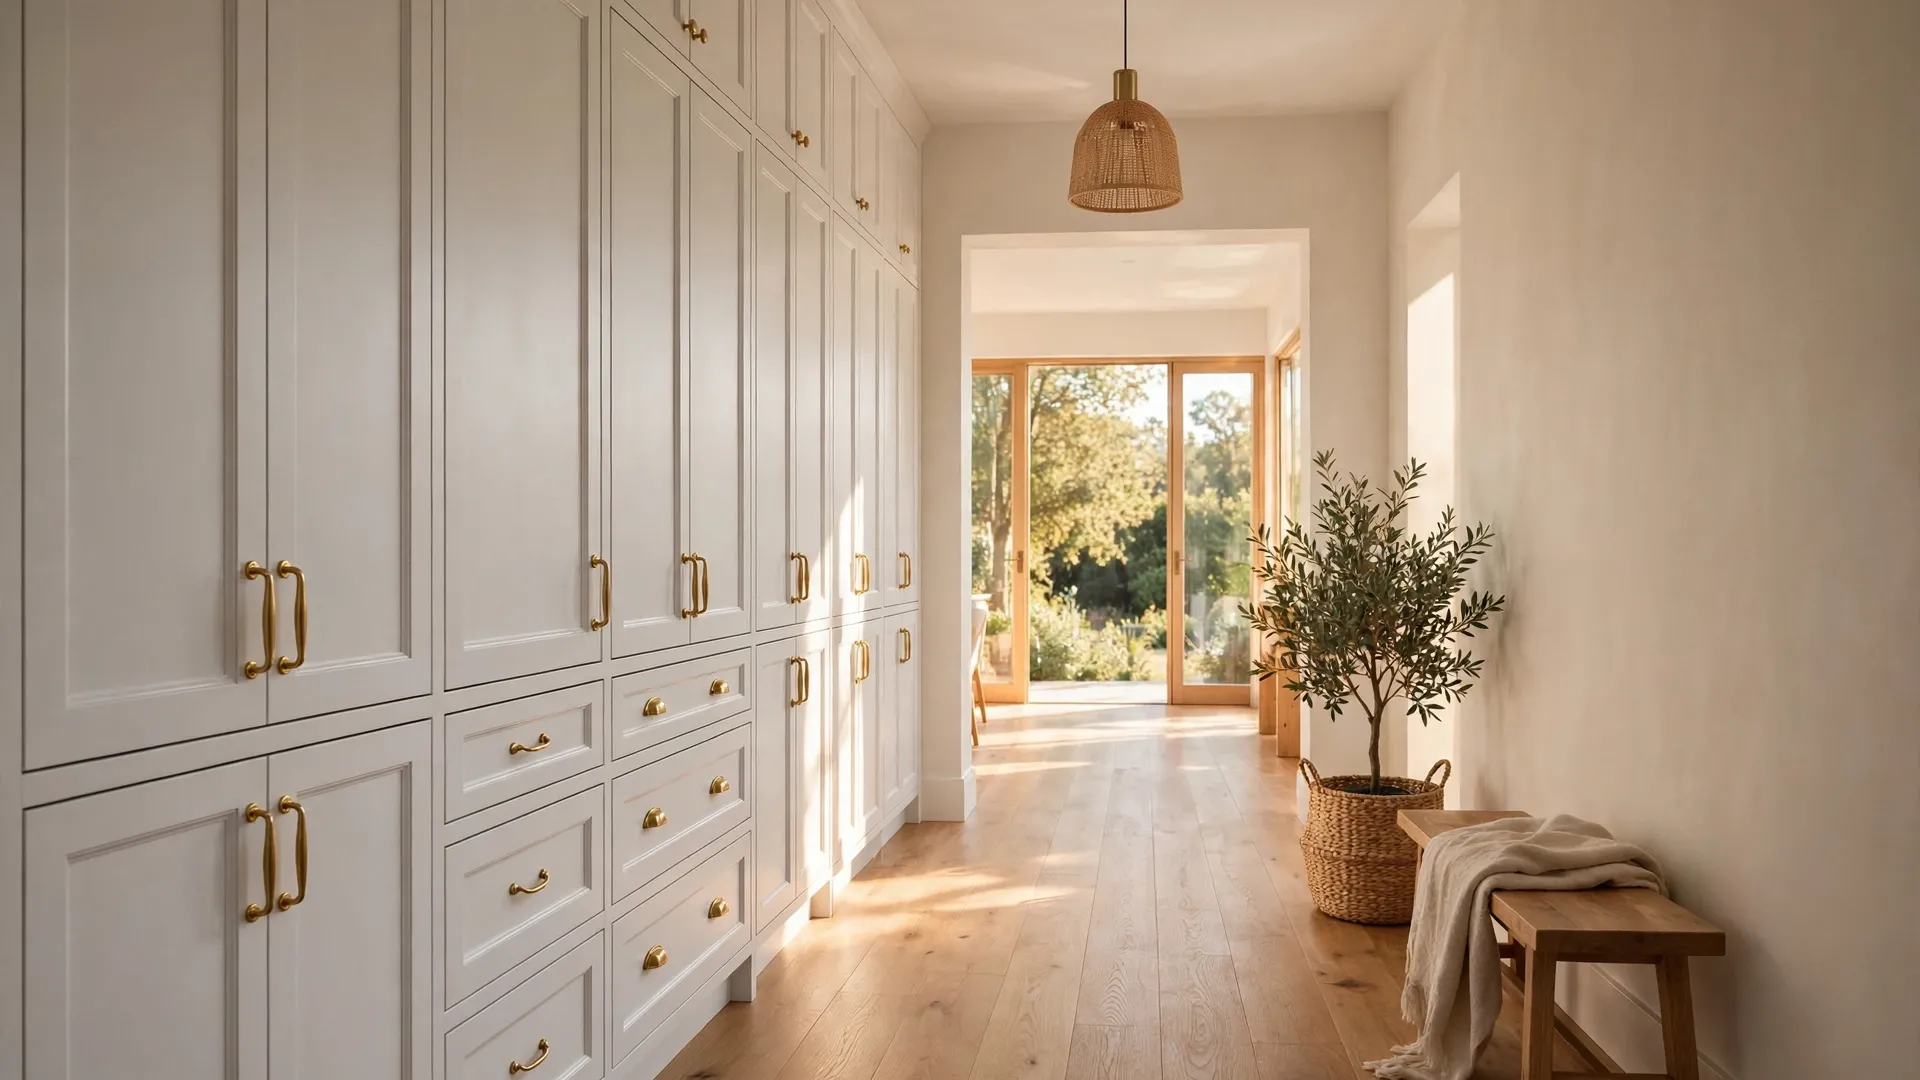
Every console table, coat rack, and bookshelf steals real inches from the passage. If your hall is on the narrow side, move storage to the rooms and keep the corridor for movement. A single piece of flat wall art and good lighting can make a bare hall feel designed rather than empty.
Hallway Width and Your Home's Value
Width rarely shows up on a listing sheet, but buyers feel it. A home with comfortable, well-lit halls reads as spacious and well built. A home with tight, dark halls reads as dated, even when the square footage is identical. Real estate agents often say that buyers form their impression in the first sixty seconds, and much of that time is spent moving through the entry and the main hall.
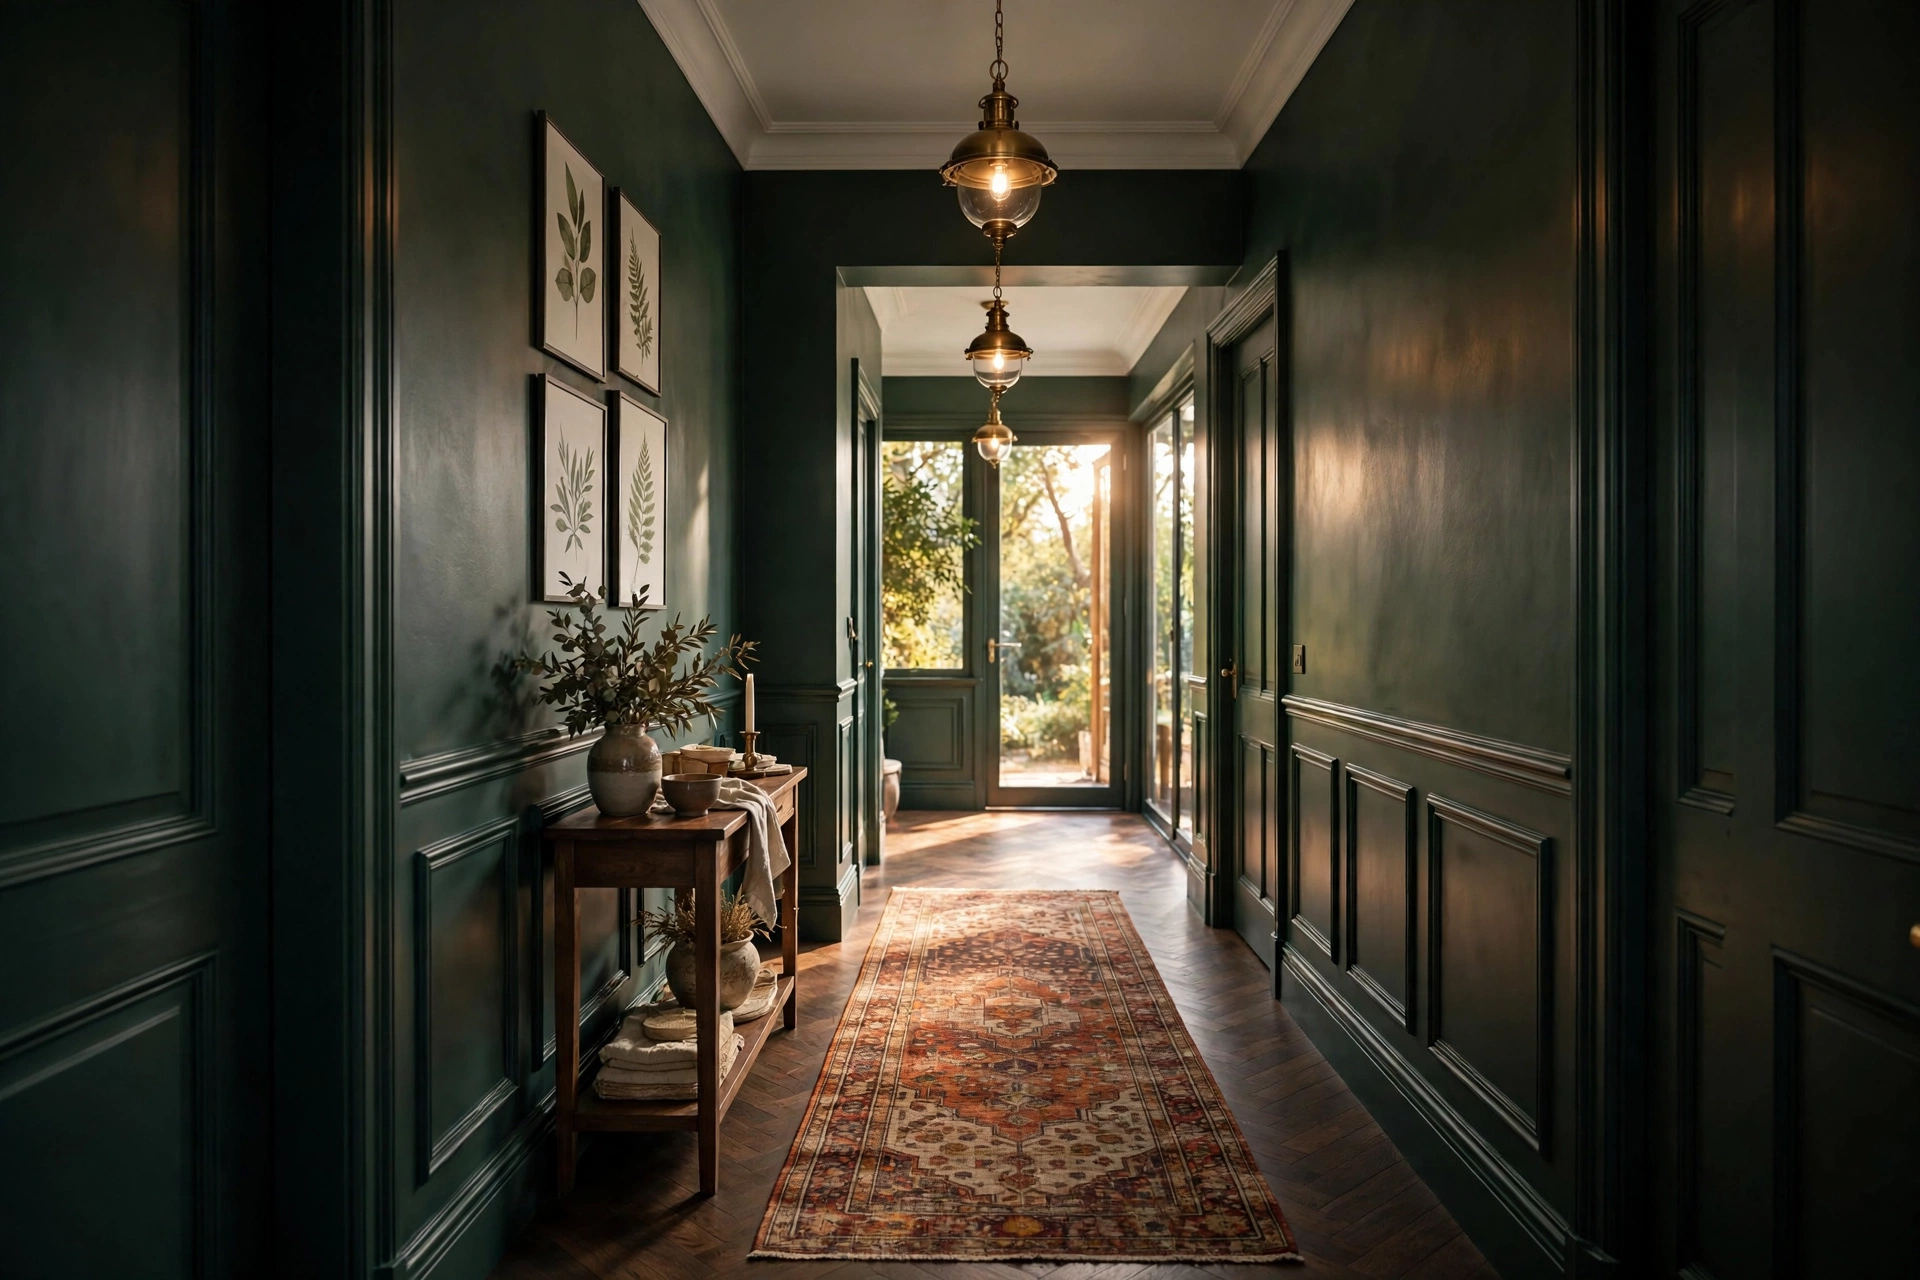
When appraisers and buyers compare similar homes, the one with 42 inch halls and an open feel tends to win over the one with 36 inch halls, assuming everything else matches. It is not that anyone measures, it is that comfort registers subconsciously. If you are renovating before a sale, improving the light, paint, and finish of the main hall is one of the quiet upgrades that pays back in perceived value. Character sells too, and a narrow hall in a 1920s craftsman feels like history, not a flaw. Fresh paint, good light, and clear passage let the home's charm carry the day.
The Bottom Line
Knowing the standard hallway width helps you make better decisions, whether you are building, renovating, or just buying a runner rug. The code asks for 36 inches, designers recommend 42 to 48, and your daily life decides the rest. Measure your narrowest clear point, keep the passage free of clutter, and use light and color to make what you have feel generous. A hallway is the space between your rooms, but it sets the tone for all of them. Give it the width it deserves, and your whole home will feel easier to live in.