Standard Window Size: The Room-by-Room Guide With Exact Numbers

Two years ago I ordered new blinds for my bedroom window. I measured the glass, clicked buy, and waited three weeks for delivery. The blinds arrived two inches too narrow on each side, and the return slip felt like a report card with a failing grade. The blinds were fine. My measurements were wrong, and I had no idea that windows come in predictable, repeatable dimensions. A neighbor who remodels old houses came over with a tape measure, read the tiny sticker inside my window frame, and showed me the number that made everything click: the standard window size printed on the old window's label. From that day on, I stopped guessing and started measuring like a contractor.
Window shopping turns simple once you learn the language manufacturers speak. This guide gives you the exact width and height numbers for every room in the house, explains how the sizing code works, and shows you how to measure your own openings so you order the right unit the first time.
What Is a Standard Window Size, Really?
In the United States, window companies like Andersen, Pella, Jeld-Wen, and Milgard build their most popular products around a shared set of dimensions. Builders, contractors, and suppliers all stock the same units, which keeps prices down and delivery times short. A contractor can walk into a lumber yard and pick up a 36 by 48 double-hung unit the same morning the old one fails.
Manufacturers label these units with a simple four-digit code. The first two digits show the width, and the last two show the height, both in feet and inches. A unit marked 2436 measures 24 inches wide and 36 inches tall. In the United States, most manufacturers design around a standard window size of 24 inches wide by 36 inches tall as the starting point, then scale up in two-inch and four-inch steps. That pattern explains why bedroom, kitchen, and bathroom windows often look related. They come from the same family of catalog dimensions.
Ordering a true custom unit costs 30 to 50 percent more than a stock unit, and delivery stretches from days to weeks. Sticking with catalog dimensions saves money twice, once at purchase and again at installation, because the rough opening in the wall already expects them.
Standard Window Size by Room: Bedroom, Living Room, Kitchen, Bath
Every room asks for a different mix of light, air, and privacy, so the typical numbers shift from room to room. The figures below reflect the units builders order most often.
Bedrooms
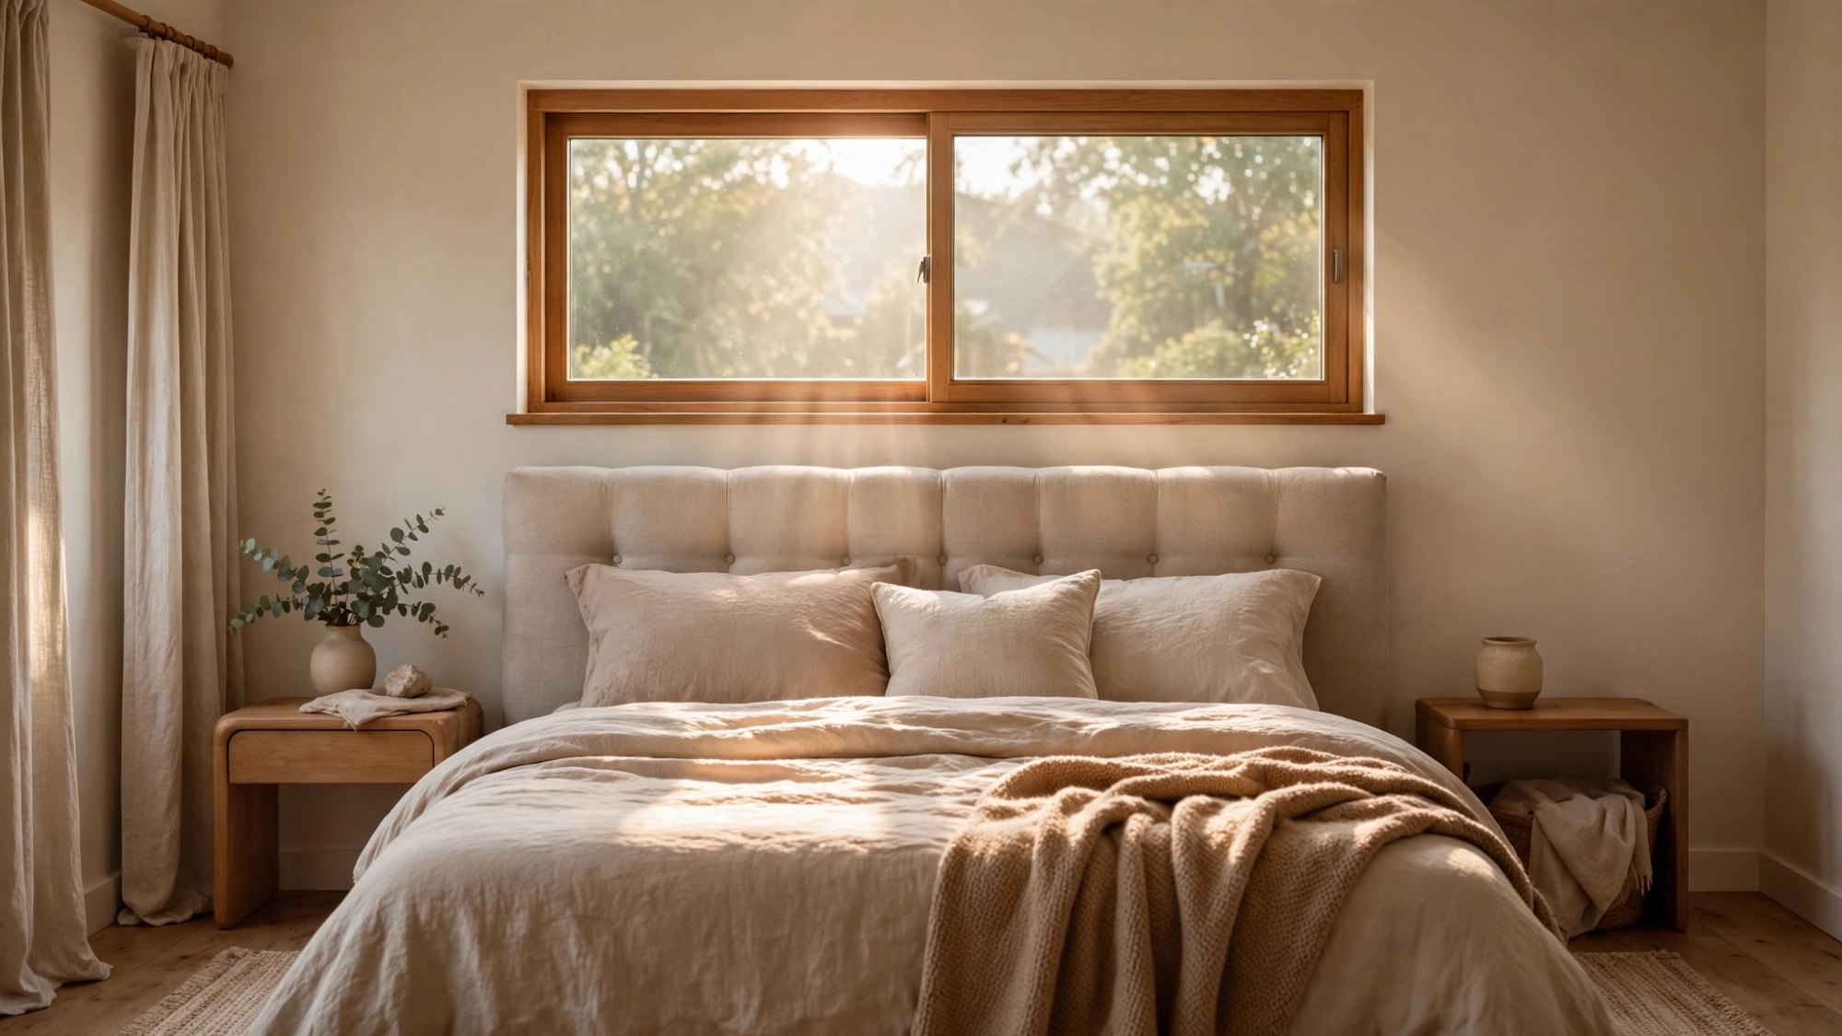
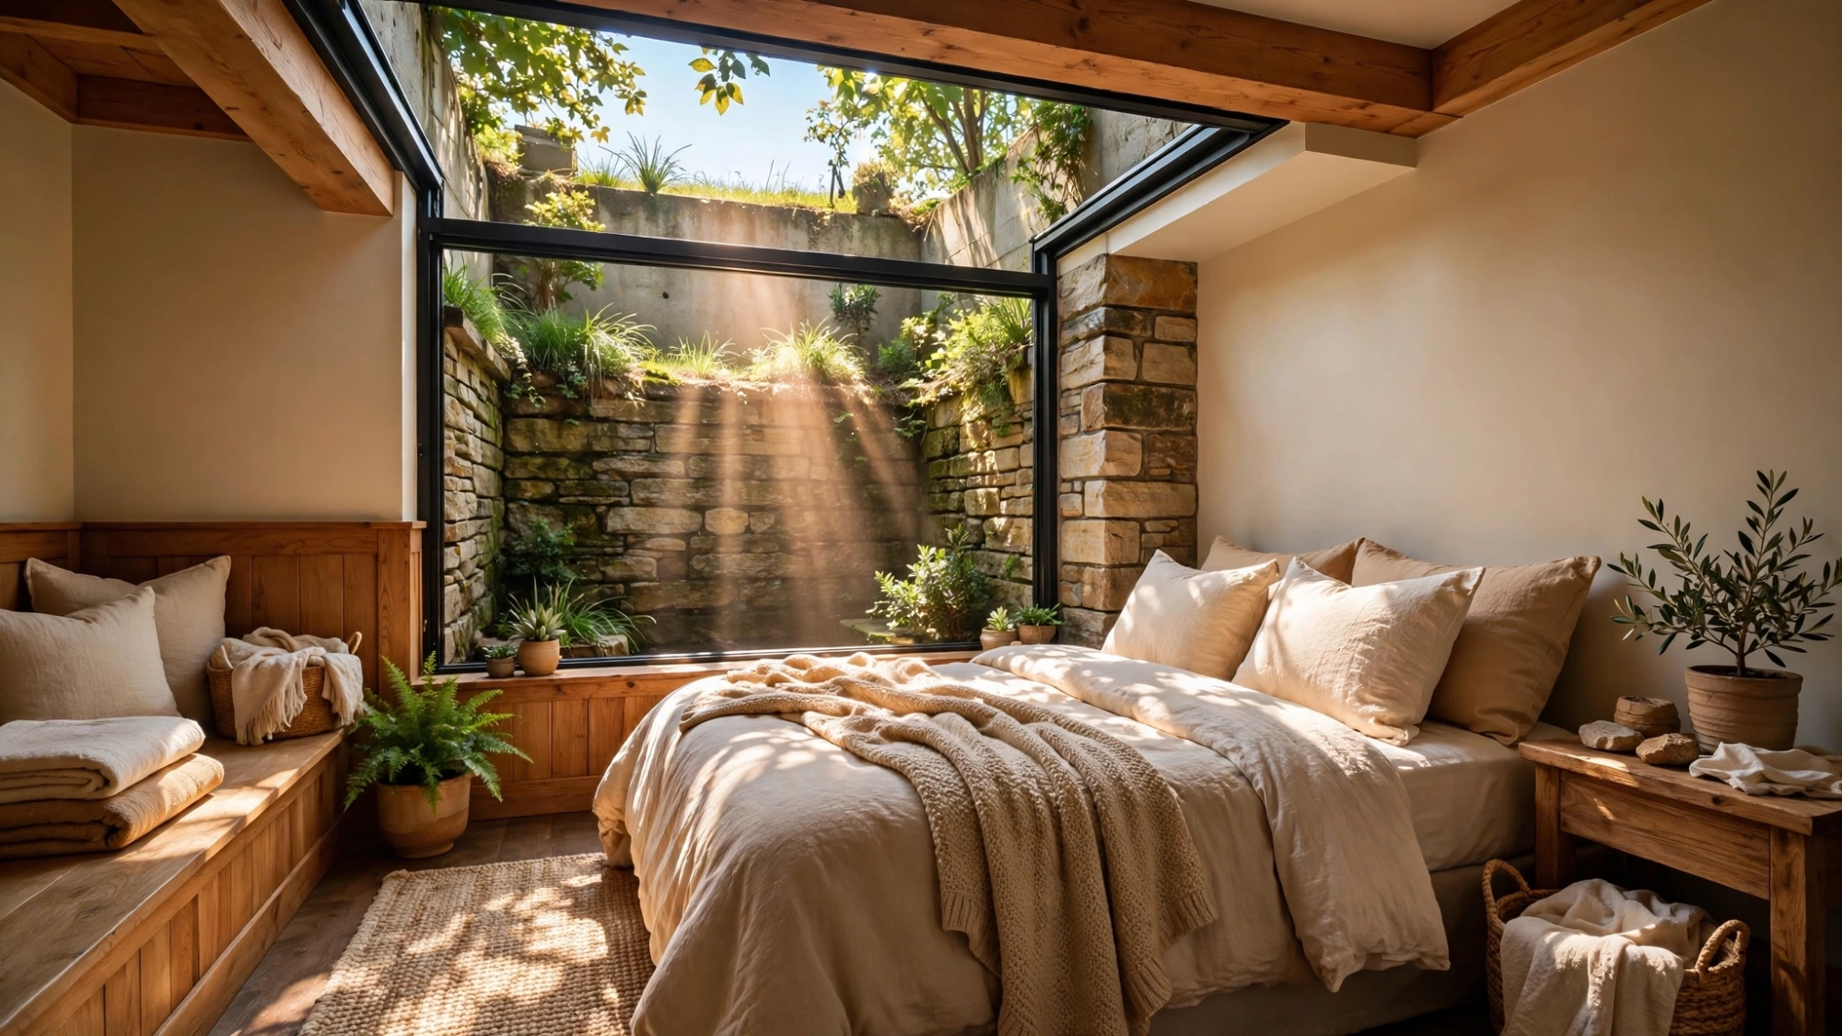
Bedrooms want a balance of morning light and fresh air. Popular picks include 24 by 36, 28 by 54, and 36 by 60 in double-hung or single-hung styles. Building codes add one strict rule here. The International Residential Code treats a bedroom window as an emergency escape, so the open section must clear at least 5.7 square feet, stand at least 24 inches tall and 20 inches wide in clear space, and sit no higher than 44 inches above the floor. Measure the clear opening before you assume your current window qualifies.
Living Rooms
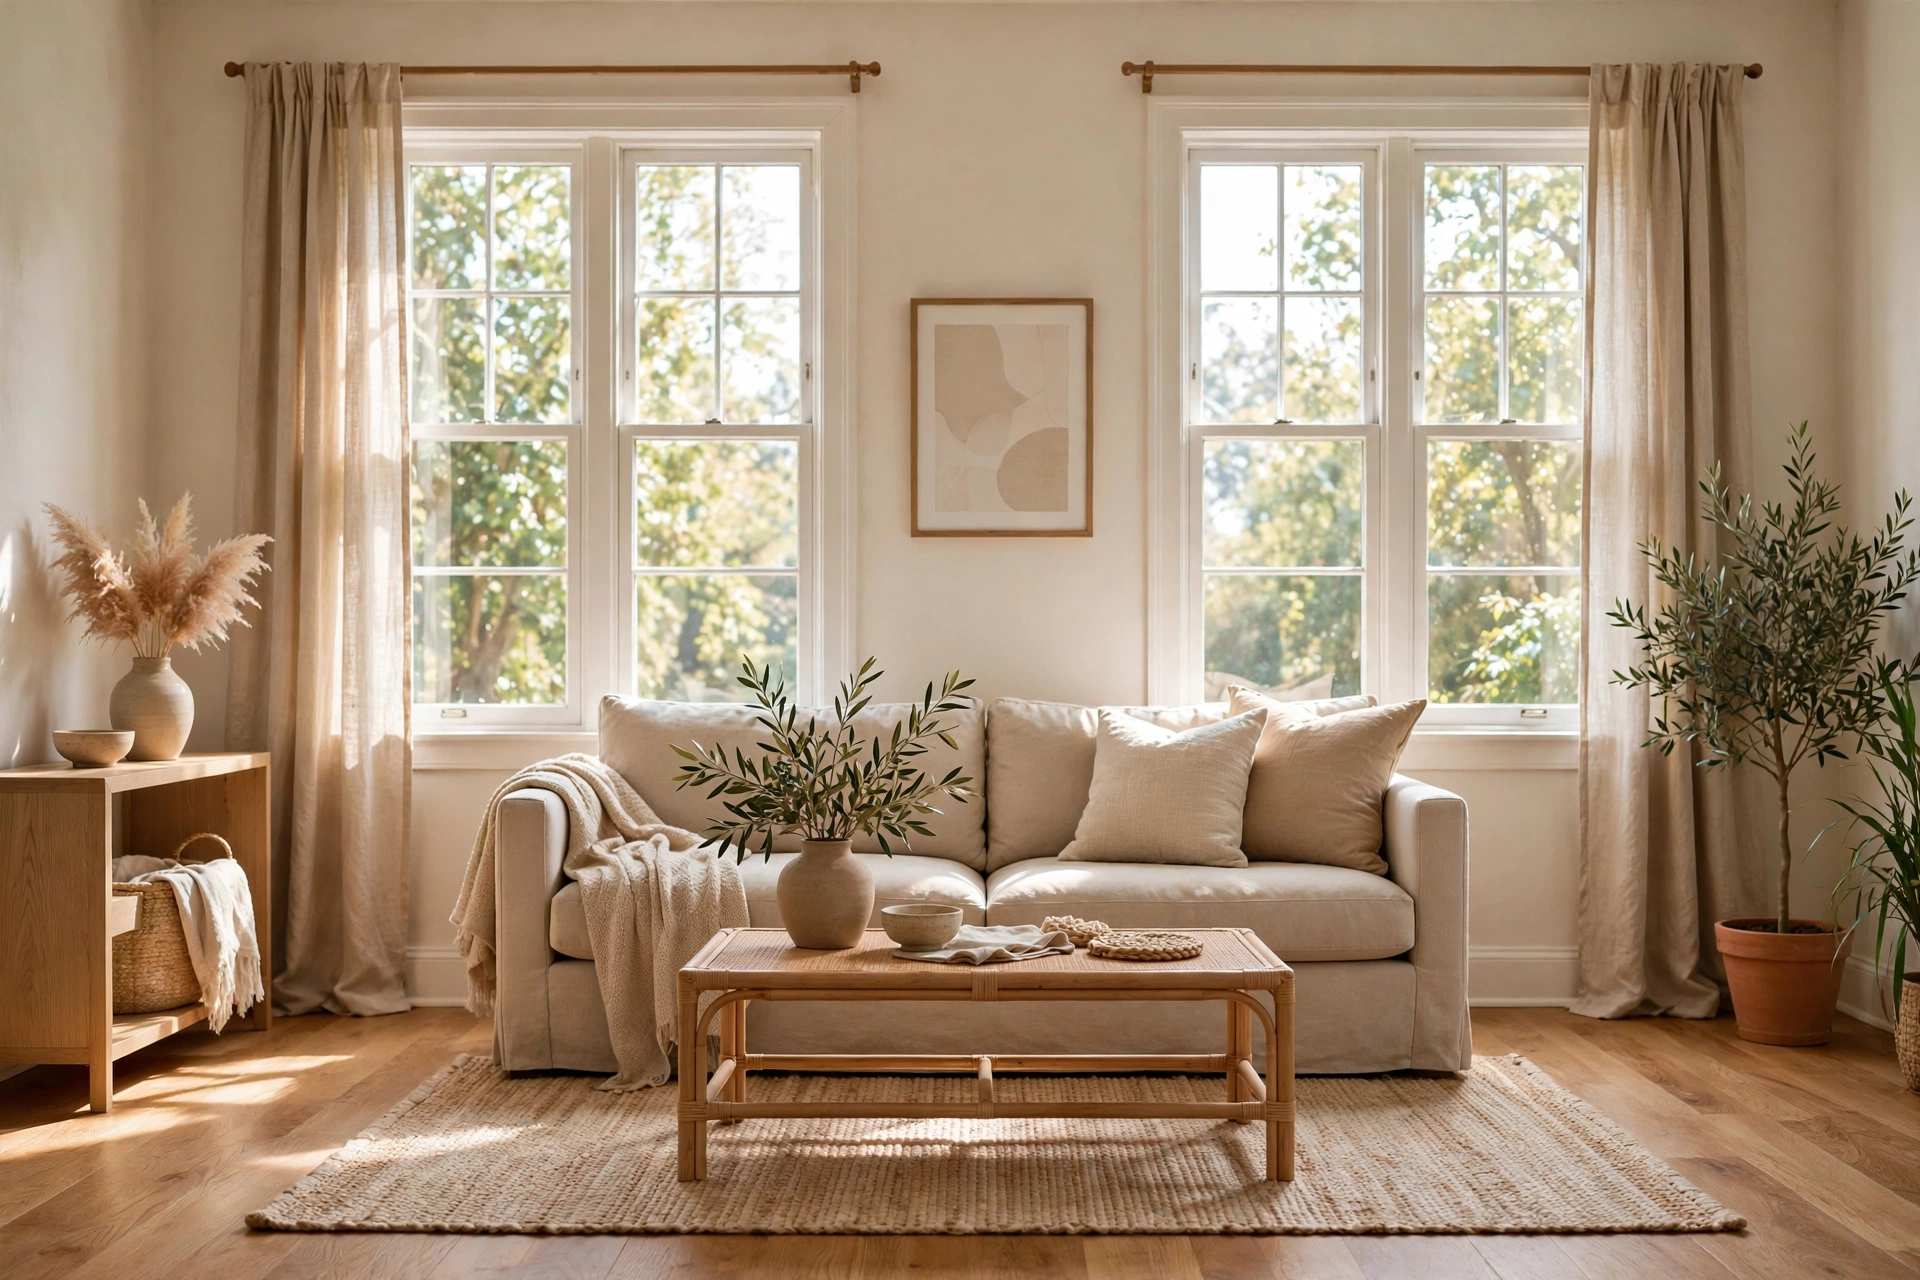
Living rooms ask for wide views and generous daylight. Builders commonly choose 48 by 60 or 36 by 60 for the main unit, and many add a fixed picture window near 60 by 48 above the sofa or facing the backyard. A pair of casement windows flanking a fixed center panel gives you both a breeze and an unbroken view, since casements crank fully open while the picture glass stays put.
Kitchens
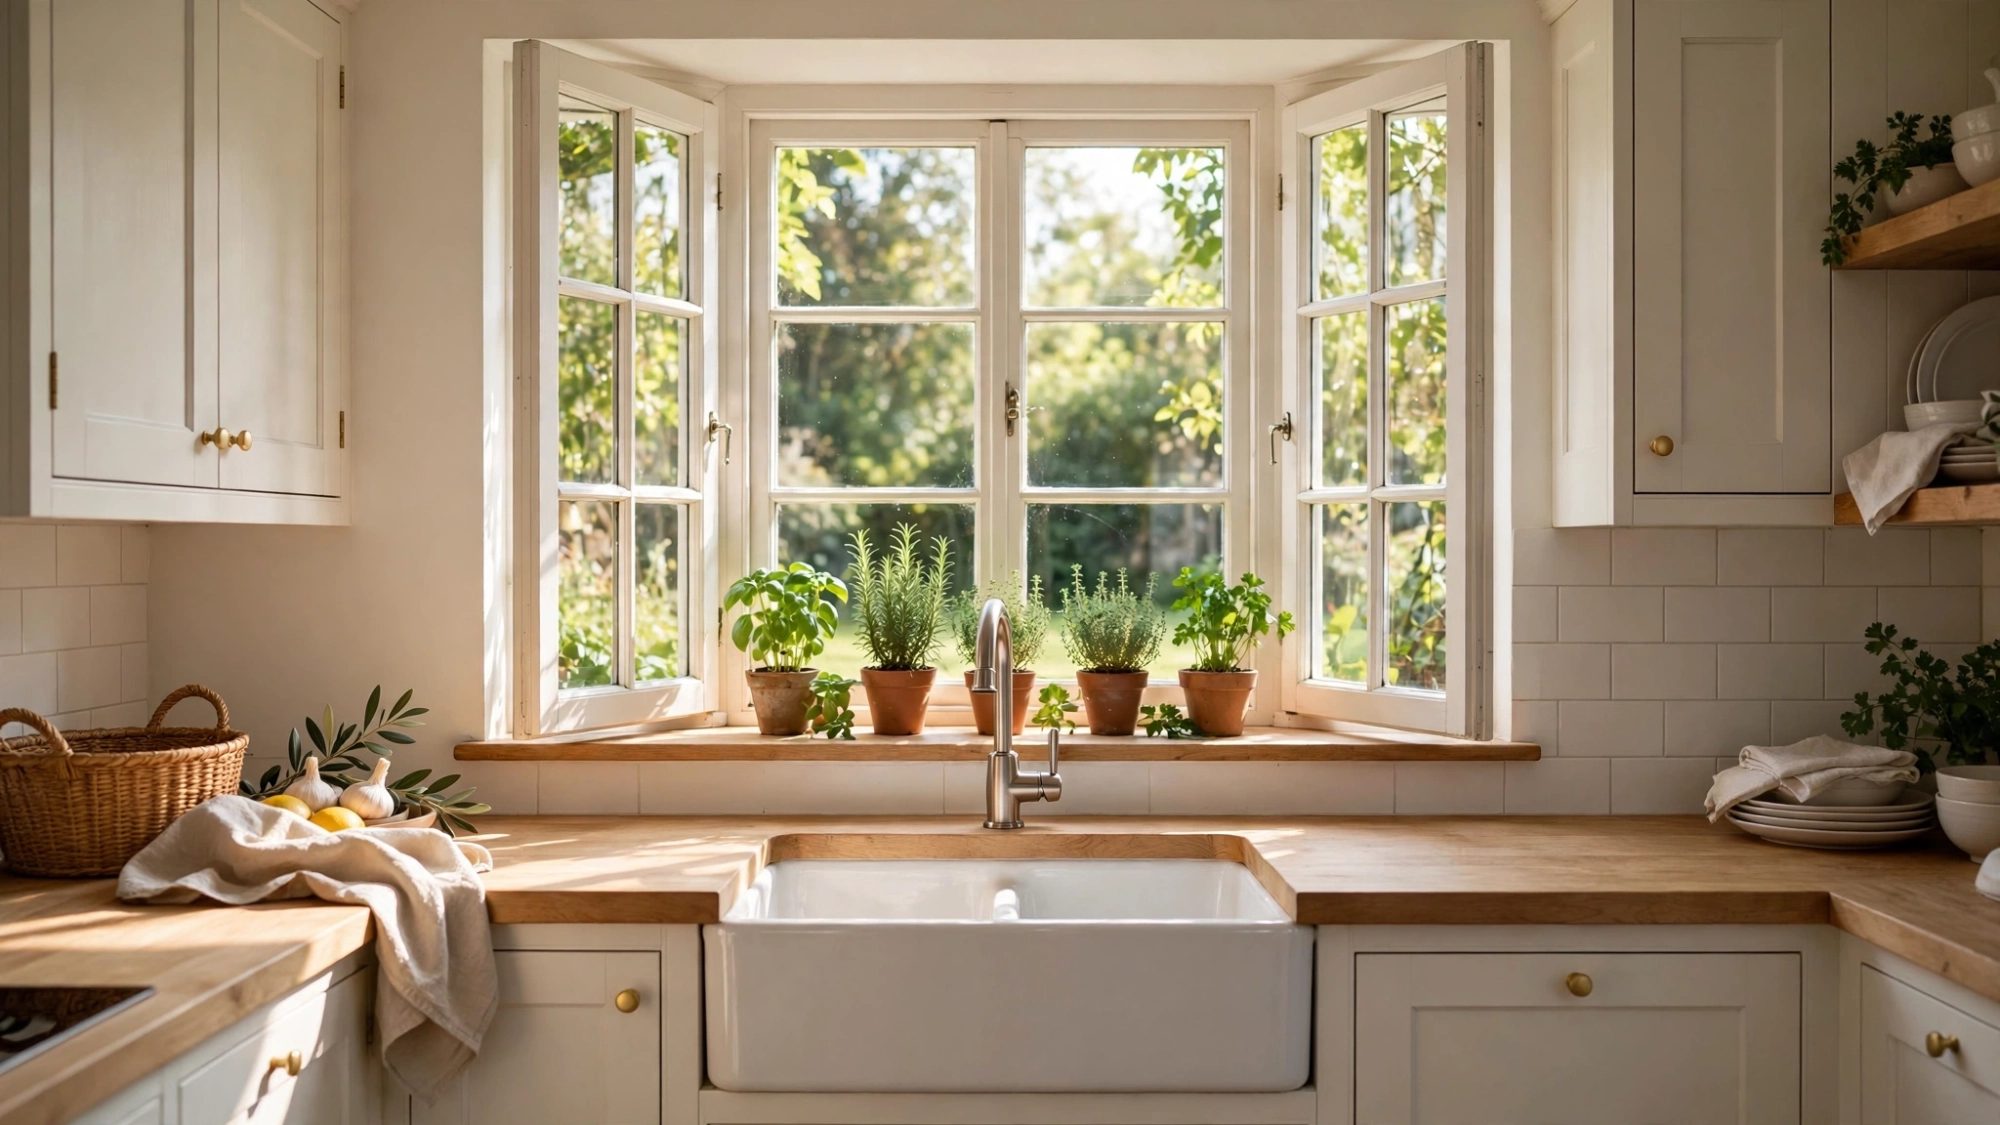
Kitchens need light over the sink and ventilation near the stove. A 36 by 36 or 30 by 36 unit above the sink keeps the sight line low and lets steam escape fast. Awning windows hinge at the top and swing outward, so a sudden shower stays outside while cooking smells drift away. Place at least one operable unit near the cooktop to meet common ventilation guidance.
Small Bathrooms: Where the Standard Window Size Shifts Up
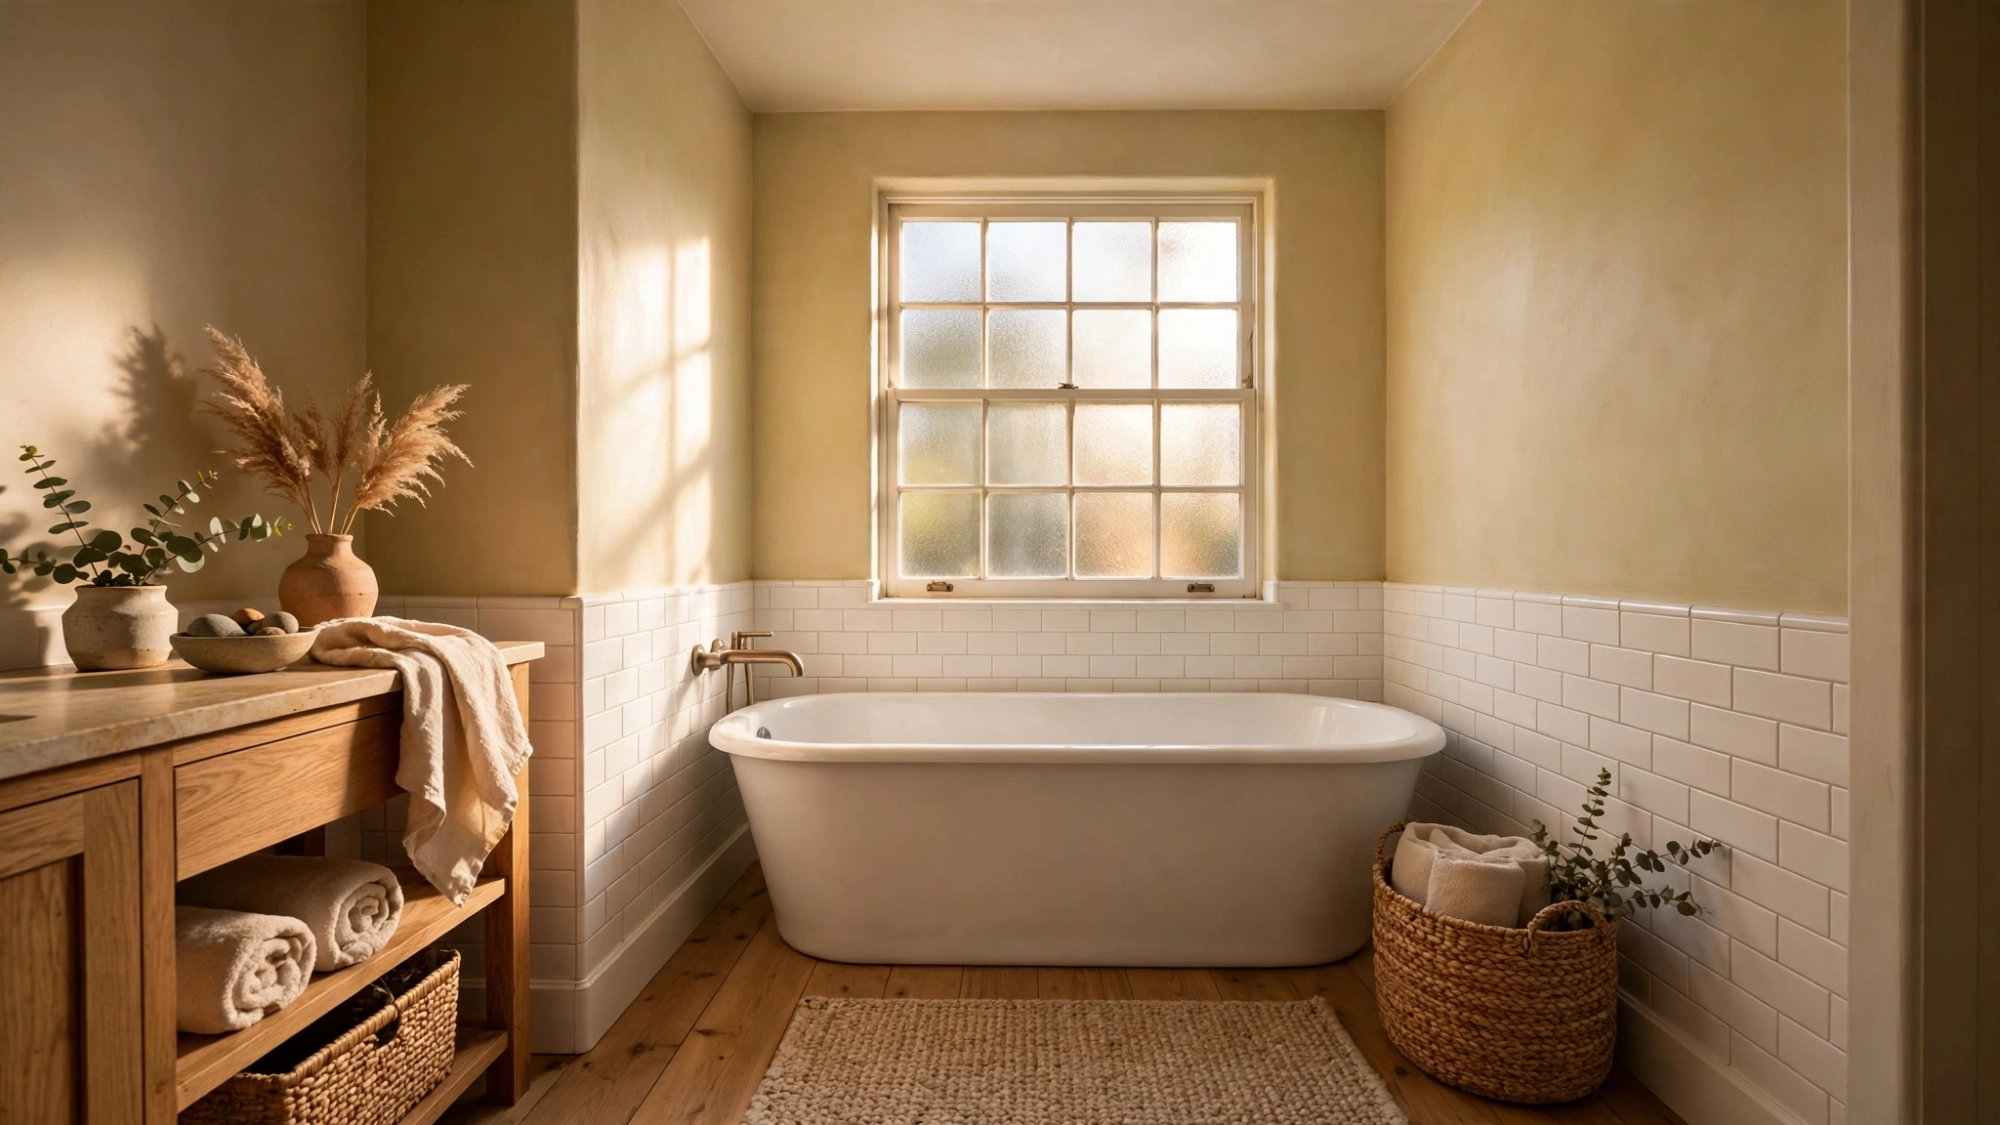
Bathrooms break the pattern. Privacy beats view here, so the common pick is a compact 24 by 24 or 24 by 36 unit set high on the wall, with the sill around 48 to 60 inches above the floor. Frosted or textured glass blurs the view from outside while still pulling in soft daylight. Hopper windows hinge at the bottom and tilt inward, which makes them a favorite above showers and tubs because they vent steam without exposing the room.
Hallways, Stairwells, and Bonus Spaces
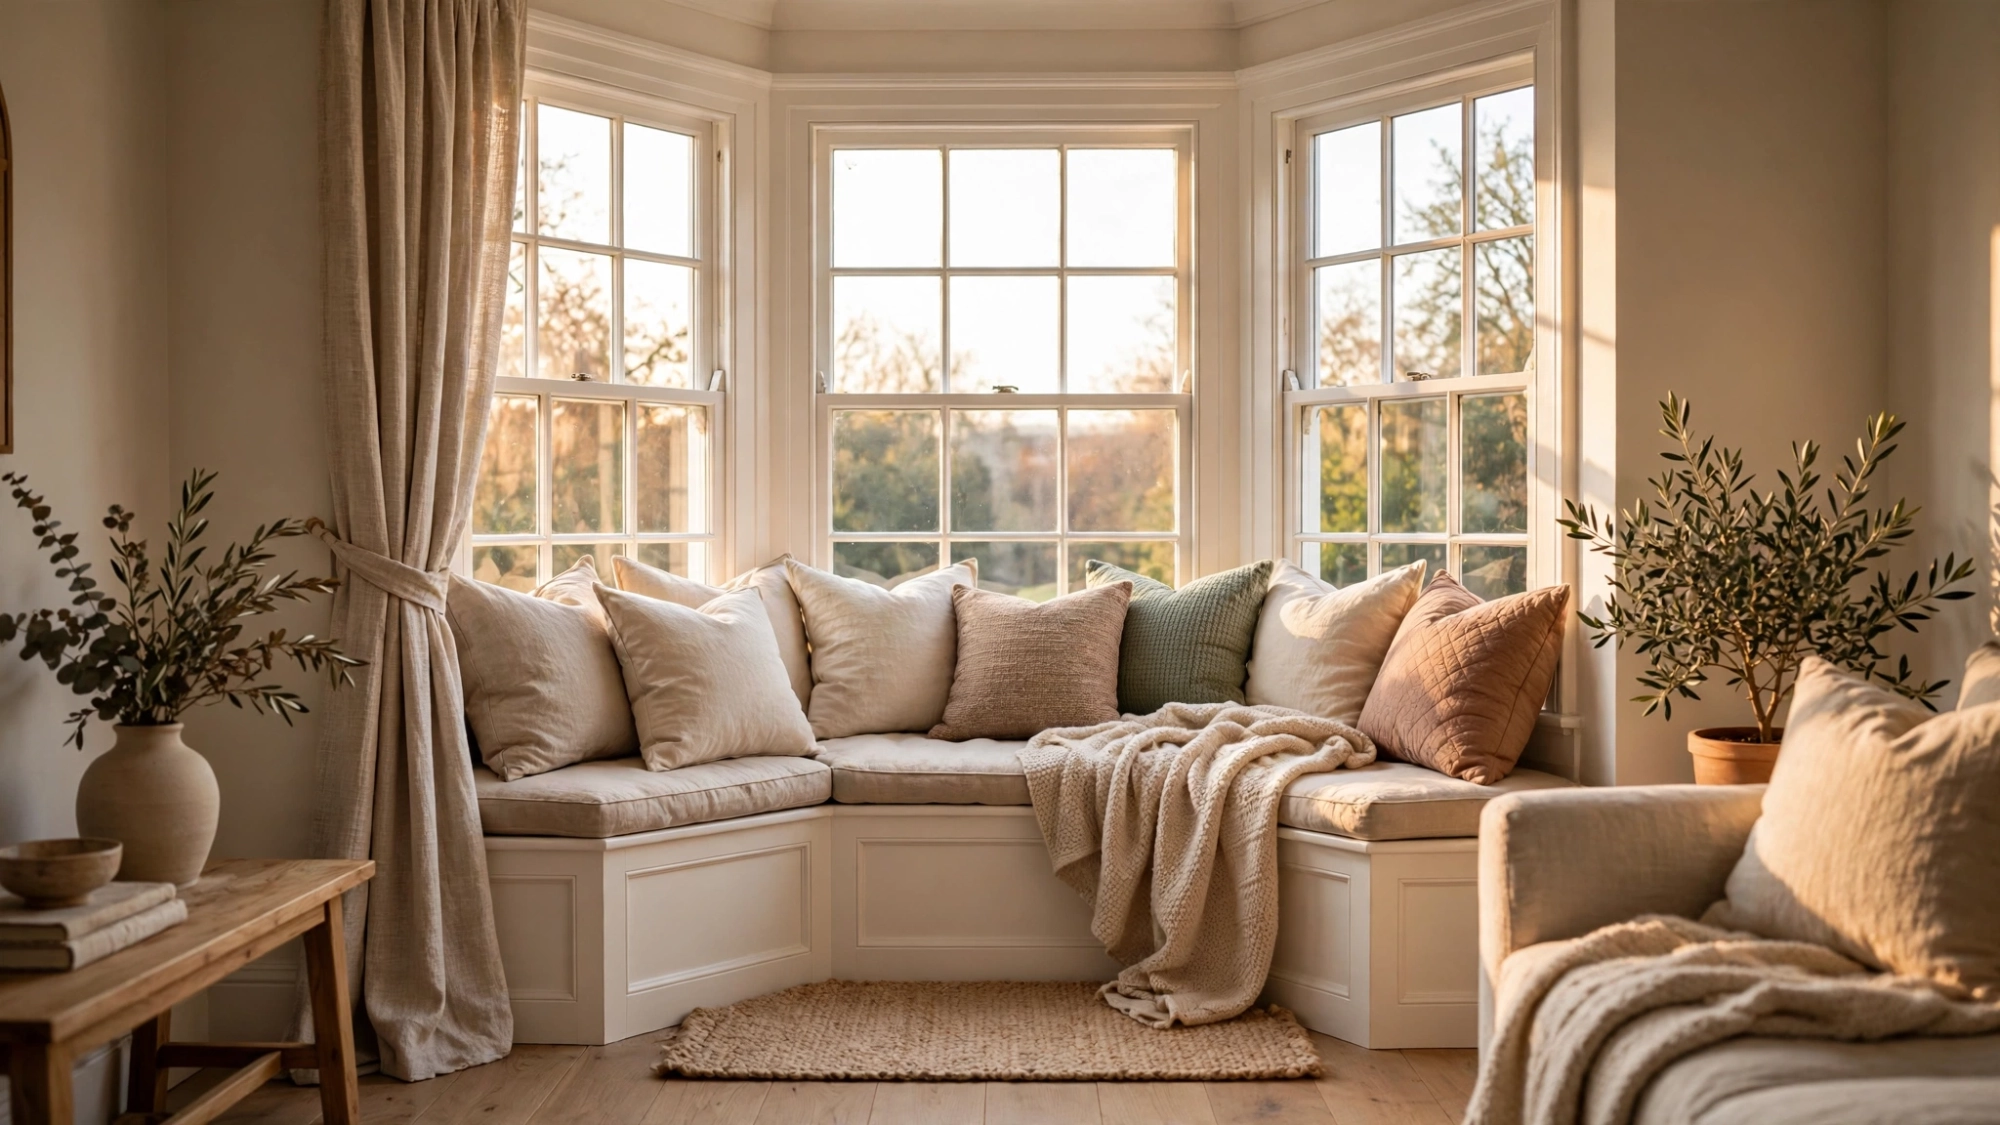
Dark hallways and stairwells borrow light through narrow units. Builders often use 12 by 48 or 18 by 36 sidelites beside front doors, and a 24 by 48 unit on a stairwell landing pulls daylight deep into the house. Transom windows sit above interior doors and pass light between rooms without sacrificing privacy. For home offices, a 36 by 48 unit beside the desk cuts glare on the screen while keeping the room bright.
Match the Window Style to the Room
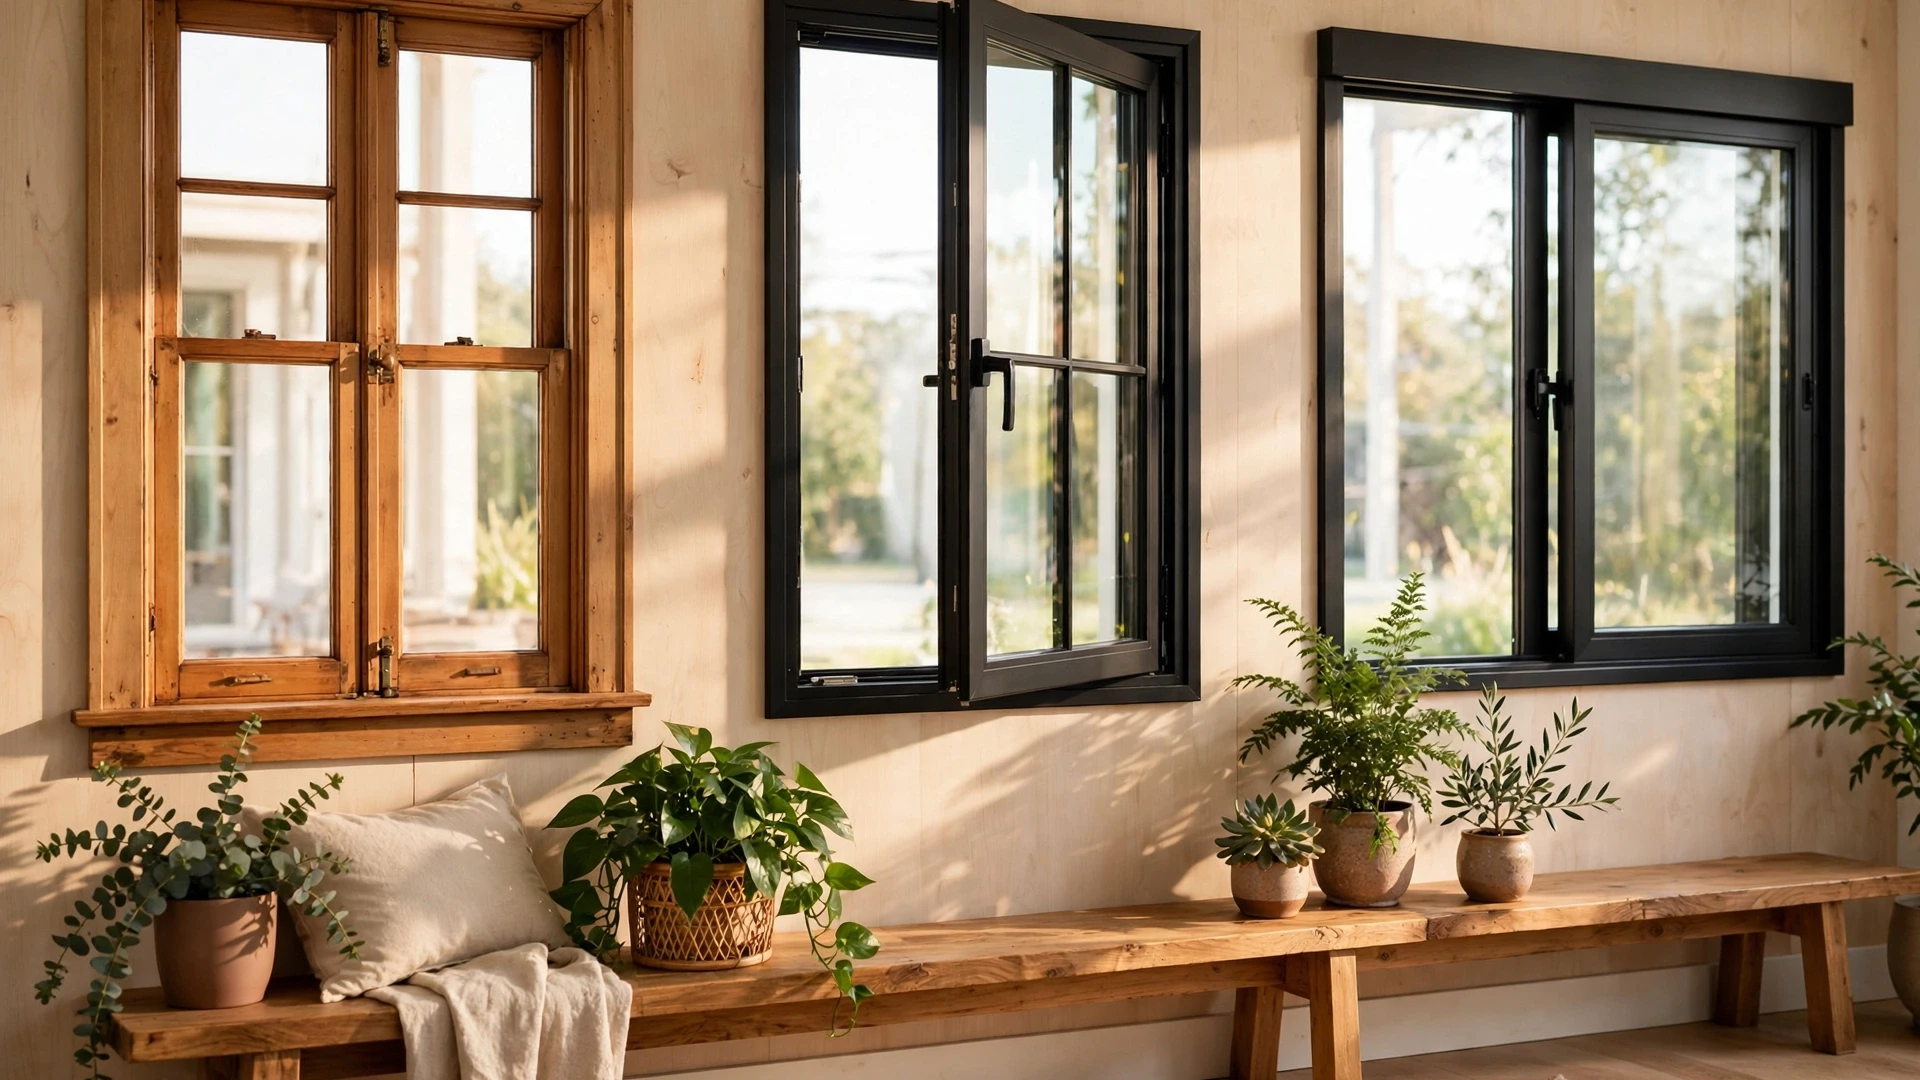
The numbers tell half the story. The style decides how the window opens, cleans, and seals. Double-hung windows slide both sashes up and down, and the sashes tilt inward for easy cleaning from inside the house. Single-hung windows fix the top sash and move only the bottom one, which trims the price a little. Casement windows crank outward on side hinges and seal tighter than sliding styles, so they suit windy or rainy climates. Sliding windows glide sideways and fit wide, short openings like the wall above a kitchen counter. Picture windows never open, which makes them the cheapest way to frame a big view. Pick the style after you pick the numbers, and check that the swing or slide clears furniture, curtains, and walkways.
Read the Energy Label Before You Buy
Every new window in the United States carries a label from the National Fenestration Rating Council. The U-factor measures heat loss, and lower numbers mean better insulation. Most double-pane units land between 0.27 and 0.35. The Solar Heat Gain Coefficient shows how much sun heat passes through the glass. Homes in hot climates want a low number near 0.25, while homes in cold climates can accept a higher number to catch free winter warmth.
Low-E coatings add an invisible metal layer that reflects heat back where it belongs. Argon gas between the panes slows heat transfer better than plain air. The ENERGY STAR program maps the country into climate zones and certifies units that beat the local baseline. A certified unit in the right zone cuts heating and cooling bills without changing the look of the room. Installation quality matters just as much as the label. Proper flashing, shims, and a full bead of caulk stop the air leaks that waste the money you spent on good glass.
How to Measure for a Replacement That Matches the Standard Window Size
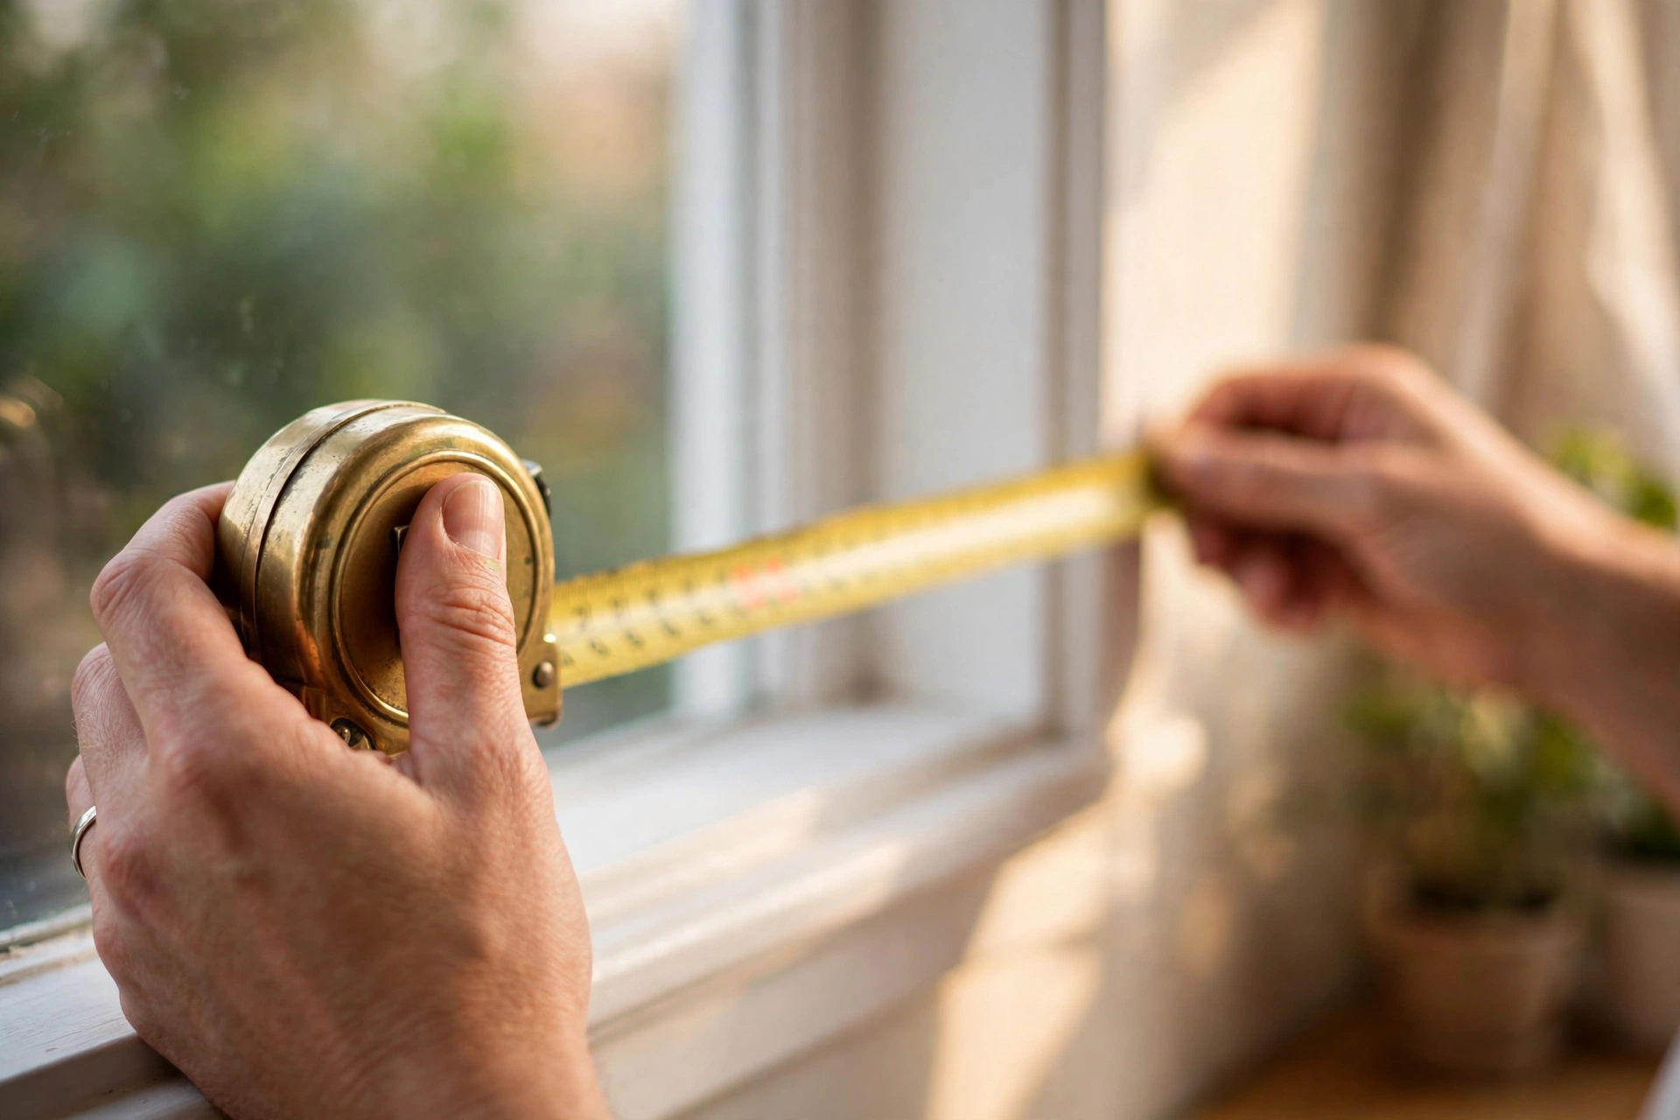
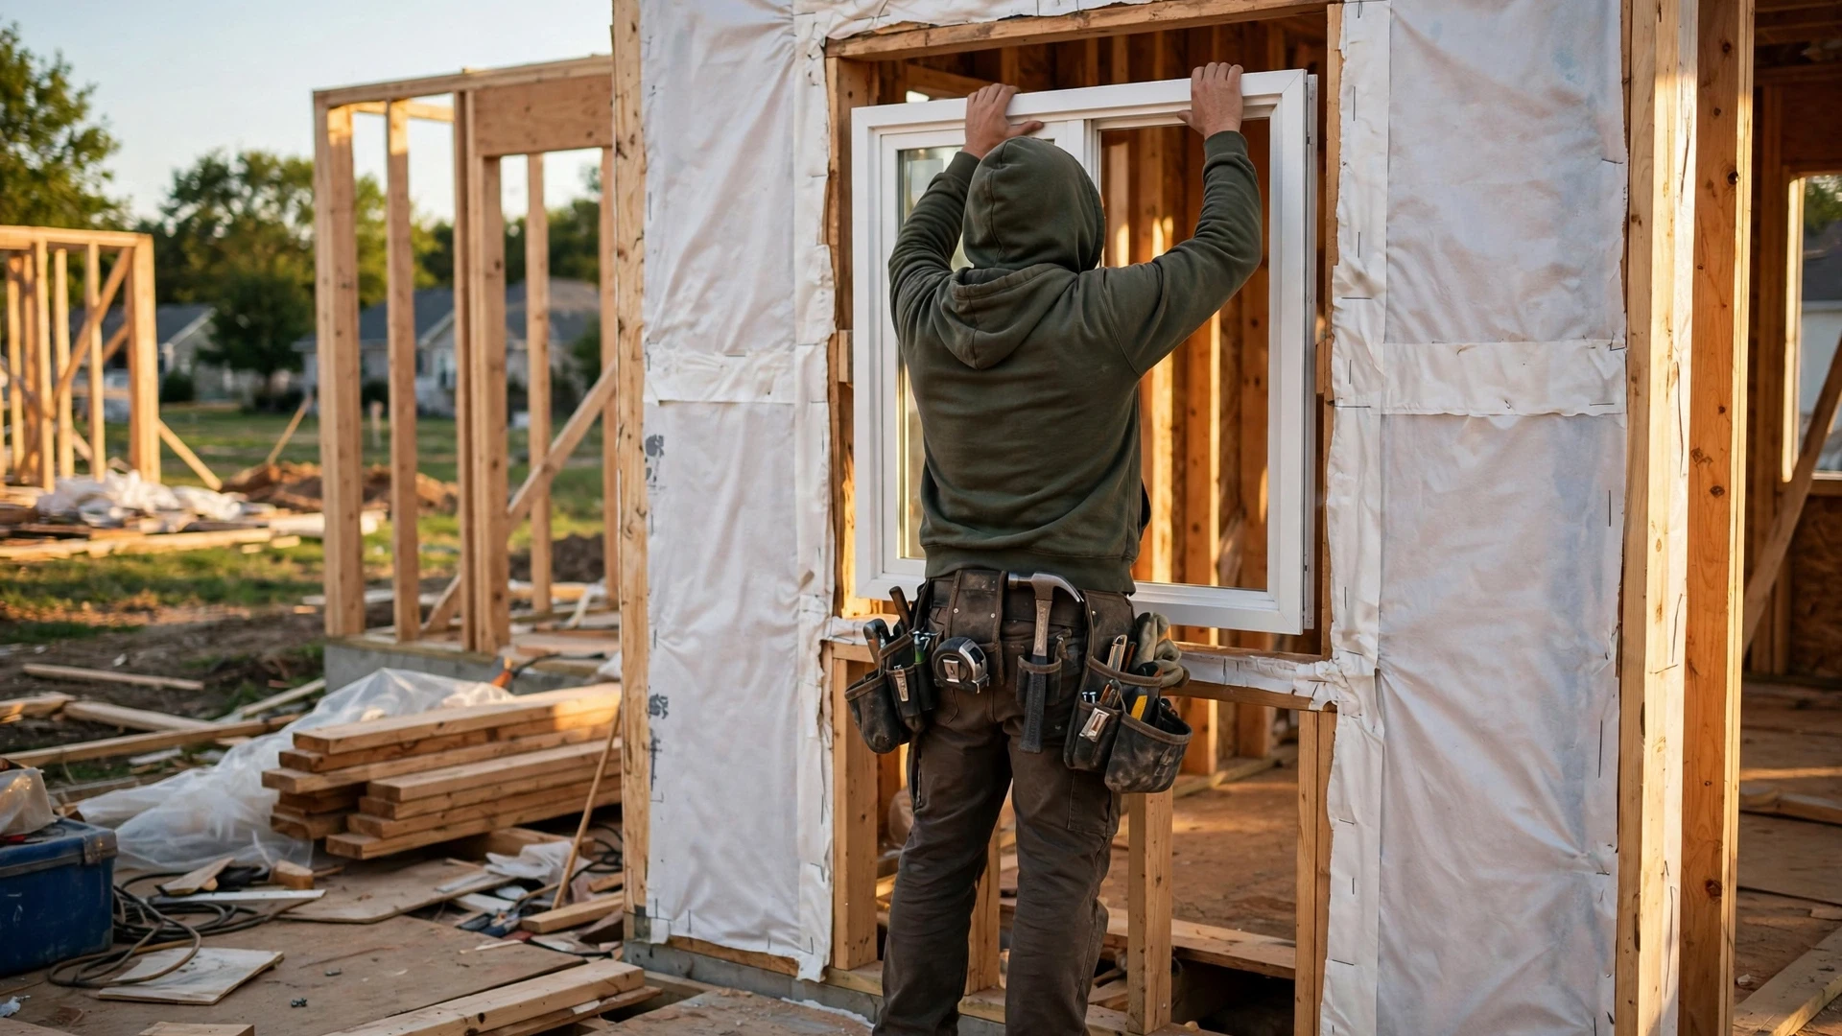
This is the step I skipped, and it cost me three weeks and a return fee. Measure the rough opening, not the glass. Open the window and run your tape across the width at the top, the middle, and the bottom of the frame. Measure the height on the left, the center, and the right. Write down all six numbers, then keep the smallest width and the smallest height. Houses settle over the years, and frames drift slightly out of square. The smallest numbers give you the unit that actually fits.
Measure the depth too. Most modern frames need at least three and one quarter inches of depth to sit flush with the wall. The standard window size describes the full unit including the frame, not just the glass, so the number you order matches the whole product. Compare your smallest measurements with the typical numbers in this guide, then pick the closest match. A unit that runs about a half inch smaller than the opening leaves room for shims, insulation, and a clean bead of caulk around the edges.
Final Check Before You Order
Walk through the house with a tape measure and this guide in hand. Write down the width, height, and style of every window. Test the bedroom against the escape rules. Choose privacy glass for the bath and a wider view for the living room. Pick a stock unit when you want fast delivery and a friendly price, and choose the standard window size closest to your rough opening when the numbers refuse to match perfectly. Your future self, standing in front of a snug and level window, will thank you.