Standard Bedroom Size: How Big Should a Bedroom Be?

Sarah and Mark stood in the empty bedroom of their new rental with a tape measure, two boxes, and a queen-size bed waiting downstairs. The listing said "spacious bedroom," but the walls told a different story. Their dresser barely squeezed through the door, and once they placed the bed, they realized they could only open the closet halfway. They had fallen into the classic trap that catches thousands of renters and home buyers every year. They never checked the standard bedroom size before they signed.
If you are planning a bedroom makeover, buying furniture, or building a new home, knowing the standard bedroom size saves you from expensive mistakes. This guide walks you through real dimensions, minimum room sizes for every bed type, and layout tricks that make even small rooms feel generous. No jargon, no guesswork, just numbers you can measure with a tape.
What the Standard Bedroom Size Really Means
In the United States, most real estate professionals treat 10 x 12 feet as the typical benchmark for a full bedroom. That equals 120 square feet, enough room for a bed, nightstands, and a dresser with comfortable walking space. However, building codes set the bar lower. The International Residential Code requires a habitable bedroom to be at least 70 square feet, with no dimension smaller than 7 feet, and at least 7 feet of ceiling height over half the room.
Those two numbers tell very different stories. The legal minimum keeps you compliant, while the market expectation keeps you comfortable. When furniture shoppers or listing agents talk about a standard bedroom size, they almost always mean the comfortable one, not the legal floor. Apartment therapy guides and real estate data from sources like Zillow and Realtor.com consistently place the average American bedroom between 120 and 200 square feet, with primary suites climbing well above 200.
Ceiling height matters too. A 10 x 12 room with 8-foot ceilings feels fine, but the same footprint with 9-foot ceilings feels noticeably airier. Keep this in mind when you compare listings, because square footage alone never tells the full story of how a room feels.
Bedroom Dimensions by Bed Type
Your bed is the anchor of the room, and its size drives everything else. A twin bed measures 38 x 75 inches, a full (double) bed measures 54 x 75 inches, a queen measures 60 x 80 inches, and a king measures 76 x 80 inches. California king beds run slightly longer and narrower at 72 x 84 inches. Add at least 24 to 36 inches of clearance on each side of the bed for comfortable walking space, and the room requirements start to take shape.
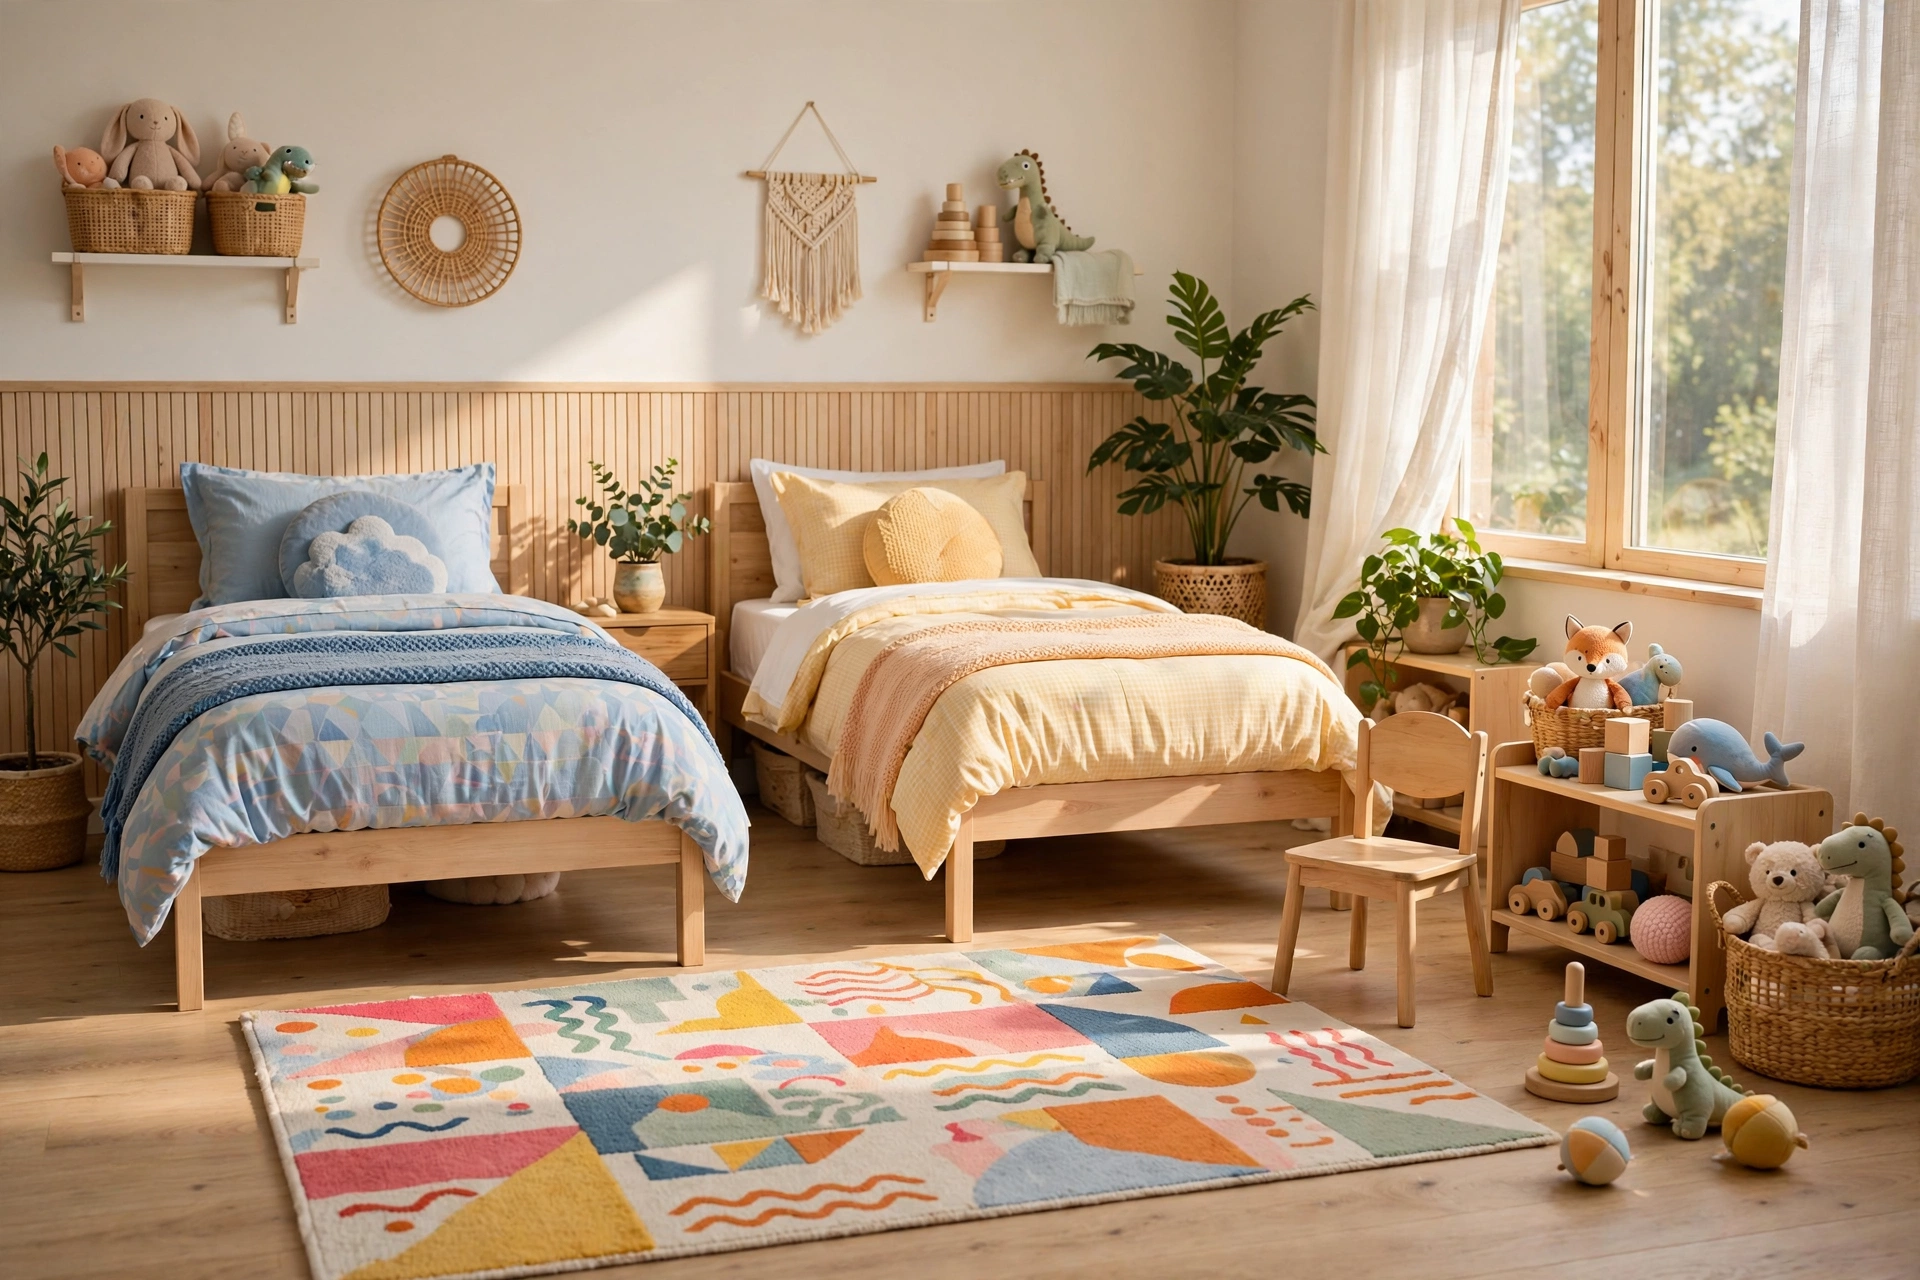
A bedroom's ideal footprint also changes with the room's purpose. A guest room that hosts a queen bed only needs enough space for sleeping and dressing, while a primary bedroom should leave room for reading chairs, a vanity, or a workspace. Families with kids often need extra floor space for play, so a child's room benefits from going a bit beyond the minimum.
Minimum Standard Bedroom Size for Each Bed Type
Here is the practical rule of thumb that interior designers use when they plan a layout:
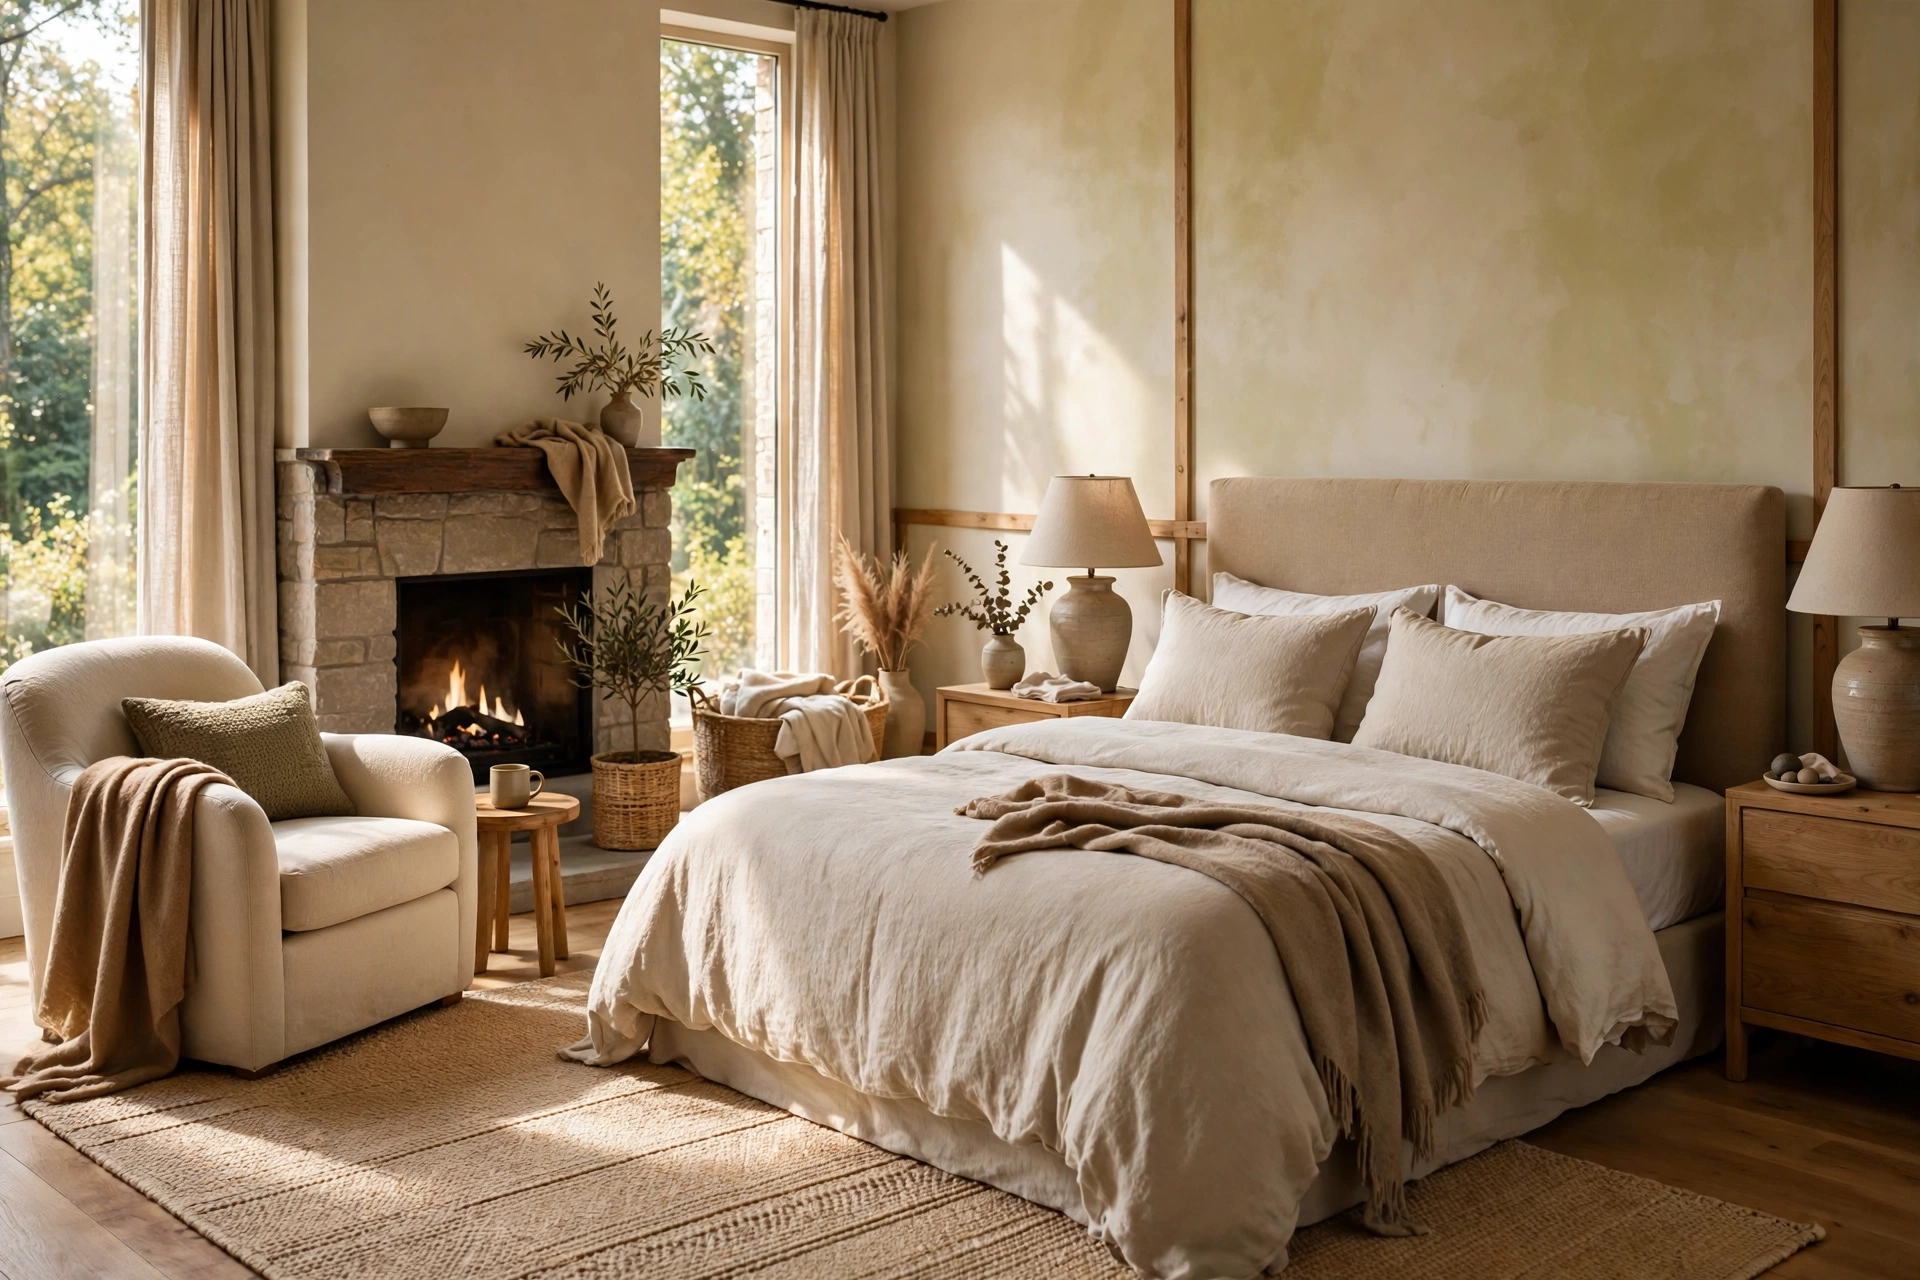
– **Twin bed (single sleeper):** a room of at least 7 x 10 feet works, though 8 x 10 feet feels far better with a nightstand and small dresser. – **Full or double bed:** aim for 10 x 10 feet minimum. This size fits couples in a tight apartment or a single adult comfortably. – **Queen bed:** start at 10 x 12 feet. This is the most common pairing in American homes, and it leaves room for two nightstands and a dresser. – **King bed:** look for 12 x 12 feet or larger. Anything smaller forces you to push the bed against a wall, which makes changing sheets miserable. – **California king:** a room of at least 12 x 14 feet handles the extra length without crowding the door swing.
Measure your own bed before you shop for a home or order furniture. Tape the bed's outline on the floor with painter's tape and walk around it. If you bump into walls in three spots, the room is too small for that bed.
How to Measure Your Bedroom the Right Way
Measuring sounds simple until you realize most people do it wrong. Start with the obvious: run your tape along the longest wall and then the shortest wall, and write both numbers down. But do not stop there. Measure the door swing, because an open door eats about 3 square feet of usable space. Check the closet depth, since reach-in closets can steal 2 feet from a wall. Note every window, outlet, and heating vent, because furniture cannot block them.
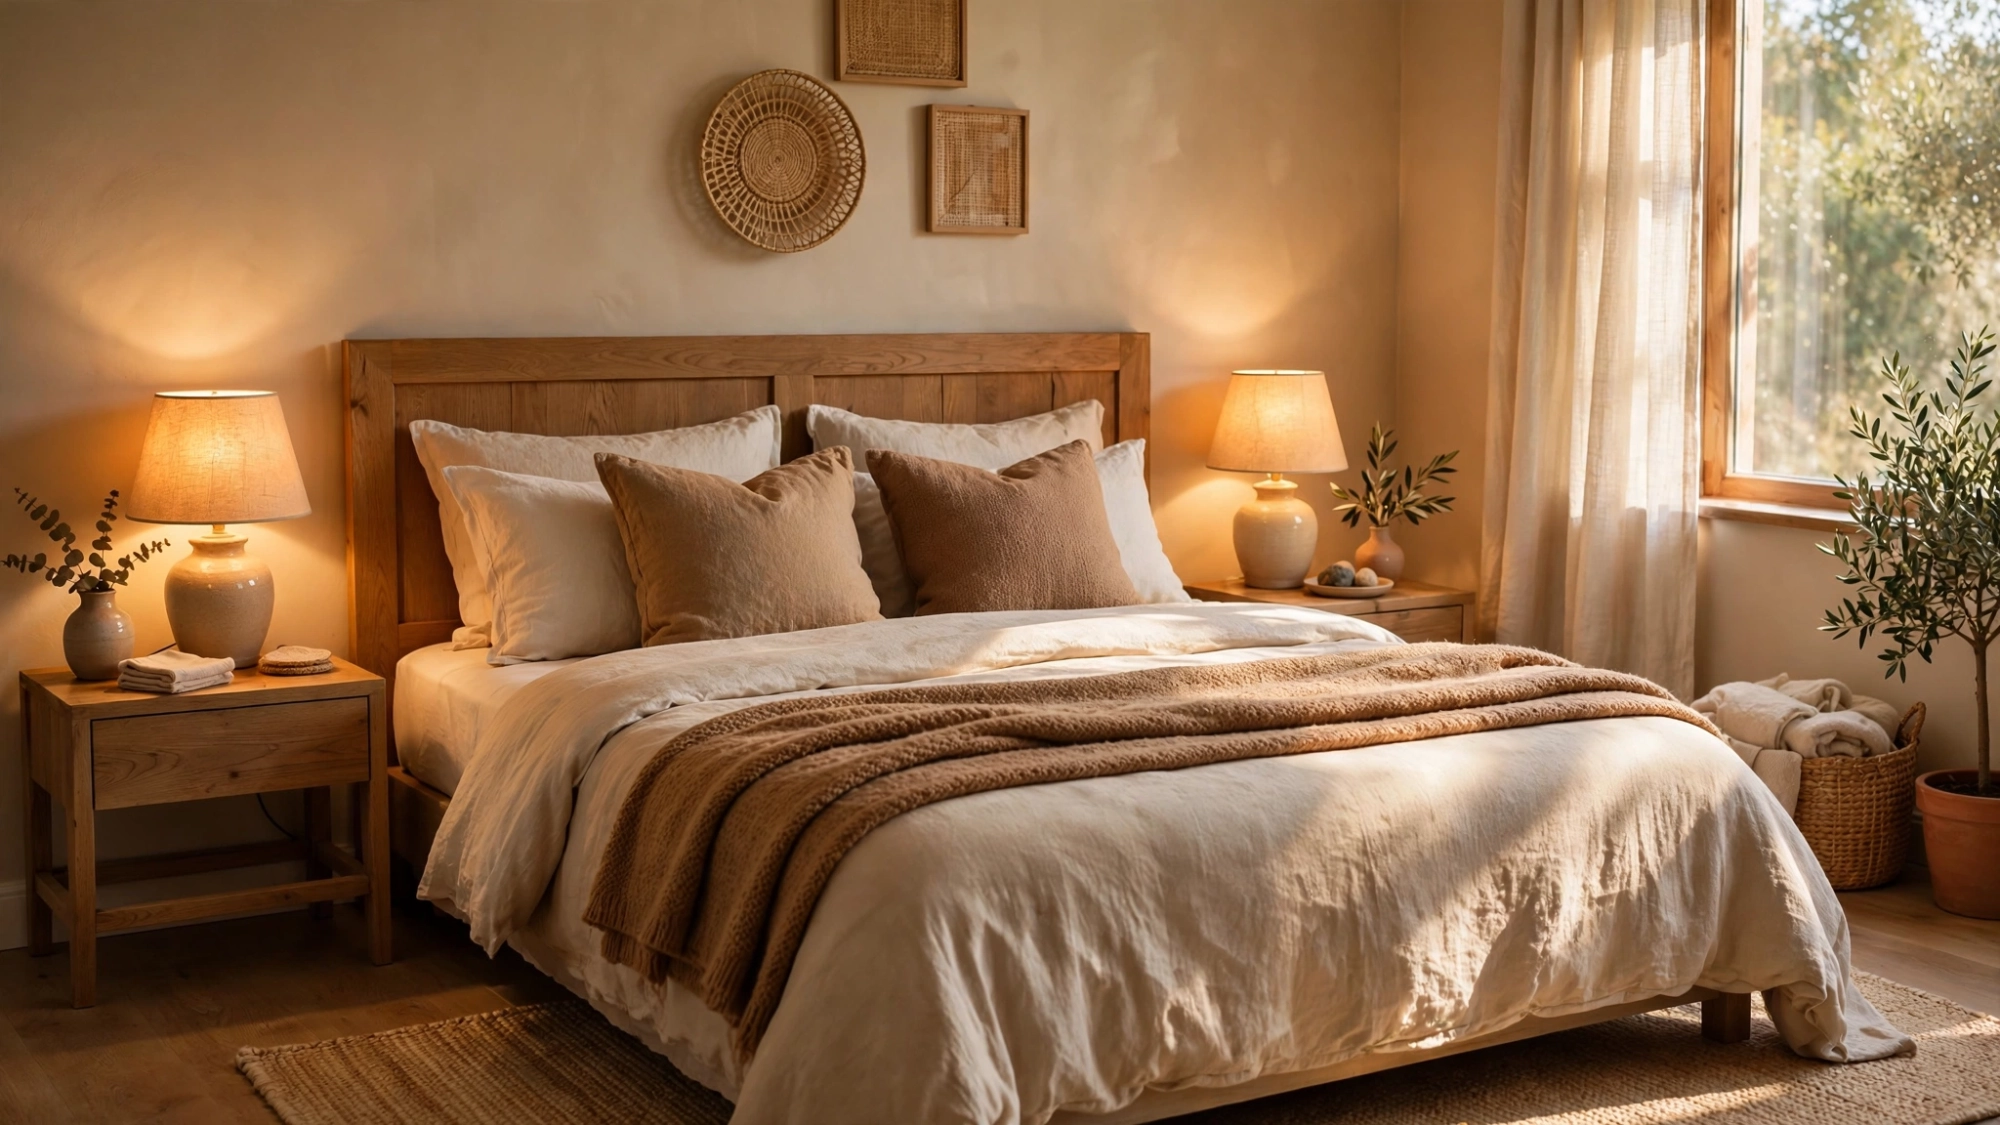
Draw a quick sketch on graph paper with each square equal to one foot. Cut out paper shapes for your bed, dresser, and nightstands at the same scale, and slide them around. This old designer trick takes ten minutes and reveals layout problems that numbers alone hide. Apps like Magicplan or RoomSketcher do the same job digitally if you prefer your phone.
Always measure ceiling height as well, especially in older homes or finished attics. Sloped ceilings count only where they reach at least 7 feet high under most codes, so a cozy attic bedroom may offer less usable space than its floor dimensions suggest.
Small Bedroom? Here Is How to Make It Work
A bedroom under 100 square feet is not a lost cause. In fact, the standard bedroom size actually feels generous once you borrow a few small-space strategies from city apartments. Start with the bed: a loft or platform bed with built-in drawers frees an entire dresser's worth of floor space. Wall-mounted nightstands and sconces replace bulky lamps and side tables.
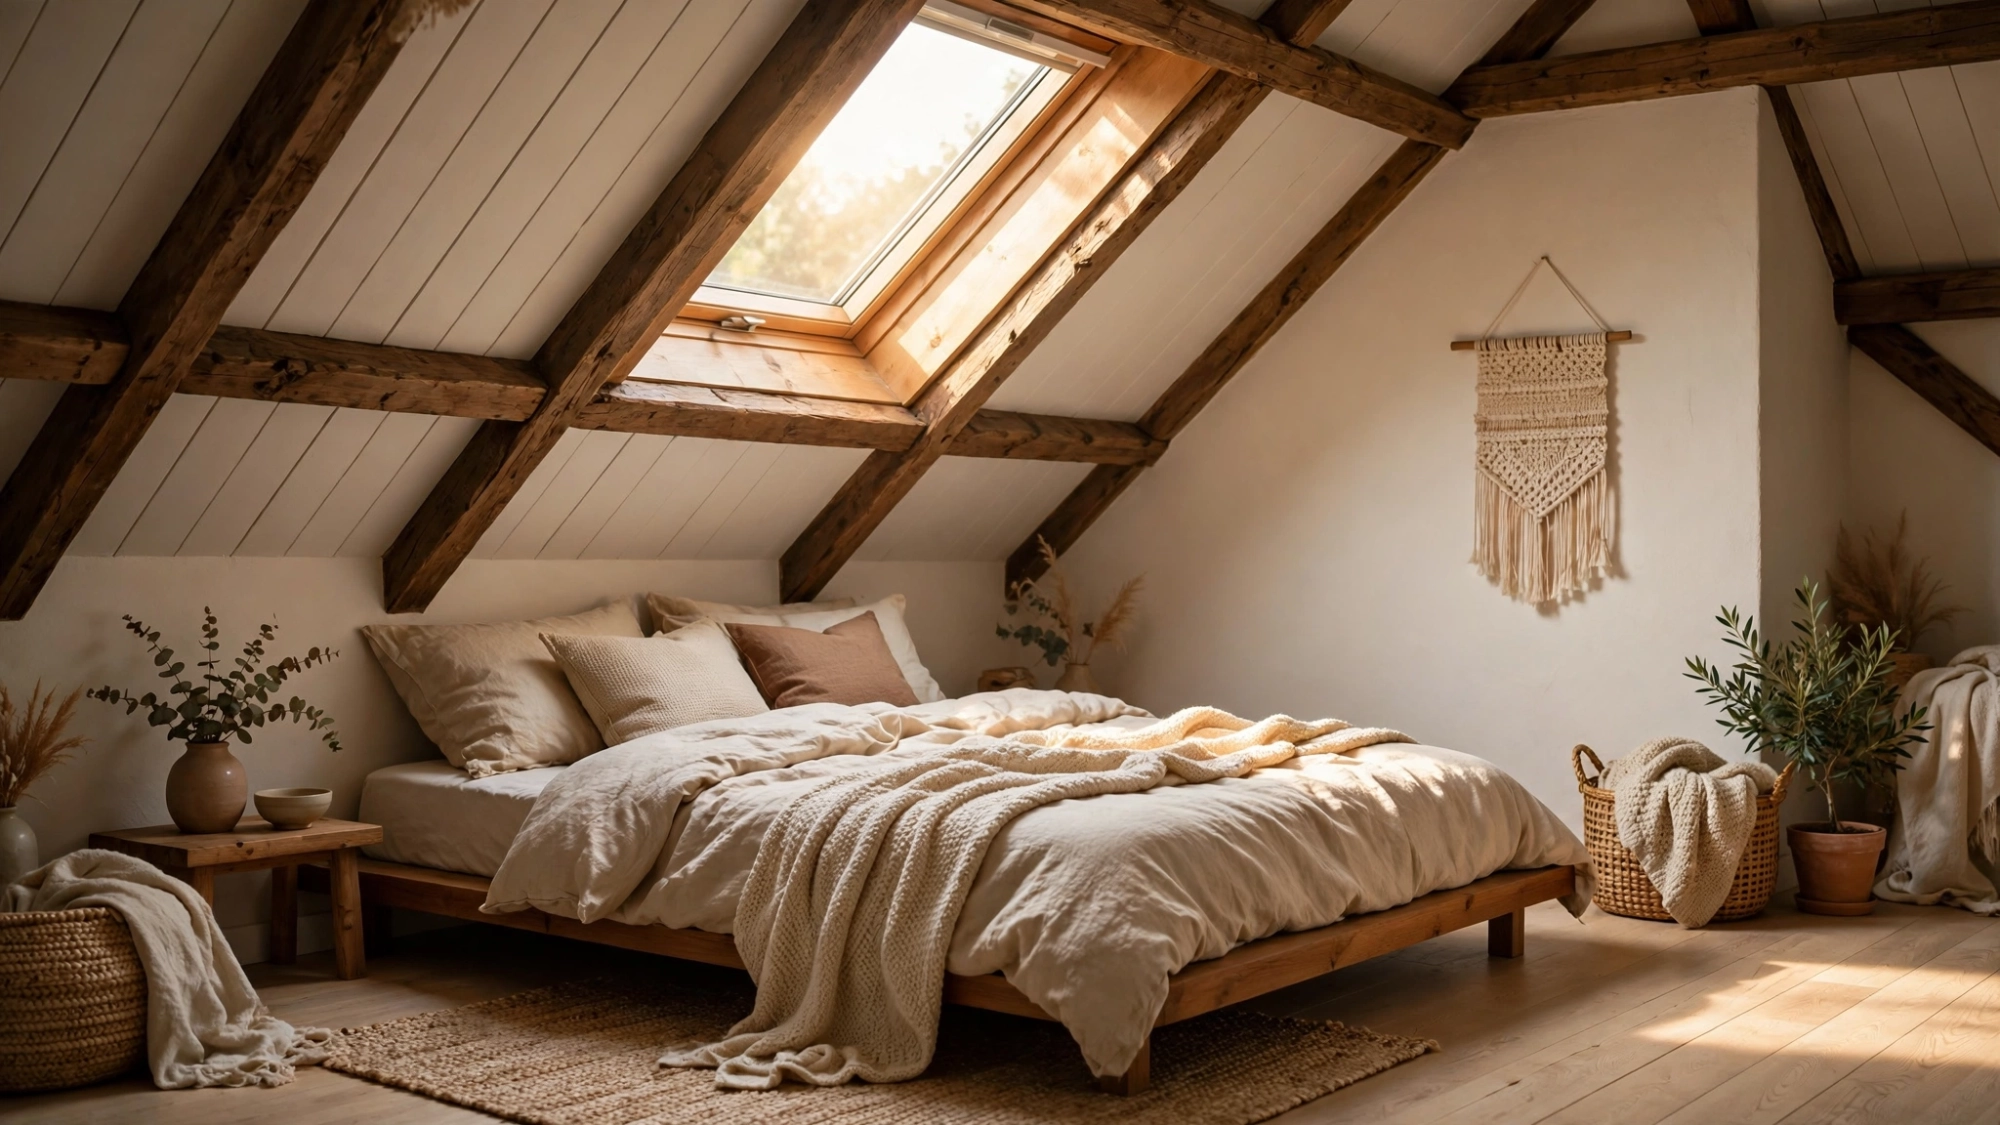
Go vertical with your storage. Tall, narrow dressers and floating shelves use wall space that otherwise goes to waste. Choose furniture with legs rather than solid bases, because visible floor beneath a piece tricks the eye into seeing a larger room. Light paint colors like soft white, pale sage, or warm greige bounce light around and open the room visually.
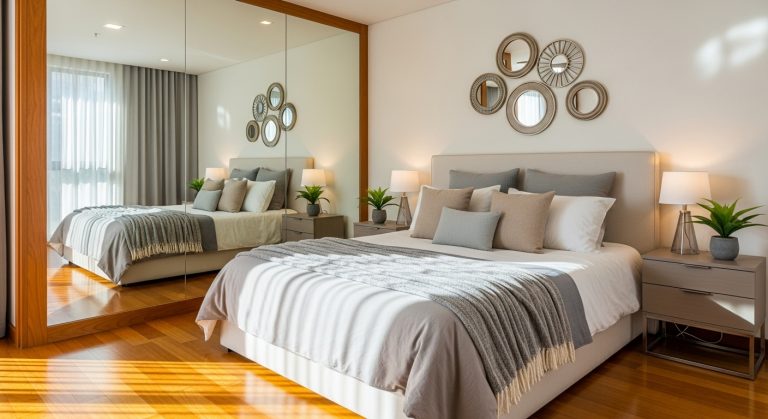
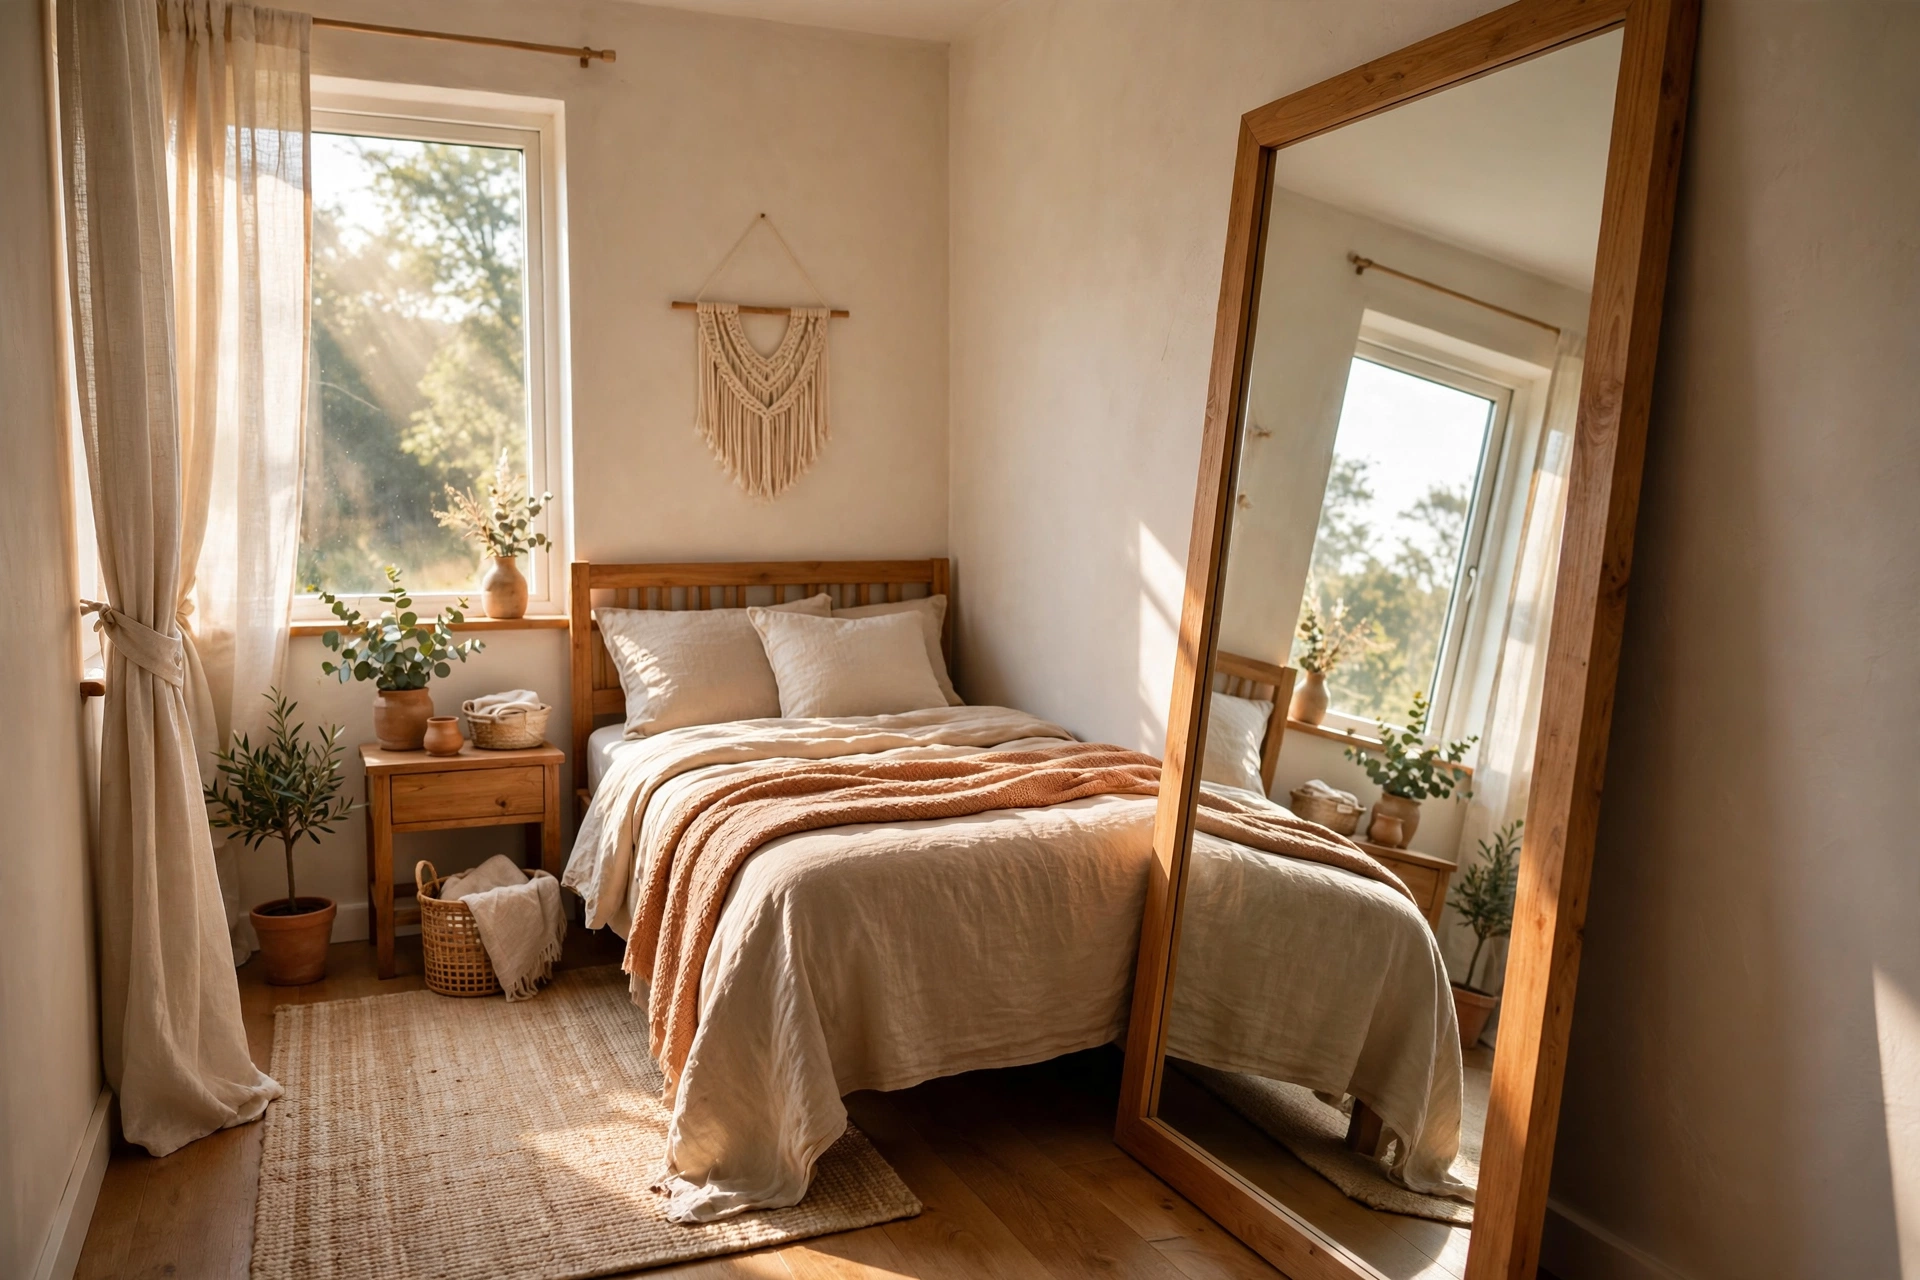
Mirrors are the oldest trick in the book for a reason. One large mirror opposite a window doubles the perceived light and depth. Keep the window treatment simple: sheer curtains hung close to the ceiling make windows look taller and pull daylight deeper into the room. Finally, edit ruthlessly. A small bedroom with five pieces of furniture always feels bigger than one crammed with twelve.
Master Bedroom Dimensions Worth Knowing
Primary bedrooms follow their own rules. While the standard bedroom size is enough for most families, a true primary suite usually starts at 14 x 16 feet (224 square feet) and often stretches to 16 x 20 feet. This extra room fits a king bed, two nightstands, a seating area, and a dresser without anyone squeezing past furniture.
Attached bathrooms and walk-in closets add to the suite's footprint but not to the bedroom itself. When you read a listing that says "master 18 x 20," check whether that number includes the closet and bath. Honest agents separate the figures, but not all of them do.
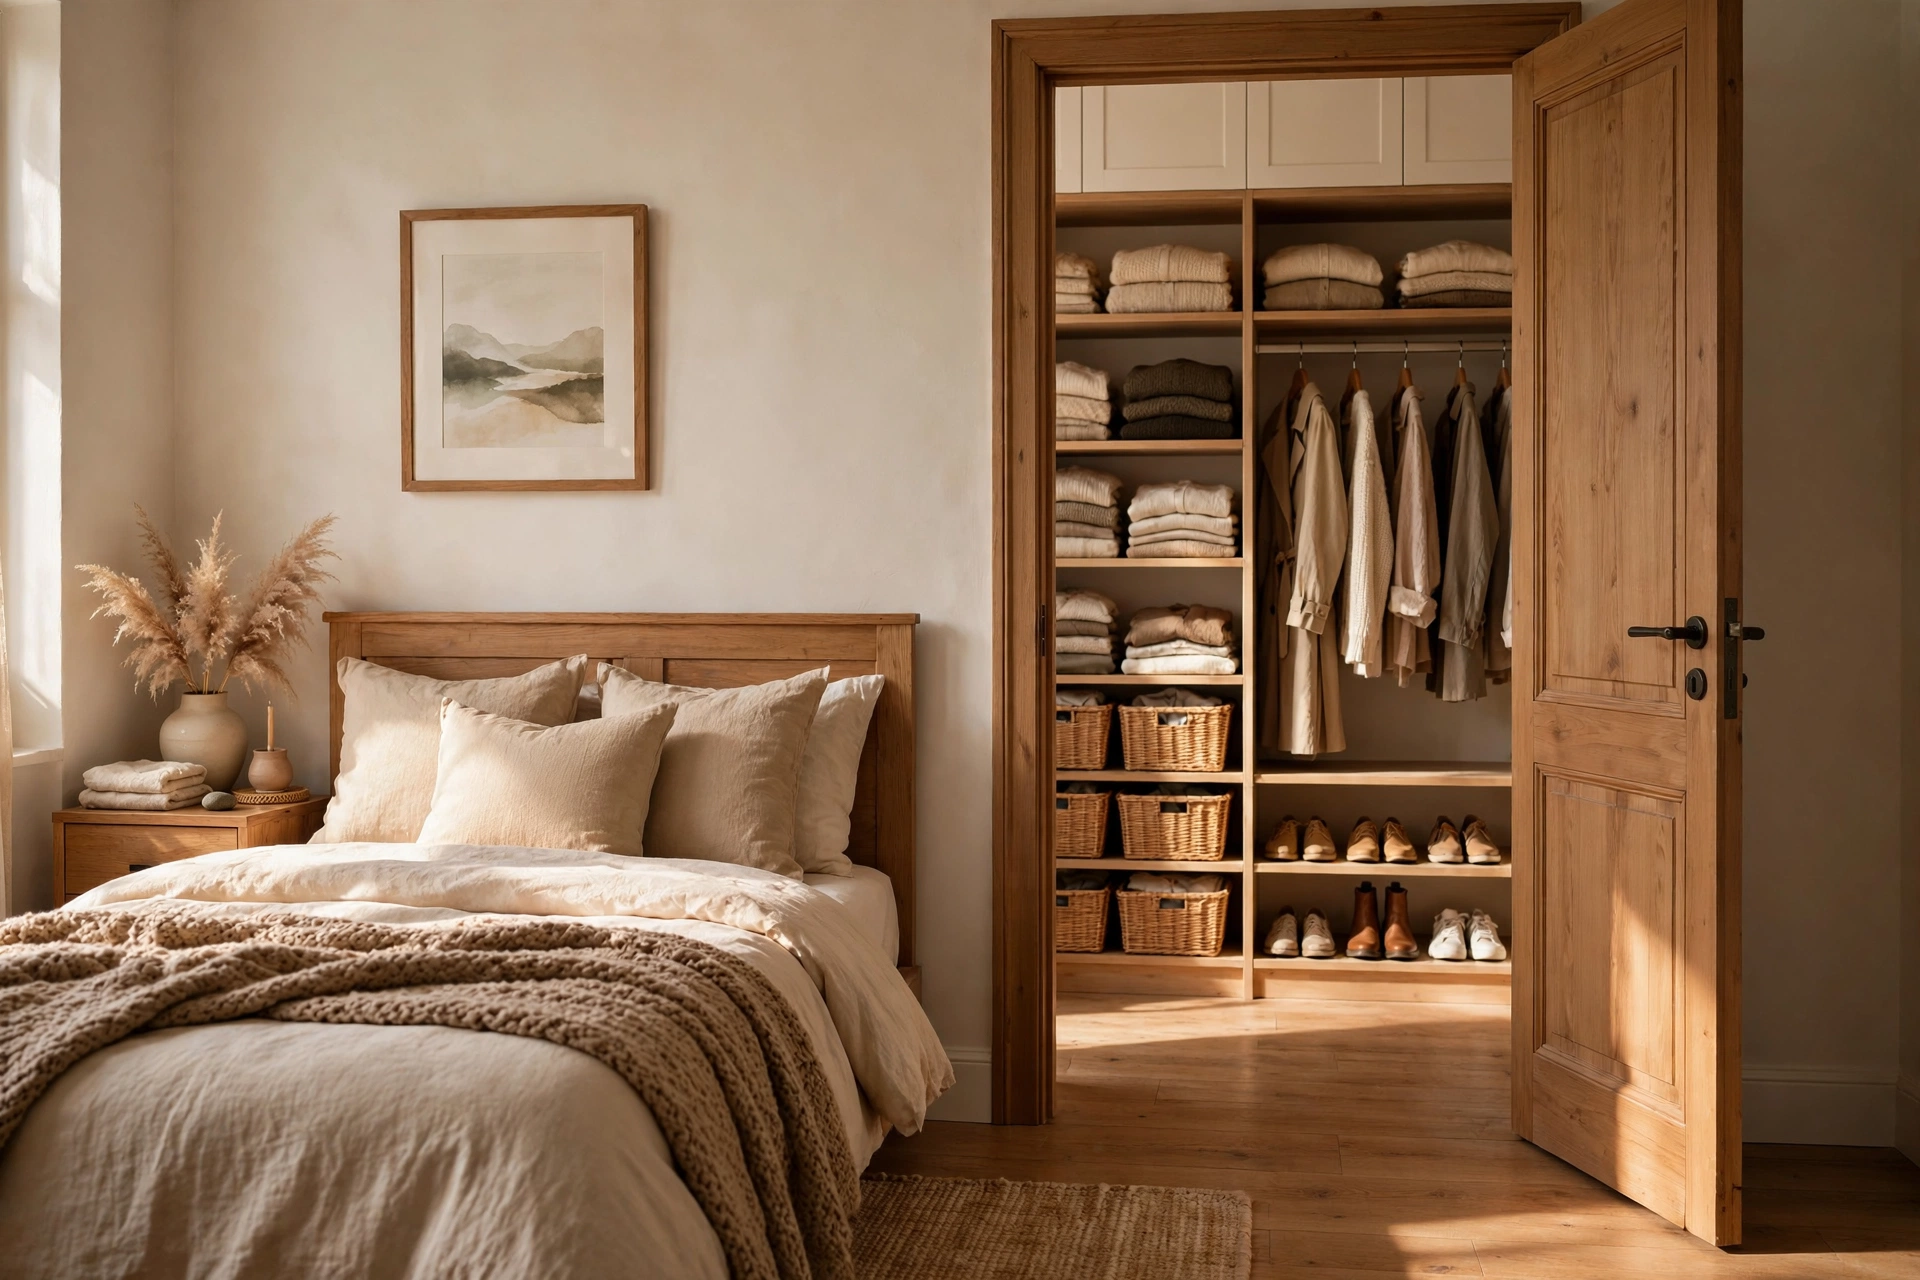
If you are building or renovating, plan for at least 3 feet of clearance around three sides of a king bed. That single rule does more for daily comfort than any fancy finish. Walk-in closets need at least 24 inches of hanging depth plus walking space, so budget a minimum of 5 x 7 feet for the closet alone.
Layout Tips That Make Any Bedroom Feel Bigger
Furniture placement changes how big a room feels, sometimes more than the actual square footage. Place the bed on the longest solid wall, ideally opposite the door, so the room opens up as you enter. Keep at least 30 inches between the bed and any dresser so drawers open fully. If the room has a window wall, center the bed under the window only when you have matching nightstands to balance the look.
Rugs anchor the space and make it feel intentional. Choose one large enough to extend at least 18 inches beyond each side of the bed. A rug that is too small chops the room into pieces and makes it feel cramped. Match your bedding scale to the room: oversized patterns overwhelm small rooms, while small-scale prints keep them calm.
Lighting layers add depth. Combine an overhead fixture with two bedside lights and one floor lamp or accent light. Rooms with a single ceiling light look flat and smaller. Paint the ceiling the same color as the walls in a small room to blur the edges, a trick designers call "color drenching." And leave some breathing room: at least one empty corner or a clear stretch of wall gives the eye a place to rest.
Conclusion
Bedroom size stops being confusing once you know the numbers. A 10 x 12 foot room handles a queen bed comfortably, a 12 x 12 room takes a king, and anything at or above 70 square feet with 7-foot walls passes the legal bar. Tape your measurements, map your furniture on paper, and buy pieces that fit the room instead of forcing the room to fit the pieces.
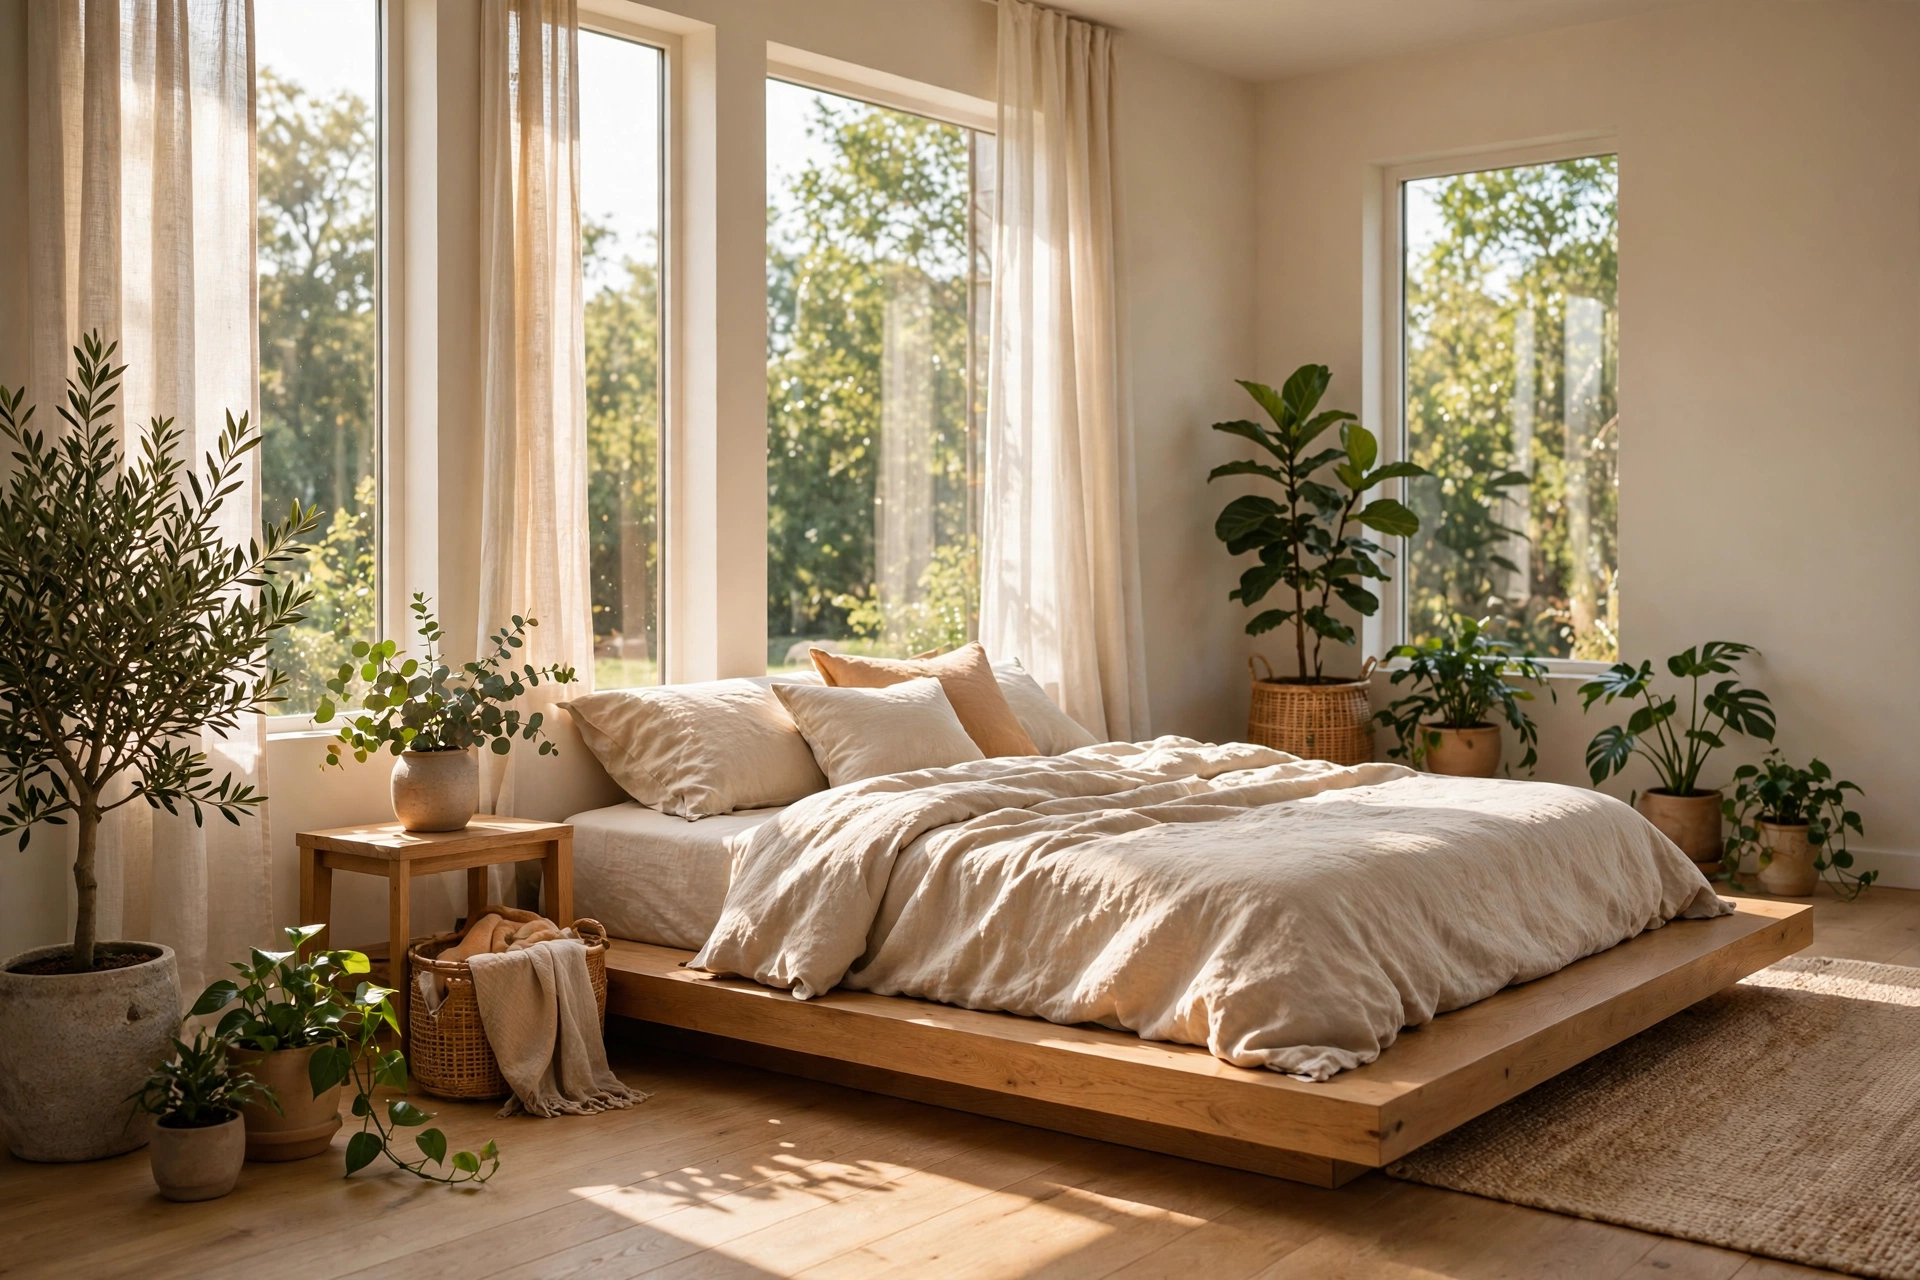
Once you know the standard bedroom size that fits your bed and your life, every decision gets easier: which apartment to rent, which furniture to buy, and how to arrange it all so the room feels like home. Grab that tape measure, sketch your layout, and build a bedroom that works as good as it looks.