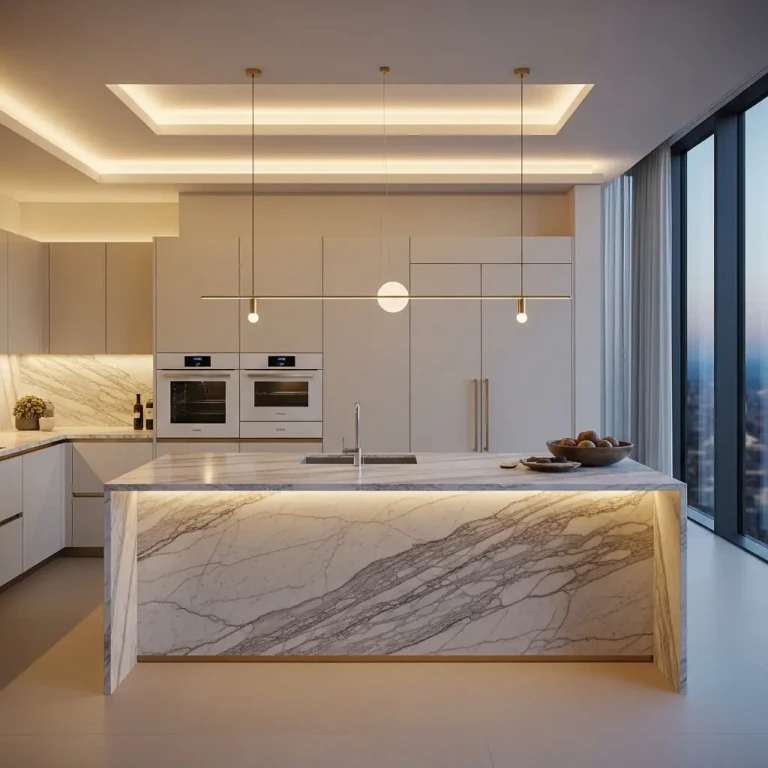
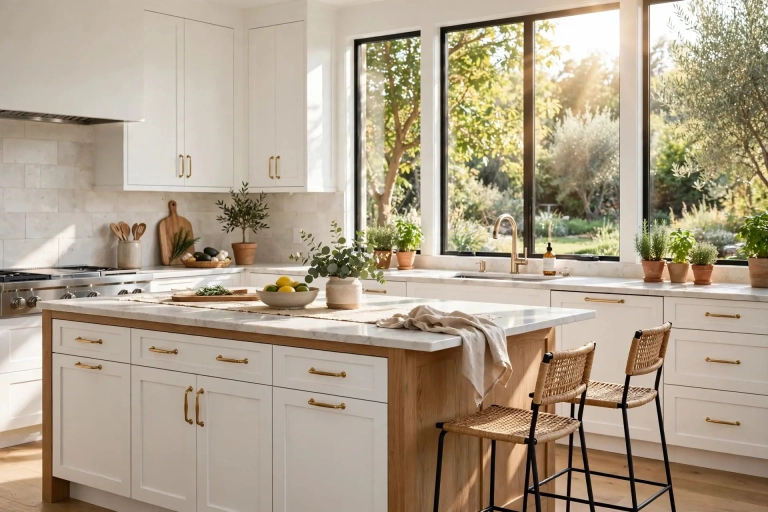
The 36 Inch Rule: How the Standard Kitchen Island Height Saved Our Sunday Dinners


Our old island sat two inches too low, and for a year we blamed the stools, the floor, and even the cook. Every Sunday, my husband chopped vegetables with his shoulders hunched, my daughter swung her legs from a stool that never quite fit, and I stood at the counter wondering why cooking felt like hard work. Then a neighbor showed us the standard kitchen island height, and everything changed. We raised the top, swapped the stools, and Sunday dinner turned back into the best part of our week. This guide shares the numbers we learned, the mistakes we made, and the simple tests that save you from buying the wrong island. You will learn the right height, the stool rules, and the fixes for tall cooks, short cooks, and busy bakers.

What Is the Standard Kitchen Island Height?
Most kitchen islands stand 36 inches tall, and that number matches the height of your kitchen counters. Builders call this counter height, and the National Kitchen and Bath Association backs it as the best fit for most homes. The 36 inch top puts your work surface near elbow level, so you chop, stir, and roll dough without hunching or reaching. A taller bar height island stands 42 inches tall, and it suits raised eating bars and tall stools, but it feels wrong for daily cooking. Once you know the standard kitchen island height, you stop guessing in the showroom and start measuring with confidence.

The height works because it suits the average adult. When you stand at a 36 inch counter, your forearms rest near level, your wrists stay straight, and your shoulders relax. You can work for an hour without the ache that a low counter brings. Your kids can pull up a stool and do homework at the same surface, and guests can lean on it with a coffee and chat while you cook. The number is simple, but it shapes every meal you make.
Why 36 Inches Feels Right
Your body tells you the truth faster than any chart. Stand at your kitchen counter and let your arms hang loose. Your elbows should hover just above the surface, and your hands should rest flat without bending your wrists. That is the test that kitchen designers use, and 36 inches passes it for most adults between five foot four and six foot tall. Cooks who bake every week love this height because kneading and rolling feel natural, and the counter supports the push of your palms.
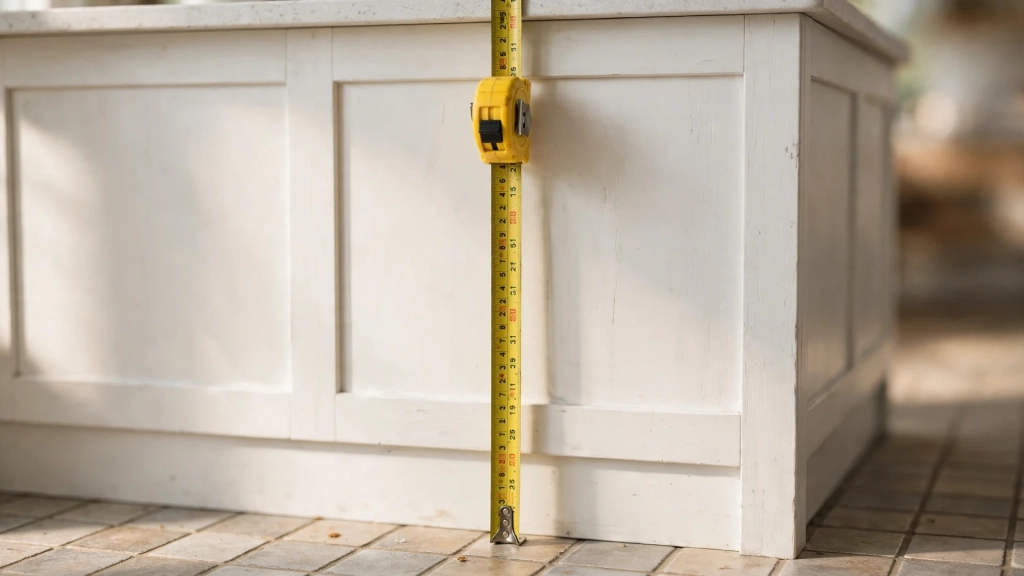
The number also keeps your kitchen in balance. Your island matches your counters, so the room reads as one calm space instead of a jumble of heights. Plumbers and electricians work with the same standard, so outlets sit at the right spot and the dishwasher fits under the top. When every surface shares one height, your kitchen flows, and your daily routine gets easier.
Standard Kitchen Island Height for Bar Stools
Stools cause more trouble than the island itself, so get this part right. A 36 inch counter needs a counter stool with a seat height of 24 to 26 inches. That gap of 10 to 12 inches between the seat and the counter gives your legs room and lets you slide in without bumping your knees. A 42 inch bar island needs a bar stool with a seat height of 30 inches, and the same 12 inch gap applies.

Give each person about 24 inches of width at the counter, and leave at least 15 inches of knee space under the overhang. Your countertop should extend 12 inches past the base on the seating side, so knees fit and feet rest on the floor or a foot rail. Backless stools tuck away cleanly and suit small kitchens, while stools with backs support long dinners and older guests. Sit on the stool in the store, rest your feet, and check that your knees clear the counter with room to spare.
When 36 Inches Does Not Fit Your Family
No single number fits every home, and honest designers admit it. A family of tall cooks may love a 38 inch work surface, while a shorter cook may feel strain at 36 inches and prefer 34. Wheelchair users need a lower section near 34 inches with open knee space below, and kids grow fast, so a fixed island will serve them differently every year. The standard gives you a starting point, not a prison.

A split level island solves this problem with grace. One side stays at 36 inches for cooking and prep, and the other side rises to 42 inches for eating and drinks. The raised bar hides the mess of cooking from the dining side, and it gives guests a place to perch with tall stools. Some families drop one section to 32 inches for baking, and the lower top turns pastry work into a joy instead of a chore. Think about who cooks, who eats, and who sits, and let those answers shape your heights.
Standard Kitchen Island Height for Baking and Prep
Bakers know a secret that most guides skip. Kneading dough and rolling pastry feel best on a lower surface, near 32 to 34 inches, because the work uses your body weight and the push of your palms. A full 36 inch top forces your shoulders up, and your arms tire fast during a long baking session. Professional bakers work on low marble tops for this reason, and home bakers can copy the idea with a dropped section.
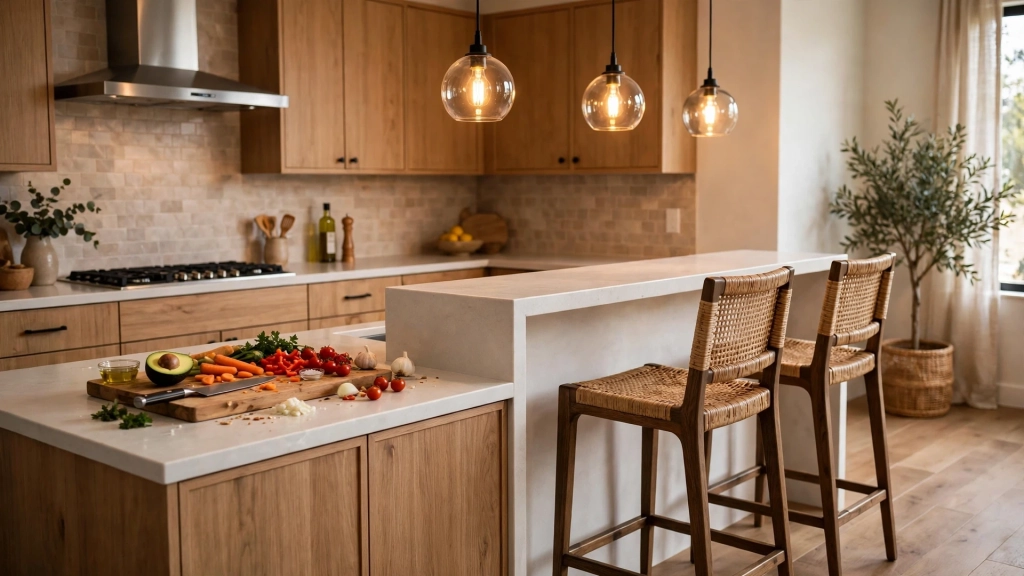
You do not need a second island to bake well. Ask your builder for a lowered run of butcher block at one end, or use a sturdy kitchen cart at 33 inches for your baking days. A thick cutting board on a low table works in a pinch. The key is a surface that lets your arms press down with ease, and the lower height gives you that power.
How to Measure Before You Buy
A tape measure and one evening save you from a costly mistake. Start by measuring your current counters and noting how they feel after a long cooking session. Stand at a friend's island and cook a real meal there, and pay attention to your shoulders, wrists, and lower back. Then build a cardboard mockup of your planned island at 36 inches, and live with it for a day. A cardboard mockup built to the standard kitchen island height tells the truth in one evening, and it costs almost nothing.

Test your stools against the mockup before you order anything. Sit, slide in, stand up, and check that your knees clear the edge. Measure the walkways around the island and leave 36 to 42 inches of clear space on every side, so two people can pass without turning sideways. Check the doorways and hallways too, because a wide island panel that cannot reach the kitchen is a sad delivery day. Hang a string where your pendant lights will go, and keep them 30 to 36 inches above the counter so they light the work without blocking your view.
The Mistakes That Cost Us Money
Our first island taught us every lesson the hard way. We bought 30 inch stools for a 36 inch counter, and our knees hit the edge every single meal. We ordered a 10 inch overhang because it looked sleek, and our feet had nowhere to go, so we perched on the edge like birds. We skipped the foot rail, and our legs dangled for a year. Most builders treat the standard kitchen island height as a fixed rule, but your family is not fixed, and the stool, the overhang, and the knee space matter just as much as the height itself.

We also hung the pendant lights too low, and they blocked our view across the room. We forgot outlets on the seating side, and our phones charged on the far counter while we ate. We chose a glossy top that showed every fingerprint, and we wiped it a dozen times a day. Each mistake cost money or patience, and each one was easy to avoid with a tape measure and a test sit. Learn from our list, and your island will serve you from day one.
A Simple Checklist for Your Island
Walk through this checklist before you sign any order, and check each line with your tape measure in hand. Confirm the counter height at 36 inches, or pick your adjusted height with a reason you can explain. Confirm the stool seat height leaves a 10 to 12 inch gap under the counter. Confirm the overhang reaches 12 inches on the seating side, and the knee space runs 15 inches deep. Confirm walkways of 36 inches or more, and confirm the pendant lights hang 30 to 36 inches above the top.

Plan your outlets on both sides, and plan a foot rail if your family sits for long meals. Pick a top that suits your cooking style, and pick stools you can sit on for an hour without shifting. Ask your builder to show you the finished height in the contract, and measure the delivered island before the crew leaves. A good checklist turns a big purchase into a calm decision, and it keeps surprises out of your kitchen.
The standard kitchen island height looks like a small detail until you live with the wrong one. Get the number right, test it with real stools, and give your family room to sit, cook, and gather. Your kitchen will thank you at every meal, and your Sunday dinners will feel like they used to, warm, easy, and full of good talk around an island that fits.