Standard Pergola Size: How Big Should Your Pergola Be?

Last spring my neighbor ordered a beautiful cedar pergola kit online. The box arrived on a Friday, and by Saturday afternoon three friends stood around her patio holding power drills and a growing sense of dread. The structure was lovely. It was also two feet too wide for the space. The posts landed in her flower bed on one side and hung over the lawn on the other. She had never stopped to check the standard pergola size for her patio before clicking buy. That single skipped step turned a weekend project into a three-week saga of returns, remeasuring, and replanting.
Her mistake is one of the most common in backyard design. People fall in love with a style, a wood tone, a price, and only afterward ask whether the footprint fits. This guide answers that question properly. You will learn the most common footprints, how much room real furniture needs, and the measuring traps that catch even careful planners.

What Is the Standard Pergola Size, Really?
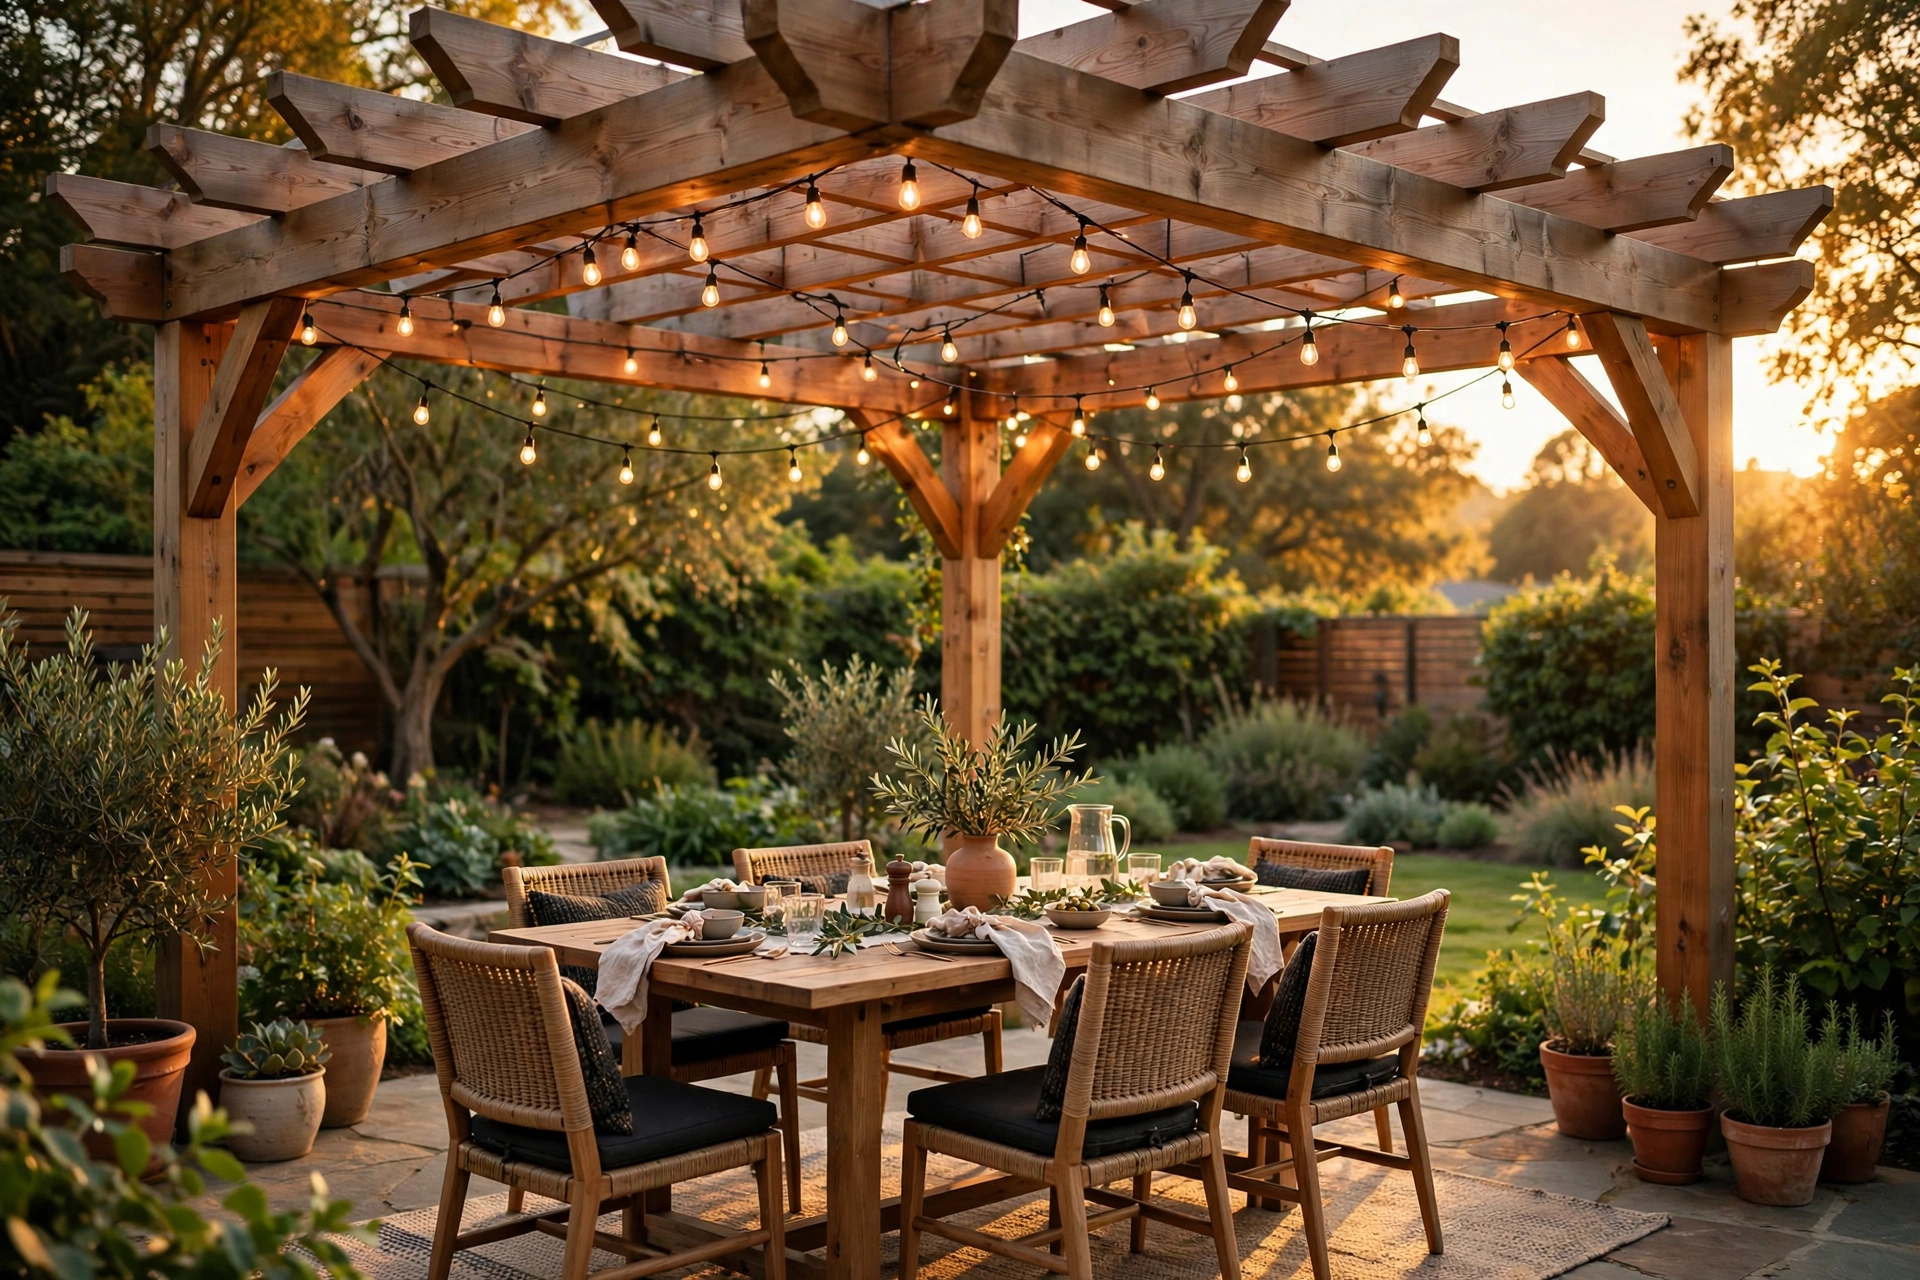
There is no single size stamped on every pergola, but there is a strong industry pattern. When builders, kit makers, and landscape architects talk about a typical build, they mean a rectangular structure between 8×10 and 12×16 feet. In everyday talk, the standard pergola size usually lands at 10×12 feet. That footprint is the sweet spot for one clear reason. It fits a normal six-person dining set with enough clearance to slide chairs back, and it still leaves breathing room around the edges.
The 10×12 rectangle earned its reputation honestly. Pergola kits from big-box stores ship in these dimensions because the lumber comes in standard 8, 10, 12, and 16 foot lengths. A builder wastes less material on a 10×12 frame, which keeps the price down and the structure strong. Custom sizes exist, but they cost more and take longer because every beam gets cut to order. If you want the best value and the widest choice of ready-made kits, the common sizes are where the deals live.
The Most Common Pergola Dimensions
Walk through any pergola catalog and the same numbers repeat. The 8×10 works as a compact accent over a bistro set. The 10×12 handles full dining. The 12×12 gives a generous square for lounging. The 12×16 and 16×20 serve big yards and entertaining zones. These dimensions grew out of how people actually use patios, and they line up with furniture standards that barely changed in decades. Browsing with the standard pergola size options in mind keeps you from falling for a gorgeous 20-foot showroom model that would never fit a normal yard.

Height matters as much as footprint. Most pergolas stand between 8 and 10 feet at the lowest beam. Eight feet feels cozy and keeps shade cloth close. Nine to ten feet suits tall ceilings, ceiling fans, and a more open feel. Anything above 10 feet starts to look leggy unless the footprint grows to match. A small 8×10 frame under a 12-foot roof looks like stilts. Proportion is everything.
The Standard Pergola Size for Outdoor Dining
Dining is the number one reason people build a pergola, so let us get the numbers right. A standard six-person rectangular table measures about 72 by 36 inches. Add dining chairs, and you need roughly 24 inches of pull-out space on every side. That means the table zone alone eats up about 10 feet by 7.5 feet. A 10×12 standard pergola size fits a six-person dining set with comfortable clearance on all four sides, which is exactly why it became the default.
If you host bigger groups, scale up in clear steps. An eight-person table with eight chairs wants a 12×14 footprint. A round 60-inch table with six chairs sits happily in a 10×10. The rule of thumb never changes. Measure the table, add two feet of chair clearance on each side, then add one more foot of walk-around space if people will carry platters past the posts. Write those numbers down before you shop, because your eyes will lie to you on a website photo.
Pergola Dimensions for a Lounge Corner
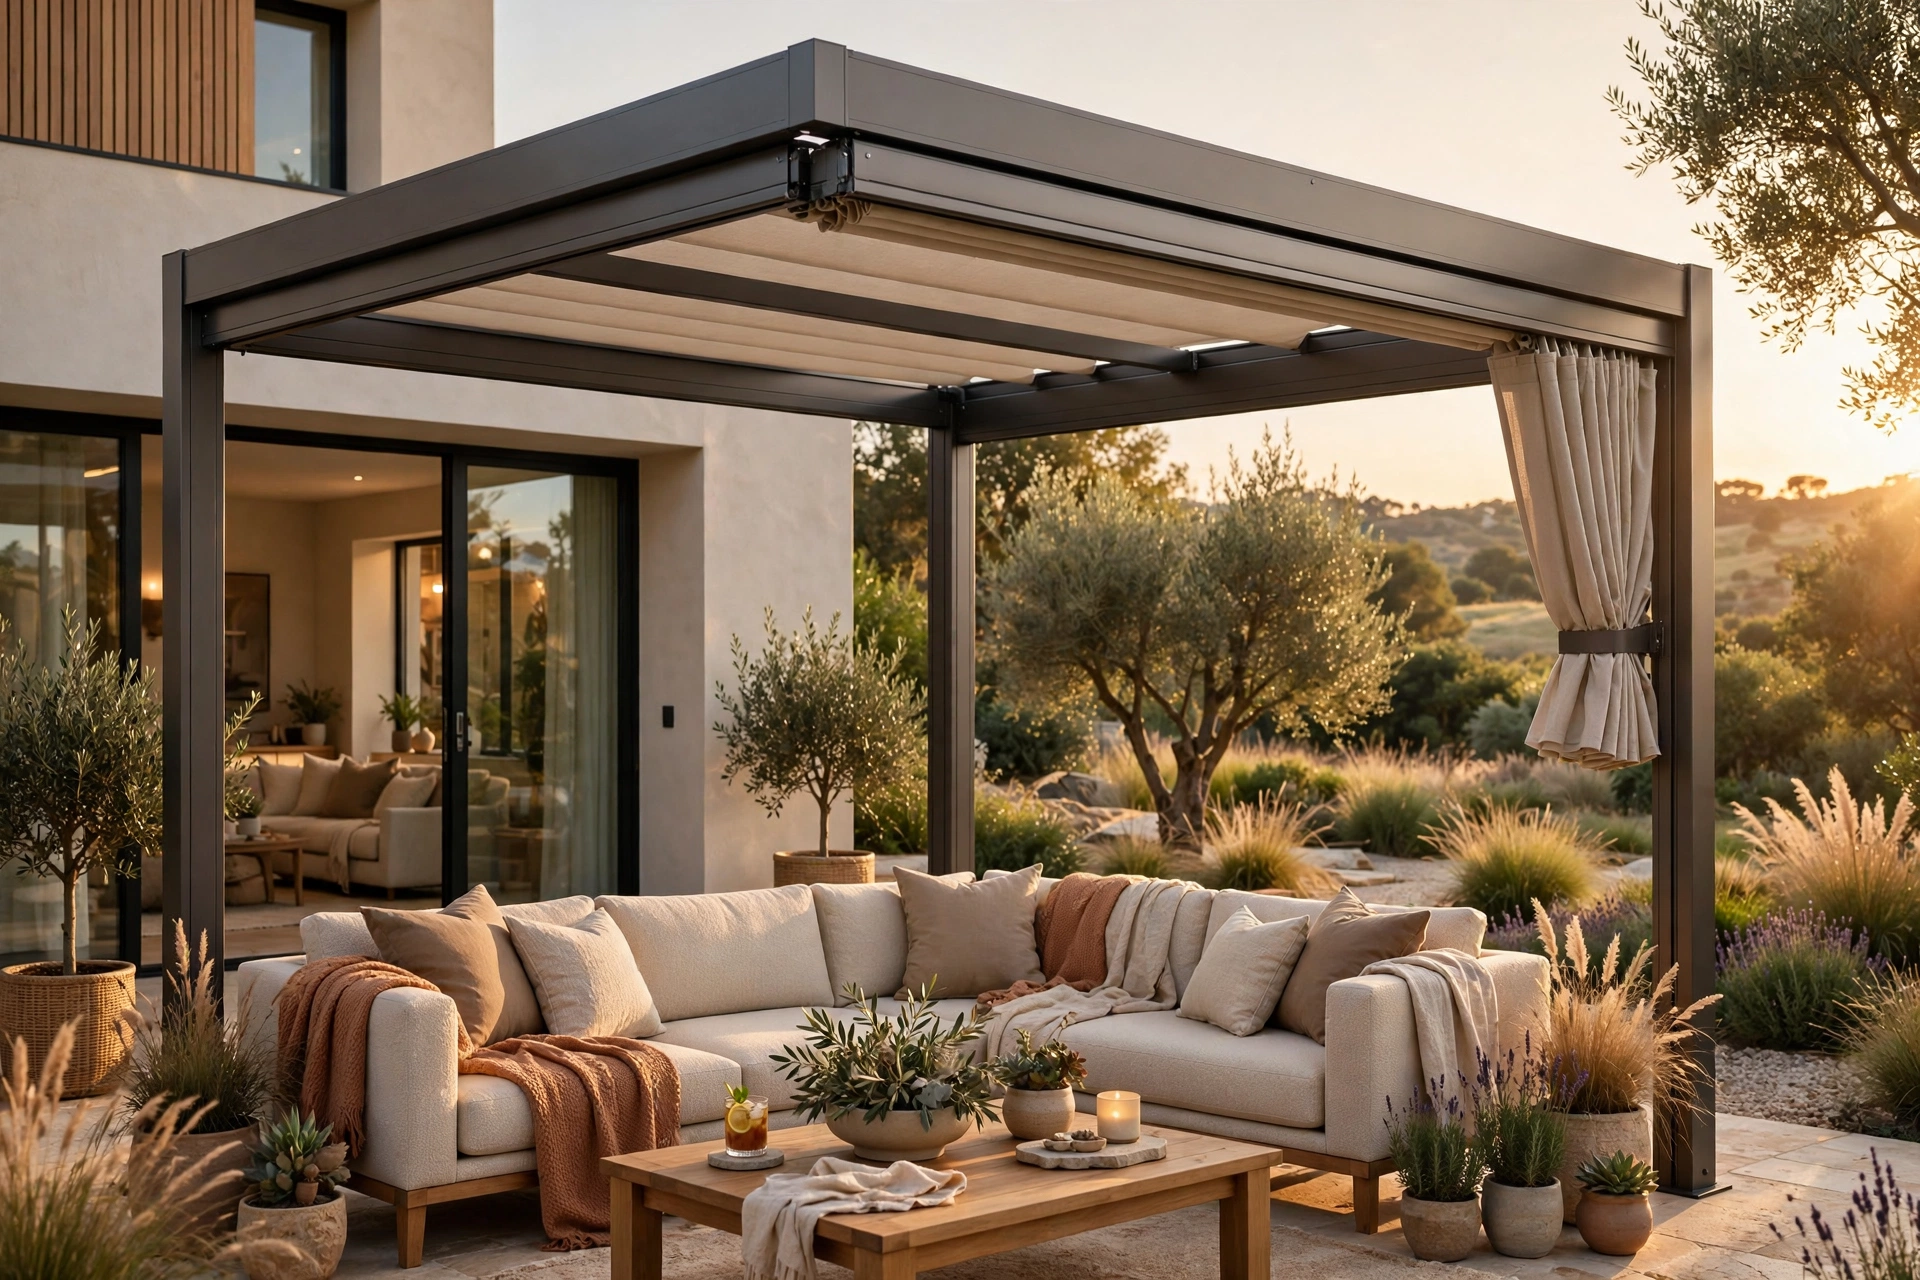
Lounges follow different math. A two-person loveseat with a coffee table and two side chairs needs about 8×8 feet of real floor space. Add the post thickness and the visual border, and a 10×10 or 12×12 frame feels right. Many homeowners choose a square here instead of a rectangle. A square footprint centers a conversation circle naturally, and a 12×12 gives you room for a swing chair or an outdoor daybed without crowding the fire pit side.
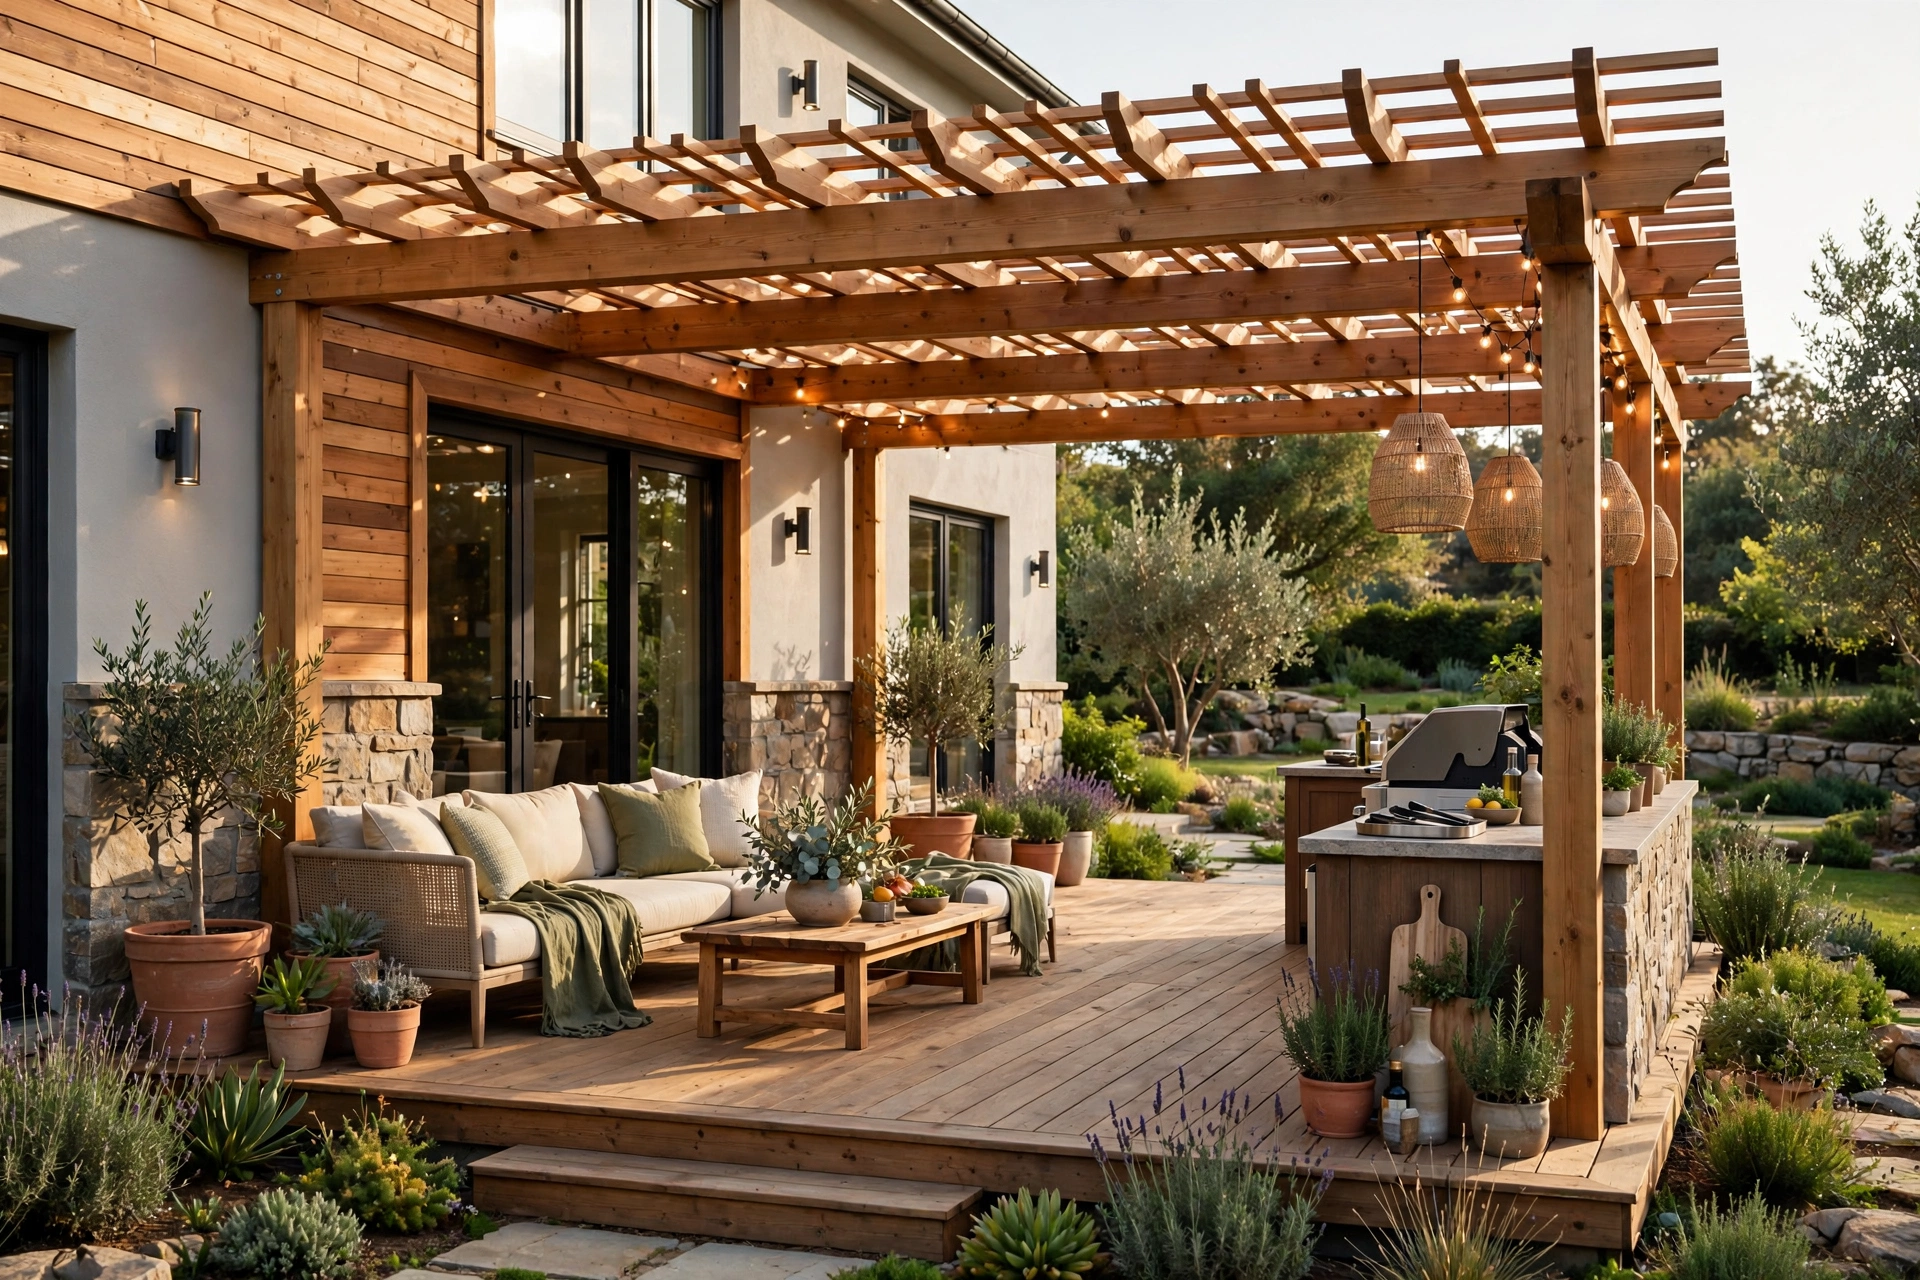
Hot tubs change the picture entirely. A standard six-person spa measures about 7×7 feet, and you need at least 3 feet of deck around it for steps, towels, and safe footing. That pushes the frame to 12×14 or larger. Plan the spa placement first, then size the pergola around it, not the other way around. Retrofitting a too-small frame over an installed tub is a painful and expensive lesson.
How Much Space Each Chair Actually Needs
Here is where most projects quietly fail. People measure the table and forget that humans need room. A dining chair occupies about 2 square feet when pushed in, but a person needs about 24 inches of depth to sit and stand comfortably. For lounge chairs and recliners, allow 30 to 36 inches of depth. Swings and hammocks need clearance in every direction they move, so add 3 feet on each side of the swing arc.
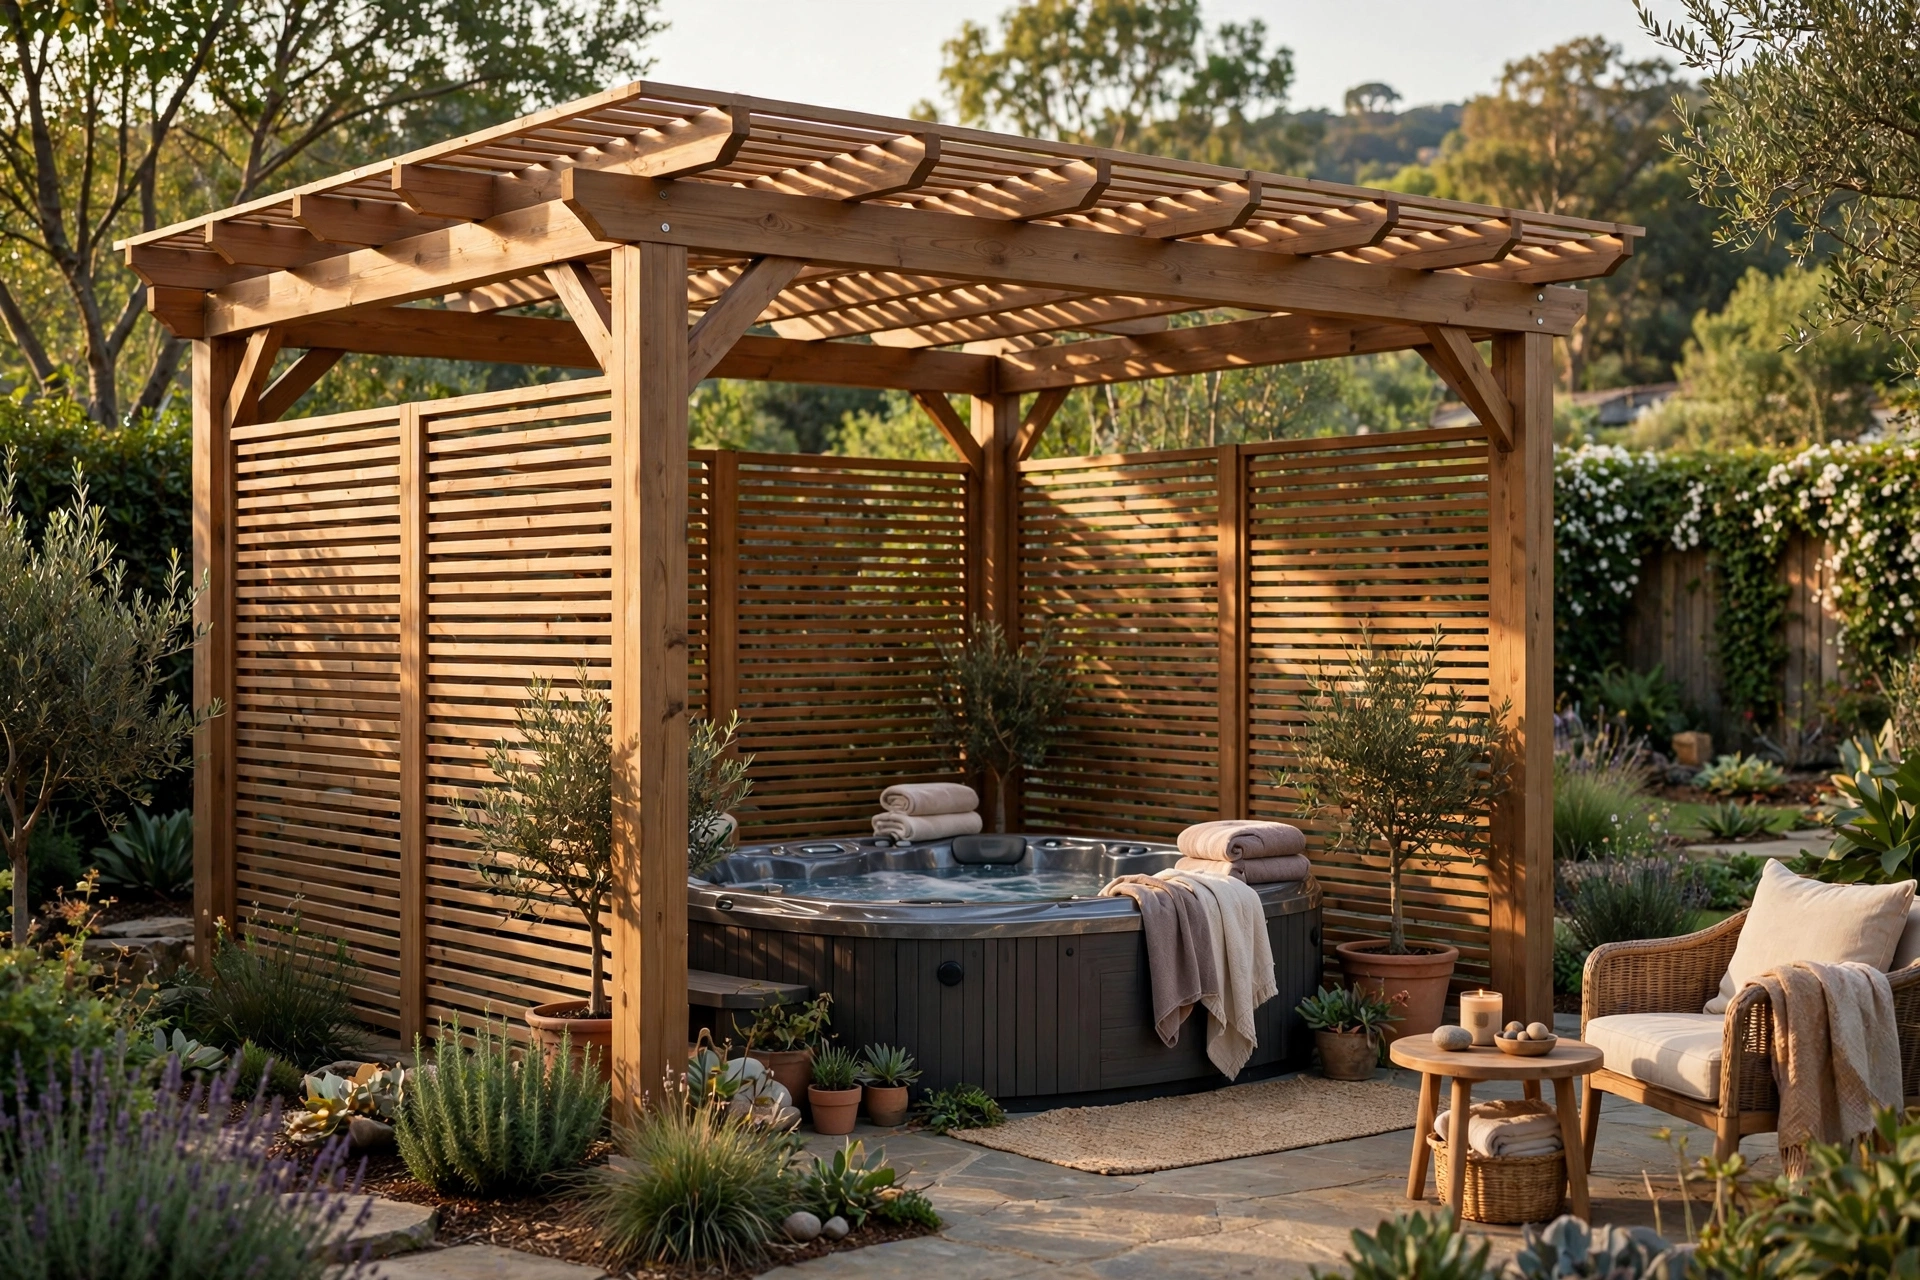
Walkways have their own minimums. A comfortable path behind seated diners is 36 to 44 inches. Narrower than that, and guests do the sideways shuffle every time someone heads for the kitchen. If the pergola connects the house door to the yard, keep that path clear of furniture entirely. Draw the walkways on your patio with chalk before you order anything. What looks spacious in your head often measures cramped in real feet.
Measuring Mistakes That Ruin a Pergola Project
The biggest measuring mistake is recording the patio slab and assuming the pergola matches it. Posts sit a few inches inside the slab edge, beams overhang the posts by 6 to 12 inches, and rafters overhang the beams again. The structure you see in photos is always wider than the post-to-post distance. When you note the standard pergola size from a product listing, check whether the numbers describe the posts, the beams, or the total overhang. Confusing these three is the fastest route to a flower-bed fiasco.
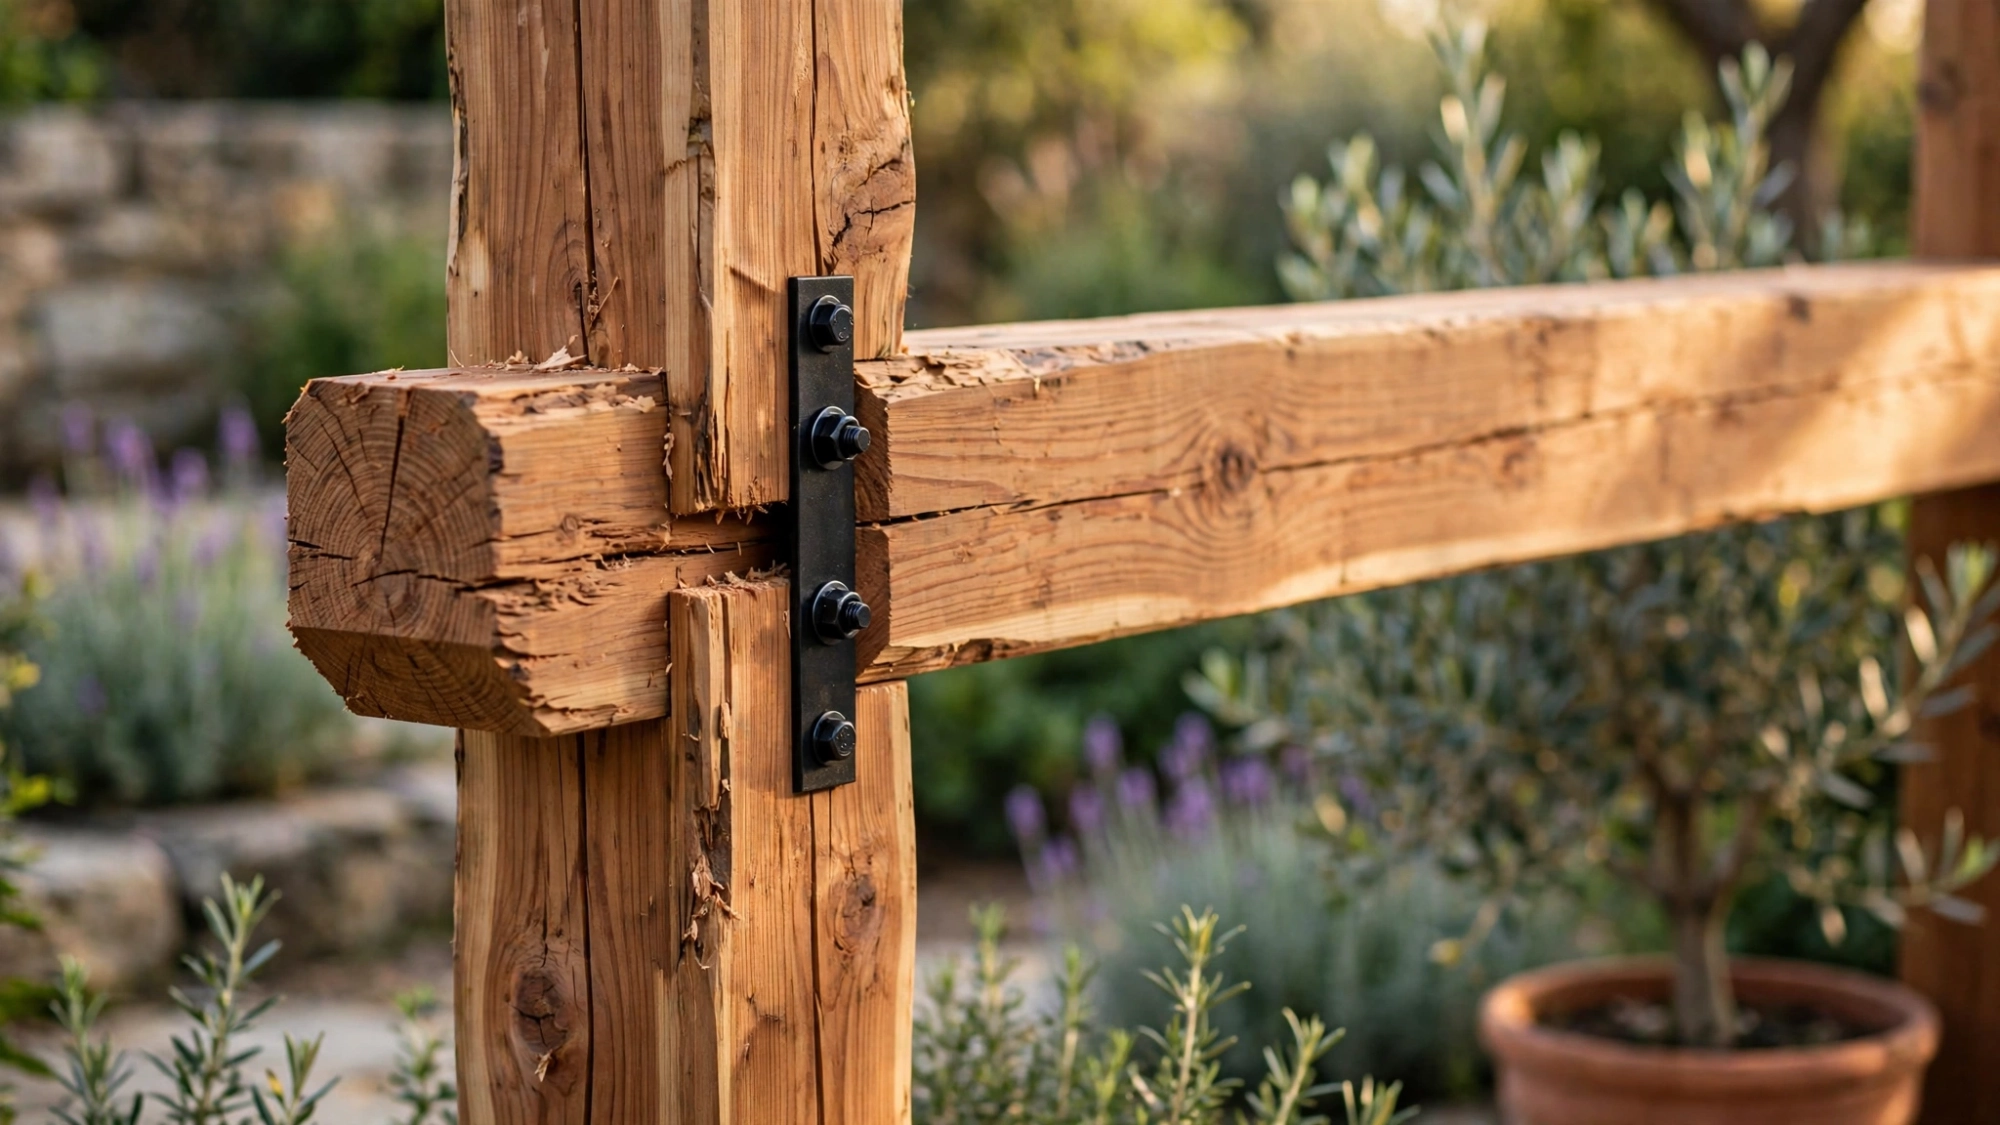
The second classic error is forgetting what hangs from the roof. A ceiling fan needs 7 feet of clearance below the blades by most building codes, and the fan drops 12 to 18 inches from the beam. String lights and shade sails eat headroom too. If your plan includes a fan, start with a 9 or 10 foot post height and work backward. Low beams plus a fan equals a concussion waiting to happen.
The third mistake is ignoring the sun path. A pergola with an east-west beam orientation shades a patio at noon but leaves it blasted at golden hour. Walk outside at 5 PM, look at where the shadows fall, and orient the rafters to block the worst glare. Size and orientation work together. A slightly smaller frame angled right beats a big one fighting the sun.
Making Your Pergola Fit the Yard
Proportions between the pergola and the house keep the whole yard looking intentional. A good guideline is that the pergola footprint should cover no more than about one third of the visible patio or lawn area. Smaller than that, and it reads as an accessory. Larger, and it swallows the yard. Stand at your back door and picture the sightlines. The pergola should frame the view, not block it.
Check local rules before you commit. Many towns treat structures over 100 to 120 square feet as accessory buildings that need a permit, and setback rules often require 3 to 5 feet from property lines. A quick call to the building department takes ten minutes and can save you from a teardown order. Homeowners associations add their own height and material rules on top. Paperwork is boring, but it is cheaper than rebuilding.
Anchoring matters more than most kits admit. Posts set in concrete footings 36 to 42 inches deep handle wind and frost heave. Surface-mounted brackets work on thick concrete slabs but need proper anchors rated for uplift. Pergolas act like sails in a storm, and a 10×12 frame catches serious wind. Talk to a local contractor about soil and frost depth if you are unsure. The prettiest pergola in the neighborhood means nothing if it migrates during the first storm.
Which Size Should You Pick?
Start with your furniture, not the catalog. List every piece that will live under the roof, note its real dimensions, and add the clearances from this guide. Then walk the outline in your yard with stakes and string. Live with that outline for a day. Walk through it at dinner time. Sit in the imaginary chairs. This free rehearsal catches problems that no diagram ever will.

If the string outline feels tight, go up one standard step rather than ordering custom. Many builders recommend picking the standard pergola size one step up from your string outline, since outdoor furniture always looks bigger in person than on paper. The jump from 10×12 to 12×14 costs less than a custom 11×13 and arrives weeks sooner. For most families, the familiar rectangle covers dining, lounging, and a grill corner with room to spare. Pick the footprint that fits your real life, anchor it properly, and you will have a backyard structure that earns its keep for decades.