Bar Stool Height, the No-Guess Guide for Counter vs Bar

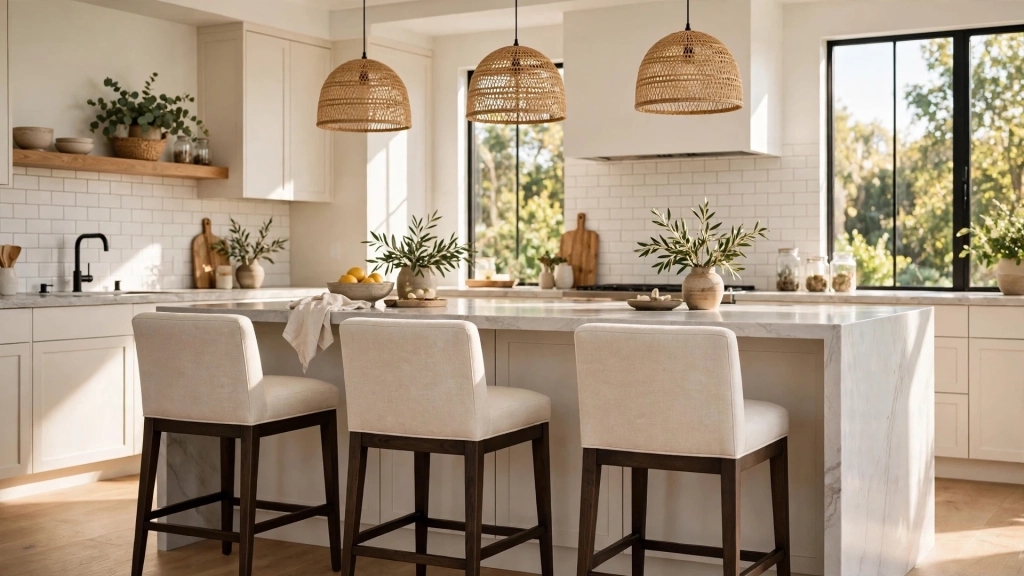
My neighbor Sarah still laughs about the day her new bar stools arrived. She had spent weeks hunting for the perfect set, four beauties with woven seats and black metal legs. They looked amazing in the online photos, and they looked amazing in her kitchen too, for about ten seconds. Then her husband sat down, pulled up to the island, and his knees slammed straight into the underside of the counter.
The stools were not broken. The island was not built wrong. Sarah had simply bought tall stools for a standard counter, and the four inch difference turned breakfast into an obstacle course. She returned them, ordered the right size, and now tells everyone the same thing. Stool shopping is not about style first. It is about numbers first.
She is right, and this guide gives you every number you need, so you never make her mistake. By the end, you will know the exact seat sizes for counters and bars, the legroom rule that makes sitting comfortable, how to measure in thirty seconds, and how far apart to space your stools.
Bar Stool Height Basics, Two Numbers That End the Confusion
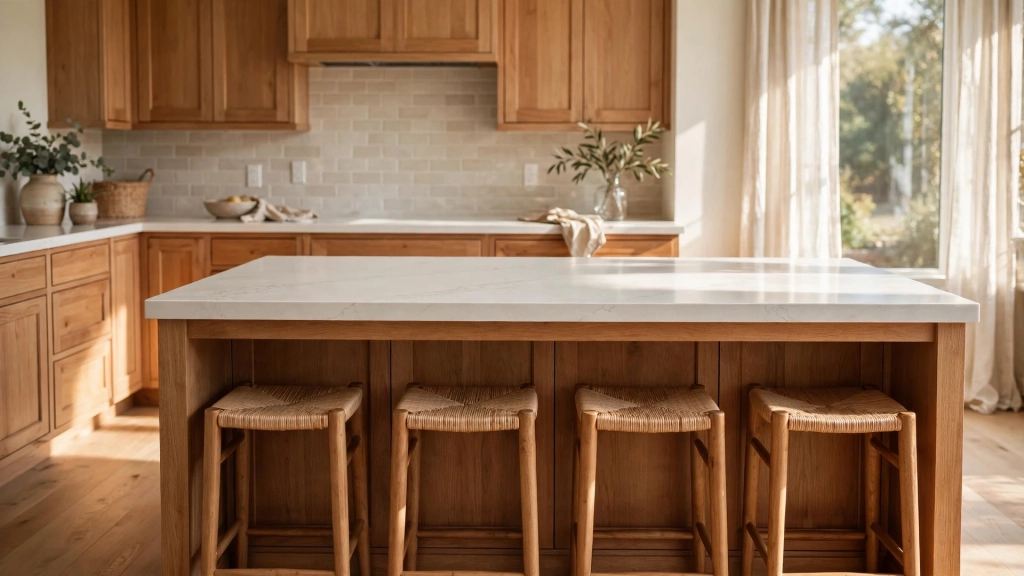
The furniture world only makes two main stool sizes, and once you know them, the confusion disappears. Counter stools have a seat height of 24 to 26 inches, and they pair with surfaces that stand 35 to 37 inches tall, which is the standard height of almost every kitchen counter and island. Bar stools have a seat height of 28 to 30 inches, and they pair with surfaces that stand 41 to 43 inches tall, which is the standard height of a home bar or pub table.
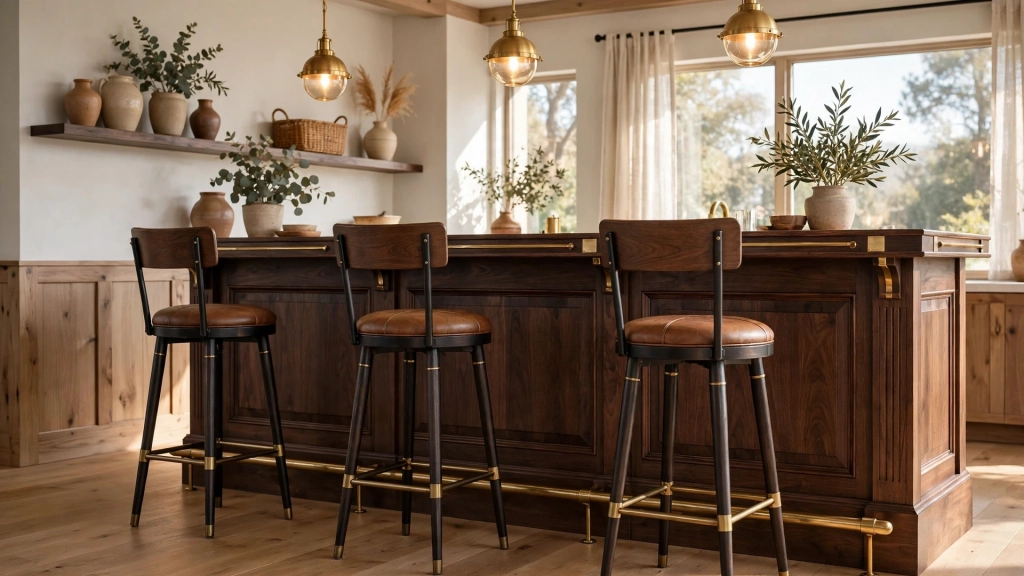
Those two pairings cover about 95 percent of homes. There is also a third, less common size, the extra tall stool with a 32 to 34 inch seat, made for raised bars and spectator tables that stand 46 to 48 inches tall. You will know if you need that size, because your surface will feel noticeably taller than a normal bar.
The reason these numbers stay fixed across brands is simple. Manufacturers build to the same standards, and the National Kitchen and Bath Association publishes seating guidelines that keep everyone honest. A stool labeled counter height at one store measures the same as a counter height stool at another, give or take half an inch. So the game is not comparing brands. The game is matching your surface to the right category, and the next section shows you how to measure both sides of that match.
The 30-Second Measure That Gets Bar Stool Height Right
Grab a tape measure, because this takes less than a minute and it prevents every sizing mistake. First, measure your surface. Put the end of the tape on the floor and run it straight up to the top of the counter or bar, not the backsplash, not a raised edge, the flat surface where a plate would sit. Write that number down. Most kitchen counters land at 36 inches, and most home bars land at 42 inches, but older homes and custom builds surprise people all the time.
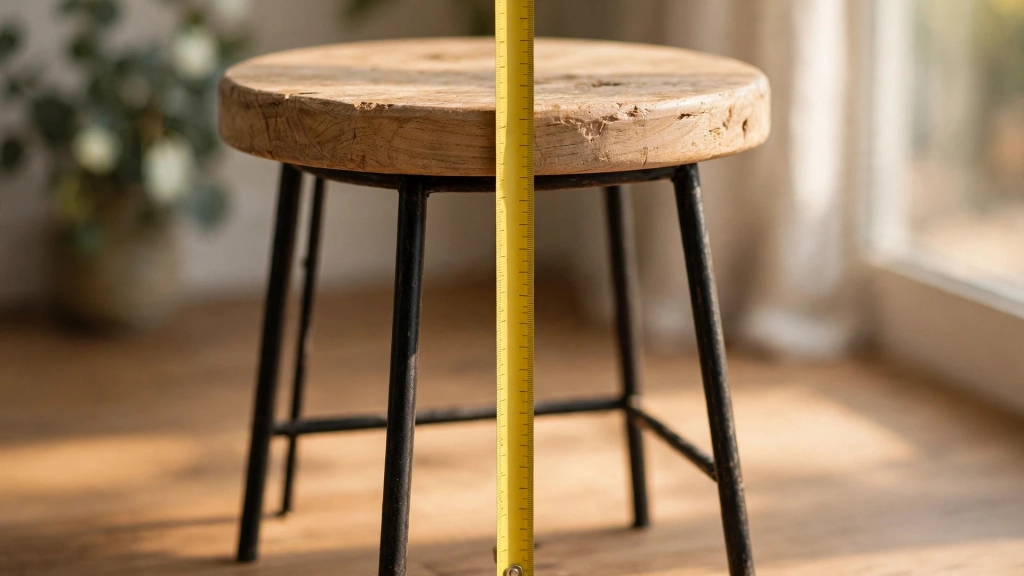
Second, subtract 10 to 12 inches from that number. The result is your target seat height. That 10 to 12 inch gap is the legroom rule, the space your thighs need between the seat and the underside of the surface, and it is the single most important measurement in this whole guide. A 36 inch counter minus 12 gives you a 24 inch seat. A 42 inch bar minus 12 gives you a 30 inch seat. Simple.
One more detail. Measure from the floor your stools will actually stand on. If a thick rug or an uneven tile will sit under them, measure with that in place, because even half an inch changes how the seat feels. And always measure seat height on the stool itself from the floor to the top of the seat cushion or wood, never to the top of the backrest. The backrest is decoration for your back. The seat is what your body cares about.
Counter vs Bar, Matching Bar Stool Height to Your Surface
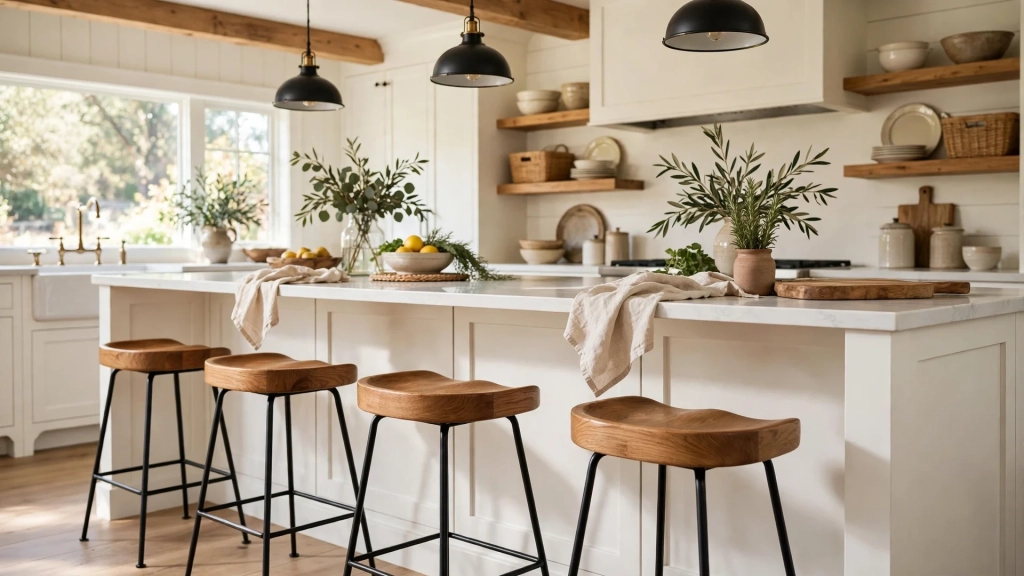
Now you know how to measure, but which category is your surface? Most kitchens make this easy. If you eat at your kitchen island or a peninsula, you almost certainly need counter stools. Standard islands and peninsulas are built at counter height, 36 inches, because they are designed as an extension of the kitchen work surface. Your cooktop, your sink, and your island all share that height so you can chop, rinse, and eat without adjusting your posture.
Home bars, pub tables, and raised breakfast bars are the 42 inch crowd. If your surface has a foot rail, it is a bar. If a standard dining chair leaves you feeling like a kid at the grown up table, you are looking at bar height.
The tricky cases are the in between surfaces. Some modern islands have a raised eating ledge that sits a few inches above the work surface, and some open plan homes mix a 36 inch island with a 42 inch bar wall. Measure each seating surface separately, because one kitchen can honestly need two stool sizes. There is no rule that says every stool in your home must match. The rule is that every stool must match its own surface.
Backless or Backed, the Bar Stool Height Stays the Same
Here is a question every shopper asks, and the answer surprises people. The backrest changes nothing about sizing. A backless counter stool and a counter stool with a full back both have a 24 to 26 inch seat, because seat height is measured to the seat, and the back is just furniture above it. Pick the style you like. The numbers do not care.
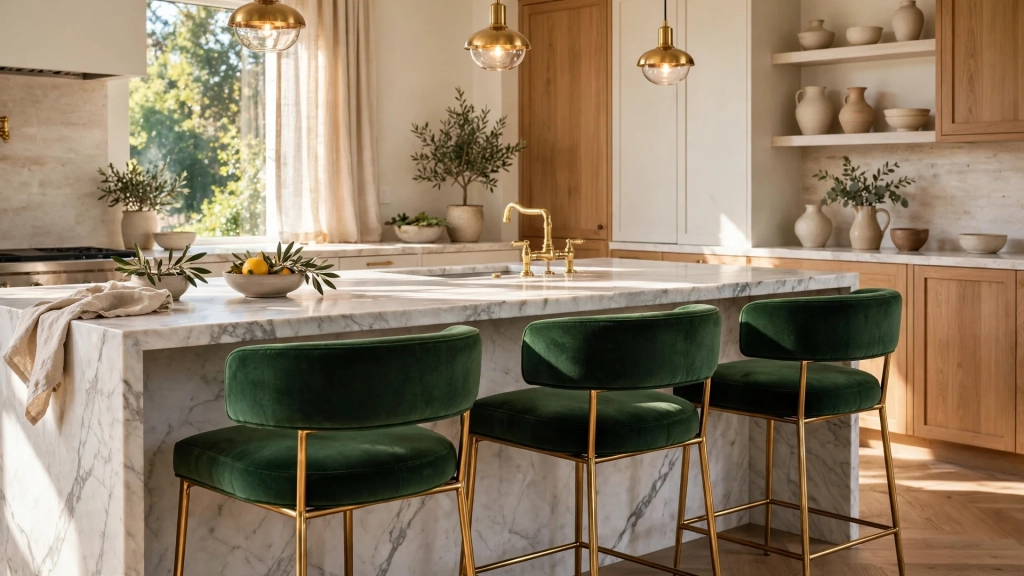
What the backrest does change is clearance. Backless stools slide completely under the counter overhang, which keeps walkways clear in tight kitchens. Stools with backs need room behind them, so they work better where you have space to pull out and walk around. Backs also add about 12 to 16 inches of height above the seat, which matters if your stools will sit in front of a window or under low pendant lights.
One more clearance number to know. For comfortable knees, your counter or bar should overhang the base by at least 12 inches, and 15 inches feels generous. If your island has a shallow 9 inch overhang, even the perfect stool will feel cramped, and no stool size can fix a missing overhang. Check that number while you have the tape measure out.
Spacing, Swivels, and Adjustables, Details That Make Bar Stool Height Work
Two stools that are individually perfect can still fight each other if they are crowded together. Give each stool 24 to 26 inches of width, measured from the center of one seat to the center of the next. That leaves roughly 6 inches of elbow room between neighbors, which is the difference between a relaxed dinner and everyone eating with their arms pinned. For a six foot island, that math gives you three stools. For an eight foot island, four. Do not squeeze in an extra seat just because it fits. Comfort beats capacity every time.
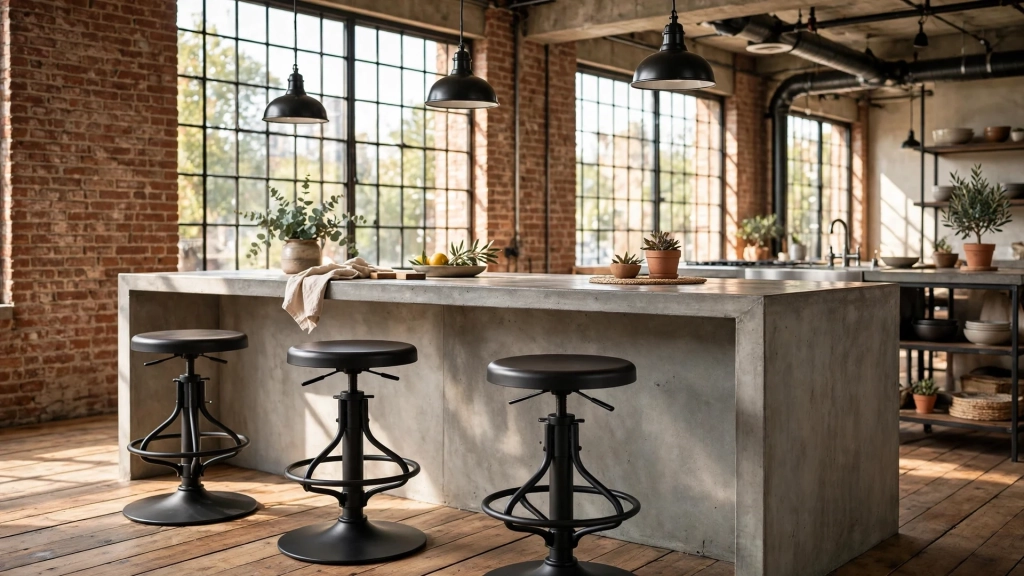
Swivel stools earn their popularity honestly. A 360 degree swivel lets people turn to join a conversation or slide off the stool without dragging it across the floor, which saves your floors and your patience. Just check that the swivel mechanism adds no extra height, since most quality swivels sit inside the standard seat measurement. And if your household includes kids or older family members, a swivel with a memory return, which spins the seat back to face forward on its own, keeps the kitchen looking tidy with zero effort.
Adjustable stools, usually gas lift models that range from about 24 to 33 inches, solve the mixed household problem. If your counter is standard but your family ranges from a tall teenager to a petite grandparent, one adjustable stool fits everyone. Keep the target numbers in mind even here, because an adjustable stool set wrong is just an expensive wrong stool. None of these extras change the target numbers, so keep bar stool height consistent even when you mix styles across the room.
Your No-Guess Bar Stool Height Checklist
Let us put the whole guide on one mental index card. Measure your surface from the floor to the top, and write down the number. Subtract 10 to 12 inches, and that is your target seat height. Match the result to the standard sizes, 24 to 26 inches for counters, 28 to 30 inches for bars. Space your stools 24 to 26 inches center to center. Check that your overhang gives knees at least 12 inches of room. Then, and only then, fall in love with a style.
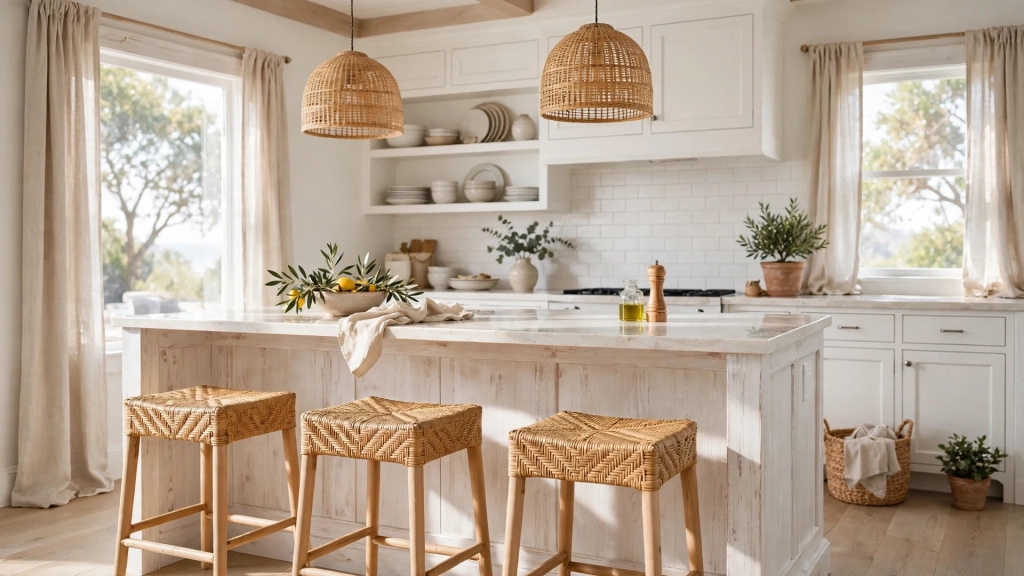
Buy from a store with a clear return policy, and if you are ordering online, double check the listed seat height in the specifications, because product titles sometimes say counter when the measurements say otherwise. Sit on a floor model when you can, since five minutes of sitting teaches more than fifty reviews.
Sarah did all of this the second time around, and her kitchen finally works the way she pictured it. Her story ends with breakfast at the island, knees comfortable, coffee within reach. Memorize three numbers, 36, 42, and 12, and you will never second guess bar stool height again.