Standard Door Size Guide: Get the Right Fit the First Time

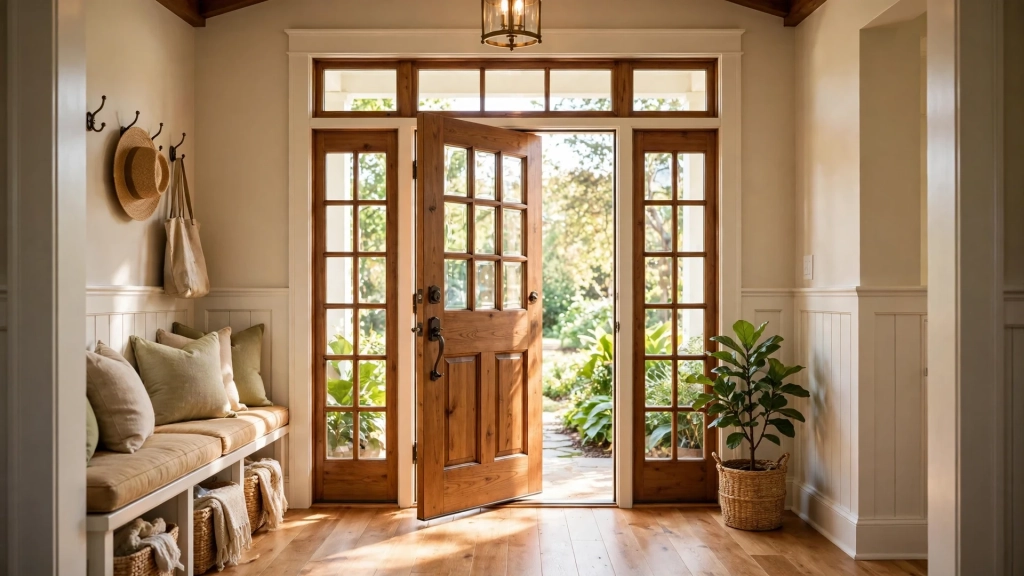
Dan ordered a beautiful oak front door online. It had the grain he wanted, the price fit his budget, and the reviews were glowing. Two weeks later it arrived, and it did not fit. The doorway was two inches too narrow. He spent the next weekend sawing, shimming, and muttering at a door that would never sit right. The mistake was simple. He never checked the standard door size his entryway needed before he clicked buy. One quick reading with a tape measure would have saved him a weekend of regret.
I tell that story because doors look simple until you buy one. A door is a rectangle, so how hard can it be? Then you learn about nominal sizes, rough openings, jambs, and swing directions, and the rectangle gets complicated fast. This guide keeps it simple. You will learn the exact numbers for interior and exterior doors, how to measure like a pro, and when to break the rules and go wider.
What the Standard Door Size Actually Means
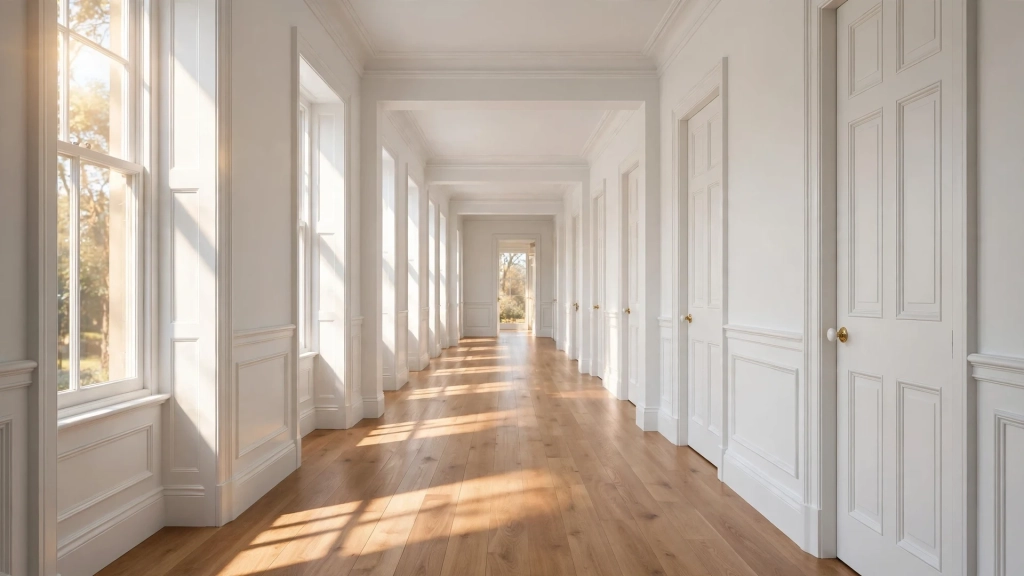
When builders and manufacturers say standard, they mean the sizes that big-box stores and door companies stock every day. The most common interior door stands 80 inches tall, which is 6 feet 8 inches. Widths run from 24 inches for tight closets up to 36 inches for main rooms. Interior doors are 1-3/8 inches thick. Exterior doors share the 80-inch height but run 1-3/4 inches thick, because they carry insulation, security hardware, and weatherstripping.
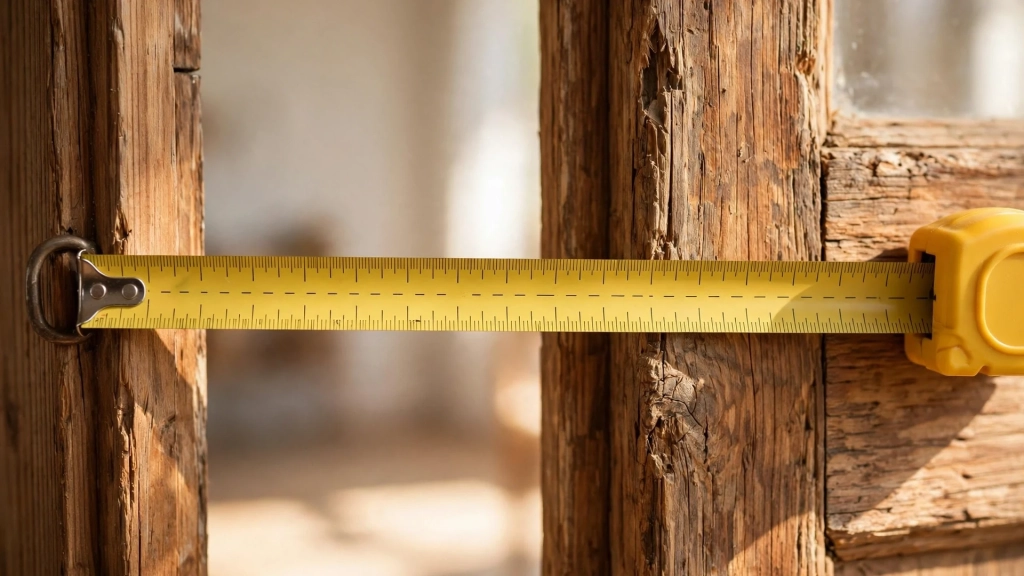
Here is the trick that confuses first-time buyers. Door sizes are nominal, which means the number on the label sits close to the real size but does not match it exactly. A 30-inch door may actually measure 29-3/4 inches wide. Manufacturers shave off a hair so the door swings freely inside its frame. Prehung doors make this easier. A prehung door arrives already mounted in its frame, hinges and all, so you install the whole unit at once. A slab is just the door itself, with no frame. Match the slab to your existing frame, or match the prehung unit to your rough opening. Mix those two up and you will end up like Dan.
Interior Doors at 28, 30, 32, and 36 Inch Widths
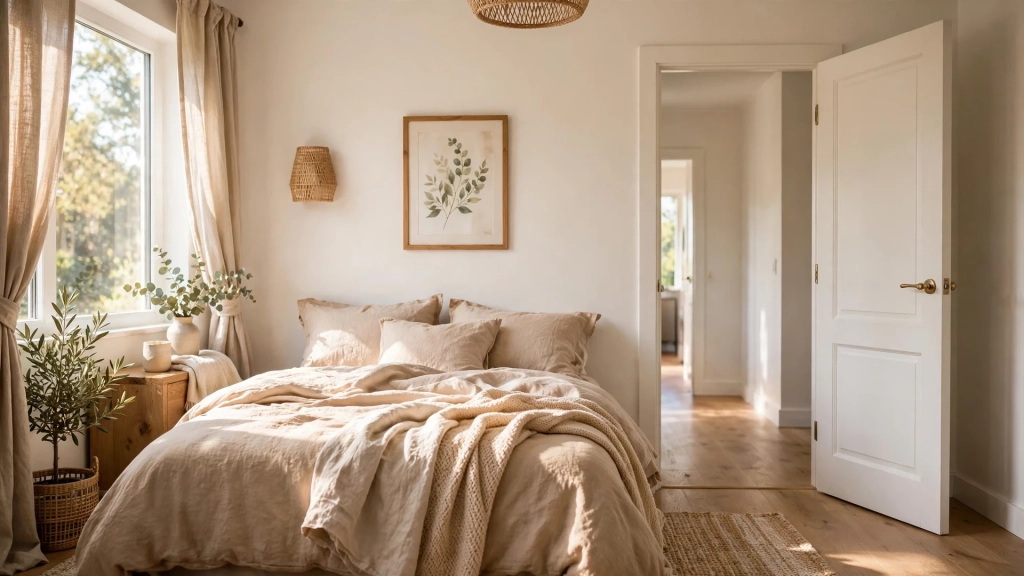
Walk through any modern home and you will see the same rhythm. Bedroom doors are usually 30 or 32 inches wide. Living rooms and dining rooms often get 32 or 36 inches, because wider doors make a room feel open and grand. Narrow 28-inch doors show up in older homes and small utility spaces. Closets take whatever fits the space, from 24-inch bifolds to 36-inch sliders.
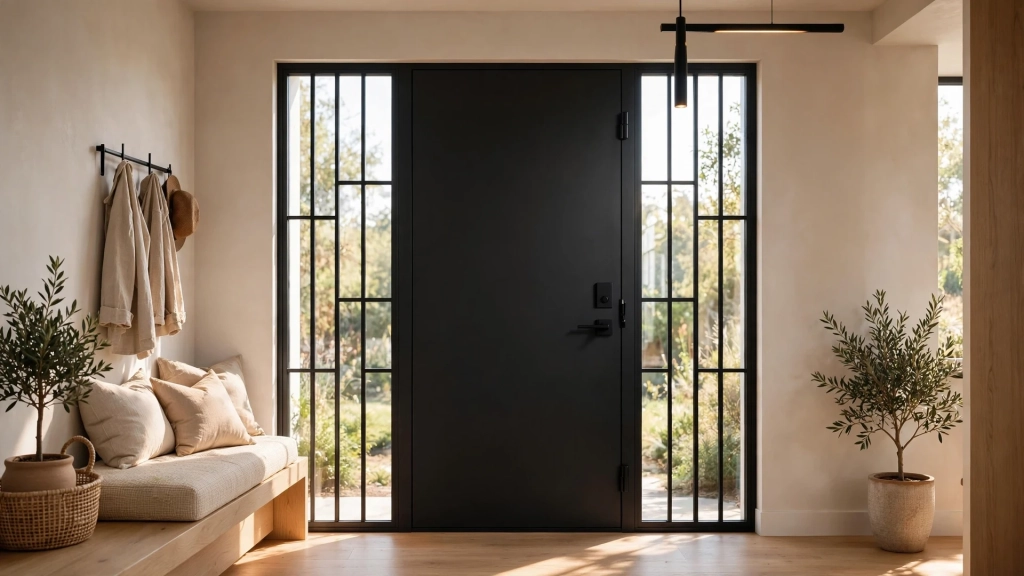
When you shop for a standard door size for an interior room, start with 30 inches as your safe default. It clears most furniture, it suits the scale of a typical bedroom, and every store stocks it. Then ask two questions. Can a queen-size mattress or a couch pass through here? Will someone in a wheelchair ever need this doorway? If the answer to either is yes, step up to 32 or 36 inches. You will pay a little more for the door and the hardware, but you will never wish for a narrower doorway.
How to Measure a Door the Right Way
Grab a tape measure and five quiet minutes. Measure the width of the existing door in three spots, top, middle, and bottom, and use the smallest number. Measure the height on both sides. Measure the thickness at the edge. Write all three down in inches. That is your slab size, and it tells the store exactly what you need.
Measuring the opening takes a bit more care. The rough opening is the bare hole in the wall framing before the door frame goes in. Measure from stud to stud for width and from the subfloor to the header for height. If a frame is already in place, measure inside it, jamb to jamb, for the finished opening. Note the flooring too. Thick carpet or new tile can steal half an inch of clearance under the door, and a door that drags on carpet drives everyone in the house a little crazy.
Closet and Bathroom Standard Door Size Choices
Closets and bathrooms play by their own rules. A reach-in closet often uses a 24 or 28-inch bifold or sliding door, which is fine because nothing big moves through a closet. Walk-in closets deserve 30 inches or more. Bathrooms need at least 28 inches, and 30 inches feels much better. Powder rooms can survive on 28, but a full bath with a vanity and a tub fights you at 28 when you carry in laundry baskets and cleaning supplies.
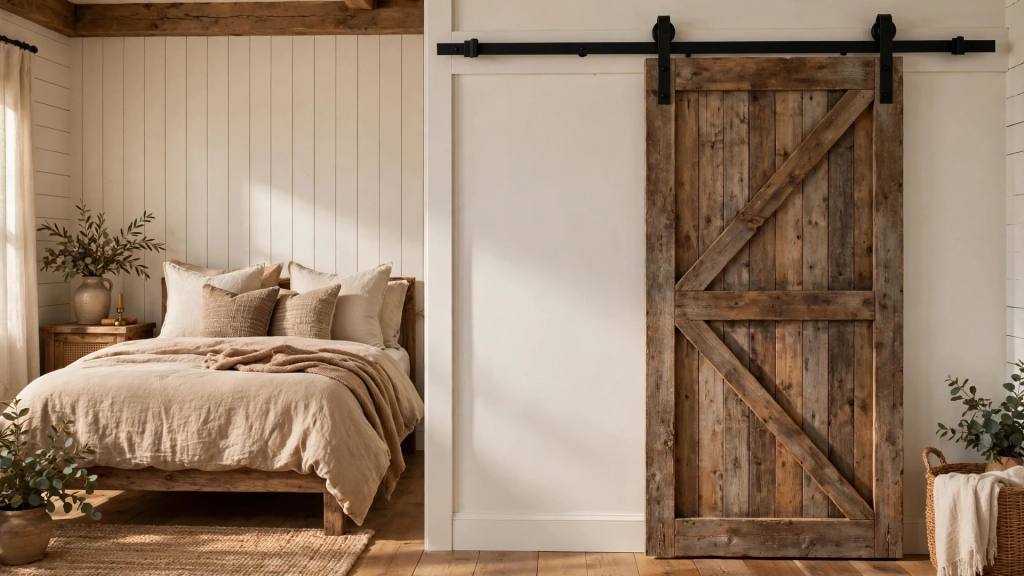
The International Residential Code backs this up with hard numbers. It requires the main egress door of a home to be at least 36 inches wide and 80 inches tall, side-hinged, so people can exit safely in an emergency. Bedrooms in new construction also need an emergency escape opening, which is why you see 32-inch doors on bedrooms so often. Code sets the floor, not the ceiling. You can always go wider, and in a bathroom you often should.
Exterior and Front Doors, Bigger, Thicker, Tougher
Front doors work harder than any other door in the house. They block weather, stop intruders, and set the first impression. The go-to standard door size for a new front entry is 36 inches wide by 80 inches tall, and 1-3/4 inches thick. Older homes often have 32-inch front doors, which feel charming until you try to move a refrigerator through one.
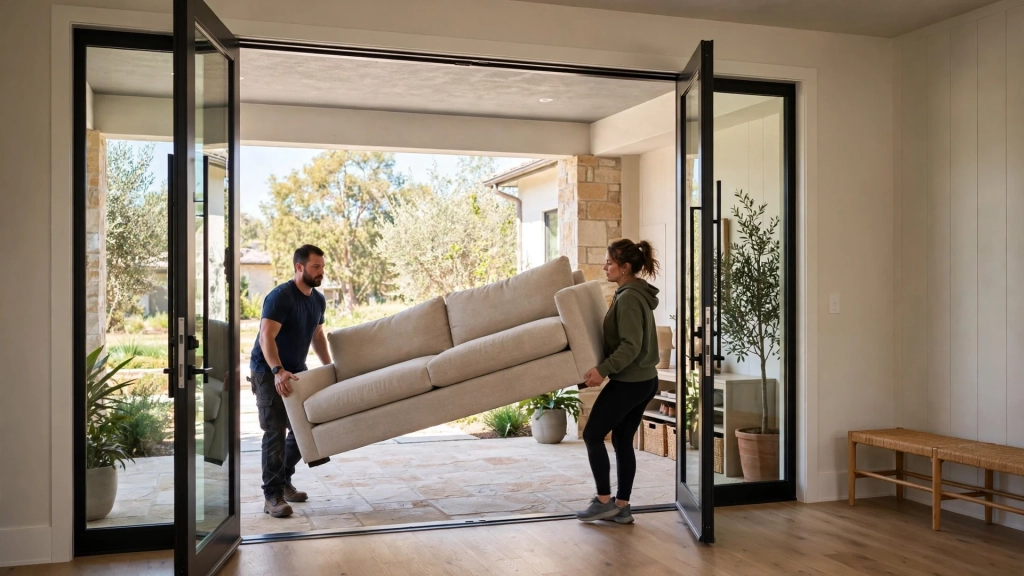
Double front doors run 60, 64, or 72 inches wide, made from two slabs side by side. A 72-inch pair, two 36-inch doors, makes a grand entry and moves furniture like a dream. Sliding patio doors usually measure 60 or 72 inches wide. Side and rear entry doors match the front at 36 by 80 in most new builds, though 32-inch side doors still appear on garages and mudrooms.
Thickness matters outside. That extra 3/8 of an inch in a 1-3/4-inch exterior door holds a foam or wood core, a deadbolt that actually bites into something solid, and weatherstripping that keeps drafts out. When you buy, check the swing direction too. Stand outside the house and look at the door. If the hinges sit on your right, you need a right-hand door. Order the wrong swing and the door will open into a wall, or worse, into the rain.
Rough Openings and the Standard Door Size Math
Here is the math that turns a door size into a hole in your wall. For a prehung door, the rough opening should be about 2 inches wider than the door and 2-1/2 inches taller. A 36-inch door needs a 38-inch-wide rough opening. An 80-inch door needs an 82-1/2-inch-tall rough opening. That extra space is not sloppy work. It leaves room for the frame, shims, and the small adjustments that make a door swing true.
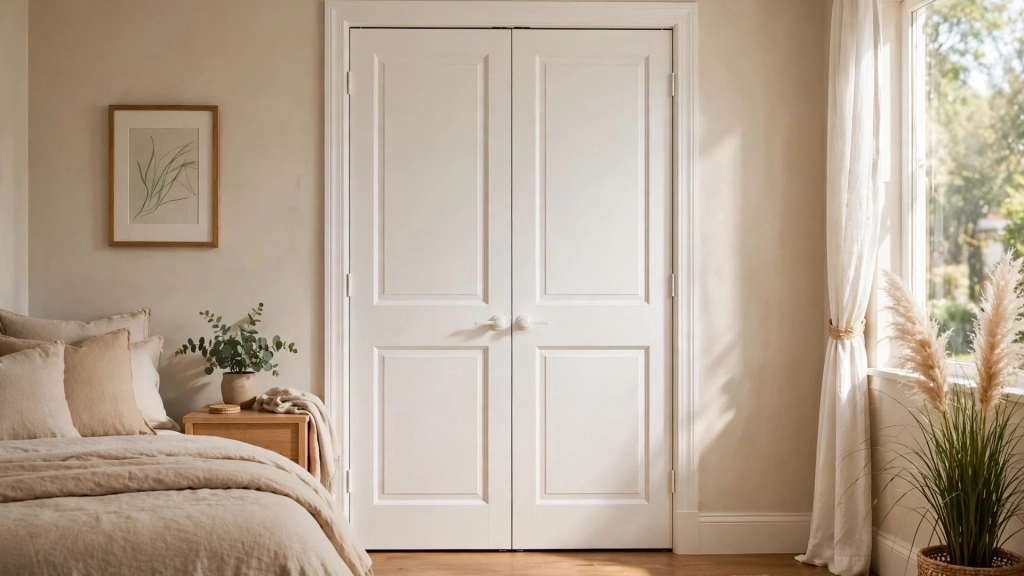
Shims are the thin wooden wedges that make installation forgiving. You set the prehung unit in the opening, wedge shims behind the hinges and the latch, and tweak until the door is plumb, level, and square. Plumb means perfectly vertical. Level means perfectly horizontal. Square means the corners sit at true right angles. Get those three right and the door latches with a satisfying click. Get them wrong and it rubs, sticks, or swings open on its own.
If your rough opening is much bigger than the formula, do not panic. You can pad the opening with extra framing lumber, or order a door with wider trim to cover the gap. If the opening is too small, you have real work ahead, because cutting back wall framing is a bigger job than filling a gap. Measure the rough opening before you order, every time, no exceptions.
When to Go Wider Than the Standard
Standards are starting points, not laws. Three situations call for wider doors, and each one is worth the extra cost. First, furniture. If a room will ever hold a king-size bed, a sectional sofa, or a piano, give it a 36-inch door.
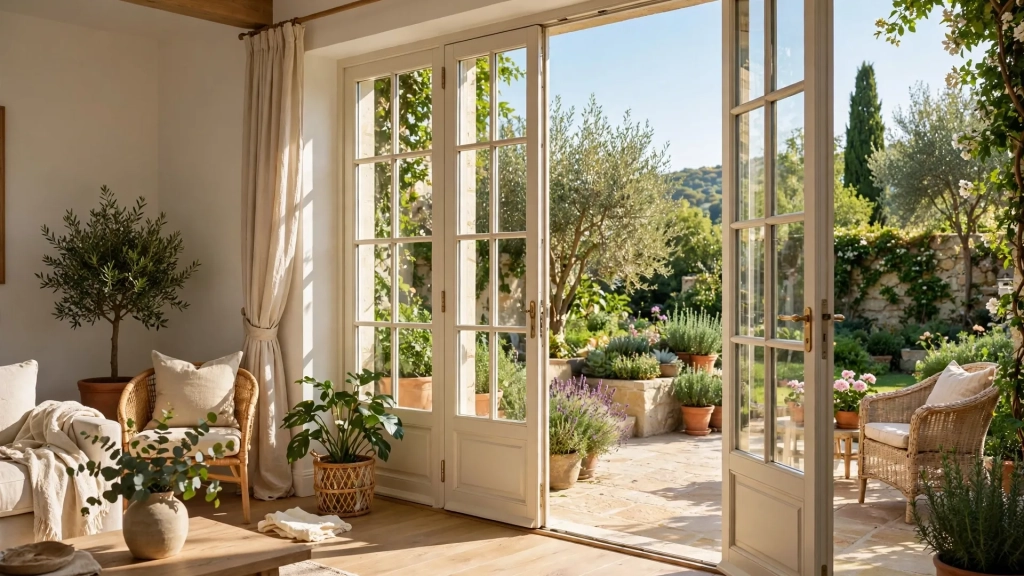
Second, accessibility. The Americans with Disabilities Act requires a minimum 32-inch clear opening for accessible doorways in public buildings, and that number is a smart target at home too. A 36-inch door gives about 34 inches of clear space once the door and hardware take their share, which fits most wheelchairs comfortably.
Third, feel. Wide doors change how a house feels. Most builders now treat 32 inches as the practical standard door size for main living areas, stepping up to 36 inches for grand openings. A 36-inch opening between the kitchen and the dining room invites people through. Narrow 28-inch doors make a hallway feel like a tunnel. When you remodel, widening a doorway from 30 to 36 inches costs far less than most people expect, and the daily pleasure of an easy, gracious opening lasts for decades.
Get It Right the First Time
Once you know the standard door size rules, buying a door becomes a checklist, not a gamble. Measure the existing slab or the rough opening and write down width, height, and thickness. Pick the width that fits the room's job, 28 or 30 for tight spaces, 32 or 36 for rooms that matter. Confirm the swing direction from outside. Order prehung when the frame is shot and a slab when the frame is sound. Then double-check your numbers against the manufacturer's specs, because brands like Masonite and JELD-WEN build to nominal sizes with tiny variations of their own.
Dan eventually got his door. He measured twice, ordered a 36 by 80 prehung unit, and hung it in an afternoon. It latches with a click, seals out the winter wind, and looks like it grew there. Your door can do the same. Take the tape measure, take the five minutes, and get the fit right the first time.