

Most attic bedrooms fail for the same reason. Someone treated the sloped ceiling as a problem to hide instead of a shape to plan around. They pushed a tall dresser against the low wall, hung a pendant light where nobody can stand, and then wondered why the room feels like a crawl space with a duvet in it.
The best attic bedroom ideas start with a tape measure, not a mood board. Once you know exactly where your ceiling hits 7 feet, 5 feet, and 3 feet, almost every layout decision answers itself. This guide walks through the measurements that matter, where the bed should really go, how to turn the useless low edge into storage, and the lighting moves that keep the room from feeling like a cave.
Measure First: The Three Heights That Decide Everything
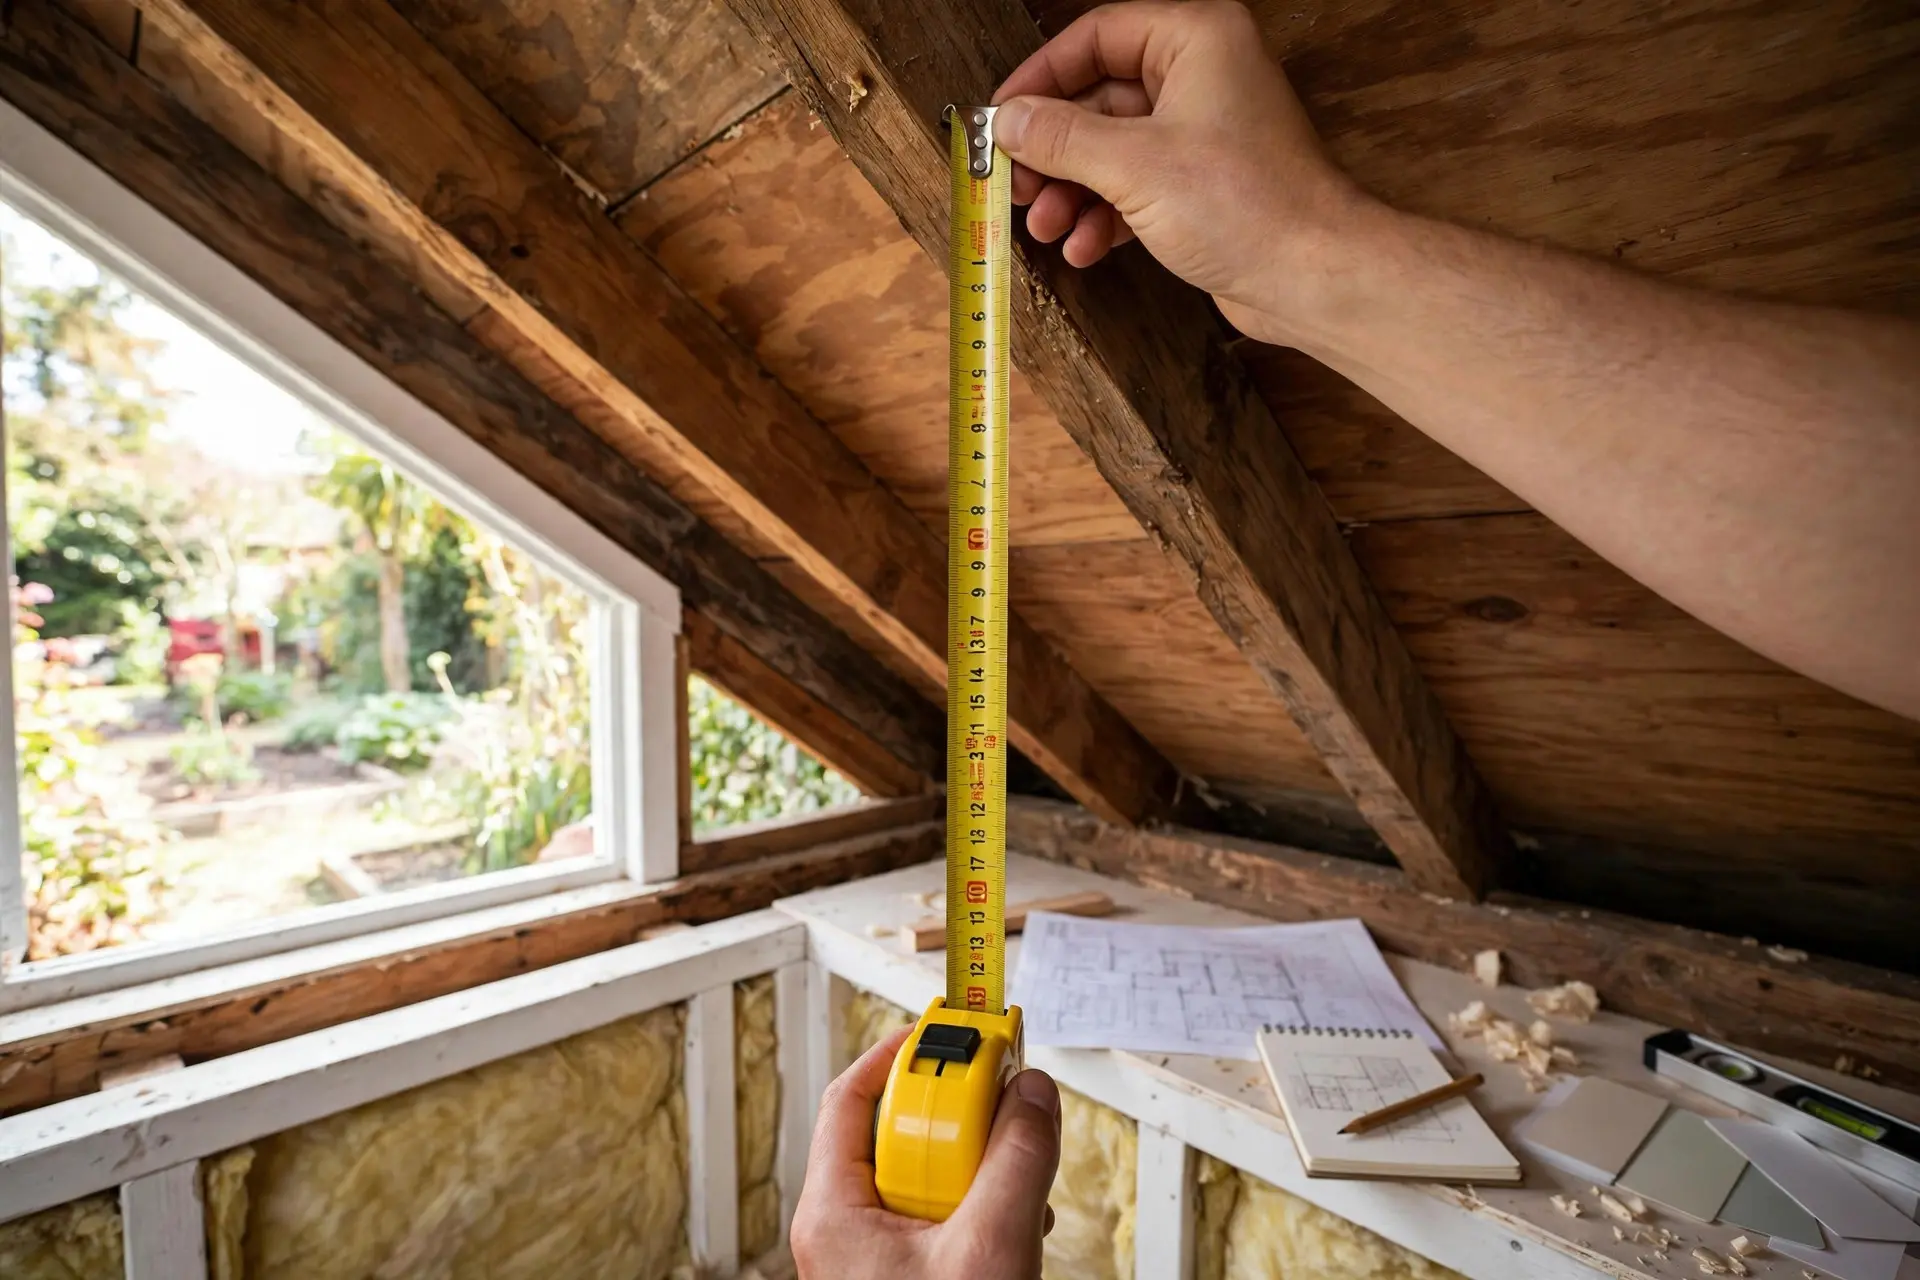
Building codes are not just paperwork here. They quietly describe how a sloped room feels to live in. Under the 2021 International Residential Code, habitable rooms need a ceiling height of at least 7 feet. For rooms with sloped ceilings, the code allows an exception: at least 50 percent of the required floor area has to reach that 7 foot mark, and any part of the room where the ceiling is under 5 feet does not count toward the required floor area at all.
Translate that into plain language and you get a simple map of your attic:
- Above 7 feet. Full standing zone. This is where you walk, dress, and put anything you need to stand in front of.
- Between 5 and 7 feet. The stooping zone. Fine for sitting, sleeping, and seated furniture. Bad for closets and doorways.
- Under 5 feet. Officially not floor area. Treat it as built in storage and stop trying to make it a room.
Here is the five minute exercise that saves months of regret. Stand at the low wall and measure the ceiling height. Step 2 feet toward the ridge and measure again. Keep going until you hit the peak. Write those numbers on a scrap of paper in a simple cross section sketch. Now you can place furniture on paper instead of discovering the problem after the bed is delivered.
One detail people get wrong: those code heights are measured after drywall, insulation, and flooring go in. If your attic is still bare framing, you will lose a few inches on the ceiling and a little more underfoot. Measure the rough space, then subtract for the finish before you commit to a layout.
Where the Bed Actually Goes
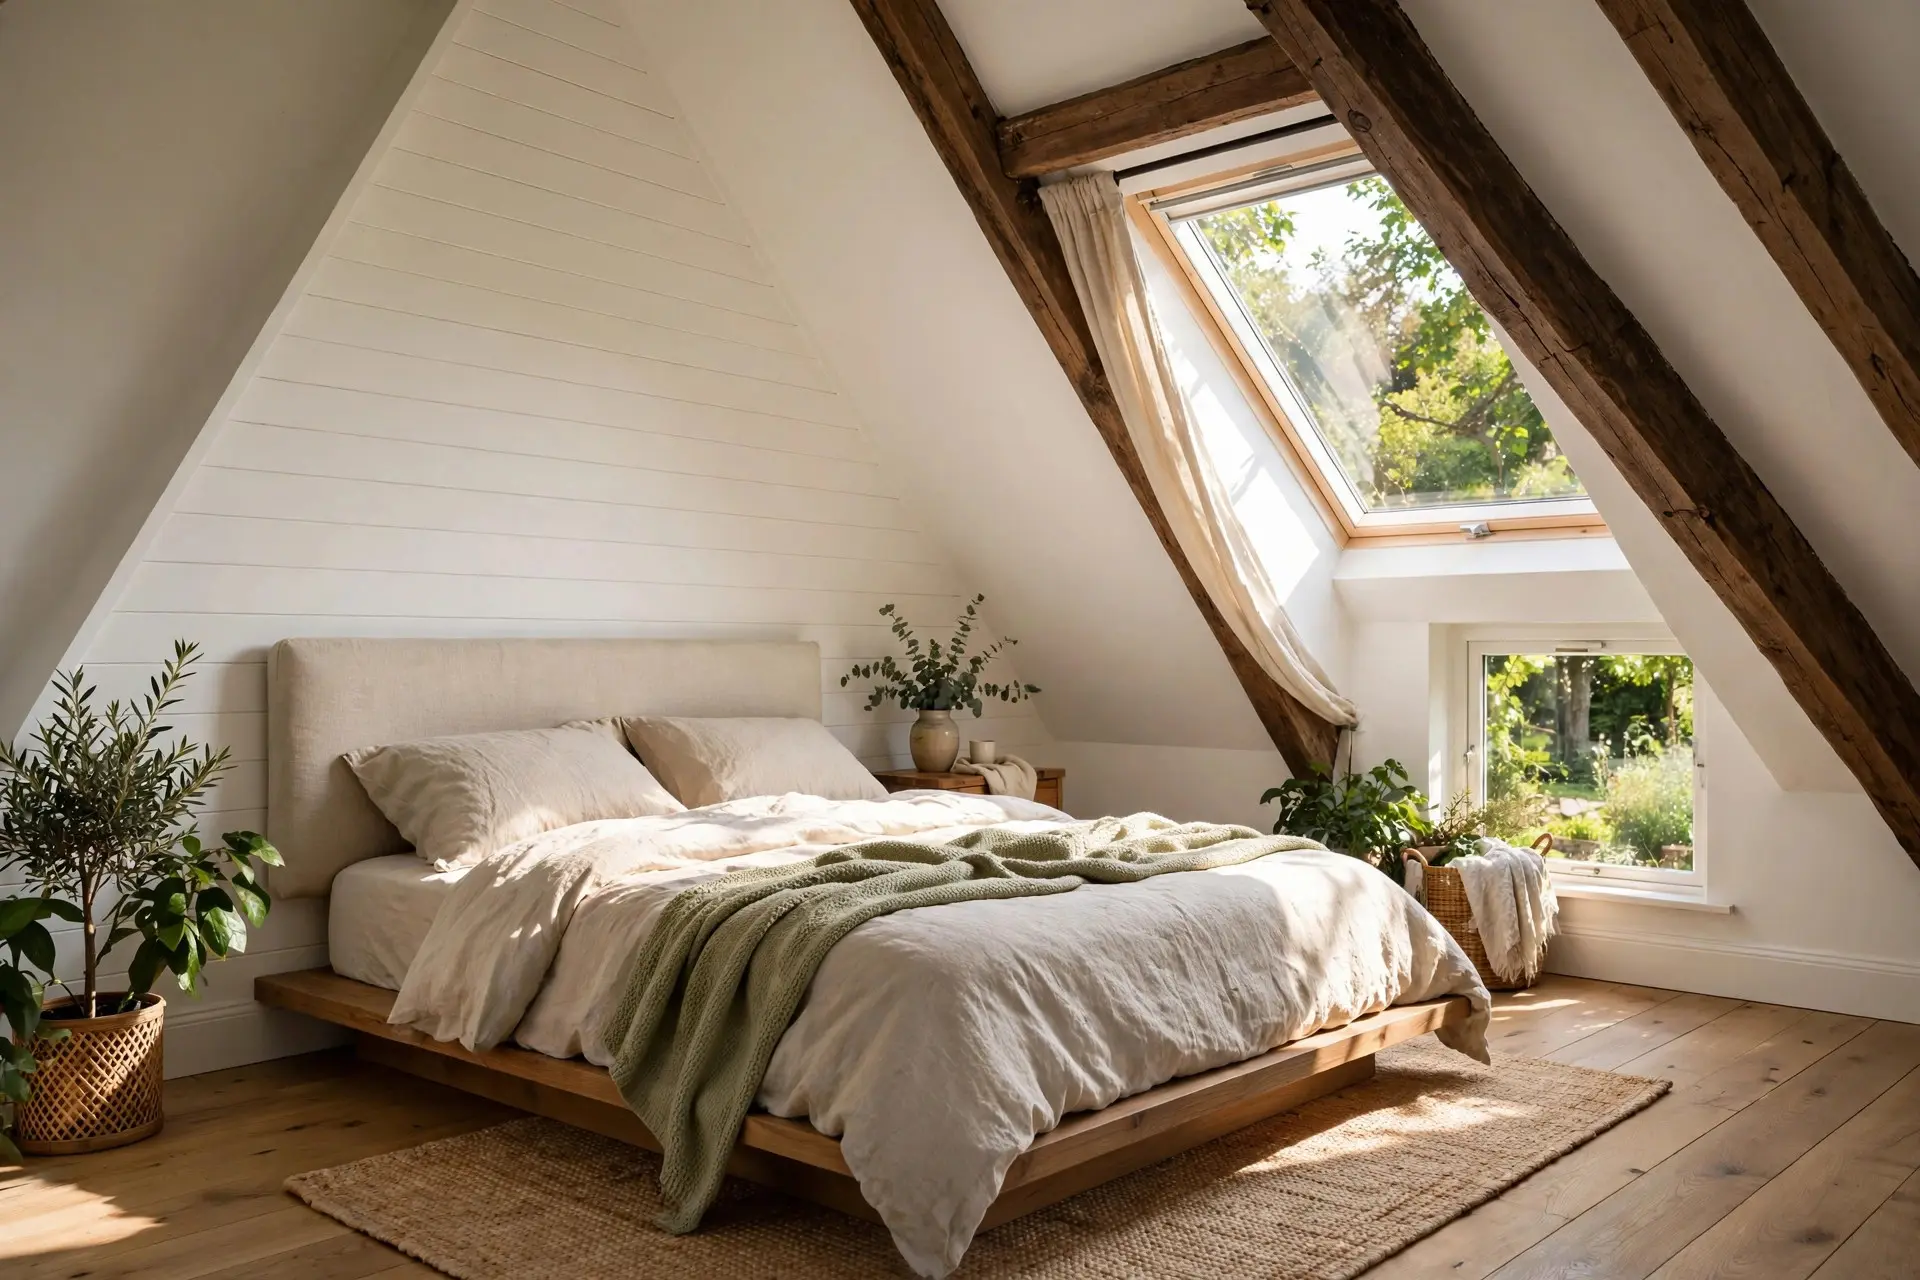
The instinct is to shove the bed under the slope because the mattress is low. That instinct is half right. A mattress only needs about 2 feet of vertical space. Your head needs a lot more.
Forget generic advice and measure your own body instead. Sit up in your current bed the way you actually sit when you read or scroll. Have someone measure from the top of the mattress to a few inches above your head. That number, not a rule from a blog, is your minimum clearance at the headboard end. Most people land somewhere between 2 and 3 feet, but the point is to use your number.
Three layouts that usually work
- Headboard against the gable wall, foot of the bed running toward the slope. This is the most comfortable option. You get full height where you sit up and the slope only affects your feet, which do not care.
- Bed centered under the ridge. If your attic has a tall peak and short walls on both sides, the bed in the middle gives you standing room on both edges of the mattress. It eats floor space, so it suits larger attics.
- Bed tucked lengthways along the knee wall. Works best for a guest room or a child’s room, where nobody sits up reading for an hour. Add a low headboard and skip the tall pillows.
A low platform bed is the single easiest upgrade in an attic. Dropping the mattress height by 6 or 8 inches gives that clearance straight back to your head and visually pulls the ceiling away from you. Skip the tall upholstered headboard. In a sloped room it just steals the inches you were trying to gain.
If you are working with a genuinely small footprint, the same space planning logic in our tiny bedroom ideas guide applies here, with the extra layer of the roof line to work around.
The Knee Wall Is Storage, Not Wasted Space
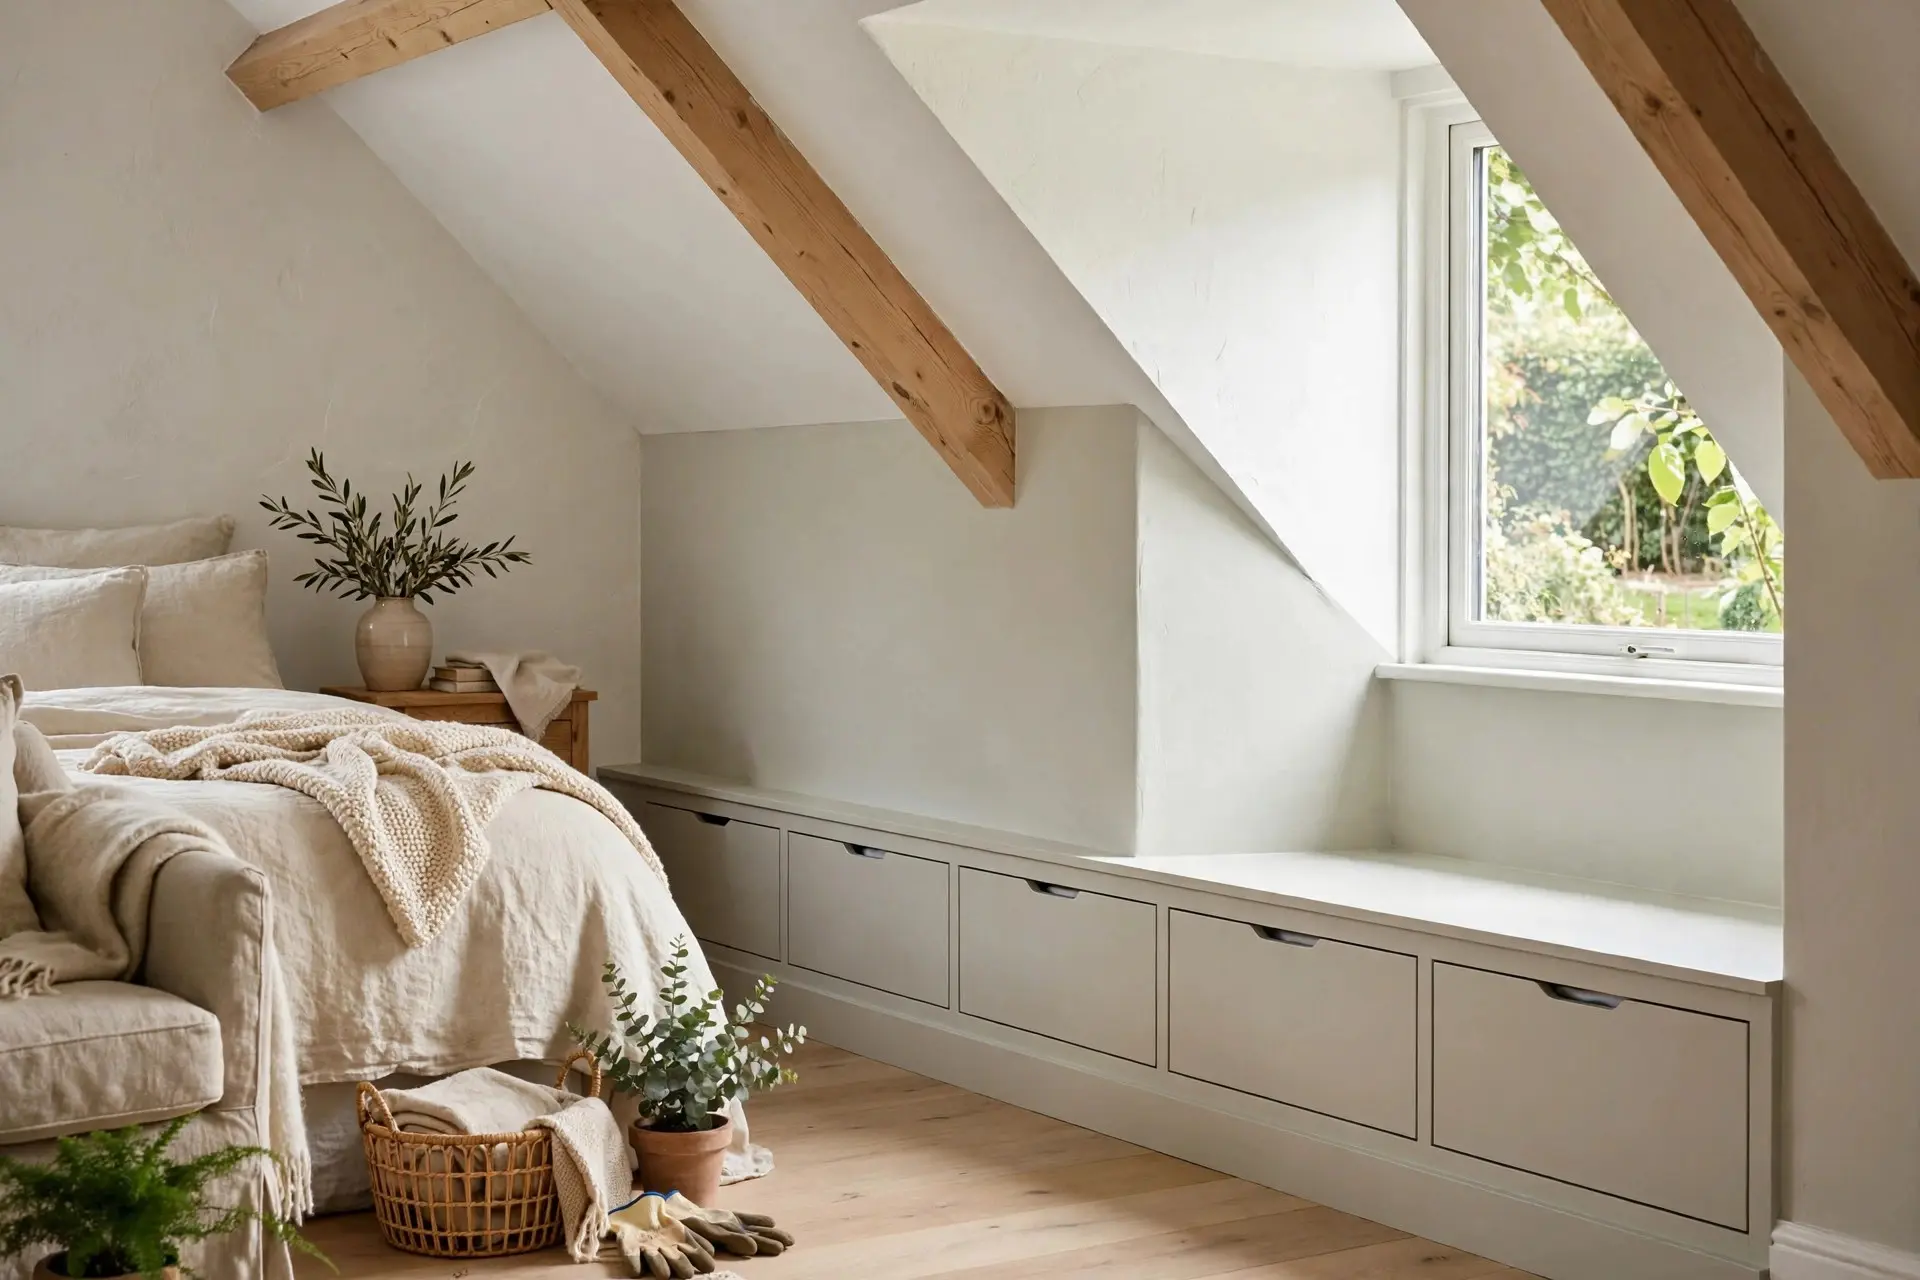
That triangle of space where the roof meets the floor is the part everyone complains about. It is also the reason attic bedrooms can have better storage than normal ones. The code already told you it does not count as floor area, so stop trying to stand in it and start filling it.
Two approaches, and one is clearly better in a small room:
- Hinged doors are cheaper and easier to build, but they swing into the room and you have to crouch and reach blindly into a dark cavity. Fine for seasonal storage you touch twice a year.
- Drawers on runners cost more but bring the contents out to you. In a room where you are already bending under a slope, this is worth the money. Use them for clothing and anything you reach for weekly.
Measure the depth at the height of the opening, not at the floor. The slope means a cavity that is 4 feet deep at floor level might only give you 20 inches of usable drawer depth at the top of the opening. Build to the smaller number or your drawer will jam on the rafters.
Keep the knee wall doors and drawer fronts the same color as the wall. Painted flush, they disappear and the room reads as a clean rectangle. Contrast them and you draw the eye straight to the lowest, most awkward line in the room.
Lighting: The Difference Between Cozy and Cave
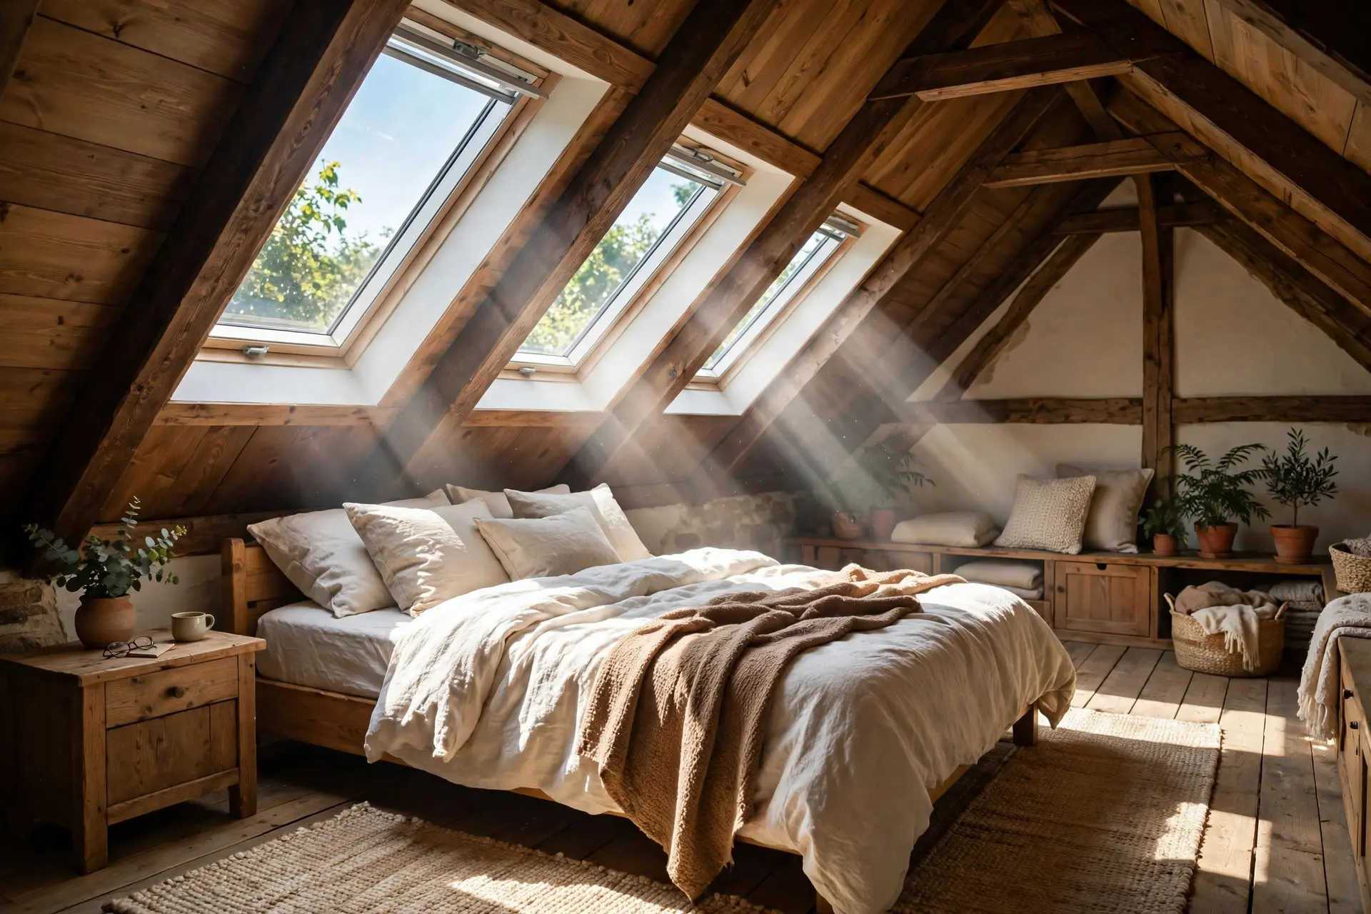
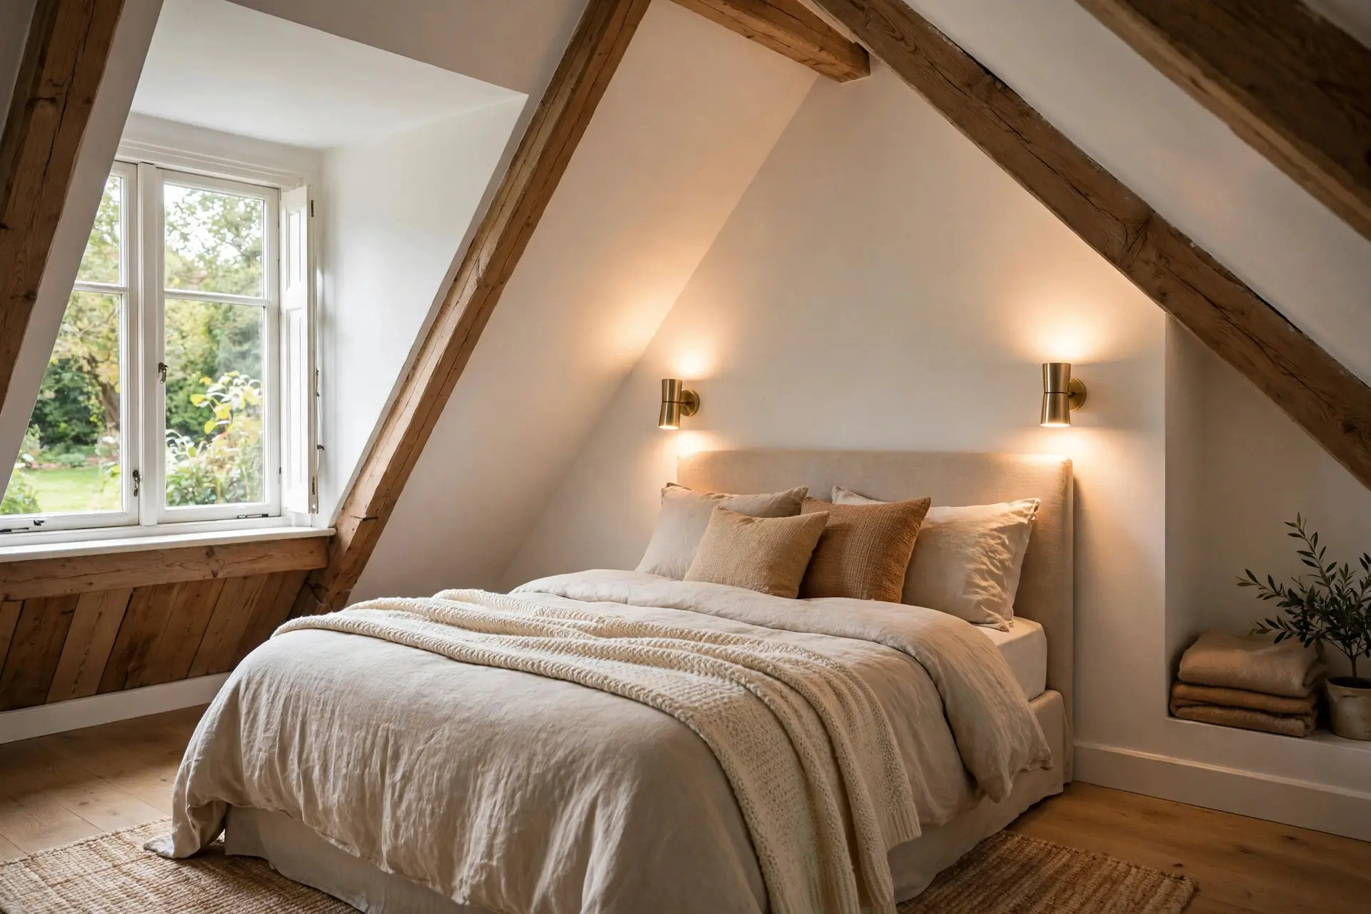
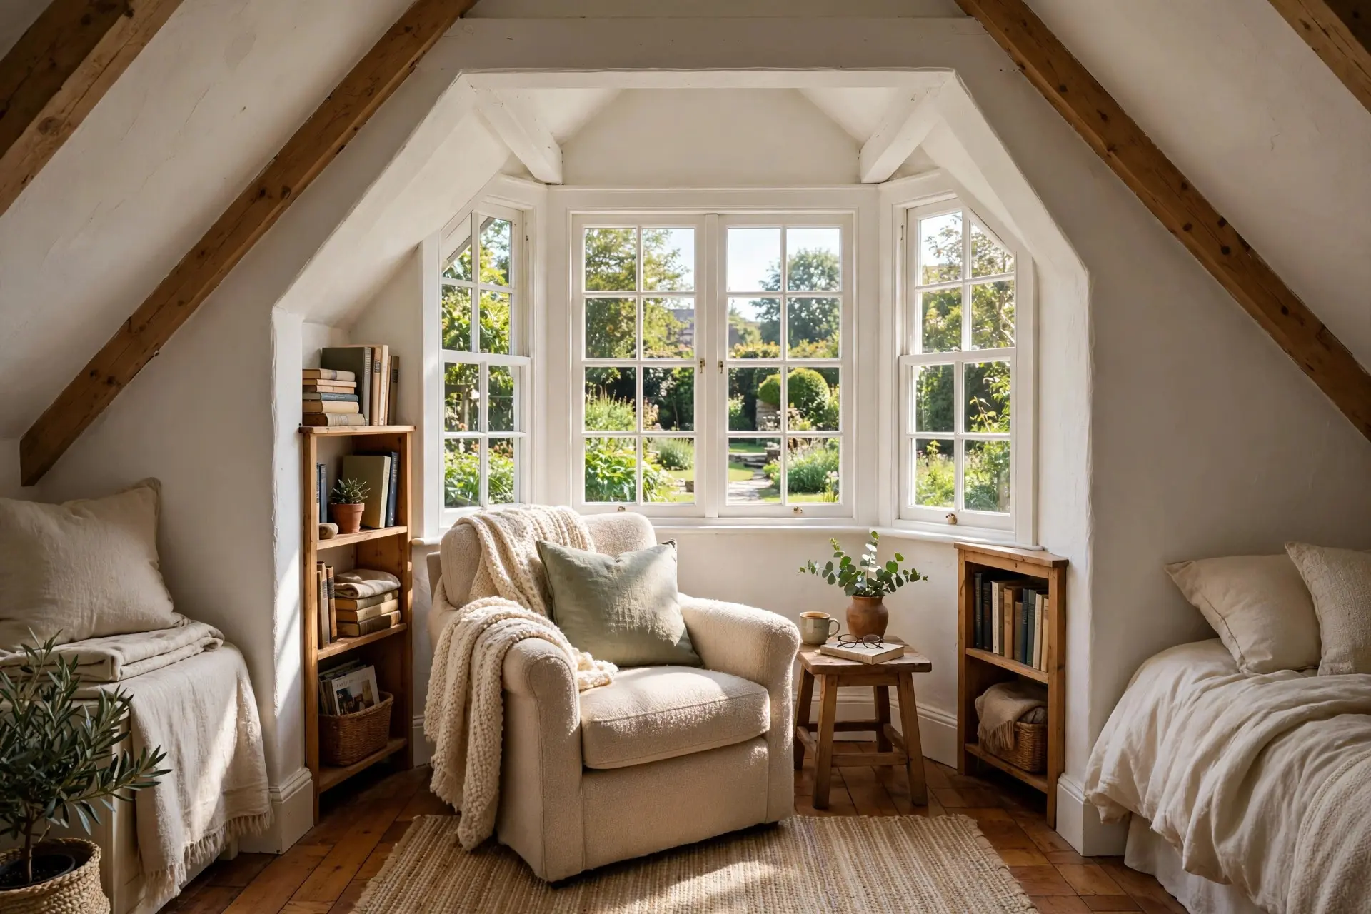
Attics usually have one small window at the gable end and nothing else. That gives you a bright spot and a long dark tunnel. Fixing the light is the highest impact change you can make, and it is mostly about where the light comes from, not how much of it there is.
Skylights in the slope do more per dollar than a wall window because light from overhead spreads across the whole room instead of stopping a few feet in. If a skylight is not possible, a dormer adds both light and a pocket of full height, which can be enough to make a desk or a reading chair work.
For fixtures, follow three rules:
- No pendants or hanging fixtures anywhere you walk. In a room with a low peak, they become a head injury waiting to happen.
- Wall sconces beat table lamps. Nightstand surface is scarce in an attic, and a lamp under a slope gets knocked over every time you reach for it.
- Wash the slope with light. Aiming a light up the angled ceiling makes the plane read as a surface rather than a low lid, which is exactly the illusion you want.
Color: Paint the Slope and the Walls the Same
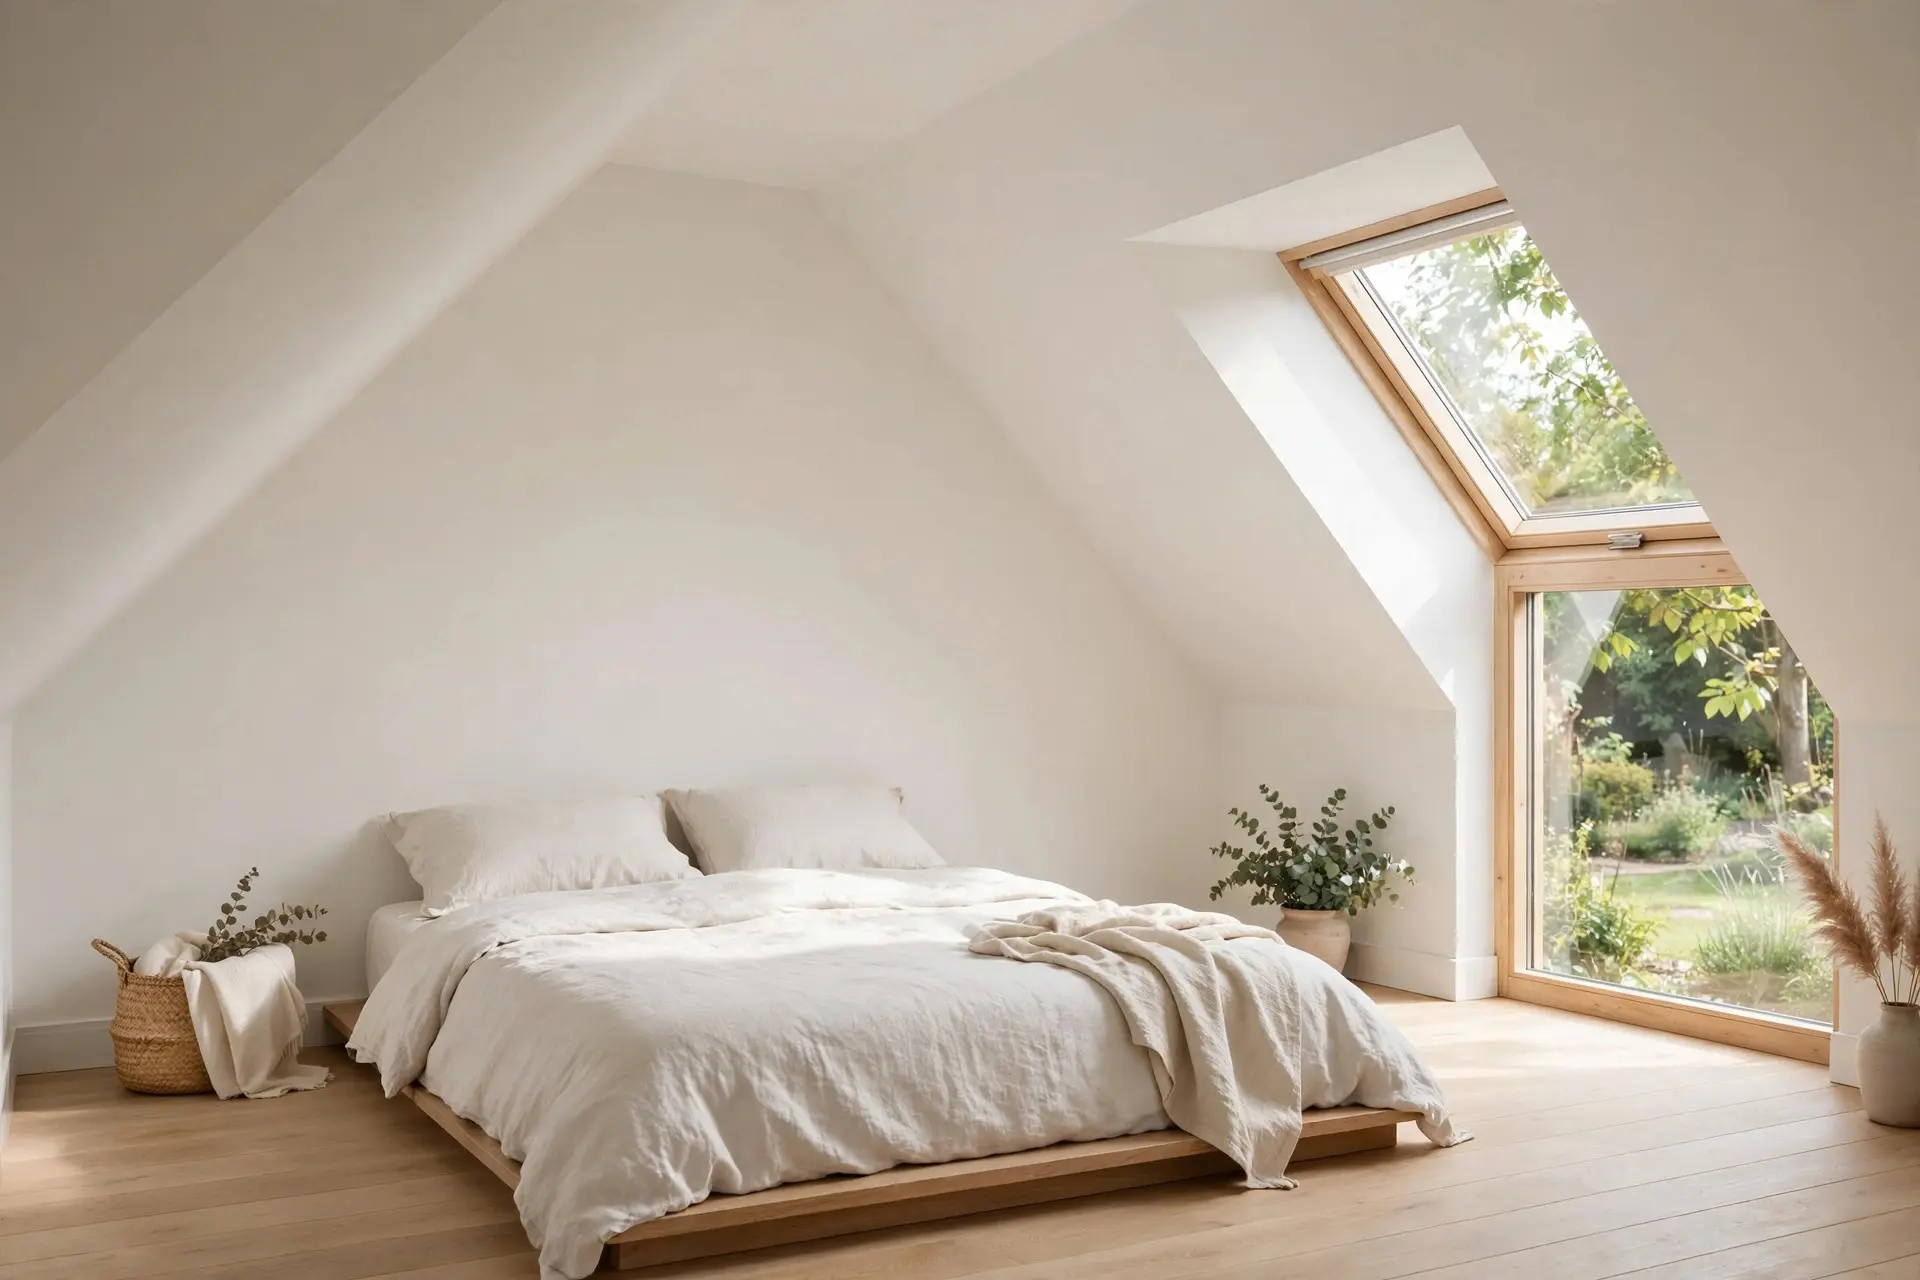
This is the cheapest attic bedroom idea on the list and the one people resist most. When the sloped ceiling, the knee wall, and the gable wall are all one color, your eye cannot find the corner where they meet. The room stops looking like a collection of odd angles and starts reading as one calm volume.
Soft whites, warm off whites, and muted greens all work well for this. A deep, saturated color also works if you commit fully and wrap everything, which turns a cramped attic into a deliberately cozy cocoon rather than a failed bright room.
What does not work is painting the ceiling white and the walls a color. Every angle gets outlined, and in a room made of angles, that is a lot of outlining. If you want a moment of contrast, put it on the gable wall behind the bed, where the full height is. The same logic we cover in our bedroom accent wall ideas post applies, just restricted to the one tall wall.
Comfort Problems Nobody Mentions on Pinterest
An attic sits directly under the roof, which means it gets the full force of the sun in summer and loses heat fastest in winter. A beautiful attic bedroom that is unbearable in July is not a finished room.
Before you spend anything on decor, sort out the boring layer: insulation in the roof plane, a way to move air, and a heating or cooling source that actually reaches the top floor. Talk to someone local about it, because the right approach depends heavily on your climate and your existing system. This is the part of an attic conversion where guessing gets expensive.
Two smaller comfort details worth planning for:
- Sound. Attic floors transmit footsteps to the room below. A dense rug pad and a large rug do more than the rug alone.
- The stairs. Getting a mattress up a narrow attic stair is a real constraint. Measure the turn before you buy anything that does not come in a box.
Small Attic Bedroom Moves That Pay Off
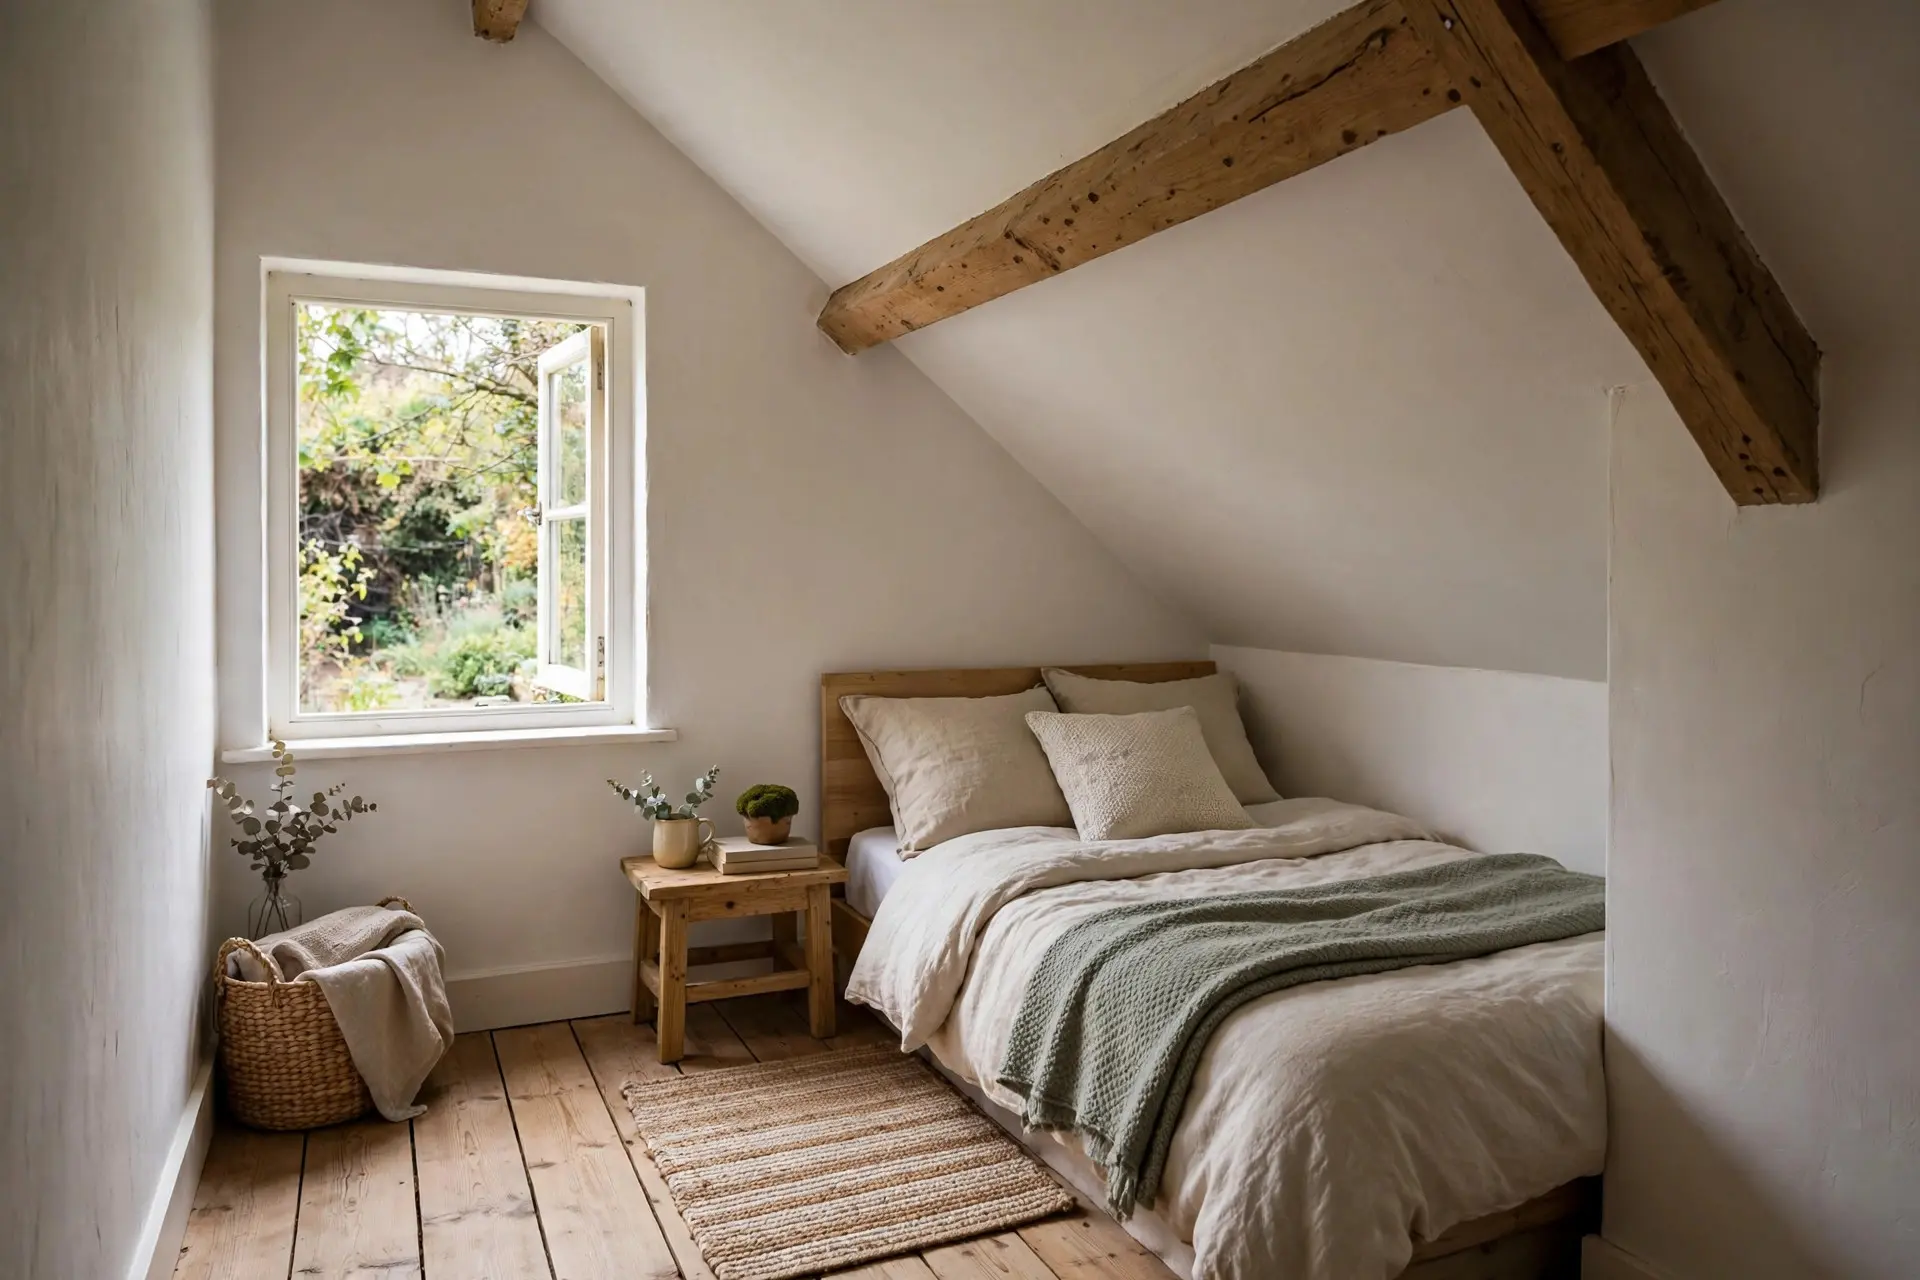
- Put the wardrobe in the full height zone and nowhere else. A tall closet under a slope wastes its own top third.
- Use a low bench or a narrow chest at the foot of the bed rather than a dresser. It fits under the slope and gives you a place to sit while dressing.
- Hang art low on the knee wall, at seated eye level. Art at standing height on a sloped wall looks like a mistake.
- Choose a window treatment that stacks tight. In a room this size, a heavy curtain stack eats real estate.
- Keep the floor clear near the low edge. Anything you have to bend under twice to reach will end up annoying you.
If storage is the main reason you are converting the attic in the first place, it is worth pairing these ideas with the systems in our bedroom space saving guide, since the knee wall cavities work best as part of a plan rather than an afterthought.
Frequently Asked Questions
What is the minimum ceiling height for an attic bedroom?
Under the 2021 IRC, habitable rooms need 7 feet of ceiling height, and a sloped ceiling room qualifies if at least 50 percent of the required floor area reaches 7 feet. Space under 5 feet does not count toward the required floor area. Local codes vary, so confirm with your building department before starting work.
Should the bed go under the slope or against the tall wall?
Put the headboard against the tall wall whenever you can, so you have full clearance where you sit up. If the bed must go under the slope, run it lengthways along the knee wall and use a low platform frame with a short headboard.
How do I make a small attic bedroom feel bigger?
Paint the sloped ceiling and the walls the same color so the angles stop announcing themselves, lower the bed, keep furniture below the knee wall height, and add light from above through a skylight or upward facing sconces.
Is knee wall storage worth building?
Yes, because that area cannot legally count as floor space anyway. Drawers on runners are more useful than hinged doors in a daily use bedroom, since you do not have to crouch and reach into a dark cavity to find anything.
Do attic bedrooms get too hot in summer?
They can, because the room sits directly under the roof. Insulation in the roof plane, ventilation, and a cooling source that reaches the top floor are what solve it. Plan that layer before you spend money on decor, and get local advice, since the right approach depends on your climate and existing system.
The Short Version
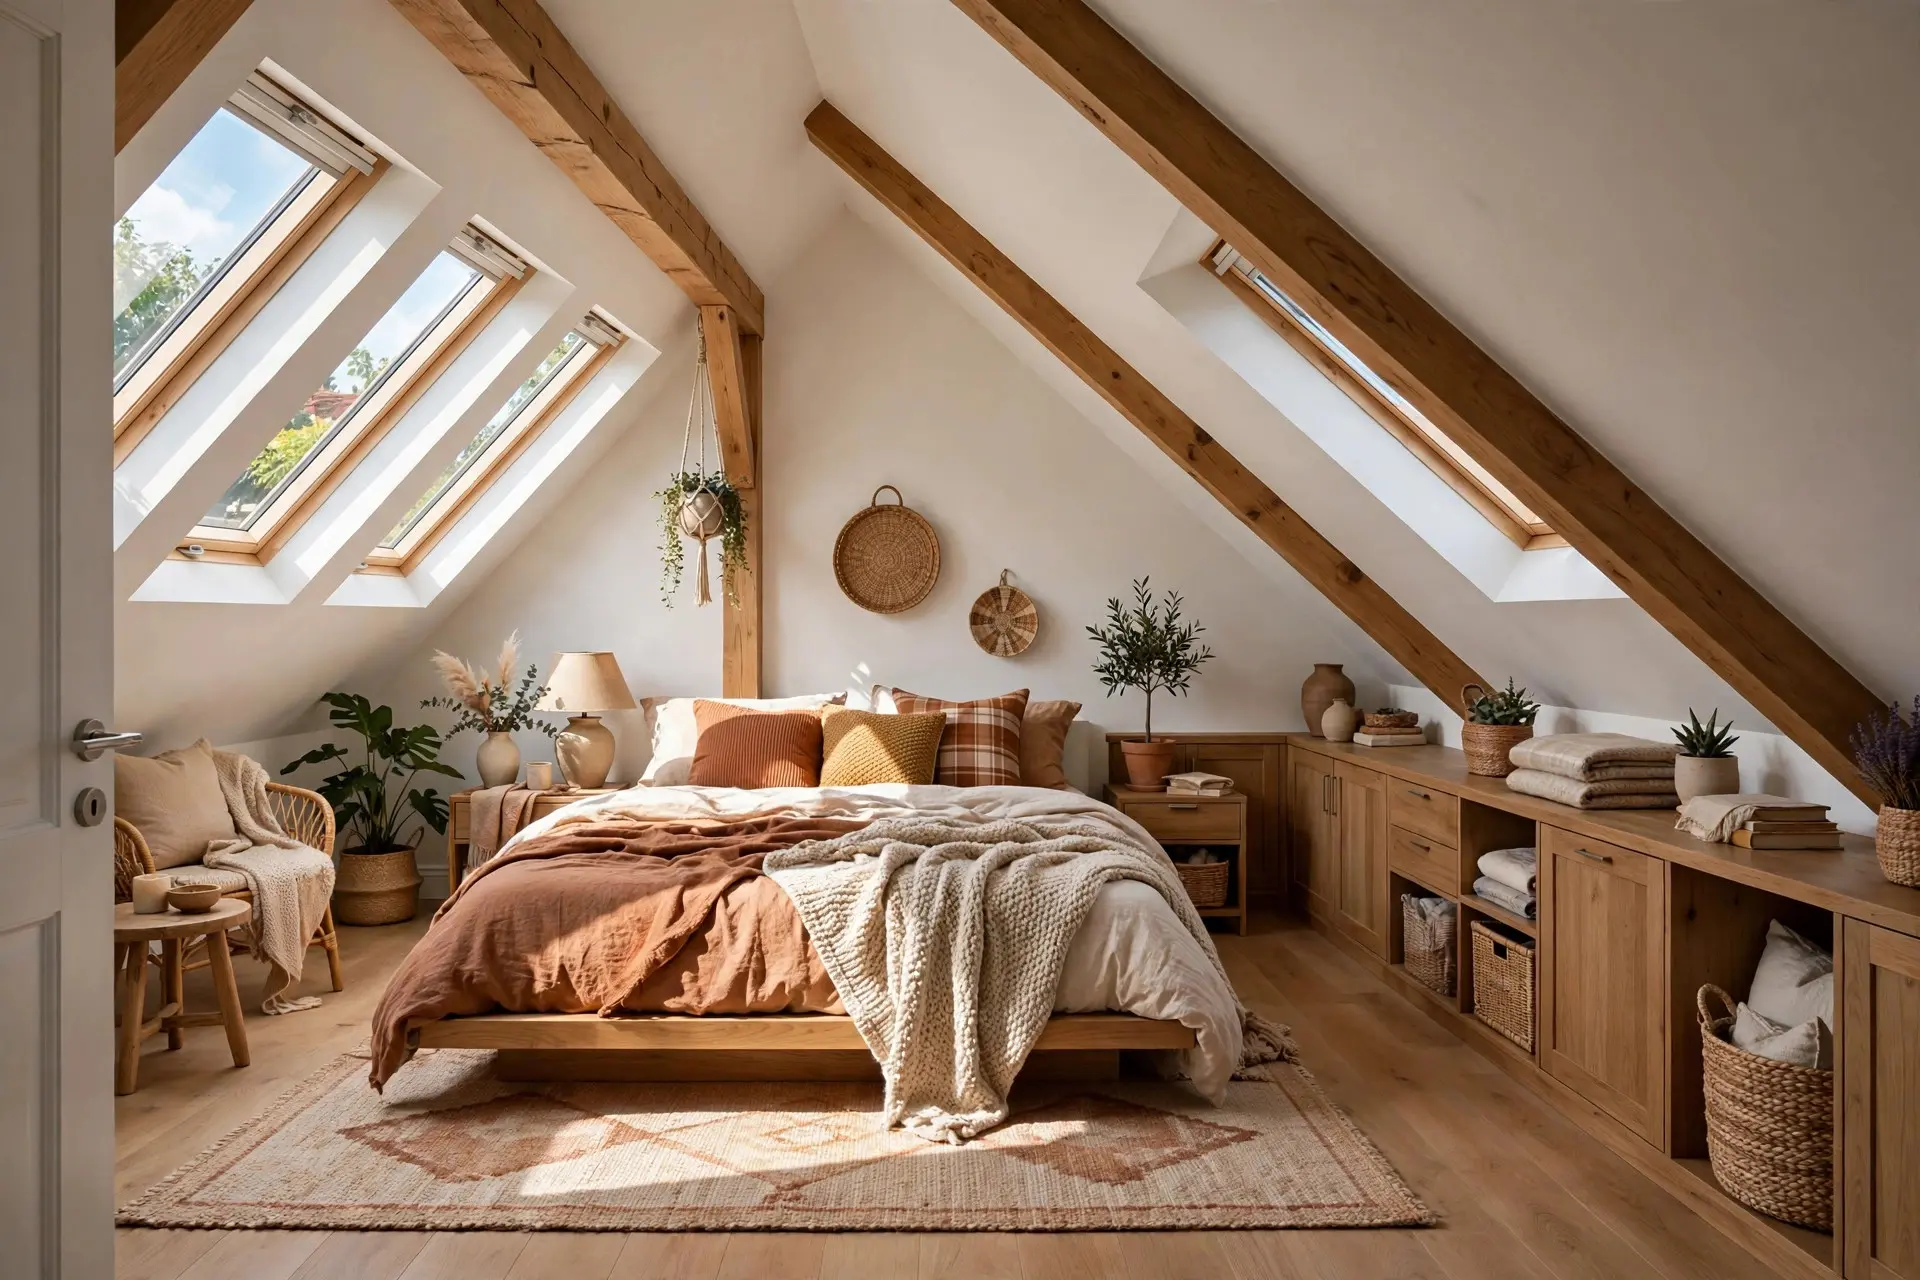
Sloped ceilings are not the enemy. Bad planning is. Map your heights, put your head where the room is tall, fill the low triangle with drawers, paint everything one color, and get light coming from above. Do those five things and the attic stops feeling like leftover space and starts feeling like the best room in the house.