

A wet room is the bathroom idea that looks effortless in photographs and takes more planning than anything else you can do to a bathroom. No shower tray, no step, no glass box in the corner. The floor slopes gently to a drain, the whole room is waterproofed, and the shower is simply part of the room.
Done well it is the calmest bathroom there is. Done carelessly it is a cold room with a permanently wet toilet seat. Almost all of that difference comes from decisions made before a single tile goes down, so the wet room ideas below start there.
What a wet room actually is

The defining feature is not the missing shower tray. It is that the whole room is sealed as a waterproof envelope. A tanking membrane goes across the floor and up the walls before tiling, and the floor is laid with a slight fall toward a drain.
That is the important distinction, because a lot of bathrooms sold as wet rooms are really just level access showers, where a curbless shower area sits inside an otherwise normal bathroom. That is a perfectly good option and often the smarter one, but it is a different thing, and the waterproofing scope is much smaller.
The honest case for and against

Wet rooms have been fashionable long enough that some designers are now calling them overdone, and it is worth knowing both sides before committing.
What they genuinely get right:
- Nothing to step over, which matters now and matters much more in thirty years. A level floor is the single best accessibility decision you can make in a bathroom.
- The floor is one continuous surface, so a small bathroom looks noticeably larger.
- No shower tray edge and no enclosure frame means far fewer places for mould to gather.
- Cleaning is easier. You can genuinely hose the room down.
Where they go wrong:
- Everything gets damp. Towels, toilet paper, whatever is on the counter. This is the complaint people actually have, and it is a layout problem, not an inherent flaw.
- Cold floors feel much colder when they are wet, and there is no tray edge holding heat in.
- Waterproofing has to be perfect. A failure is a structural problem, not a plumbing annoyance.
- Resale is mixed. Some buyers love them. Buyers with small children often want a bath.
- Cost. The tanking, the sloped floor build up, and the drain all add labour before you spend anything on finishes.
If that list makes you hesitate, a level access shower with a single glass panel gives you most of the look with a fraction of the risk. That is a reasonable answer, not a compromise.
The five decisions that make or break it

1. Where the water stops
This is the one. A wet room without a screen means a wet everything.
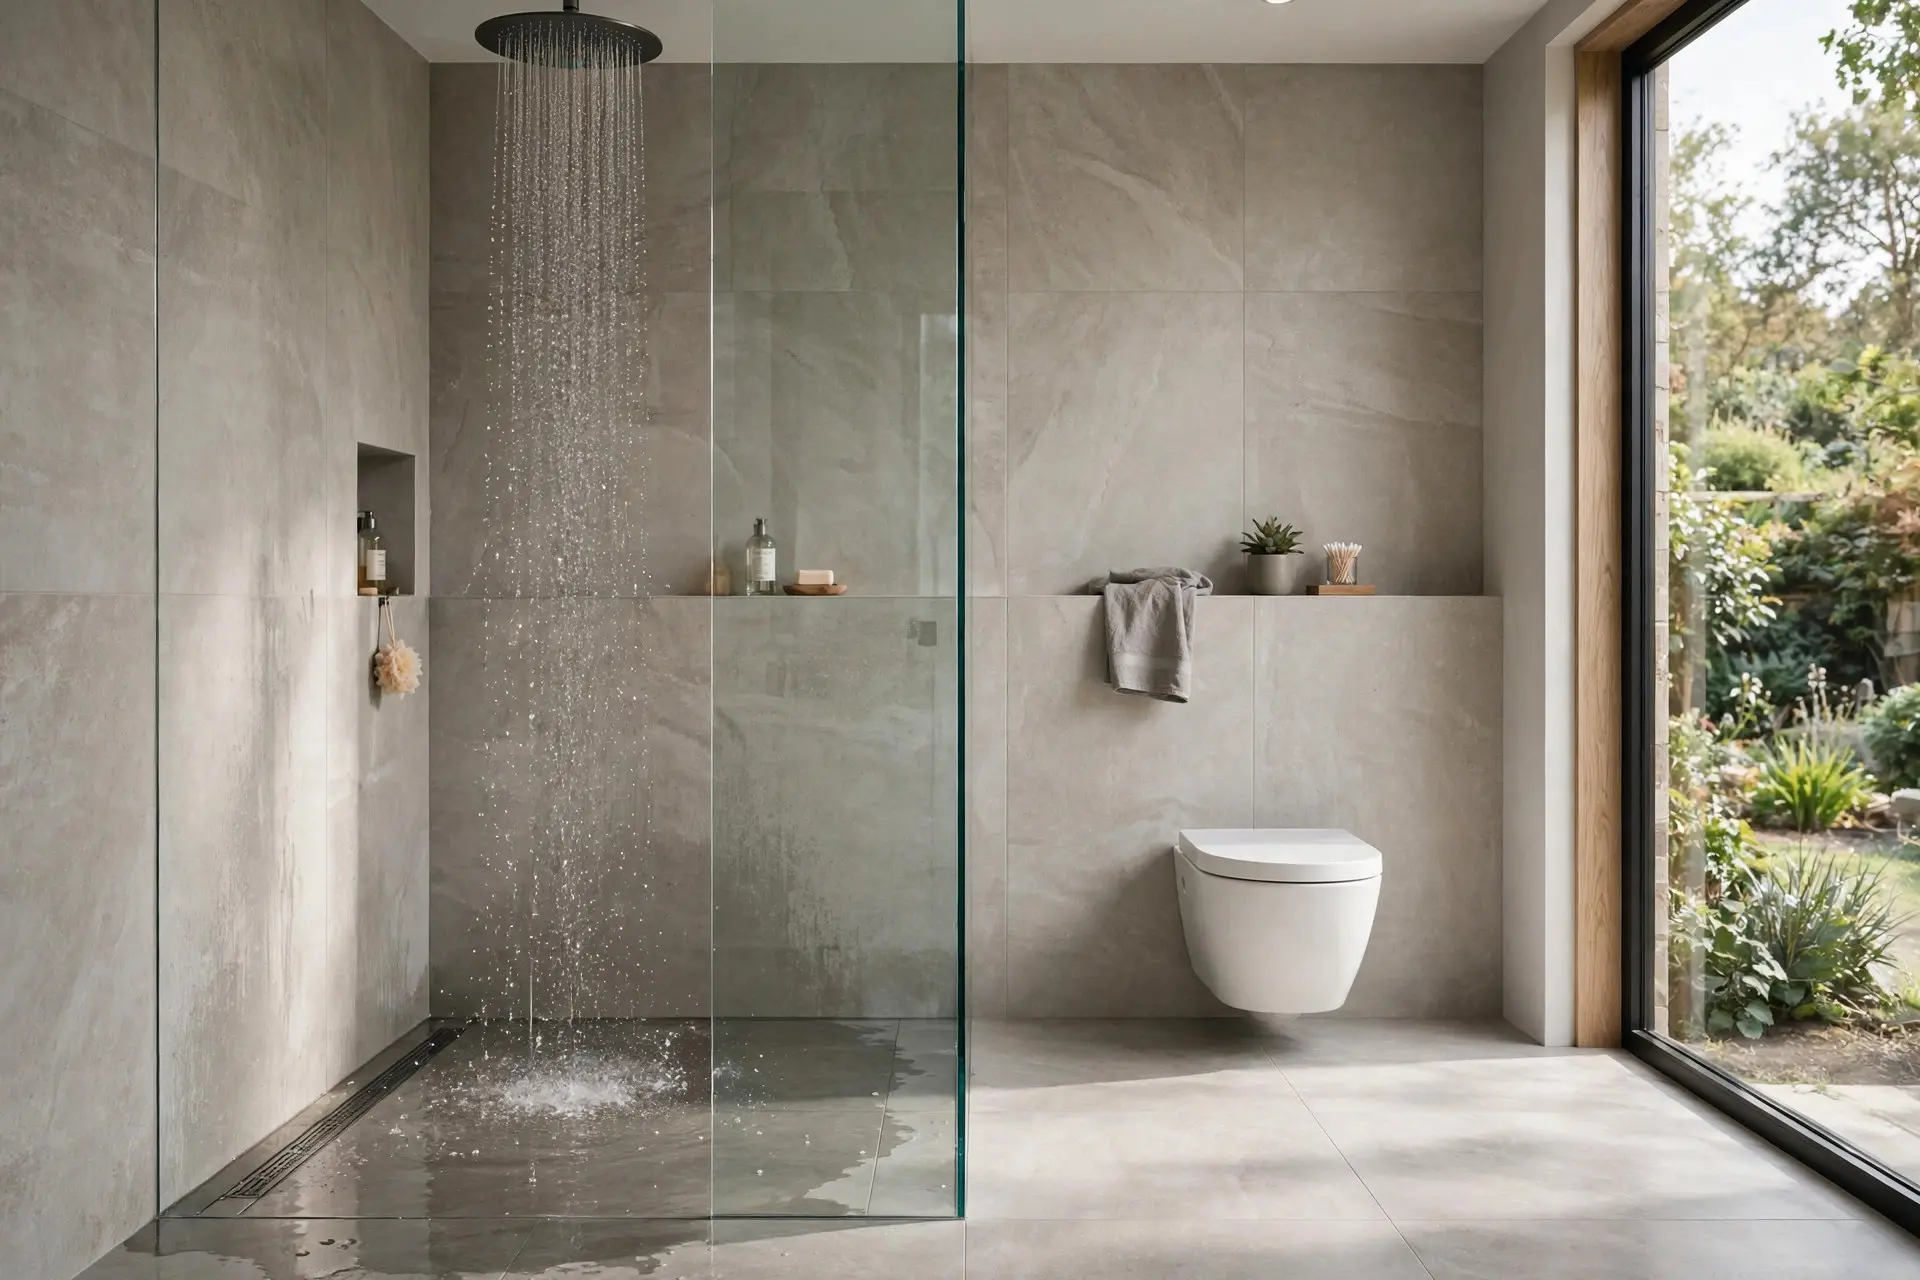
The usual solution is a single fixed glass panel, roughly 30 to 40 inches wide, set between the shower and the rest of the room. It is not an enclosure, it does not have a door, and it blocks about eighty percent of the spray while keeping the open feel.
Better still is to use the architecture. Put the shower in an alcove, behind a half height wall, or around a corner from the door. A stub wall that projects 12 to 18 inches into the room does a surprising amount of work and looks more considered than glass.
Whatever you do, make sure the toilet paper holder is not in the line of fire. It sounds trivial. It is the thing people complain about most.
2. The drain and the fall
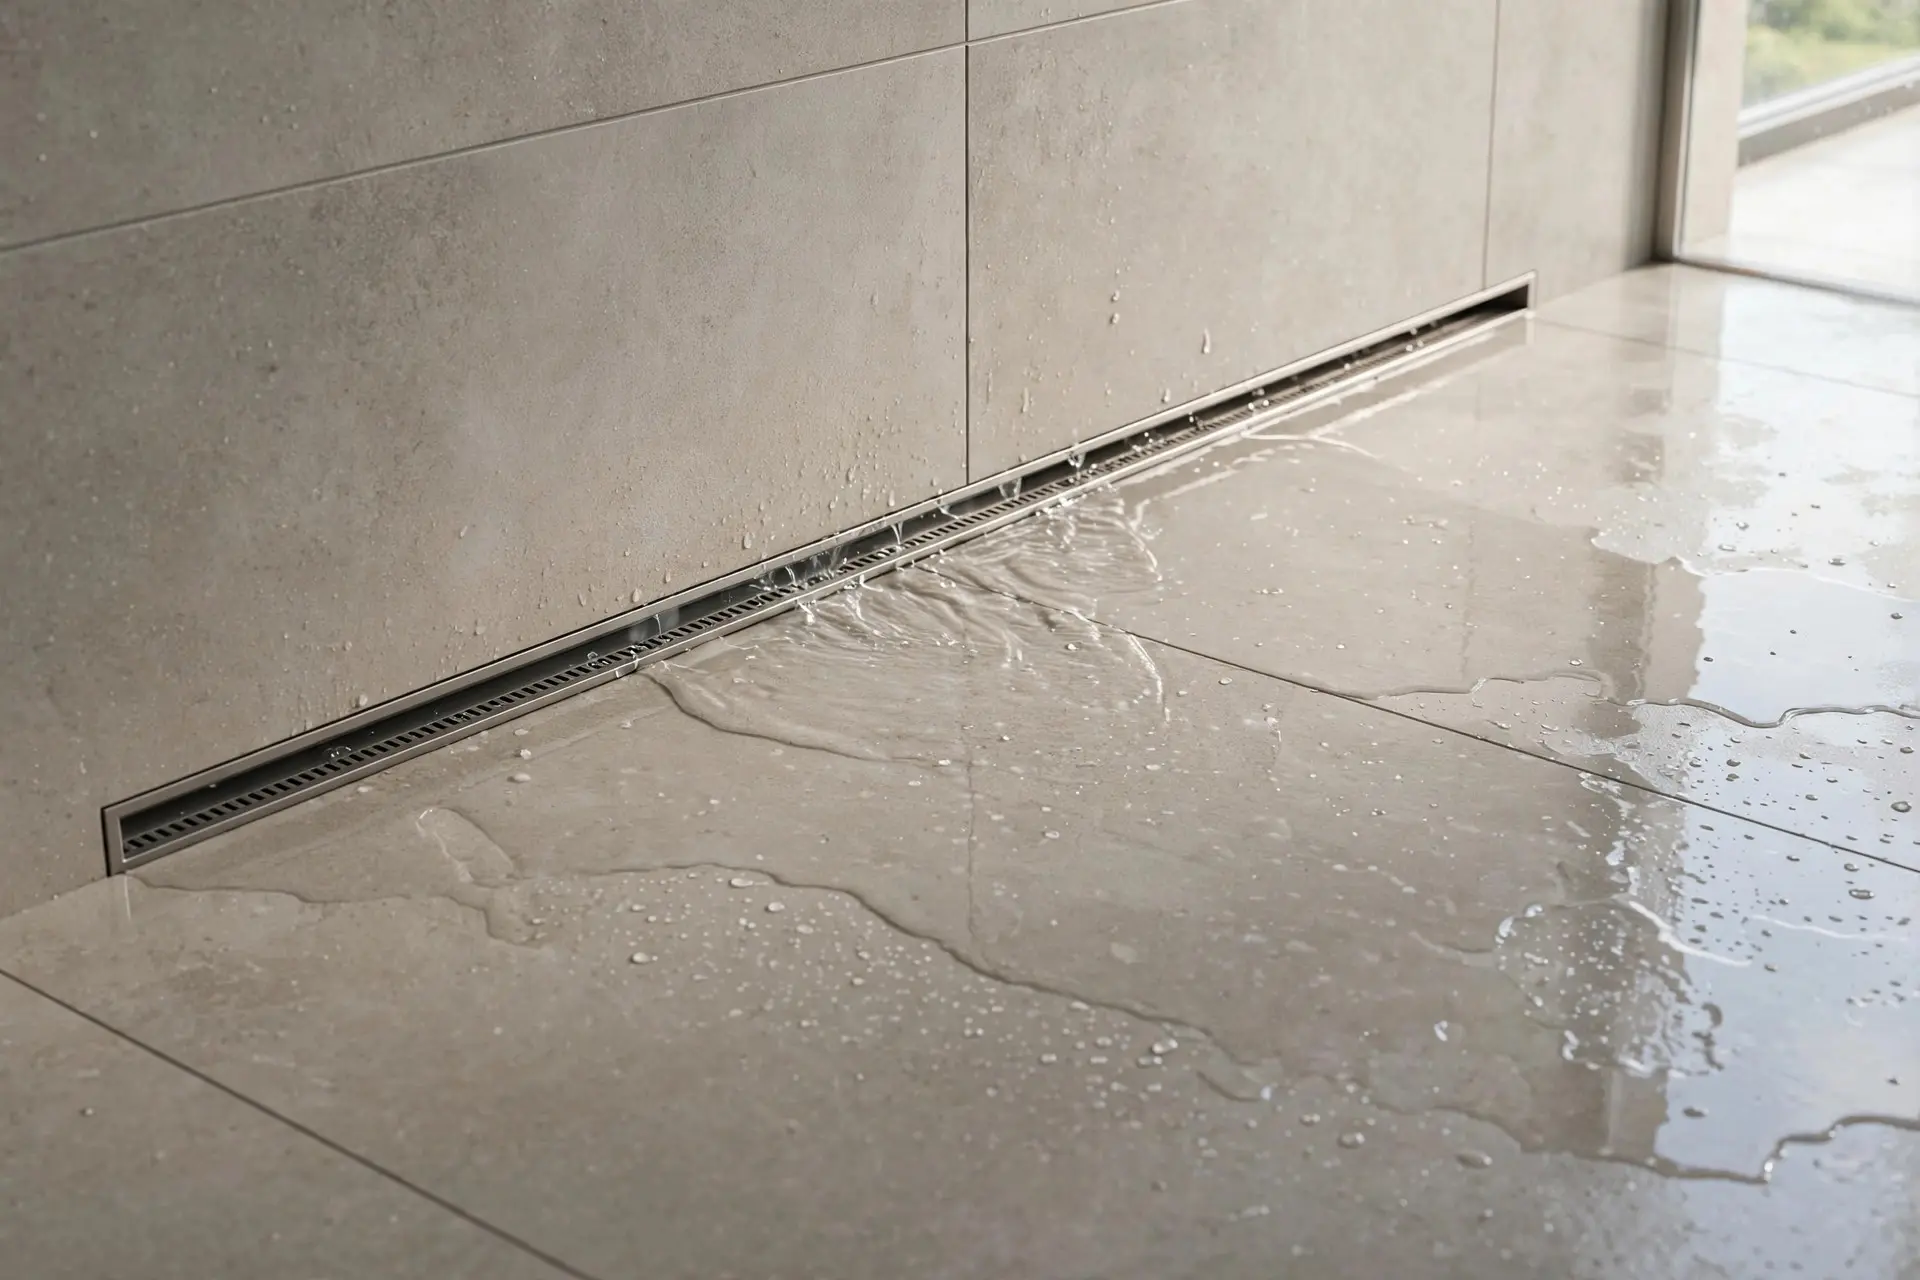
The floor needs a consistent slope toward the drain, typically around a quarter inch of fall per foot. Either the whole floor slopes to one point, or, more commonly now, just the shower zone slopes to a linear drain while the rest of the floor stays level.
The linear drain against a wall is the option worth asking about. It lets you use large format tile without awkward cuts, it is easier to keep the rest of the floor flat, and a long slot drain looks far better than a square grate in the middle of the room.
Get the drain position agreed before tiling, because it dictates the tile layout entirely.
3. Underfloor heating
In a wet room this is close to essential rather than a luxury. A wet tiled floor with no heat is genuinely unpleasant, and heat in the floor also dries the room faster, which prevents most damp problems before they start.
Electric mat systems are the usual retrofit choice and they add relatively little to the overall cost of a project that already involves lifting the floor.
4. Ventilation
A wet room puts more moisture into the air than a conventional shower because there is more wet surface. An extractor fan sized for the room, ideally on a humidity sensor with a run on timer, is not optional. Skimping here is how you get mould on the ceiling within two years.
5. Slip resistance
A large polished tile that looks beautiful dry can be genuinely dangerous wet. Ask for the slip rating rather than guessing. Smaller format tile, textured porcelain, or honed natural stone all give more grip, and more grout lines mean more traction underfoot.
Our bathroom tile design ideas guide covers format and pattern choices in more depth, which matters even more here because the floor and walls are one continuous surface.
Wet room ideas that look good and work

Microcement and continuous surfaces
A seamless microcement or tadelakt finish across floor and walls is the purest version of the look. No grout lines at all, soft and slightly imperfect, and it makes a small room feel like one calm volume.
It does need a skilled installer and periodic resealing. This is not a finish to hand to a general builder who has not done it before.
Large format tile, tonal grout
The practical version of the same idea. Big porcelain tiles with grout matched to the tile colour read as a continuous surface from a few feet away, and porcelain is the most forgiving material in a wet environment.
One material, floor to ceiling
Running the same tile across the floor, up the shower wall, and across the ceiling of the shower zone is what makes a wet room feel deliberate rather than unfinished. Changing material halfway up tends to break the effect.
A niche instead of shelves
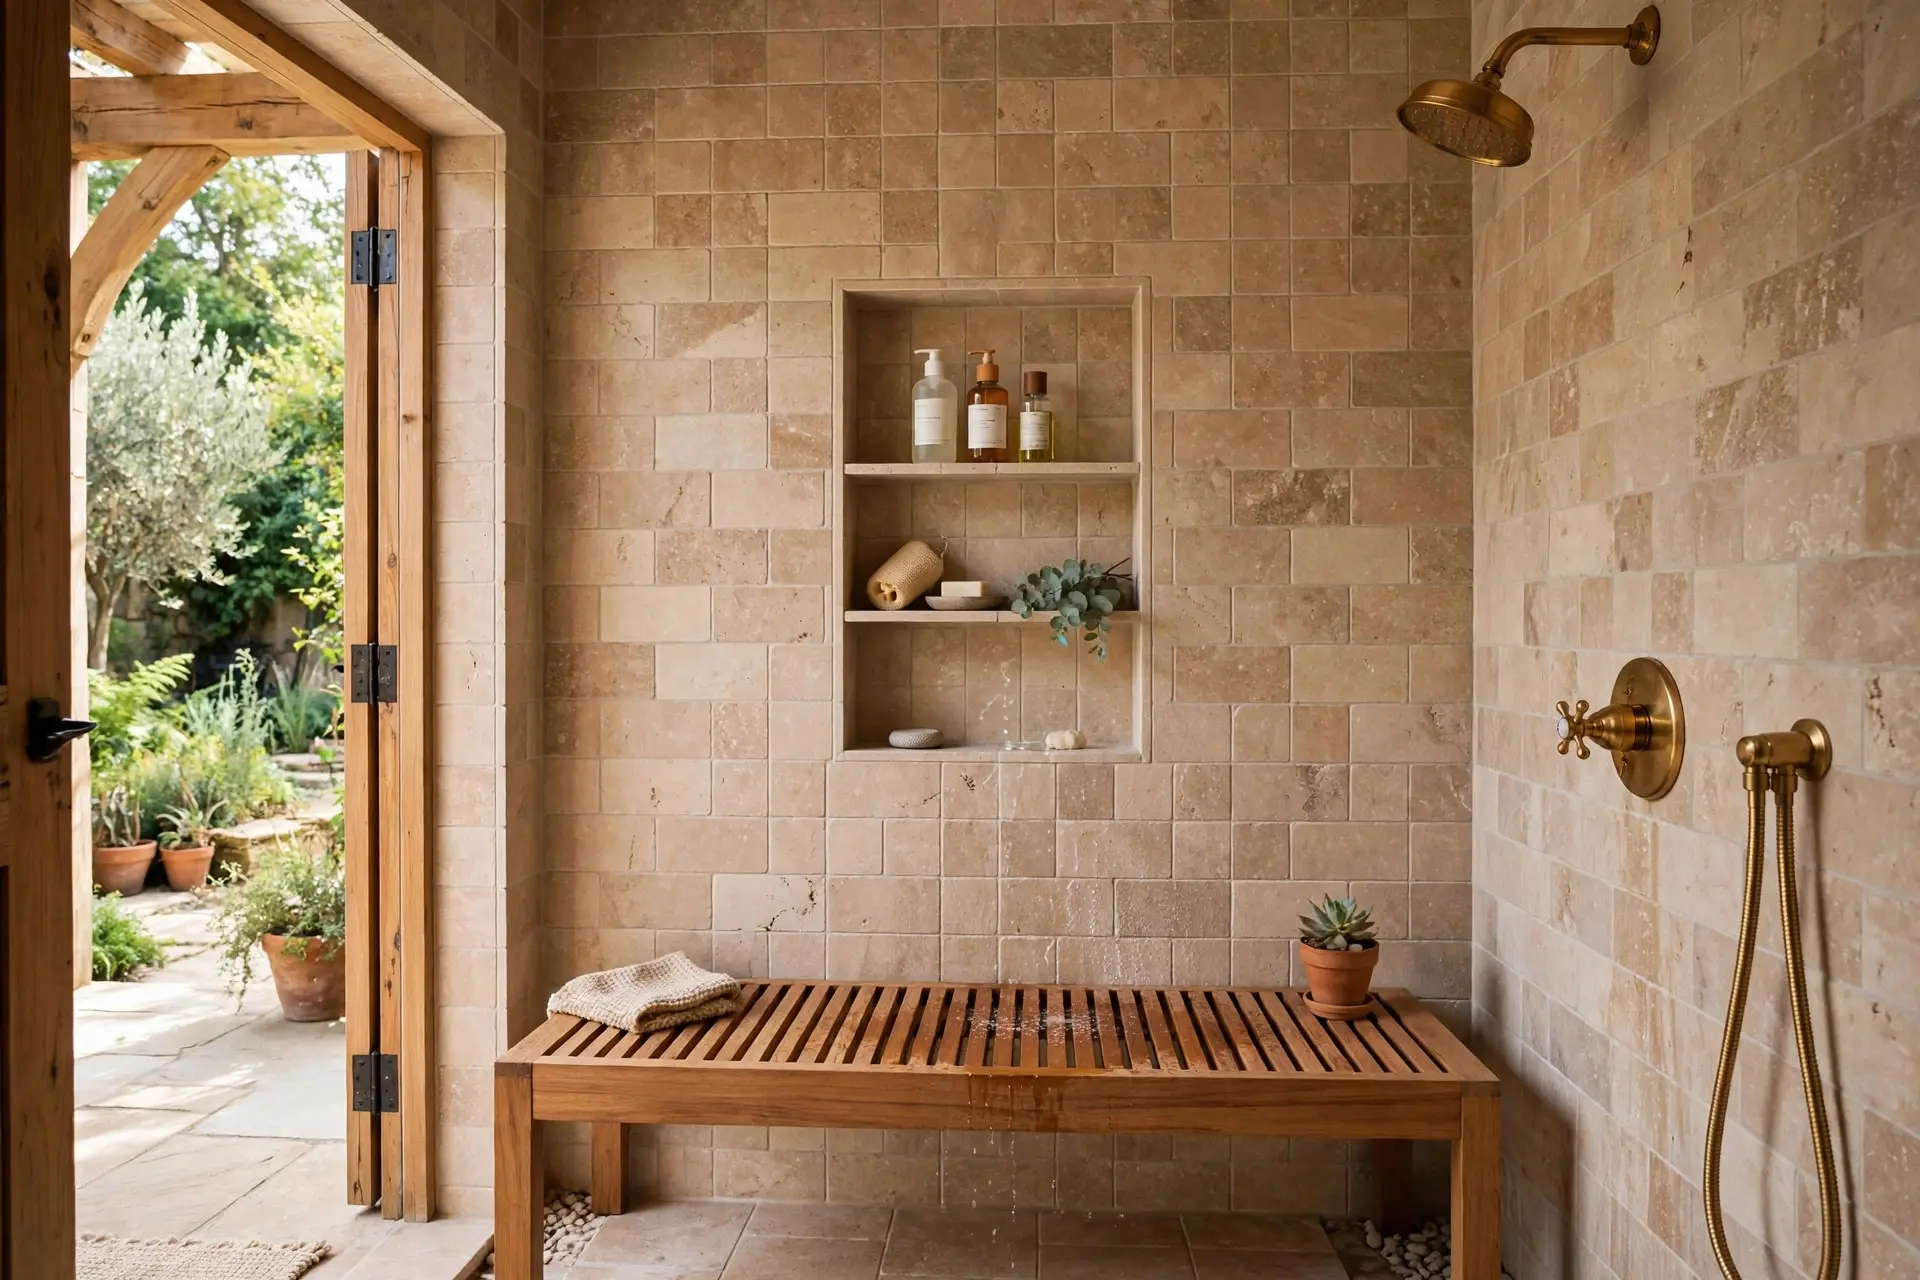
Since there is no tray edge and no caddy, storage has to be built in. A recessed niche in the shower wall, tiled in the same material, is the clean solution. Make it deeper than you think you need, because shampoo bottles are taller than people expect.
For more options here, our smart shower storage ideas guide has layouts that suit curbless showers specifically.
Warm materials to offset the hardness
A wet room can read cold and clinical, because by definition it is all hard surfaces. The fix is a teak or oak slatted mat or bench, a warm wood vanity outside the wet zone, brass or bronze fittings instead of chrome, and a warm toned tile rather than cool grey.
One piece of real wood in the room changes the temperature of the whole thing.
Keep textiles out of the splash zone
Towel rails on the far wall, or better, a heated towel rail positioned where spray cannot reach. A closed cabinet for spare toilet paper. A niche outside the shower for the things you do not want soaked. Planning this is what separates a wet room that is pleasant to use from one that is constantly slightly damp.
Wet room ideas for a small bathroom

This is where wet rooms make the most sense, because removing the tray and enclosure gives back real floor area.
- Put the shower at the far end from the door so water travels away from the entrance.
- Use a single glass panel rather than a full screen. It keeps sight lines open.
- Choose a wall hung toilet and vanity. Seeing the floor run underneath is what sells the sense of space.
- Use one tile everywhere, including the floor. Changing material in a small room chops it up.
- A linear drain along the shower wall keeps tile cuts minimal, which matters a lot in a small area.
- Add a mirror across a full wall. In a room this size it does more than any other single decision.
When not to build a wet room
Honest guidance is more useful than encouragement here.
Think twice if this is your only bathroom and you have young children, because bathing a toddler in a wet room is awkward. Think twice if the floor structure cannot take the build up for the slope, which is a common issue in upper floors of older houses. Think twice if you are working with a contractor who has not done tanking before, because this is not the job to learn on. And think twice if you are renovating primarily for resale in a family area, where a bath is often the expected feature.
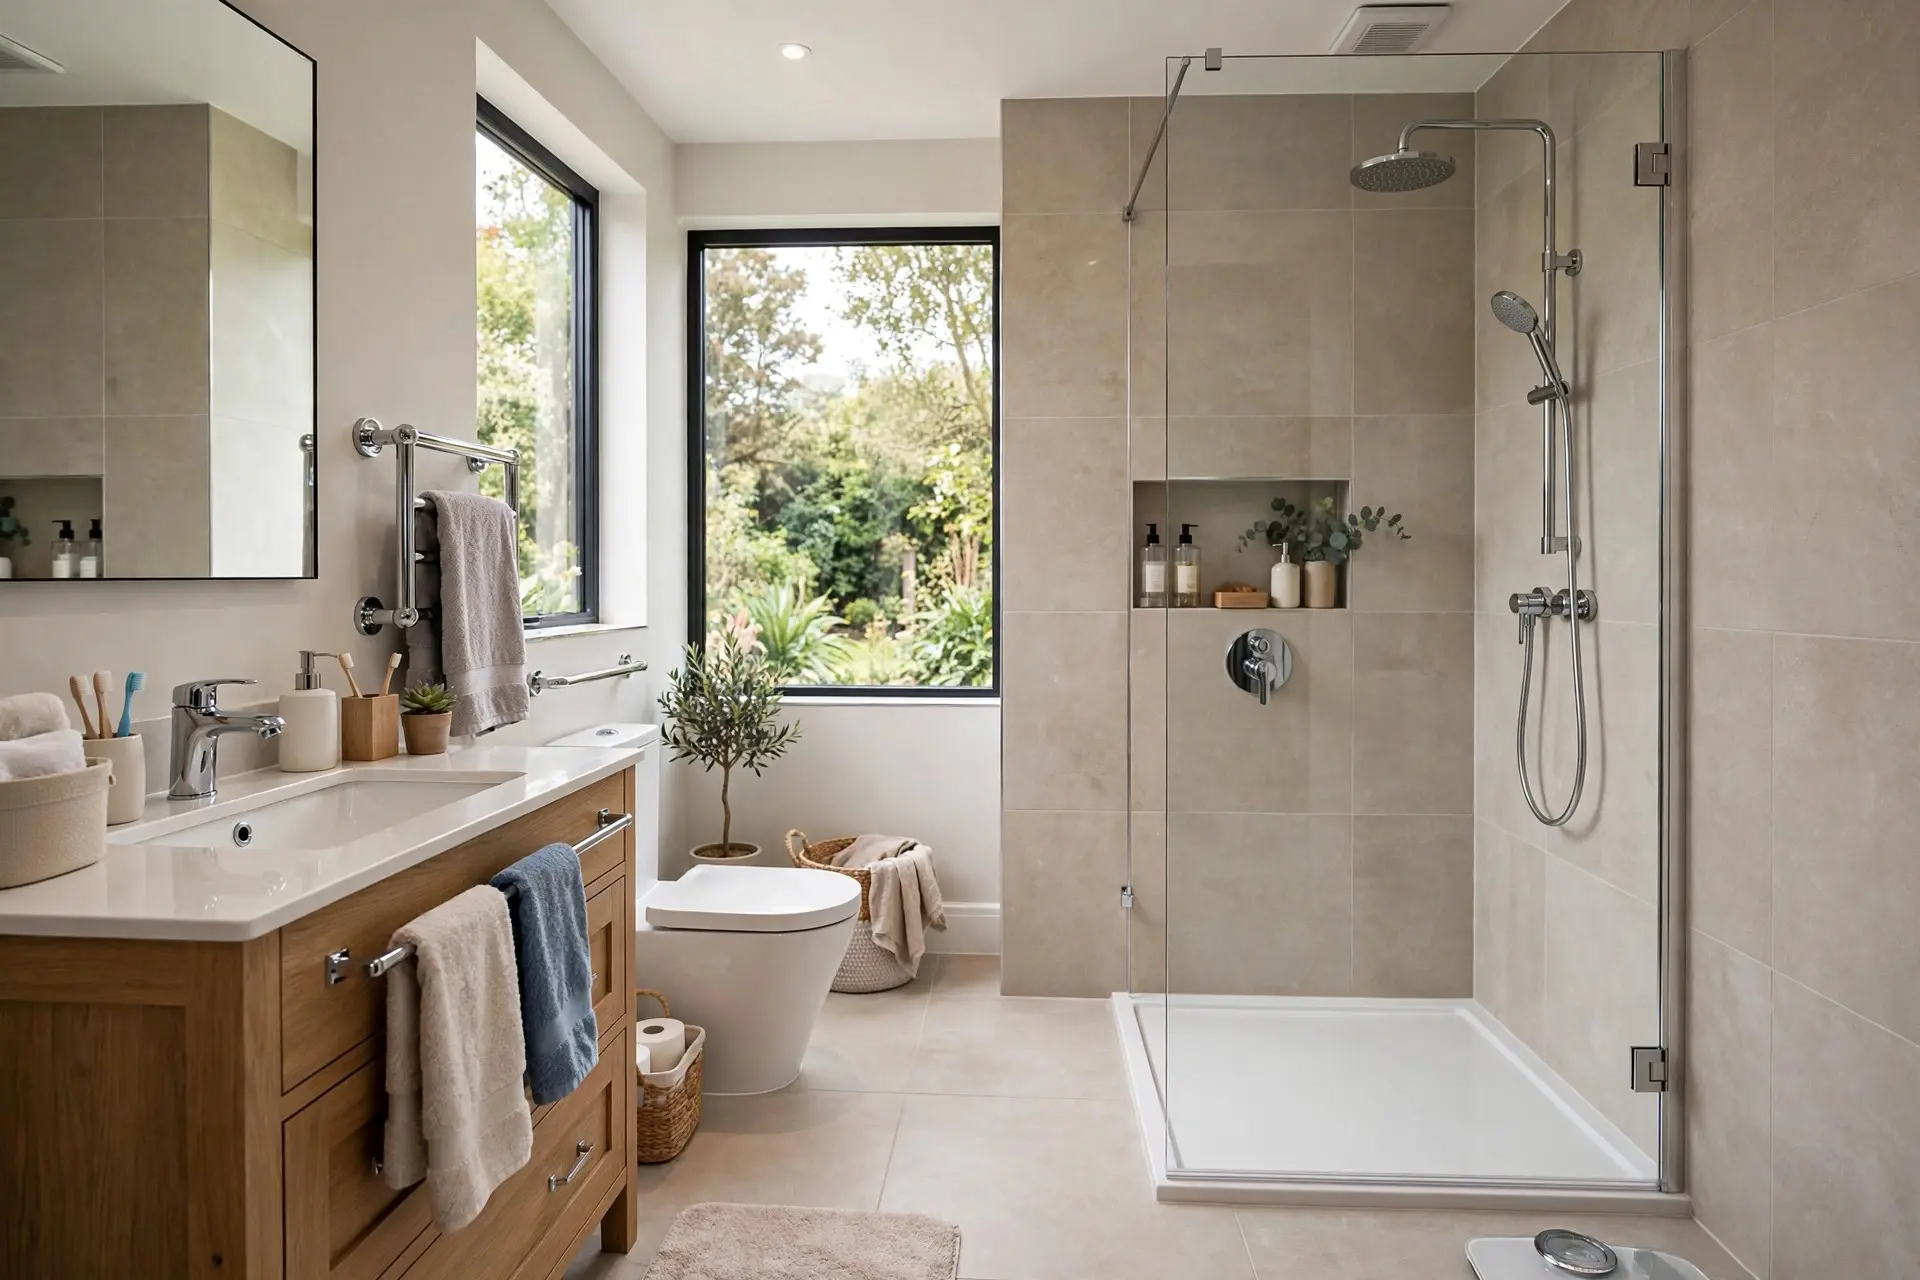
In any of those cases, a level access shower with a low profile tray and one glass panel gives you the look, the easy step in, and far less risk. If you want more of the spa feeling without the structural work, our luxury bathroom designs guide has approaches that do not require rebuilding the floor.
Frequently asked questions
Do wet rooms make the whole bathroom wet?
Only if they are laid out badly. A fixed glass panel or a half height wall between the shower and the rest of the room stops most of the spray, and placing the shower away from the door and the toilet handles the rest. The complaint is real but it is a layout failure, not something inherent to wet rooms.
Does a wet room need a glass screen?
Not strictly, but almost every wet room is better with one. A single fixed panel keeps the open look while containing the spray. The alternative is using walls and distance instead, which needs a larger room to work.
Are wet rooms going out of style?
The fully open, no screen, minimalist version has cooled off, mostly because people found it impractical. The level access, curbless shower itself is not going anywhere, since it is the accessible and easier to clean option. Expect fewer completely open wet rooms and more curbless showers with a panel.
Do wet rooms add value to a home?
A well built one usually helps, especially in smaller homes and apartments where the space saving is obvious, and in homes marketed to buyers thinking about ageing in place. A poorly waterproofed one is a liability. In family focused markets, removing the only bath can hurt.
What flooring is best for a wet room?
Textured porcelain is the most reliable choice. It is waterproof, hard wearing, available in large formats, and comes in slip resistant finishes. Microcement looks the best and needs a specialist. Avoid polished tile and anything with a smooth glaze underfoot.
The takeaway
A wet room is worth it if you plan where the water stops, put heat in the floor, size the extractor properly, and choose a floor you will not slip on. Those four things matter more than any tile you pick.
And if the list of caveats gives you pause, a curbless shower with one glass panel gets you most of the way there with much less to go wrong. That is usually the right answer, and it is not a lesser one.