Walk-In Pantry Dimensions, How Much Space You Really Need

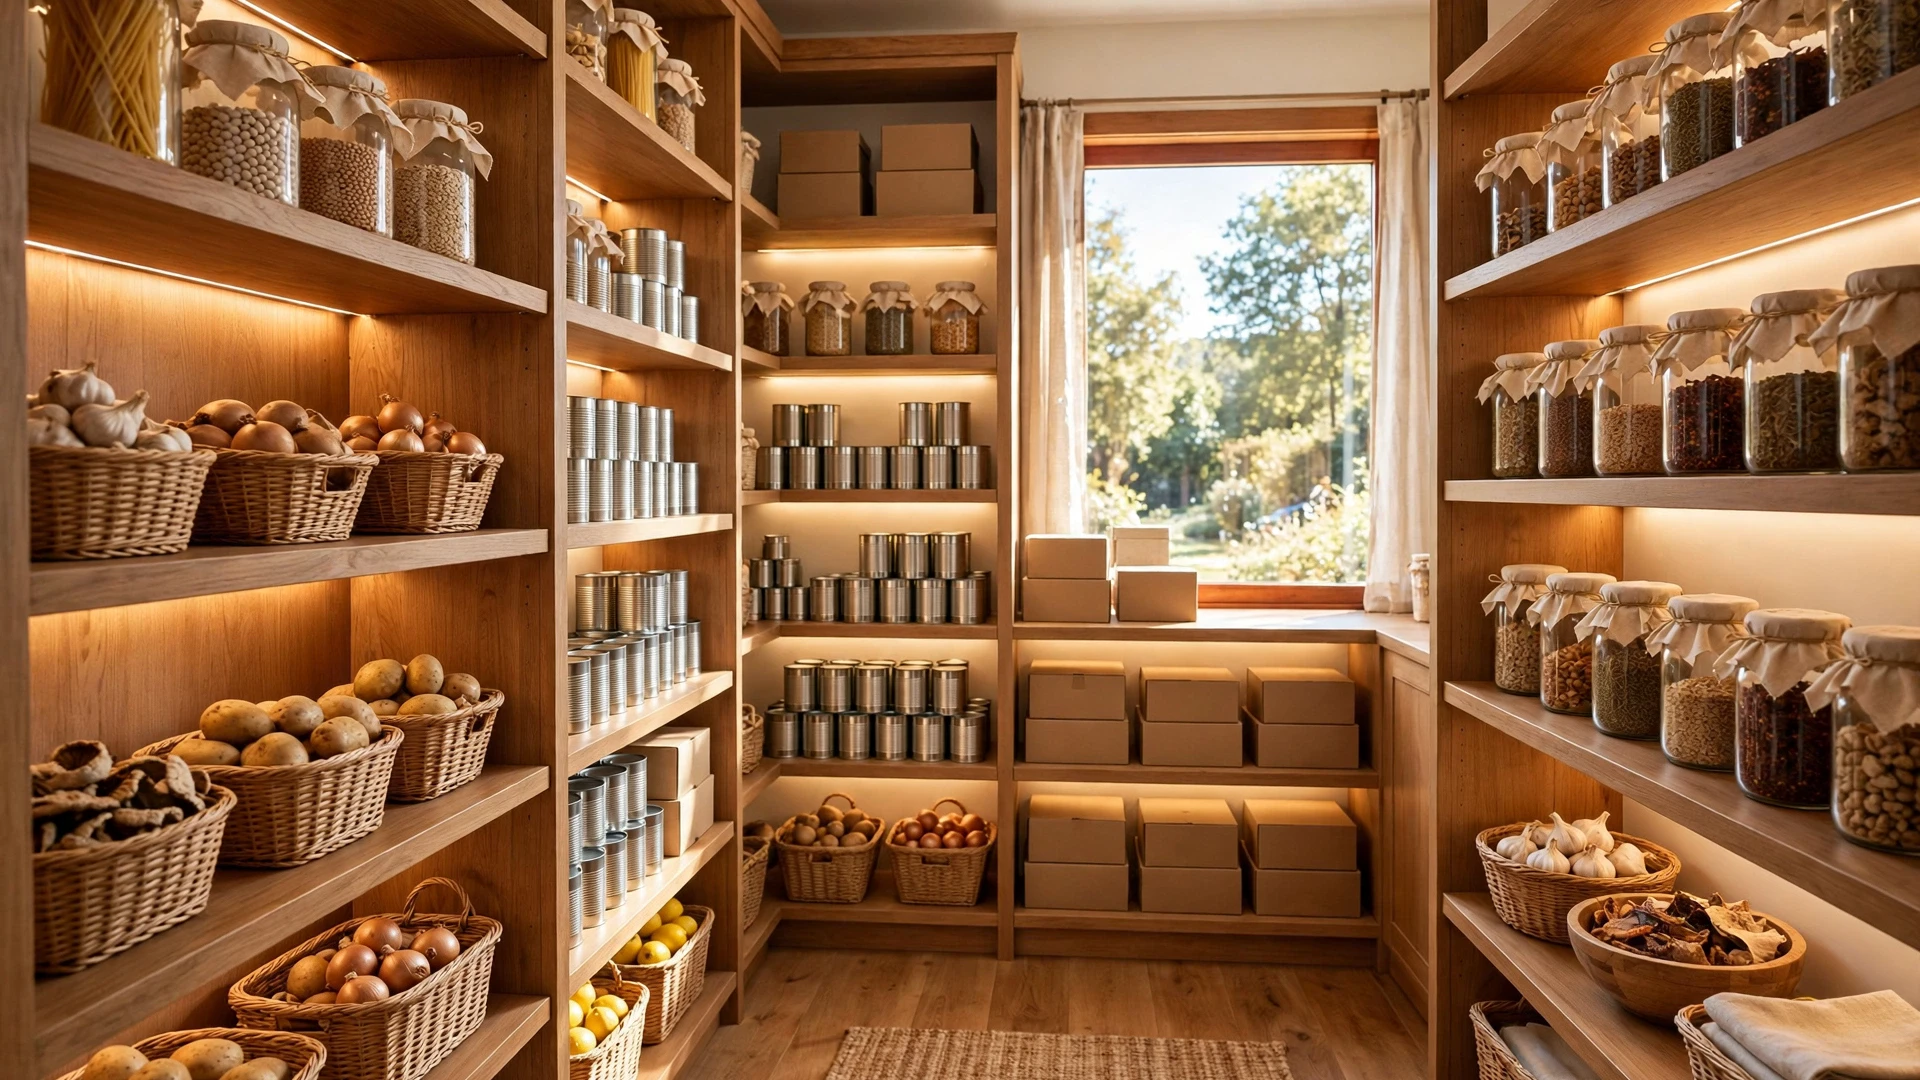
My friend Dana still tells the story of her kitchen remodel, and she always starts with the shelves. She had dreamed of a walk-in pantry for years, so when her contractor asked how deep she wanted the shelving, she said, go big. The shelves went in at 24 inches deep. They looked grand. Then she stocked them. Cans vanished into the dark back row, cereal boxes toppled behind the pasta, and she needed a flashlight just to find the baking powder. Her beautiful new pantry turned into a cave she dreaded opening. That evening I learned the hard way that walk-in pantry dimensions are the kind of detail you measure twice, because you cannot fudge them later.
Dana is not alone. Most homeowners plan their pantry around how it looks in a photo, not how it works with a grocery bag in each hand. They guess at the depth, they forget the door swing, and they discover the mistakes only after the drywall is up. This guide fixes that, with the minimum size that still feels like a real walk-in, the ideal size most designers aim for, the door and aisle rules that keep the space comfortable, and the layout tricks that squeeze the most storage out of every inch.
Standard Walk-In Pantry Dimensions, the Numbers Most Homes Use
When builders and kitchen designers talk about walk-in pantry dimensions, they usually start with the same sweet spot. The minimum size for a true walk-in pantry is about 4 feet wide by 4 feet deep, which gives you roughly 16 square feet of floor space. At that size you can fit shelving along two walls and still step inside, turn around, and reach everything without squeezing sideways. Anything smaller starts to feel like an oversized closet, and you lose the main advantage of a walk-in, which is standing inside the storage instead of reaching into it.
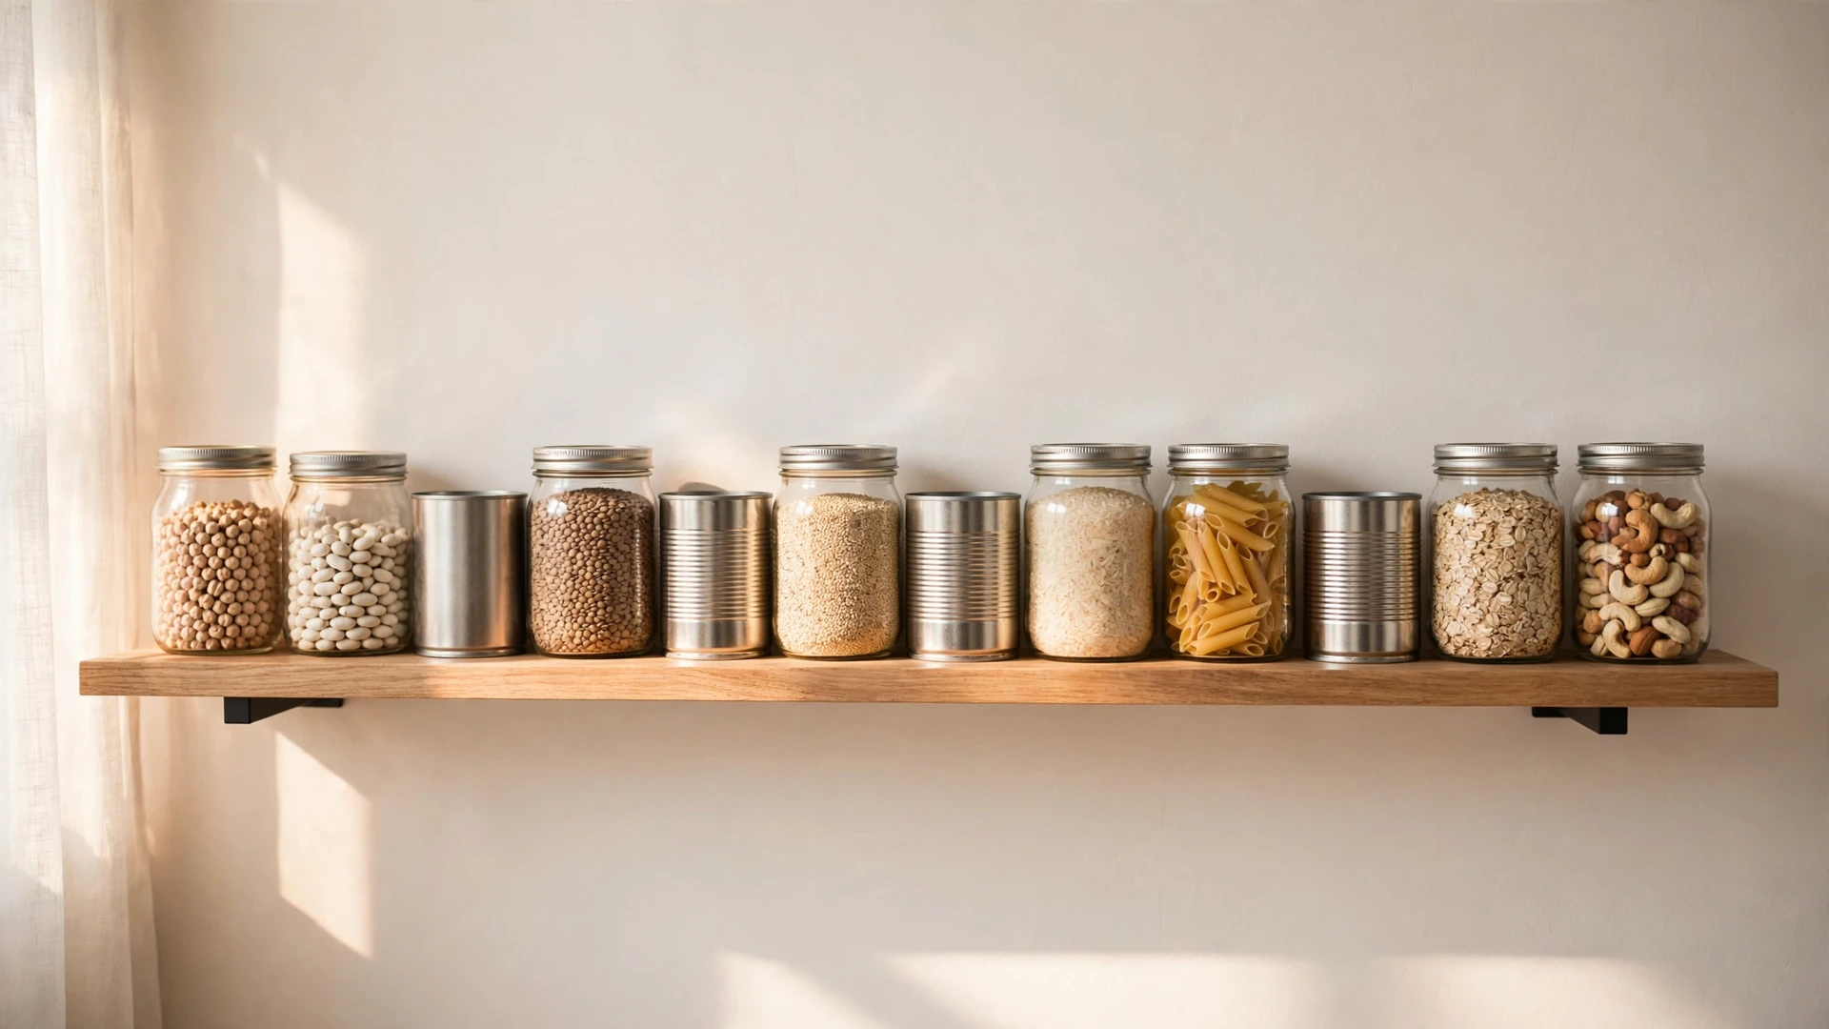
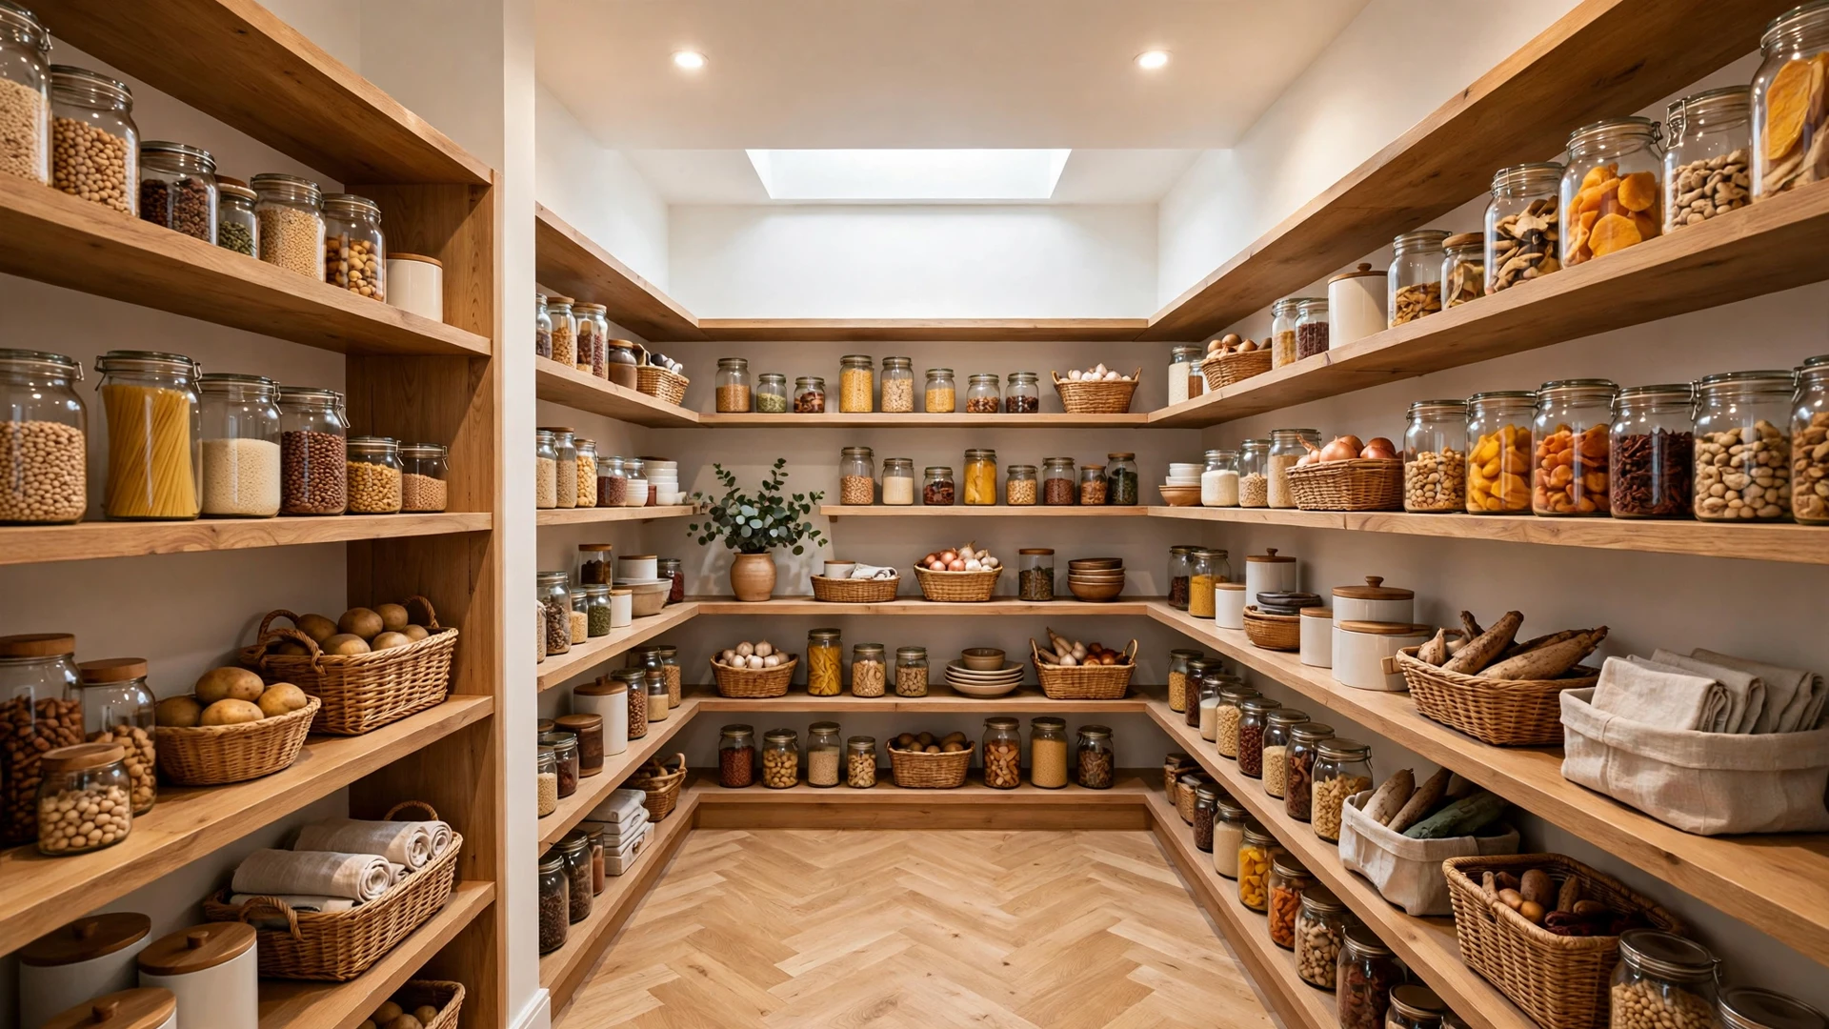
Most designers call 5 feet wide by 8 feet deep the ideal, or 40 square feet. That rectangle fits shelving on three walls, leaves a comfortable aisle down the middle, and still leaves room for a small counter or landing surface. The National Kitchen and Bath Association, the NKBA, publishes planning guidelines that kitchen pros use every day, and its spacing rules back up these numbers. An aisle of 36 to 44 inches between facing shelves lets one person work freely, and 44 inches lets two people pass without a dance.
Shelf depth matters as much as floor space, and the magic range is 12 to 16 inches deep. Twelve inches holds cans, jars, and boxes in a single row so nothing hides behind anything else. Sixteen inches works for larger items like cereal boxes, small appliances, and bulk packs. Go deeper than 16 inches and you recreate Dana’s cave, a dark back row where food goes to expire. If you want deep storage for bulk goods, use pull-out drawers or baskets instead of fixed deep shelves, because drawers bring the back row to you.
Small Walk-In Pantry Dimensions That Still Feel Roomy
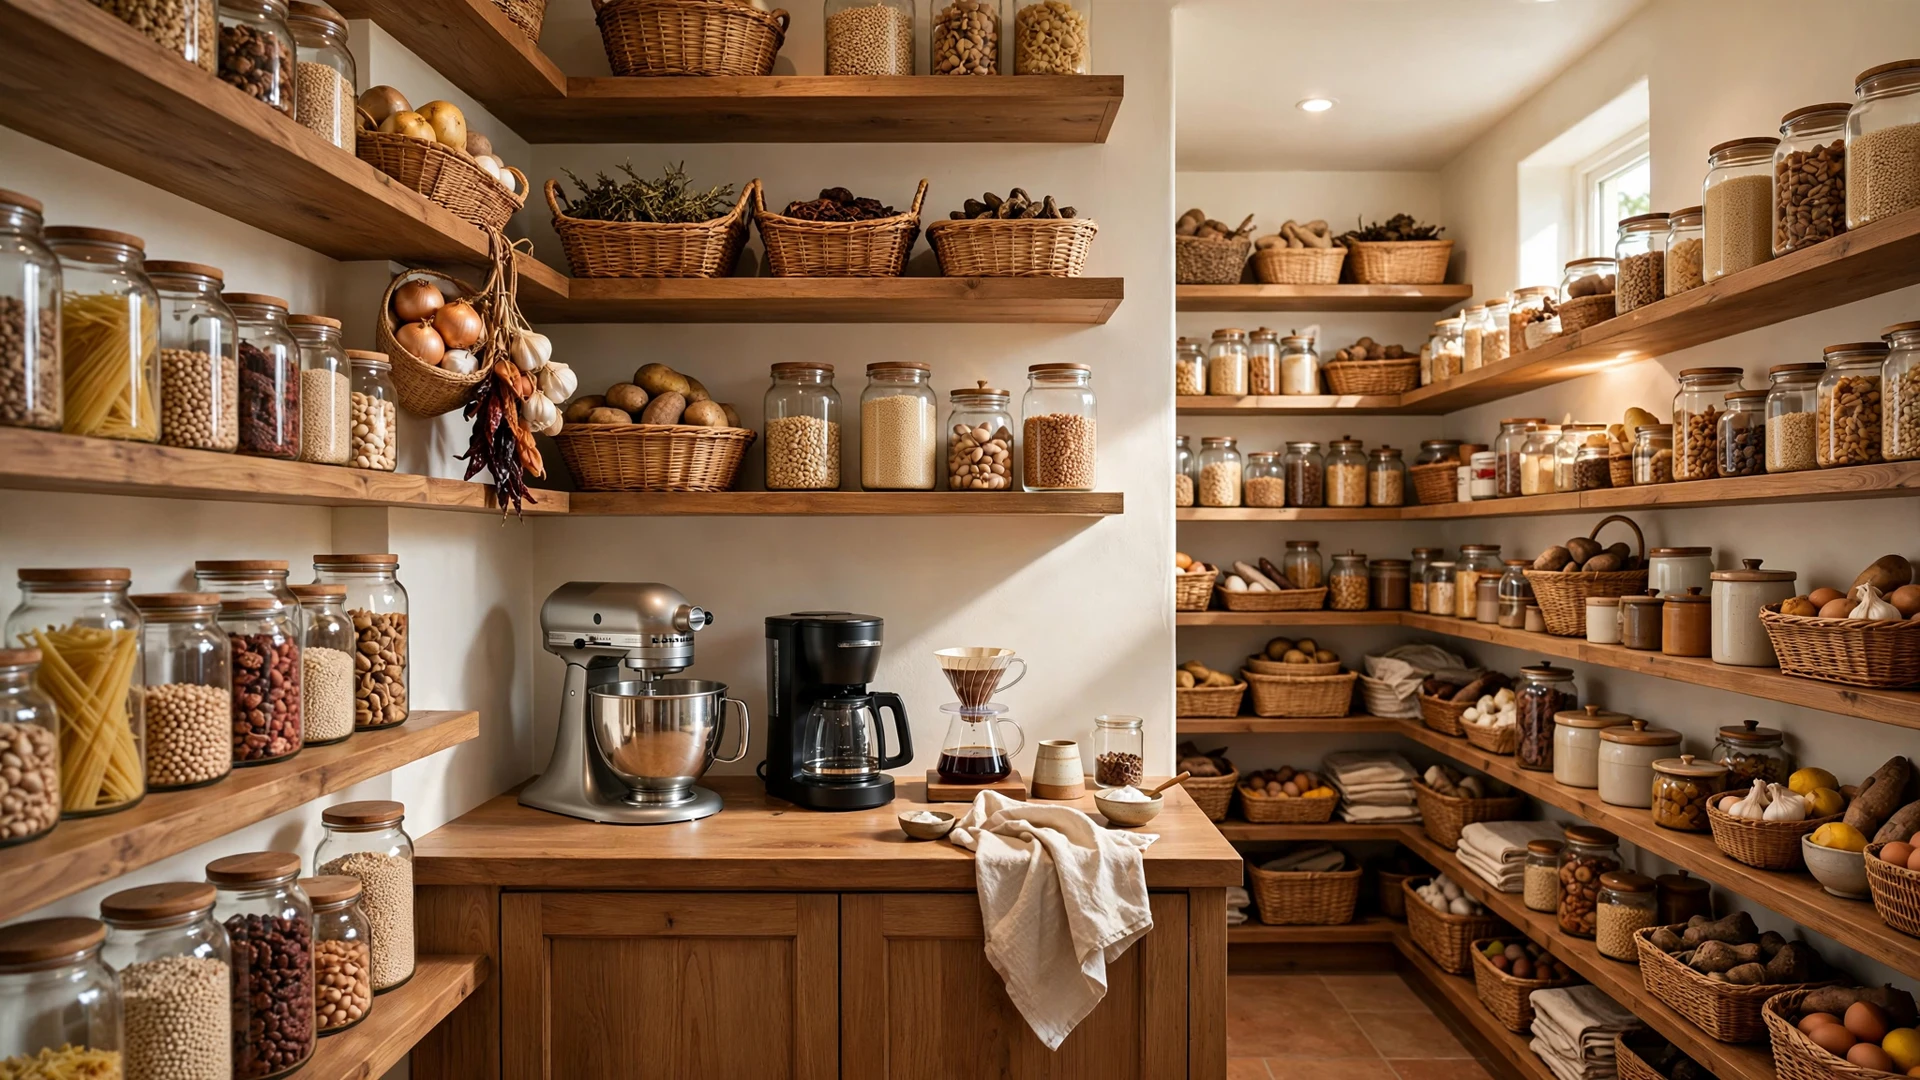
If your home cannot spare a big rectangle, small walk-in pantry dimensions can still deliver a true walk-in feel. The trick is the shape, not just the square footage. A narrow galley style pantry, about 3 feet deep and 6 to 8 feet long, works beautifully when you cannot give up a full corner of the kitchen. Shelves run along both long walls, the aisle in the middle stays clear, and it feels like the spice aisle at the store, compact but complete.
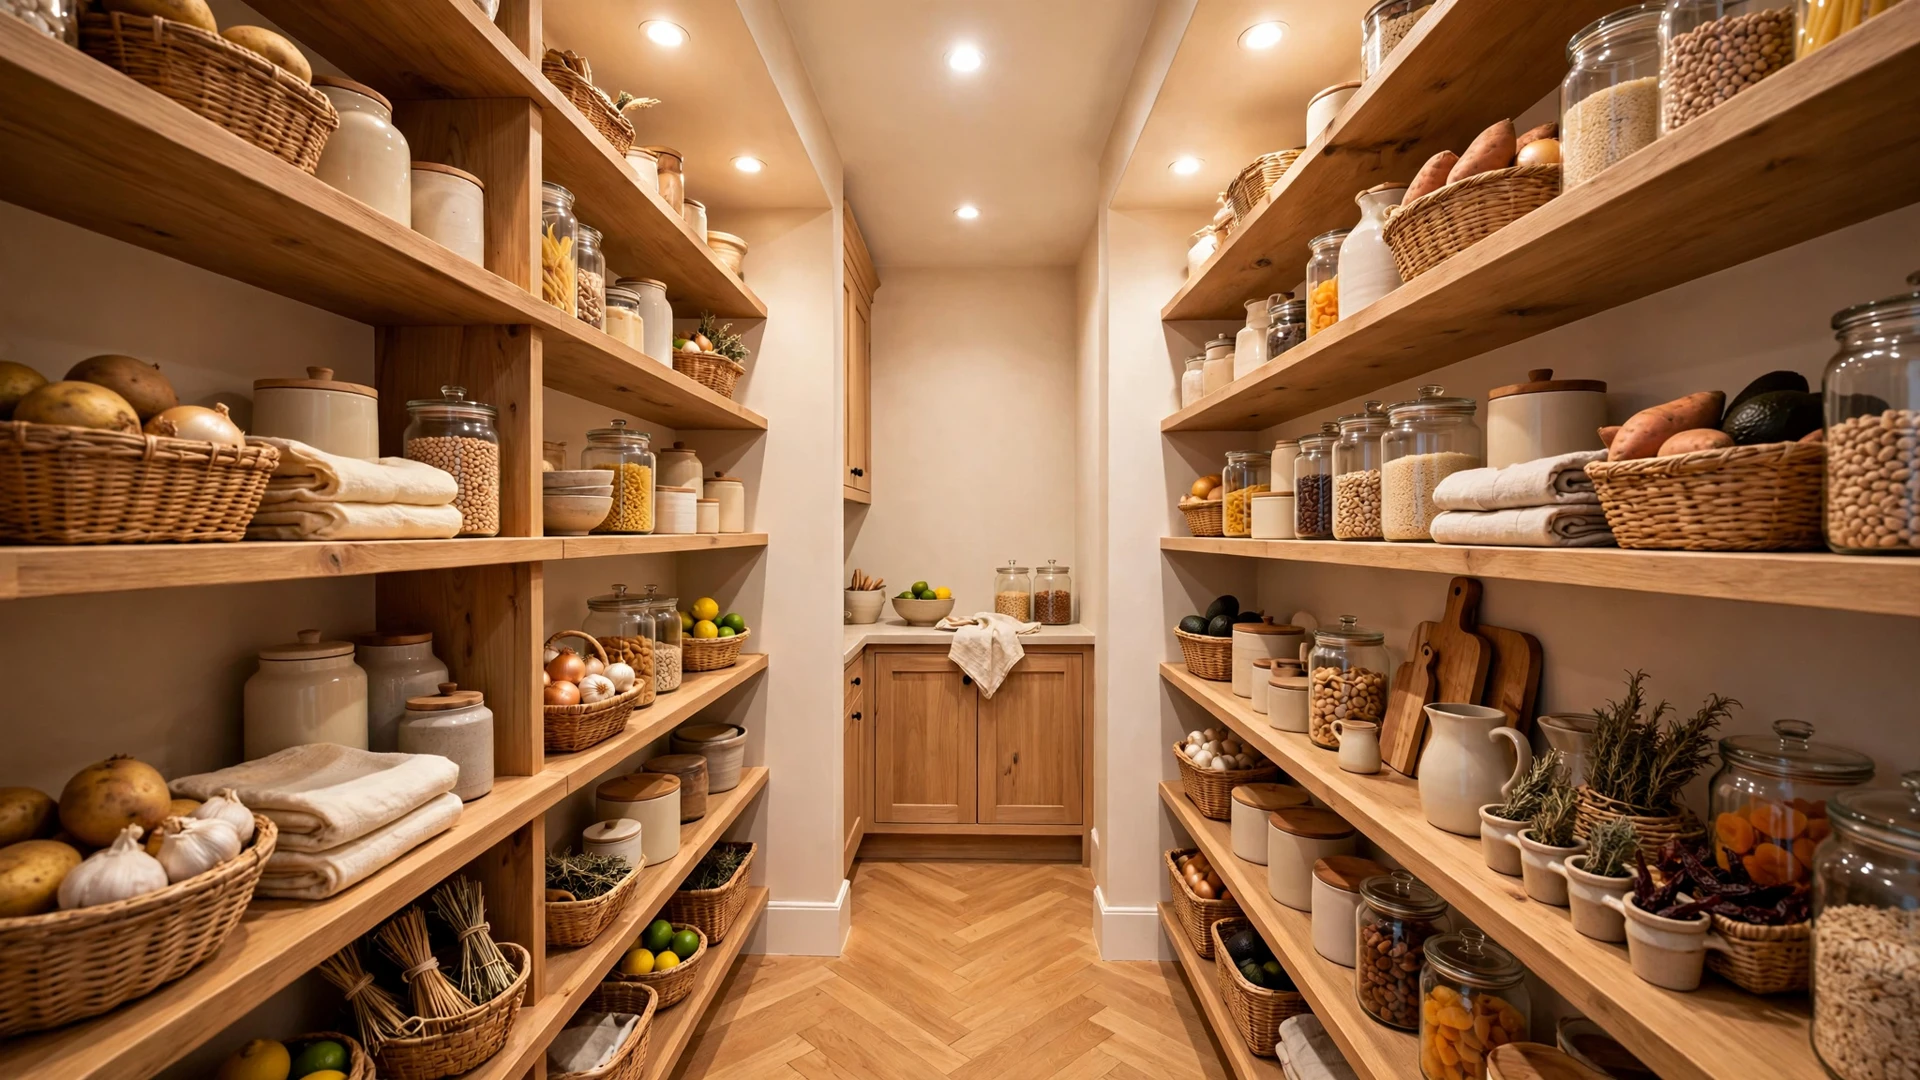
The doorway makes or breaks a small pantry. A standard swinging door needs about 30 inches of clear floor just to open, and in a tiny pantry that swing can eat the exact spot where you wanted to stand. A pocket door slides into the wall and costs zero floor space. A barn door or bifold also saves the swing, though a barn door needs clear wall beside the opening, and a pocket door keeps the opening from blocking a busy hallway.
Light changes everything in a small space. A dark pantry feels half its size, while a bright one feels honest. Add a simple LED strip or puck lights under each shelf on a motion sensor, so they switch on the moment you step in, and paint the walls white or pale cream to bounce the light around. Dana added motion lights to her rebuilt pantry, and she says the space feels twice as big even though the footprint never changed.
Door and Aisle Rules in Walk-In Pantry Dimensions
Doors and aisles follow simple rules, and breaking them causes most pantry regret. First, measure the clear aisle, not the wall to wall distance. You need at least 36 inches between facing shelves, and 42 to 44 for real comfort, because 16 inch shelves on both sides of a 5 foot wide pantry leave only 28 inches in the middle, and that is too tight.
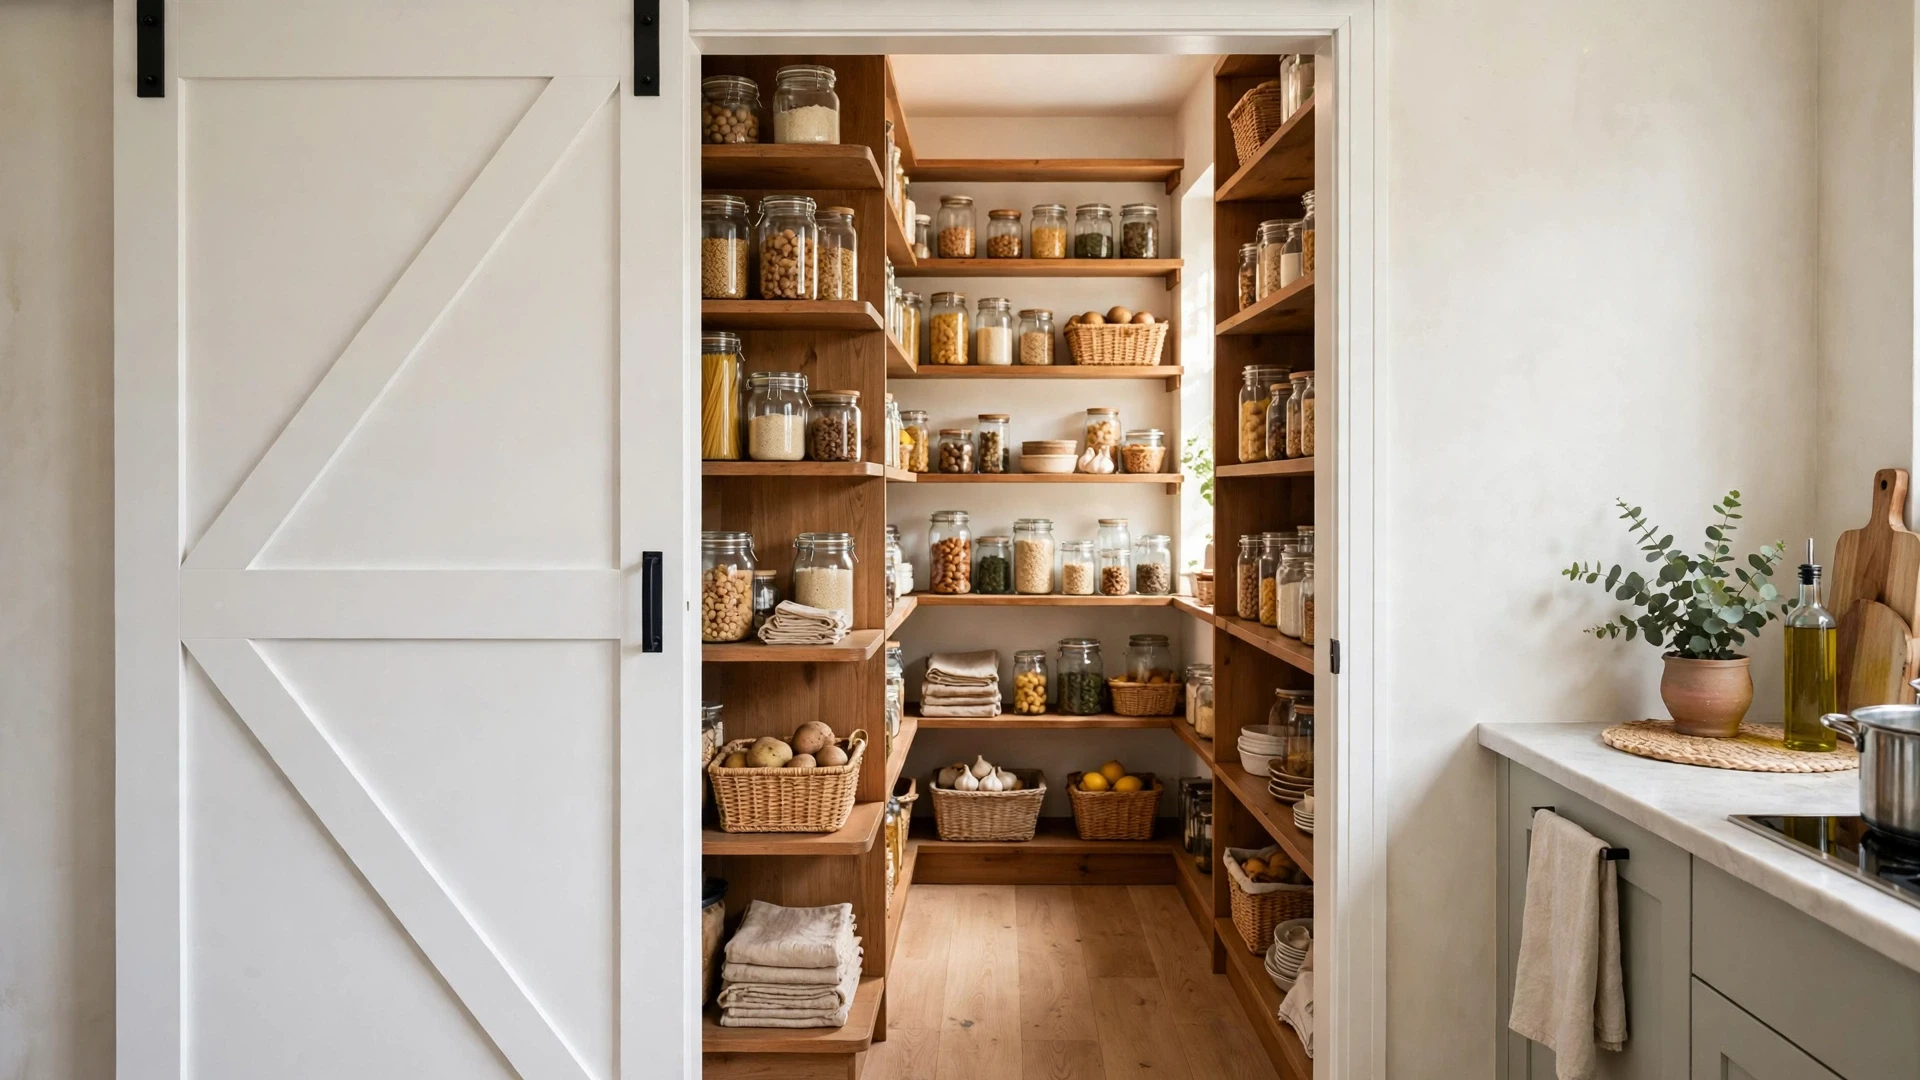
Second, the door width. A 28 inch door works, but a 30 or 32 inch door feels much better when you carry wide grocery bags or a bulky warehouse box through it. For wheelchair or walker access, plan a 36 inch clear opening, which usually means a 38 inch door slab. Third, think about what sits behind the door. Never place a door where its swing covers the light switch, and never let it bang into shelving, so sketch the swing arc on your floor plan before anyone frames a wall. Pantries also need airflow, because food plus stale warm air shortens shelf life. If the room has no window, a small louvered vent near the top of the door keeps air moving without showing the pantry contents to the kitchen.
Planning Shelves, Zones, and Storage Around Your Layout
The smartest planners sketch the room around the door swing first, then fit the shelves to what is left. Start with a blank rectangle on graph paper, draw the door and its swing arc, mark the aisle down the middle, and only then draw your shelves. This order prevents the classic mistake of designing shelves the door smashes into every day.
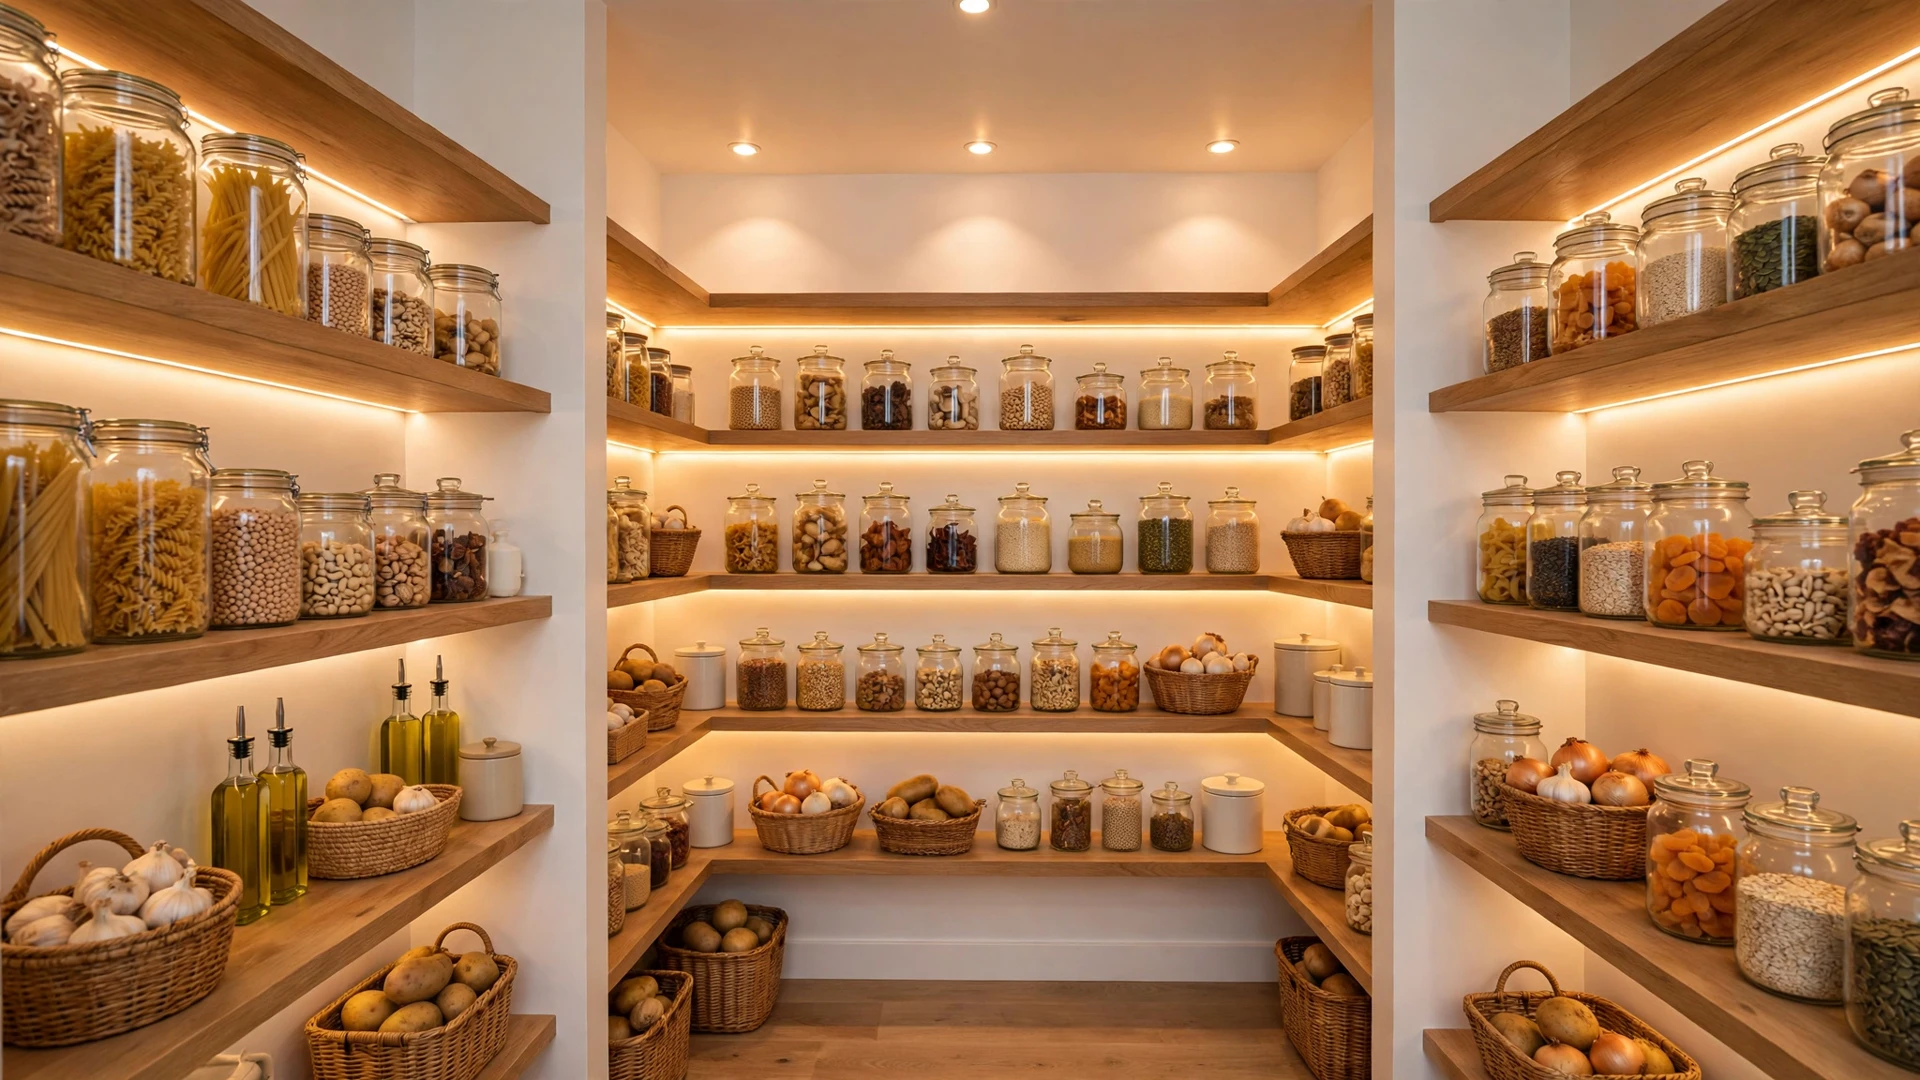
Next, divide the pantry into zones, because a pantry works best when every category has a home. Put everyday items at eye level, reserve the top shelves for bulk goods and rarely used items like holiday platters, and keep heavy bags of rice, flour, and canned goods low so lifting stays safe. If you bake often, give baking supplies their own shelf near the counter zone.
A landing surface changes how the pantry feels in daily use. Even a small 24 inch counter section gives you a spot to set bags while you unload, and one electrical outlet on that counter lets the pantry double as an appliance garage for the stand mixer or coffee station, which frees real estate on the kitchen counters.
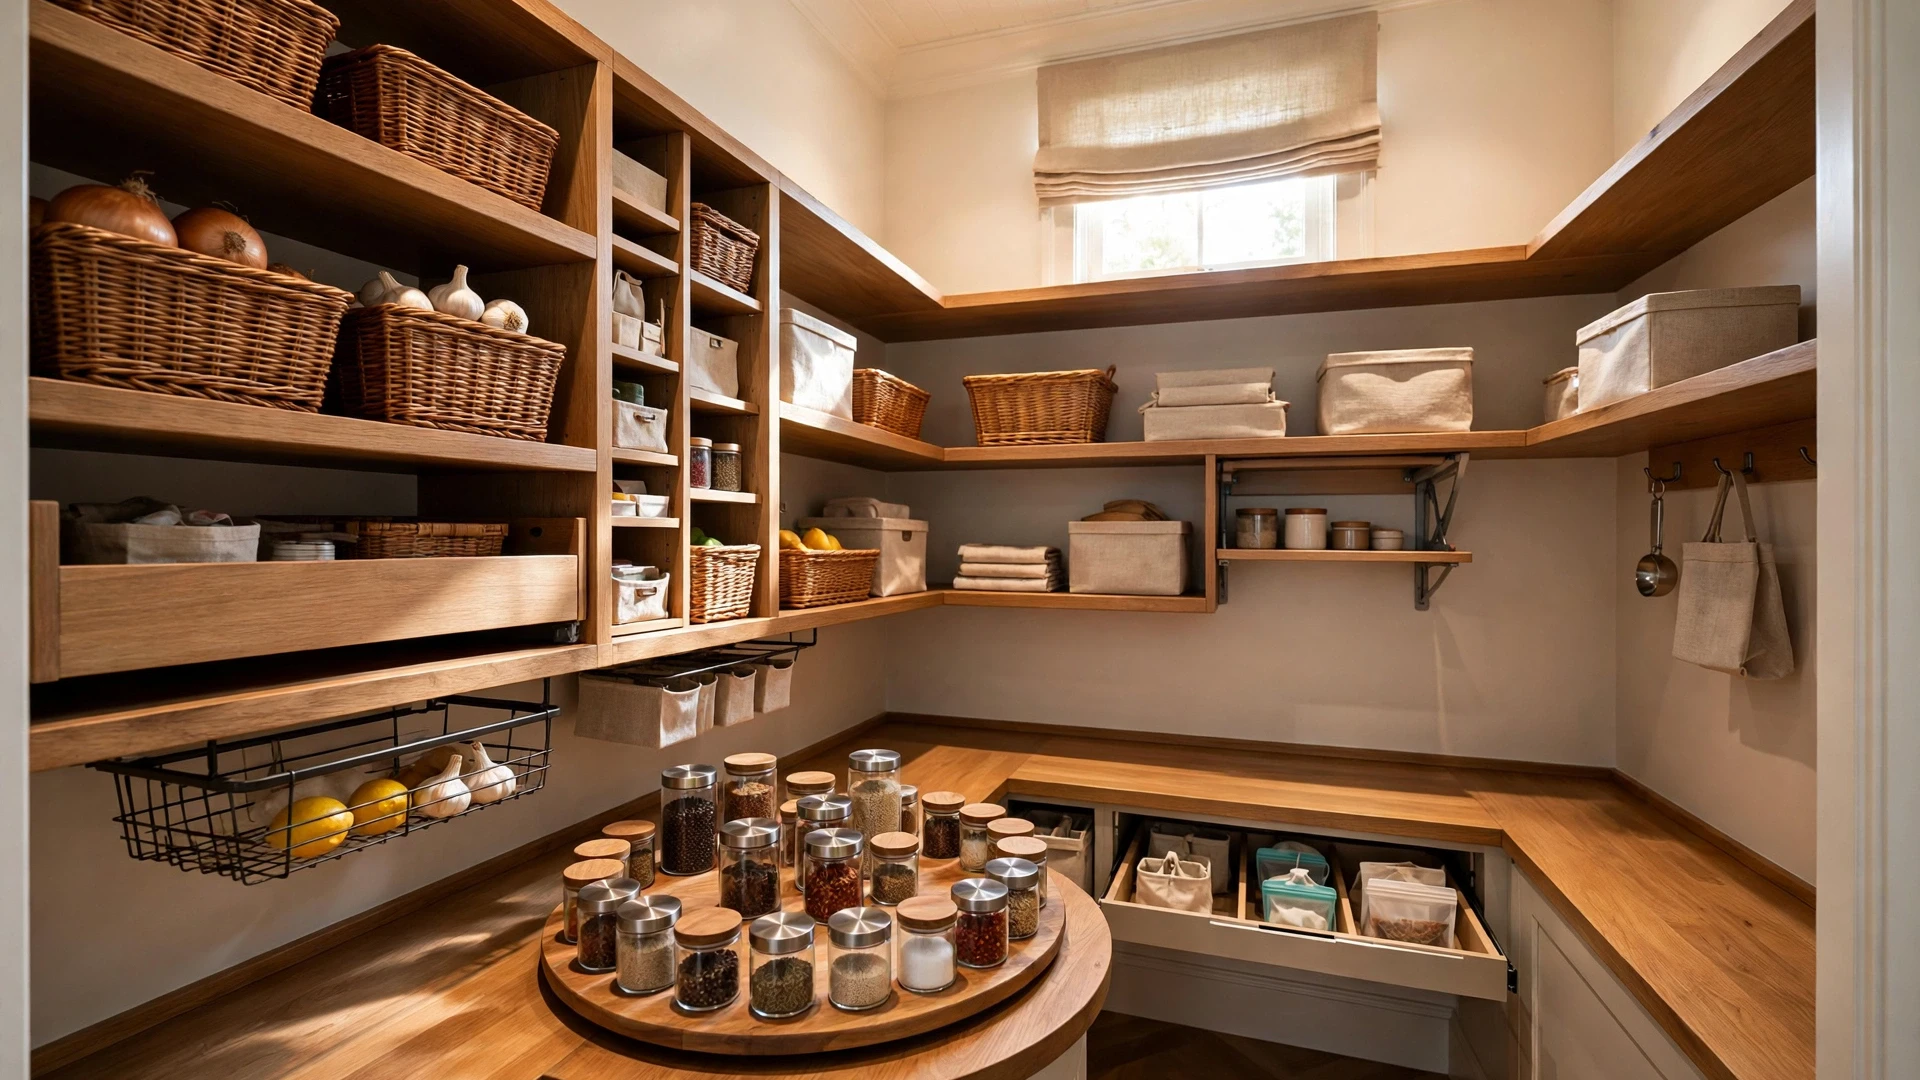
Corners need a plan because they waste space silently. In an L-shaped or U-shaped pantry, the deep corner where two shelf runs meet becomes a black hole, so fix it with a lazy Susan turntable or angled corner shelves, or stop one shelf run short and use the corner for tall items like the mop.
Costly Mistakes That Steal Inches From Your Pantry
The first mistake is shelves that are too deep, and you already know Dana’s story. Anything past 16 inches deep turns into a hiding place for expired food. The second mistake is skipping the landing zone. Without a counter or even a wide shelf to set things down, every grocery trip becomes a juggling act, and bags end up on the kitchen floor while you sort.
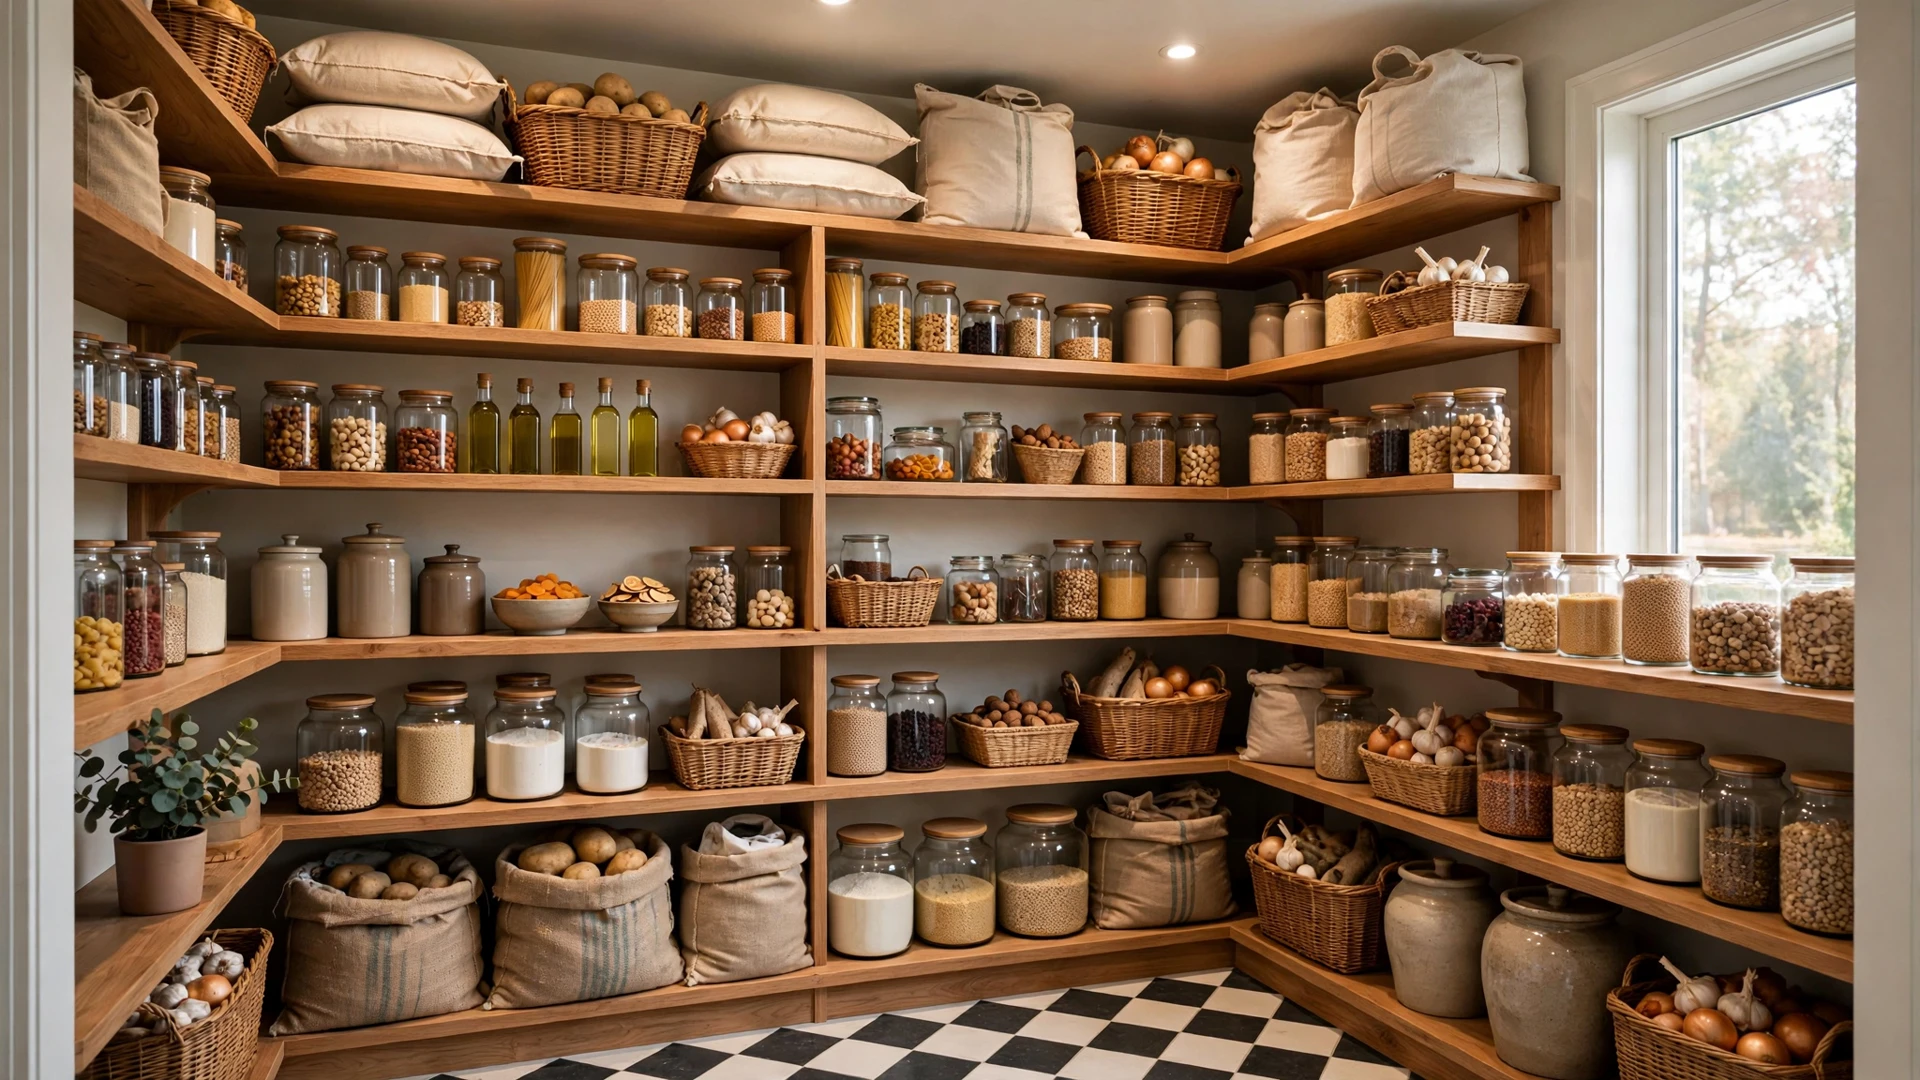
The third mistake is forgetting what lives inside the walls. Pantries often share walls with plumbing, electrical panels, or HVAC ducts that steal inches you thought you had. Ask your contractor to confirm the true clear depth after drywall, framing, and pipes, because a wall that looks 5 feet deep on paper can shrink to 4 feet 4 inches in reality, and that missing 8 inches can break your aisle.
The fourth mistake is lighting as an afterthought. Builders often wire a single bulb with a pull chain, which leaves the lower shelves in shadow. Plan switched or motion-sensor lighting during the electrical rough-in, when adding it costs almost nothing, because your hands are usually full when you walk in. The fifth mistake is wire shelving with no liners. Thin wire racks let small items tip and wobble, and round cans roll, so add inexpensive shelf liners or swap the worst sections for solid wood.
Final Thoughts, Locking In Your Walk-In Pantry Dimensions
The best test costs nothing and takes ten minutes. Grab painter’s tape and mark your planned walk-in pantry dimensions on the floor, full outline, door swing arc, shelf depths, and aisle. Then walk it with a grocery bag in hand. You will feel instantly whether the aisle pinches, whether the door fights you, and whether the shelves sit at the right heights. Dana did the tape test on her rebuild, and she caught a door swing problem before a single stud went up.
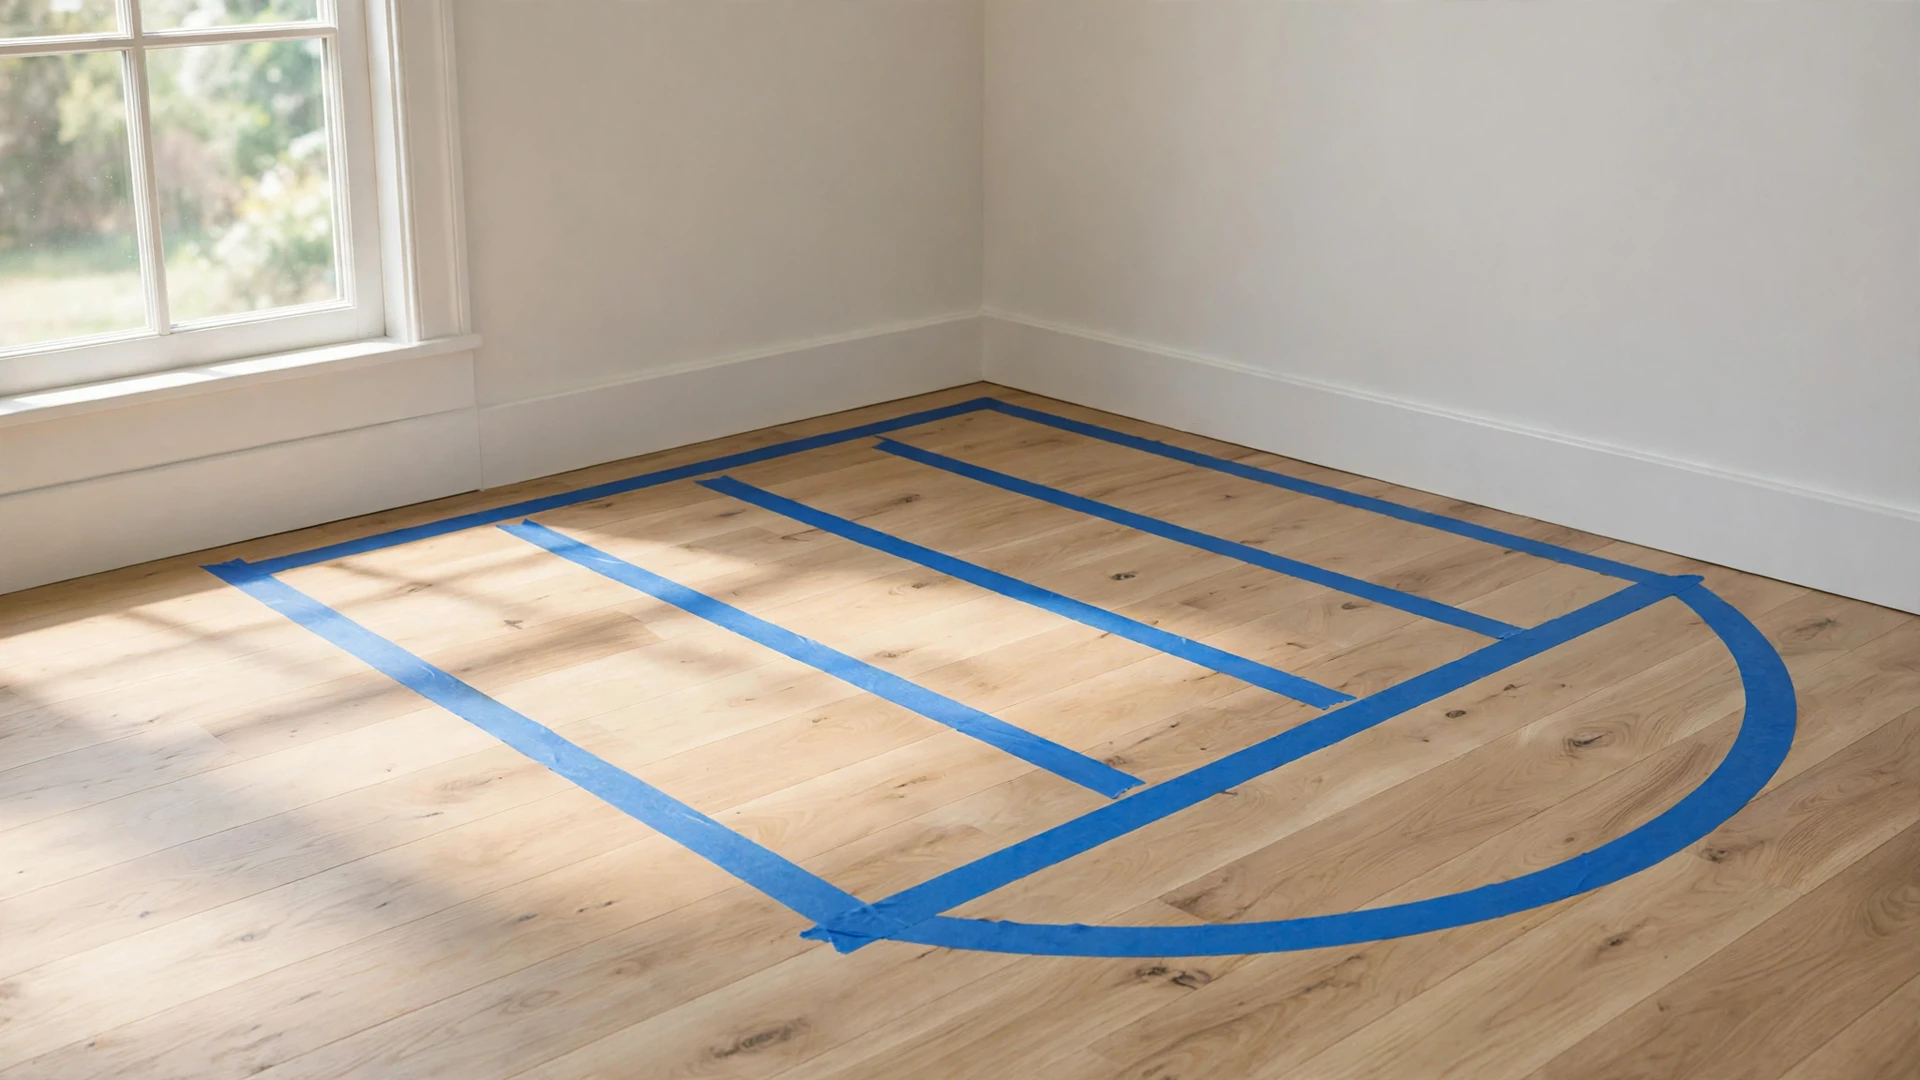
Remember the core numbers. Four by four feet is the smallest true walk-in, five by eight is the comfortable ideal, shelves stay between 12 and 16 inches deep, and aisles need 36 inches at minimum. Match the door to the space, light every shelf, zone your storage, and respect what hides in the walls. Do that, and your pantry will work as hard as your kitchen does, every single day.