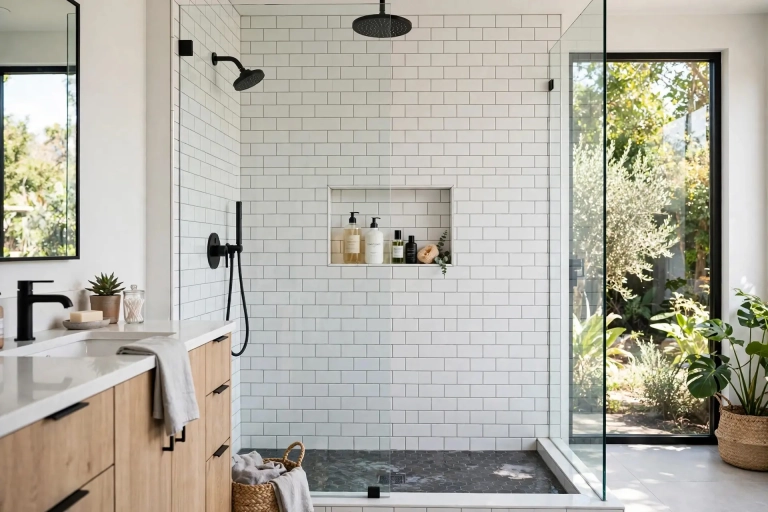
Standard Shower Size: 5 Dimensions That Make or Break Your Bathroom

Standard Shower Size: 5 Dimensions That Make or Break Your Bathroom
Last spring my neighbor Tom tore out his bathtub and ordered a sleek glass shower base online. He measured once, clicked buy, and waited two weeks for delivery. When the box arrived, the base was 36 inches square, and his alcove was 60 inches wide. Tom spent the next month patching the gap with filler panels that never looked right. His mistake was simple, and it is the same mistake I see in almost every DIY bathroom remodel. People fall in love with tile patterns and rainfall showerheads before they learn the numbers that actually decide whether a shower feels roomy or cramped.
Before you pick tile or order a base, learn the standard shower size that fits your room, because every other decision hangs on that number. A shower that is two inches too narrow will annoy you every single morning for the next fifteen years. A shower with the right dimensions will feel like a small spa, even in a modest home. This guide walks you through the real numbers builders use, the code rules inspectors enforce, and the five dimensions that quietly make or break the whole project.
What Builders Mean by Standard Shower Size
When contractors talk about standard dimensions, they usually mean one of a short list of factory-made base dimensions. The most quoted standard shower size in American homes is 48 inches wide by 36 inches deep, a rectangle that gives most adults enough elbow room without stealing half the bathroom. Close behind come the square options: 32 by 32 inches and 36 by 36 inches. You will find these numbers printed on the boxes at every home improvement store, and they match the shower pans, doors, and surrounds that manufacturers actually keep in stock.
Here is the catch. Standard describes what factories build, not what your bathroom needs. A 36-inch square base leaves a six-foot man brushing the glass with his elbows, and it gives a parent washing a toddler almost no working space. The National Kitchen and Bath Association suggests planning at least 36 by 36 inches for comfortable daily use, and many designers I know treat 42 by 36 inches as the real-world sweet spot. That extra six inches costs very little floor space and changes everything about how the shower feels.
Bigger factory options exist too. The 60 by 36 base fills a full tub alcove, and custom tile showers can run 60 by 42 inches or larger. Once you pass 48 inches wide, though, you leave the world of off-the-shelf shower base dimensions and enter custom territory, which means more money and longer lead times. Knowing exactly where that line sits can save you hundreds of dollars and weeks of waiting.
When the Standard Shower Size Feels Too Small
Building code allows a shower as small as 30 by 30 inches, and plenty of older apartments still have them. Step into one and you will understand why nobody recommends it. You cannot turn around without touching the walls, and water sprays straight past the curtain onto the bath mat. If your bathroom can only fit 32 inches square, pick a neo-angle corner base with a curved door. The angled front steals less visual space, keeps the spray inside, and costs about the same as a square pan.
Small does not have to mean miserable. A clear glass panel instead of a frosted curtain, a wall-mounted handheld showerhead on a slide bar, and large-format tile with thin grout lines all make a tight corner shower base feel bigger than its tape-measure numbers. Light colors and a single accent wall do the rest.
Alcove, Corner, and Walk-In Layouts
Layout decides which numbers you shop for. If you are replacing a tub, the alcove standard shower size usually runs 60 inches wide by 30 or 36 inches deep, the exact footprint of the tub you removed. Three walls already exist, so you buy a matching alcove base, add a glass panel or curtain rod, and the plumbing barely moves. It is the cheapest path to a modern shower, and it is why tub-to-shower conversions dominate bathroom remodels.
Corner showers suit bathrooms where the long wall is taken. A neo-angle unit tucks into the corner with two short walls and an angled door, and a standard 38-inch neo-angle pan needs only about 38 inches along each wall. Walk-in showers play by different rules. With no door and often no curb, a walk-in needs length for the splash zone, so most designers plan at least 60 inches of depth and a full-height glass panel to keep water where it belongs. Curbless, zero-entry designs add a gentle floor slope and a linear drain, and they feel luxurious even at modest square footage.
Door Swing and Clearance Rules
Glass doors need room to breathe. A hinged door needs a clear swing arc of about 24 inches in front of the shower, and code in most areas requires the door to swing outward so nobody gets trapped inside. Sliding and bypass doors skip the swing problem entirely, which makes them the smart pick for narrow bathrooms. Leave at least 24 inches of clear floor space in front of the entry, and keep towel bars, vanities, and toilets out of that zone. A beautiful frameless door means nothing if it smacks the vanity every morning.
Standard Shower Size and Building Code Rules
Inspectors do not guess. They check that your standard shower size offers at least 900 square inches of finished interior space, with a 30-inch circle that must fit inside at the finished height of the threshold. They measure finished tile, not rough framing, so remember that tile and backer board eat one to two inches off each wall. A 36-inch rough opening can finish at 34 inches, which still passes, but a 32-inch rough opening can finish under the limit and fail.
Two more rules matter. Finished headroom above the drain must reach at least 70 inches, and the International Residential Code requires shower walls to be waterproof to a set height above the drain. The International Code Council publishes these rules, and most cities adopt them with small local tweaks, so a quick call to your building department beats any blog post, including this one. Waterproofing systems from companies like Schluter have made tile showers far more reliable than the leaky mud-bed jobs of the past, and inspectors know the difference.
Five Dimensions That Make or Break Your Shower
Base dimensions get all the attention, but five smaller numbers decide whether your shower feels generous or cramped.
- Width and depth at elbow height. Tape 36 inches on your floor and stand inside it. Now tape 42 inches. That six-inch jump is the single biggest comfort upgrade in bathroom design, and it matters more than fancy fixtures. If your room allows it, stretch the depth before the width, since depth gives you room to step back from the spray.
- Ceiling height and showerhead placement. Most ceilings sit at 80 inches, and most showerheads mount between 72 and 80 inches. If anyone in your house tops six feet, mount the head at 80 inches and confirm the 70-inch code headroom against the actual finished floor. Rainfall heads mounted straight down need extra depth so water lands on shoulders, not on the glass.
- Curb or threshold height. A traditional curb runs two to four inches high and keeps water in with a simple dam. Curbless entries slope the whole floor about a quarter inch per foot toward the drain, which looks sleek and suits aging-in-place plans, but the slope must be perfect or water wanders. Pick your curb style before the plumber roughs in the drain.
- Drain placement and floor slope. Center drains suit square pans, while linear drains hug one wall and let you run large tiles straight through a rectangular floor. Either way the floor must slope toward the drain with no flat spots, because standing water breeds mildew and voids some warranties. Talk slope with your tile setter, not just your plumber.
- Showerhead reach and bench depth. Leave 12 to 16 inches between the showerhead arm and the nearest wall so the spray clears your shoulders. If you want a bench, plan 15 to 17 inches of depth and a seat height near 17 to 19 inches, and slope the seat slightly so it dries. A bench gives you a footrest for shaving and a resting spot for older family members, and it costs little when you plan it before tile day.
Tom, my neighbor from the intro, eventually fixed his shower with a custom glass panel and a tiled filler wall, and it cost him twice what the right base would have. You can skip his lesson. Measure your rough opening, subtract for finished tile, check the 900-square-inch rule, and choose the layout that fits the room you actually have.
Measure twice, buy once, and keep the standard shower size that fits your household taped to the wall of the room while you build. Your future self, stepping into warm water on a cold morning with room to spare, will thank you.