Standard Living Room Size: How Big Should Your Living Room Be?

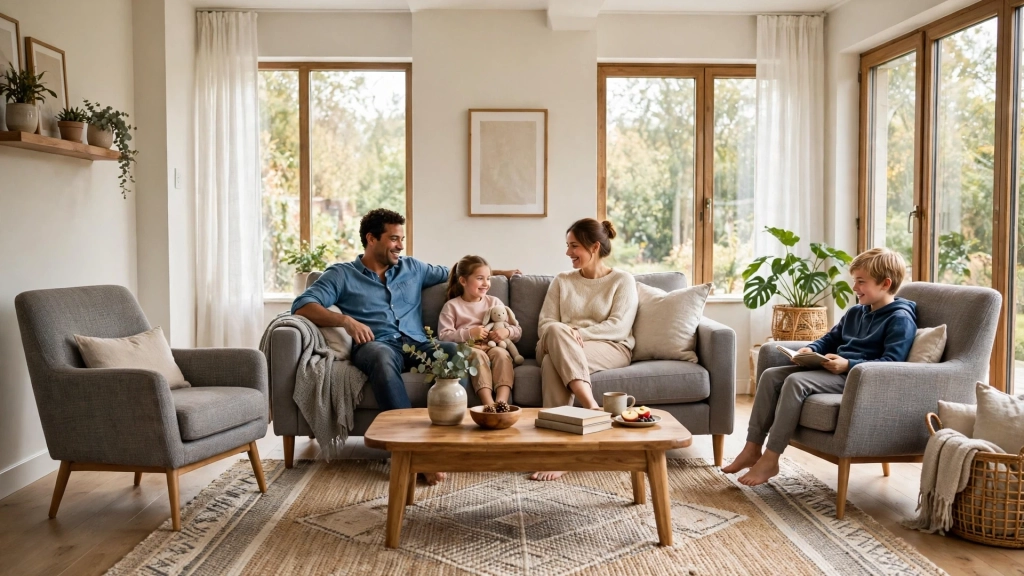
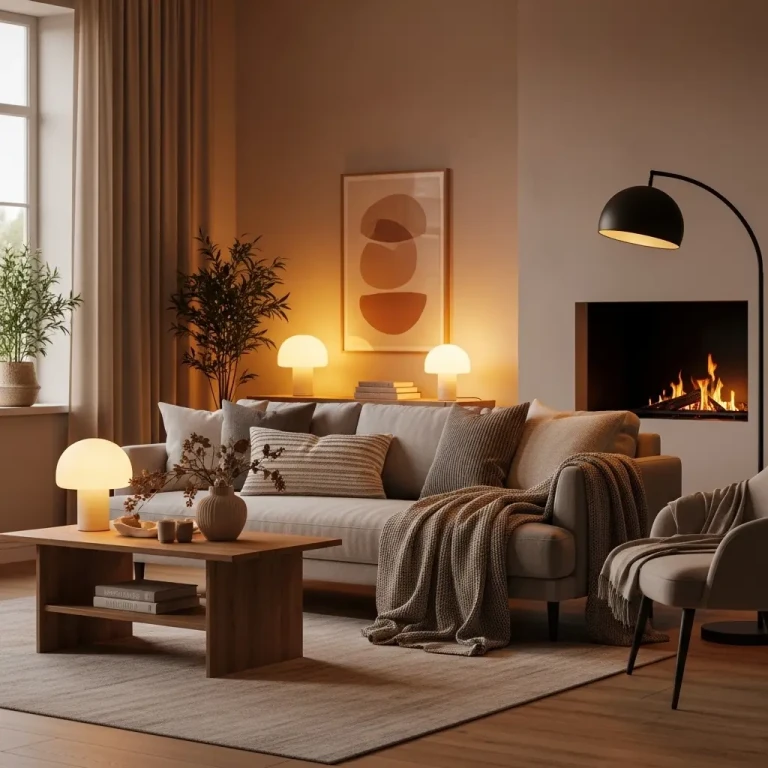
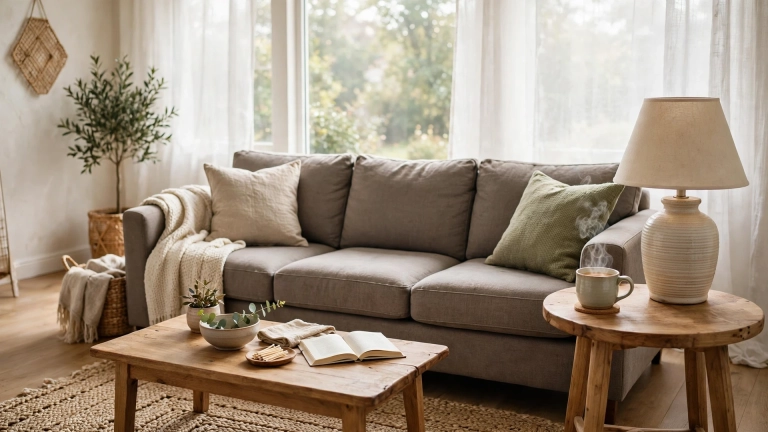
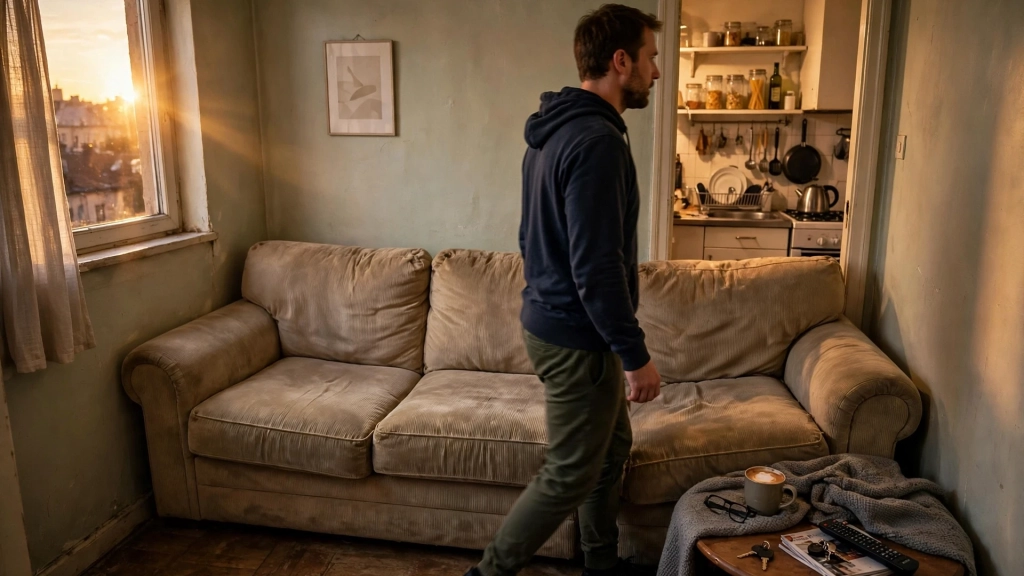
Five years ago, my wife and I moved into our first apartment together. We were so excited that we bought a sofa before we measured anything. It was a deep, soft, three seat sofa in a warm gray color, and we both loved it in the store. When the delivery men set it down, the sofa ate the whole room. There was no space left for a coffee table. The TV had to sit on a tiny stool in the corner. We had to walk sideways to reach the kitchen. That night, we sat on our beautiful new sofa and laughed at ourselves, because we had never measured a standard living room size before that day, and our room was proof of it. This guide shares everything I learned since then, so your sofa fits your room the first time.
What Is the Standard Living Room Size, Really?
Most living rooms in modern homes fall between 12 by 18 feet and 16 by 20 feet. That range covers a lot of homes, from city apartments to suburban houses. A 12 by 18 foot room gives you about 216 square feet. A 16 by 20 foot room gives you about 320 square feet. The smaller room needs a loveseat and slim chairs, while the bigger room can hold a full sectional and two armchairs. Think of the standard living room size as a starting point, not a strict rule. It tells you what most homes have, and then your own room, your family, and your daily life shape the rest. A family of five needs more seats than a couple. A room that doubles as a play area needs open floor space. The numbers give you a base. Your life gives you the plan.
The Standard Living Room Size for Different Homes
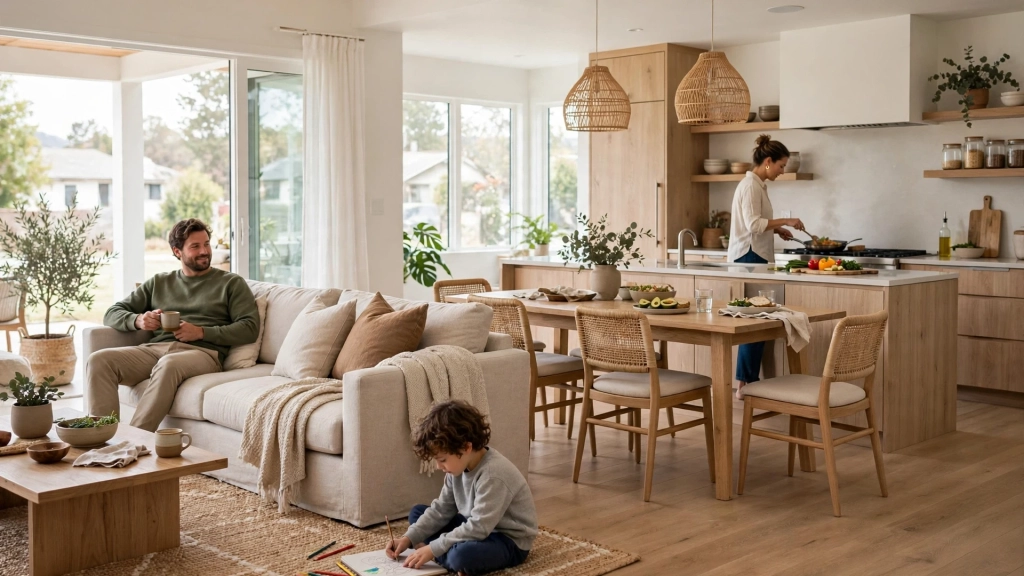
No two homes are the same, and living rooms change a lot from one house to the next. An apartment in the city often has a living room near 12 by 15 feet. A new suburban home often runs larger, near 15 by 20 feet or more. The standard living room size in a new suburban home often runs larger because builders now design open plan spaces where the living room, dining area, and kitchen flow together. That open feel looks great in photos, but it can make furniture placement tricky. Define the living area with a rug, a sofa, and good lighting, or the room feels like one big empty hall. Older homes have the opposite problem. Their rooms are smaller and closed off, so keep furniture light and leave clear paths to the doors.
Small Apartments and the Standard Living Room Size
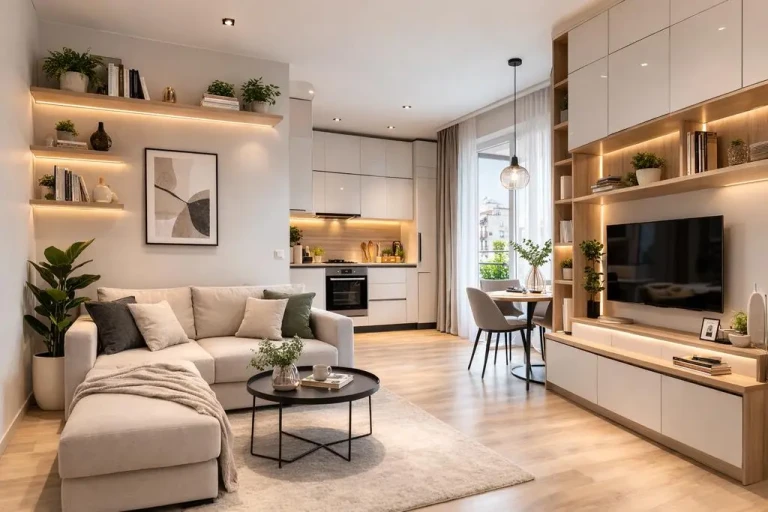
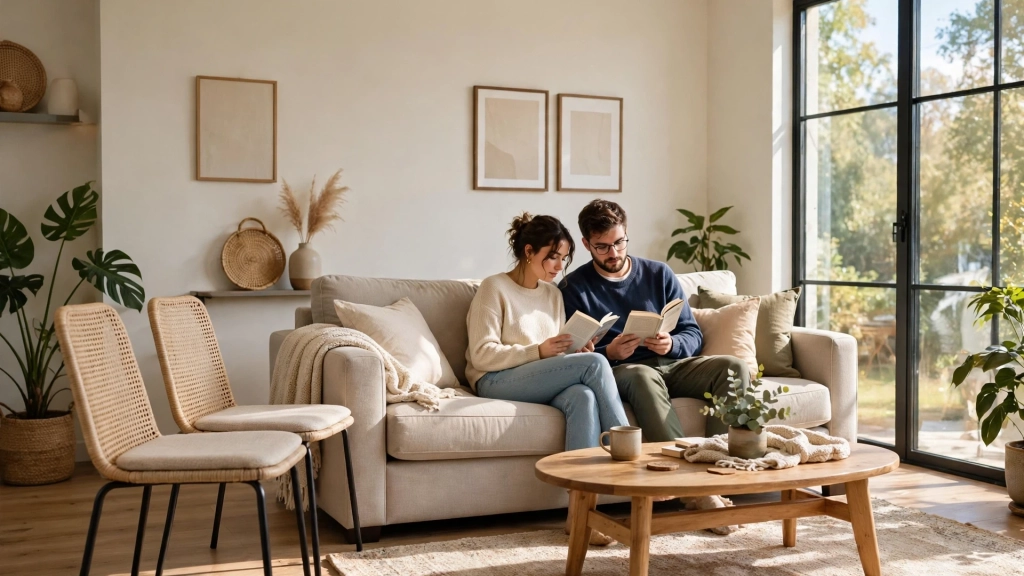
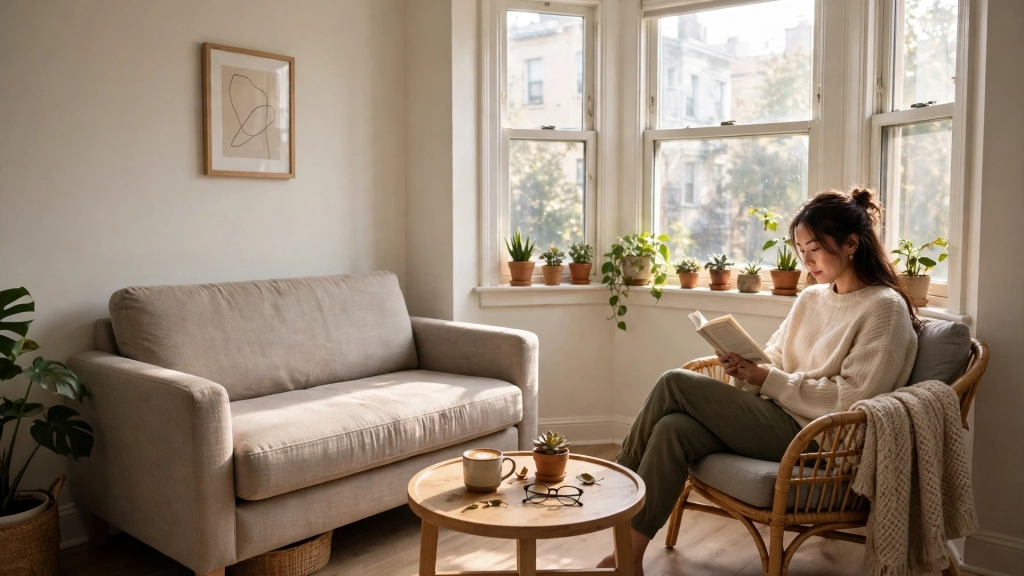
A small apartment living room, near 10 by 12 feet or 12 by 14 feet, can still feel warm and welcoming. The trick is to pick furniture that fits the scale of the room. A loveseat that measures 60 inches wide fits better than a sofa that measures 84 inches. A round coffee table works better than a big square one, because the soft edges leave room to walk past. Keep the center of the room open. When guests can walk through without turning sideways, the room feels twice as big as it is.
Medium Family Rooms
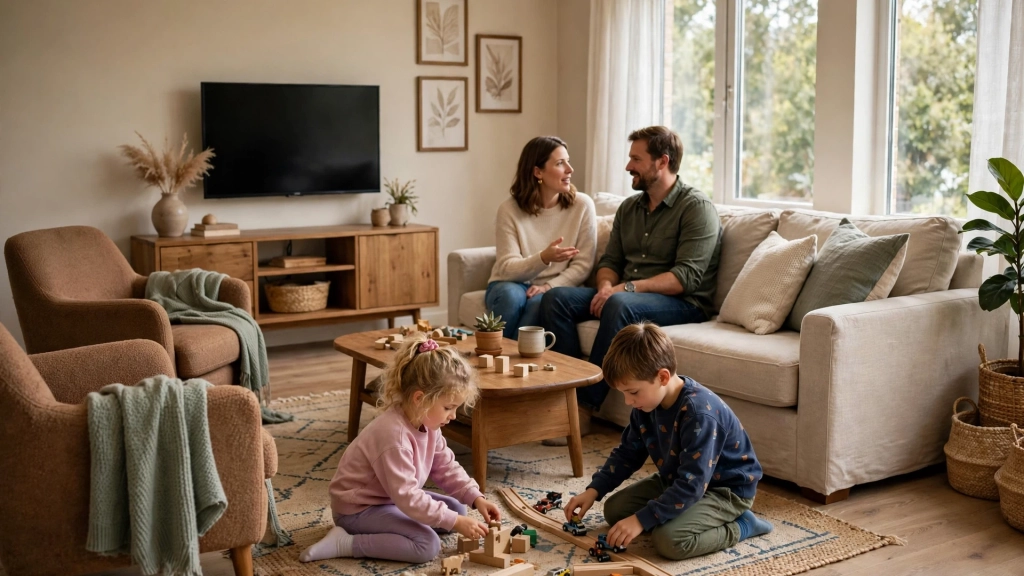
A medium living room, near 14 by 18 feet or 15 by 20 feet, is the sweet spot for most families. It holds a three seat sofa, two armchairs, a coffee table, and a TV stand without feeling crowded. Leave at least 30 inches of walking space between the sofa and the coffee table, and at least 36 inches for the main path through the room. That space keeps the room comfortable on busy days when everyone is home at once.
Large Open Plan Rooms
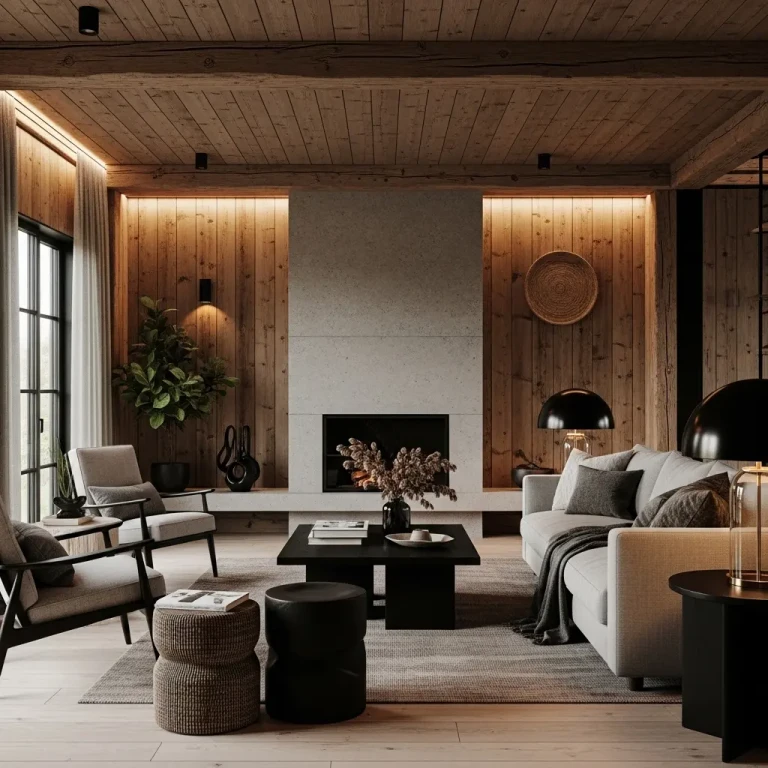
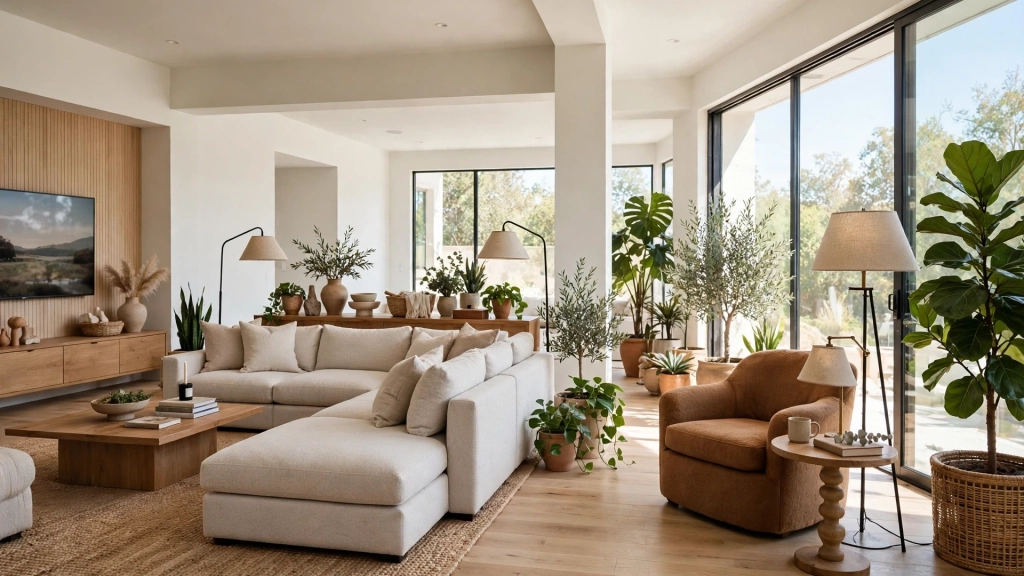
A large living room, near 18 by 22 feet or bigger, gives you room to dream. You can place a full sectional, a pair of armchairs, a large coffee table, and a reading nook all in one space. But big rooms have their own trap. Too much empty floor feels cold and unfinished, so create zones. Put the sofa and TV in one zone, with a rug that ties them together. Put a reading chair and a small side table in another zone near the window. Plants and floor lamps fill the gaps and make the room feel lived in.
How to Measure Your Living Room
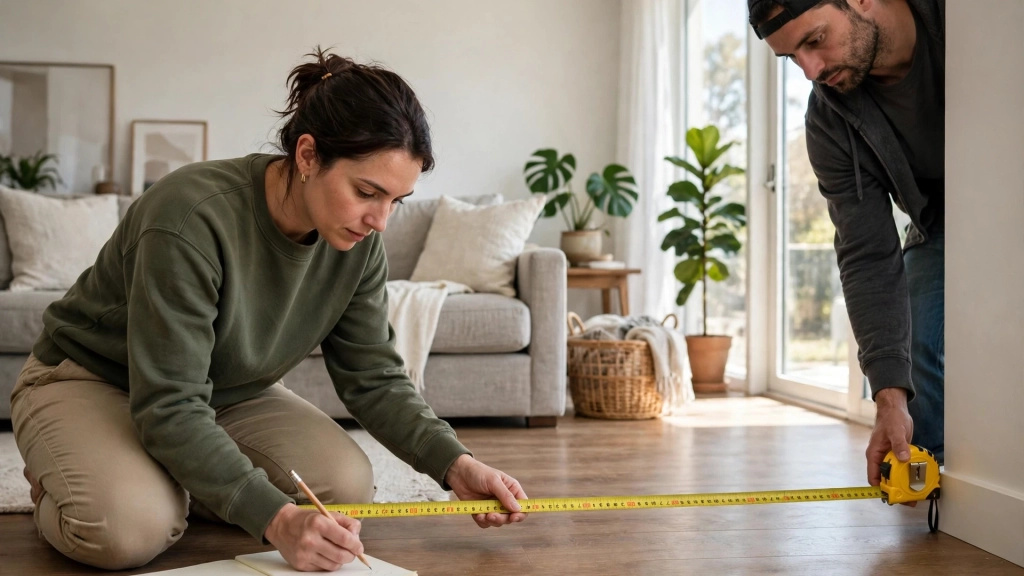
Good furniture choices start with a tape measure, not a shopping trip. Measure the length and width of your room first, wall to wall, and write both numbers down. Then check the ceiling height. A low ceiling near eight feet calls for low furniture, while a high ceiling near ten feet or more lets you use taller bookcases and bigger art. Next, measure every door, window, and walkway. Doors need space to swing open. Windows need clear access for light and air. Mark these on a simple sketch of the room. Now you know your real space, and you can shop with confidence. Take your sketch to the store, and check every piece against it before you buy.
Furniture Layout That Fits Your Room
Layout is where a good room becomes a great room. Start with the biggest piece, the sofa. In most rooms, the sofa faces the TV or the fireplace and anchors the whole layout. Put the sofa against the longest wall if you can. That leaves the center of the room open and gives you a clear view across the space. There is no single right answer. The right layout fits how you live. Do you watch movies together every night? Put the TV front and center. Do you host friends for long talks? Put the chairs facing each other so people can see each other.
Sofa and TV Distance
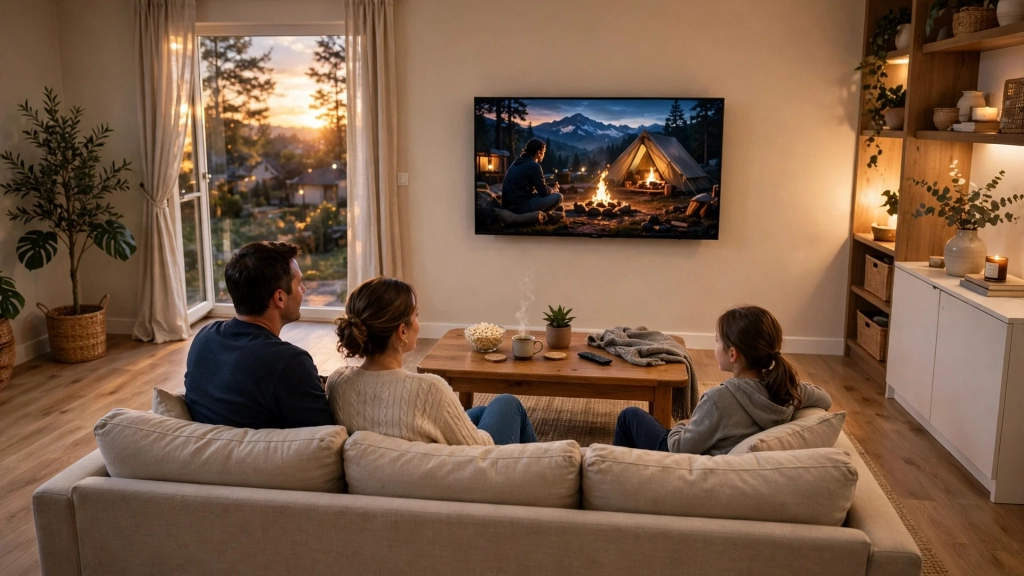
TV distance matters more than most people think. Sit too close and your eyes get tired. Sit too far and you miss the detail. For a 55 inch TV, sit about seven to nine feet away. For a 65 inch TV, sit about eight to ten feet away. Mount the TV so the center of the screen sits near eye level when you sit down. That is usually about 42 inches from the floor. Your neck will thank you.
The Rug Rule
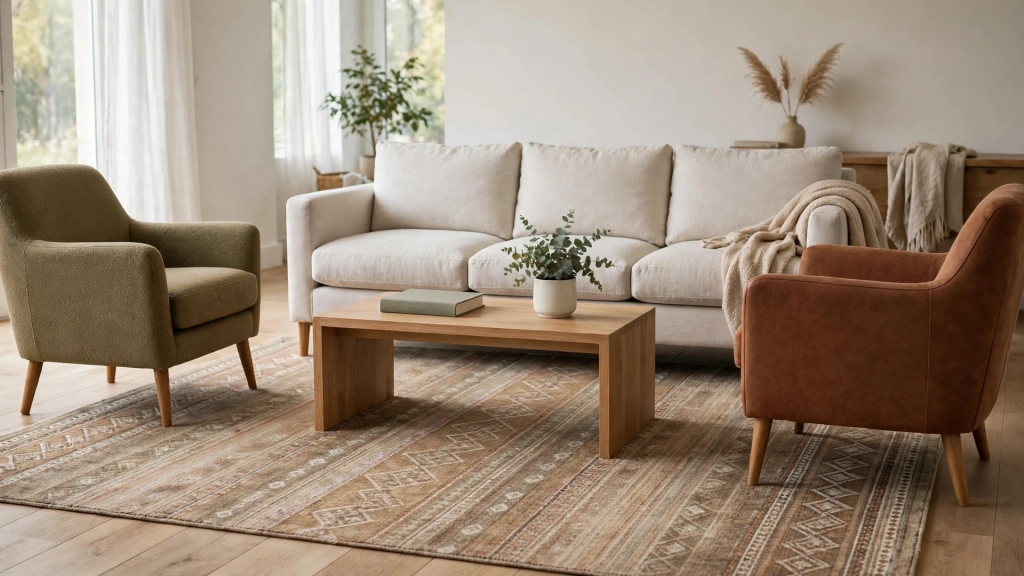
A rug can make or break a living room. The most common mistake is buying a rug that is too small. A rug should be big enough that the front legs of the sofa and the chairs sit on it. For a three seat sofa, a rug near eight by ten feet usually works. Leave about six to twelve inches of bare floor between the edge of the rug and the wall. That border frames the rug and makes the room look finished. If the rug floats with furniture legs off it, the room looks scattered. Anchor the furniture on the rug, and the room pulls together.
Three Mistakes That Make a Living Room Feel Wrong
Most awkward living rooms share the same three mistakes. The first is furniture that is too big for the room. A huge sectional in a small room leaves no space to walk, and the room feels like a furniture store. Measure first, and pick pieces that leave breathing room around them. The second mistake is pushing every piece against the wall. It feels safe, but it leaves a dead empty hole in the middle of the room. Pull the sofa a few inches off the wall and let the room breathe. The third mistake is bad lighting. One bright ceiling light makes a room feel harsh. Use three kinds of light instead. A ceiling light for general brightness, a floor lamp for reading, and a small table lamp for warmth. Once you know the standard living room size that fits your home, you stop guessing and start measuring. The room starts to work with you, not against you.
How to Make a Small Living Room Feel Bigger
A small room is not a problem. It is a chance to be clever. Use light colors on the walls, because pale paint bounces light around the room. Hang a large mirror across from the window, and it will double the daylight. Pick furniture with legs you can see under, because visible floor space tricks the eye into seeing a bigger room. Keep surfaces clear. A coffee table with one book and one plant looks bigger than the same table covered in clutter. A tidy small room feels calm and open. A cluttered big room feels small and tight.
Your Room Is Ready
That first sofa of ours now sits in a room that fits it, and every evening feels easy. We measured the walls, picked the right size, and left space to walk. The rules are simple. Know your room dimensions. Leave clear walking paths. Pick furniture that fits the scale of the space. Anchor it all with a rug that is big enough. So before you buy anything new, grab a tape measure and trust the standard living room size that fits your life. Your room will feel right every time you walk in, and your sofa will finally have a home that fits.