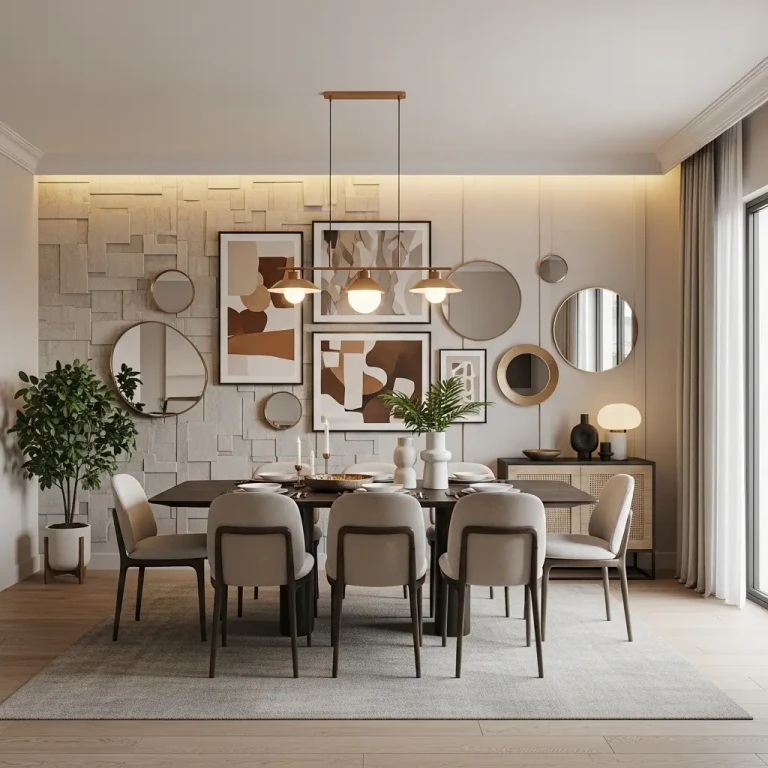
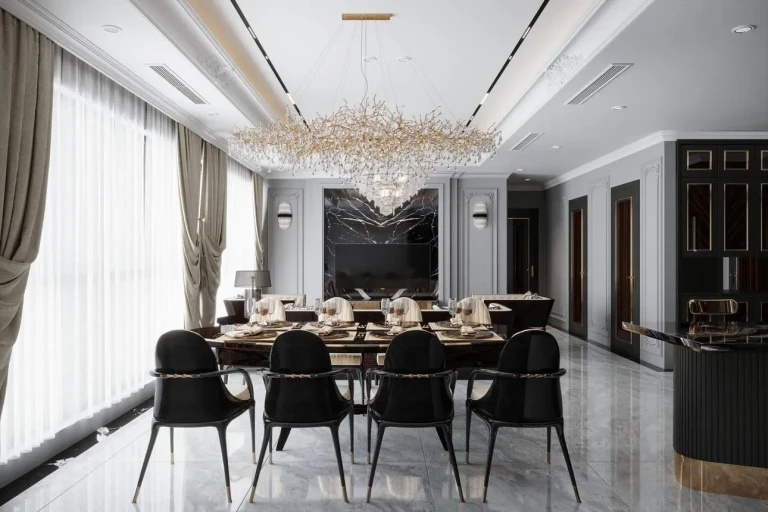
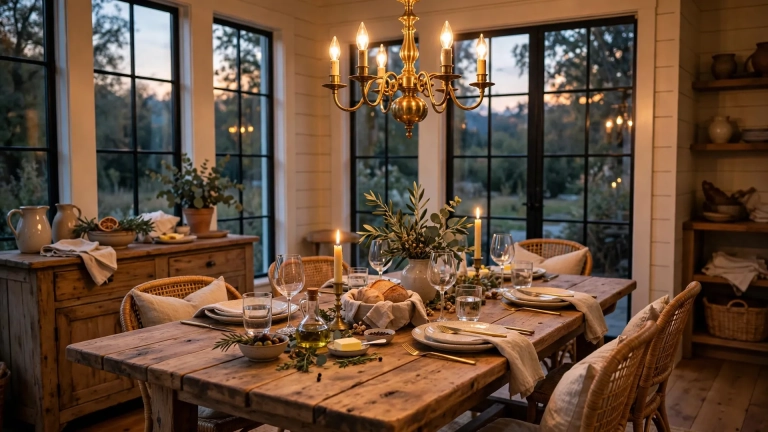
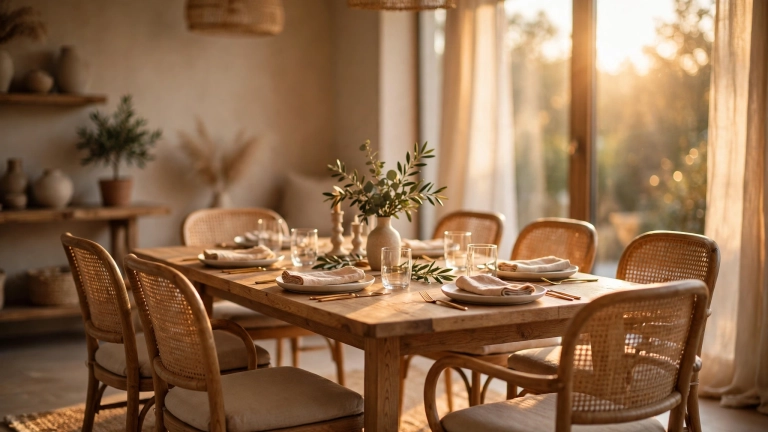
Standard Dining Room Size: The Right Fit for Your Table and Chairs

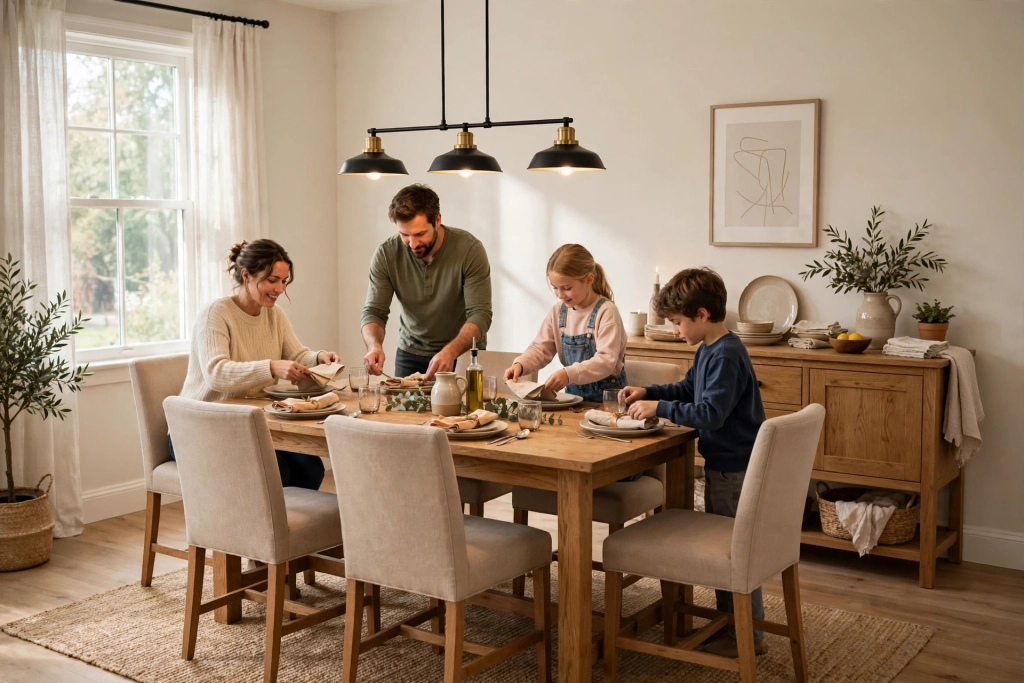
Last Thanksgiving, my sister hosted dinner at her new house. She had bought a beautiful oak table, the kind you see in magazines, with room for eight and a bench down one side. It looked perfect in the store. In her dining room, it was a different story. The chairs at the ends touched the wall. Nobody could slide back without hitting the sideboard. My uncle had to stand up and shuffle sideways just to reach the bathroom. We laughed about it, but the meal felt cramped, and the room felt smaller than it was. I had never measured a standard dining room size before that night. This guide shares the simple numbers that fix that, so your dining room feels open and every guest has room to breathe.

What Is the Standard Dining Room Size for a Family of Four?
The short answer is simple. A room that measures 10 by 12 feet works well for a family of four. That size fits a rectangular table for four, leaves space for chairs to pull out, and still gives people room to walk around. The standard dining room size for a family of four is about 10 by 12 feet, and it is the most common size you will find in modern homes. Think of it as a starting point, not a strict law. A smaller room can work with a round table. A bigger room can hold a table for six with ease. The goal is balance. The table should fill the room without crowding it, and every chair should slide out without touching a wall.

Why 10 by 12 Feet Works So Well
A table for four usually measures about 36 by 60 inches. That leaves about three feet of clear space on each side of the table inside a 10 by 12 foot room. Three feet is enough for a person to pull out a chair, sit down, and stand up again without bumping into anything. A room that is 10 feet wide and 12 feet long gives the table a little extra length, which suits a rectangular table and leaves space at the ends for the host and hostess. If your room is smaller than this, a round table can save the day. A round table has no corners, so people move around it more freely, and it seats four in a tighter space.
How Much Space Does Each Person Need at the Table?
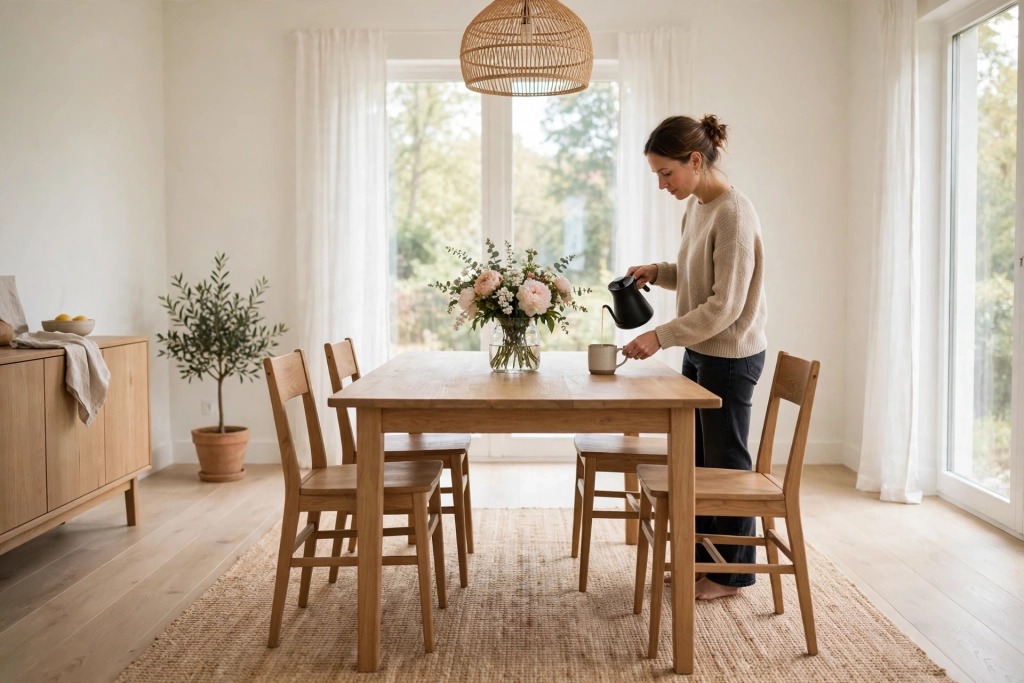
Every person at the table needs about 24 inches of elbow room. That means a table for four needs at least 48 inches of length on each side, and a table for six needs about 72 inches. When you plan a standard dining room size, give each person 24 inches of width and about 15 inches of depth for their plate, glass, and cutlery. The depth matters too. A table that is 36 inches wide gives each side enough room for a plate and a shared dish in the middle. A table that is 42 inches wide feels more generous and suits larger families who serve food family style.
The 36 Inch Rule for Pulling Out Chairs
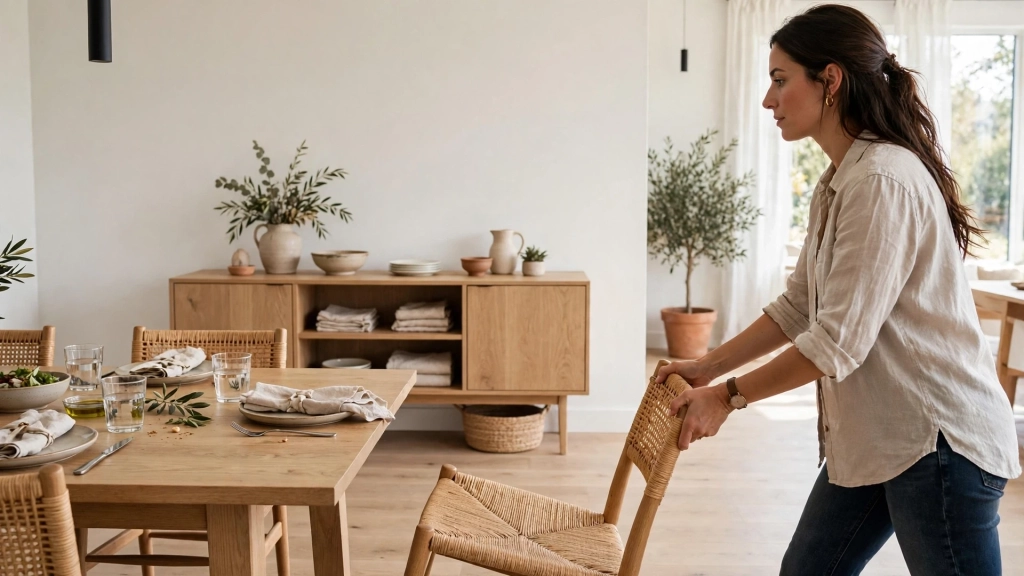
The most useful number in dining room design is 36 inches. That is the clearance you need between the edge of the table and the nearest wall or piece of furniture. It gives a seated person room to push their chair back and stand up without a struggle. Measure from the table edge, not from the chair, because chairs move. If you have a sideboard or a buffet against the wall, measure from the table to the front of the sideboard, and aim for at least 36 inches there too.

Room Sizes for Four, Six, and Eight Chairs
The size of your room should grow with the size of your table. A table for four fits in 10 by 12 feet. A table for six needs about 11 by 13 feet. A table for eight needs about 12 by 14 feet. These numbers come from the table size plus the 36 inch clearance on every side. The shape of the room matters as much as the size. A long, narrow room suits a rectangular table. A square room suits a round or square table.

Four Chairs and a Round Table
A round table is the best friend of a small dining room. A 48 inch round table seats four comfortably and fits in a room as small as 9 by 9 feet. The round shape has no corners, so nobody sits at an awkward angle, and conversation flows easily because everyone faces the center. Choose a pedestal base rather than four legs, because a pedestal base gives every chair more leg room and makes it easier to slide in and out.
Standard Dining Room Size for Six Chairs
A table for six usually measures 36 by 72 inches, and it needs a room of about 11 by 13 feet to feel comfortable. The extra foot of length gives the end chairs room to pull out, and the extra foot of width keeps the side chairs clear of the walls. A six seater table is the most popular size for families who host often, because it seats the family every day and still has room for two guests. If you host large dinners, consider an extendable table. An extendable table seats six on a normal day and stretches to seat eight or ten when guests arrive. The room still needs the full clearance when the table is extended, so measure for the biggest size, not the smallest.

Room for Eight Chairs and a Sideboard
A table for eight usually measures 42 by 84 inches, and it needs a room of about 12 by 14 feet. The standard dining room size for a table for eight is 12 by 14 feet, and it leaves room for a sideboard along one wall. A sideboard adds storage for plates, glasses, and table linens, and it gives you a place to set out food during a dinner party. Keep at least 36 inches between the table and the sideboard so guests can walk past with full plates. A rug under the table should extend at least 24 inches past the table on every side, so the chairs stay on the rug even when they are pulled out.
Open Plan Dining: When the Room Has No Walls
Many new homes have no separate dining room. The dining table sits in an open space between the kitchen and the living room. In an open plan home, the same numbers still apply, but you measure to the next zone instead of to a wall. Give the table 36 inches of clearance on every side, and use a rug or a light fixture to mark the dining zone. A pendant light hung low over the table, about 30 to 34 inches above the tabletop, tells the eye where the dining area begins. A rug under the table anchors the space and stops the chairs from sliding on a hard floor.
Three Mistakes That Make a Dining Room Feel Cramped
Most cramped dining rooms share the same three mistakes. The first is a table that is too big for the room. A table that looks right in a huge showroom can swallow a small room at home. Measure your room before you shop, and bring the tape measure to the store. The second mistake is pushing the table against the wall to save space. A table against the wall traps the people on that side, and it makes the room feel lopsided. The third mistake is forgetting the clearance. The most common mistake is skipping the standard dining room size math and buying a table that looks right in the store but eats the whole room at home. Measure the clearance, not just the table. A room with the right clearance feels twice as big, even when the walls never move.
How to Measure Your Room Before You Buy
Good dining rooms start with a tape measure, not a shopping trip. Measure the length and width of your room. Subtract 72 inches from each number, which is 36 inches of clearance on both sides. What is left is the largest table that fits comfortably. A room that is 12 by 14 feet leaves room for a table up to 6 by 8 feet, which seats eight with ease. Mark the table outline on the floor with painter's tape. Place your chairs around the tape outline and sit down. Can you pull out your chair and stand up without hitting the wall? Can someone walk behind you? If the answer is yes, the table fits.
Your Table Is Ready
That cramped Thanksgiving table at my sister's house now sits in a bigger room, and the family finally has space to breathe. The rules are simple. A room of 10 by 12 feet suits a table for four. Each person needs 24 inches of elbow room. Every side of the table needs 36 inches of clearance. A rug should extend 24 inches past the table, and a light should hang 30 to 34 inches above it. Once you know the standard dining room size that fits your table and your chairs, the room stops fighting you. So before you buy a table, measure the room, tape the outline on the floor, and sit in every chair. Your dinners will feel easier, your guests will stay longer, and your dining room will finally feel like the heart of the home.