Standard Ceiling Height: The Numbers That Change How Your Rooms Feel

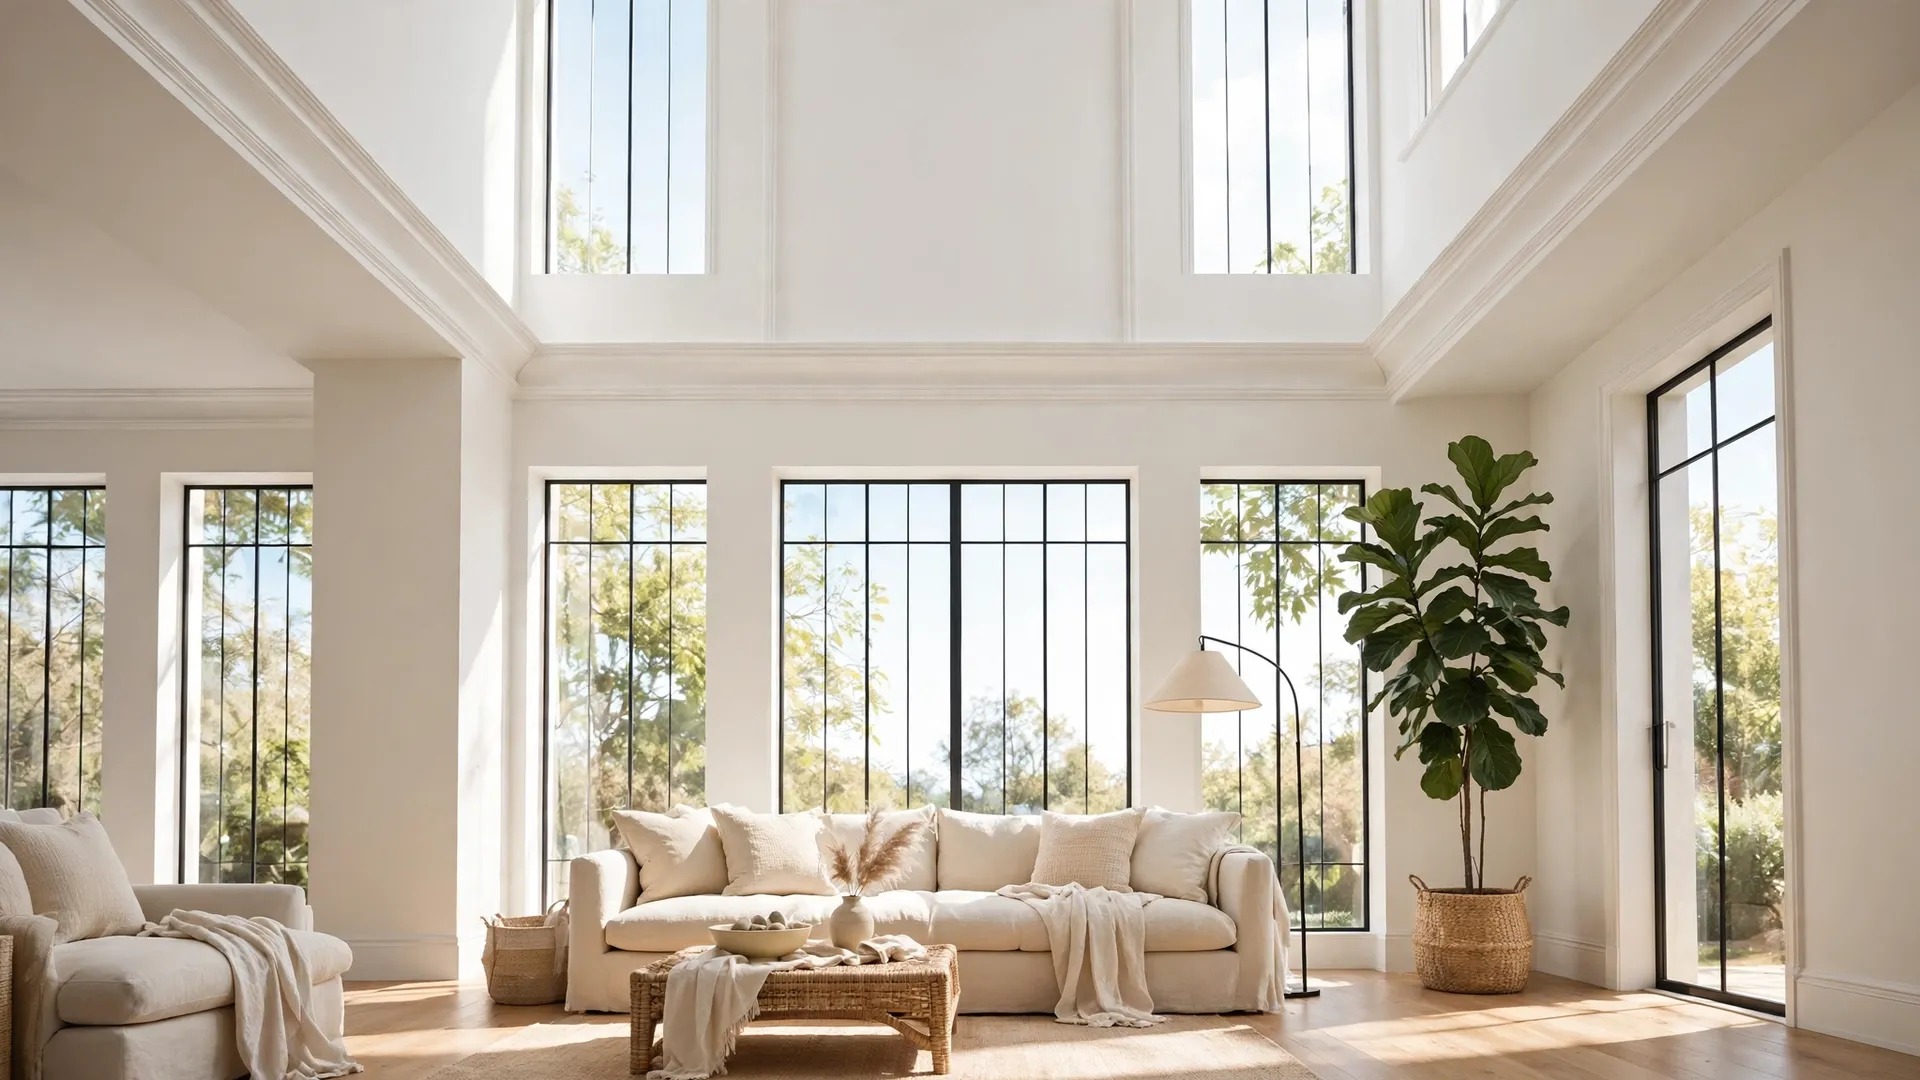
Walk into two rooms with the exact same floor space and you can feel like a different person in each. One room wraps you in comfort. The other feels cold and echoey, even though the walls sit in the same place. The difference hides above your head. Standard ceiling height is the quiet number that decides whether a room feels cozy, grand, cramped, or airy, and most homeowners never think about it until they hang the wrong curtains.
Builders, architects, and interior designers treat ceiling height like a design tool. Once you understand the numbers, you can decorate smarter, pick the right lighting, and avoid the small mistakes that make rooms feel smaller than they are. This guide walks you through everything, from the actual measurements to decorating tricks that work at any height.

Why Standard Ceiling Height Matters More Than You Think
Ceiling height changes how you experience a room. Low ceilings pull a space inward and make it feel intimate and grounded, which suits bedrooms and reading corners. Tall ceilings lift the eye upward and create drama, which suits living rooms and grand entries. Designers at firms like Gensler often note that vertical volume shapes mood as much as floor area does.
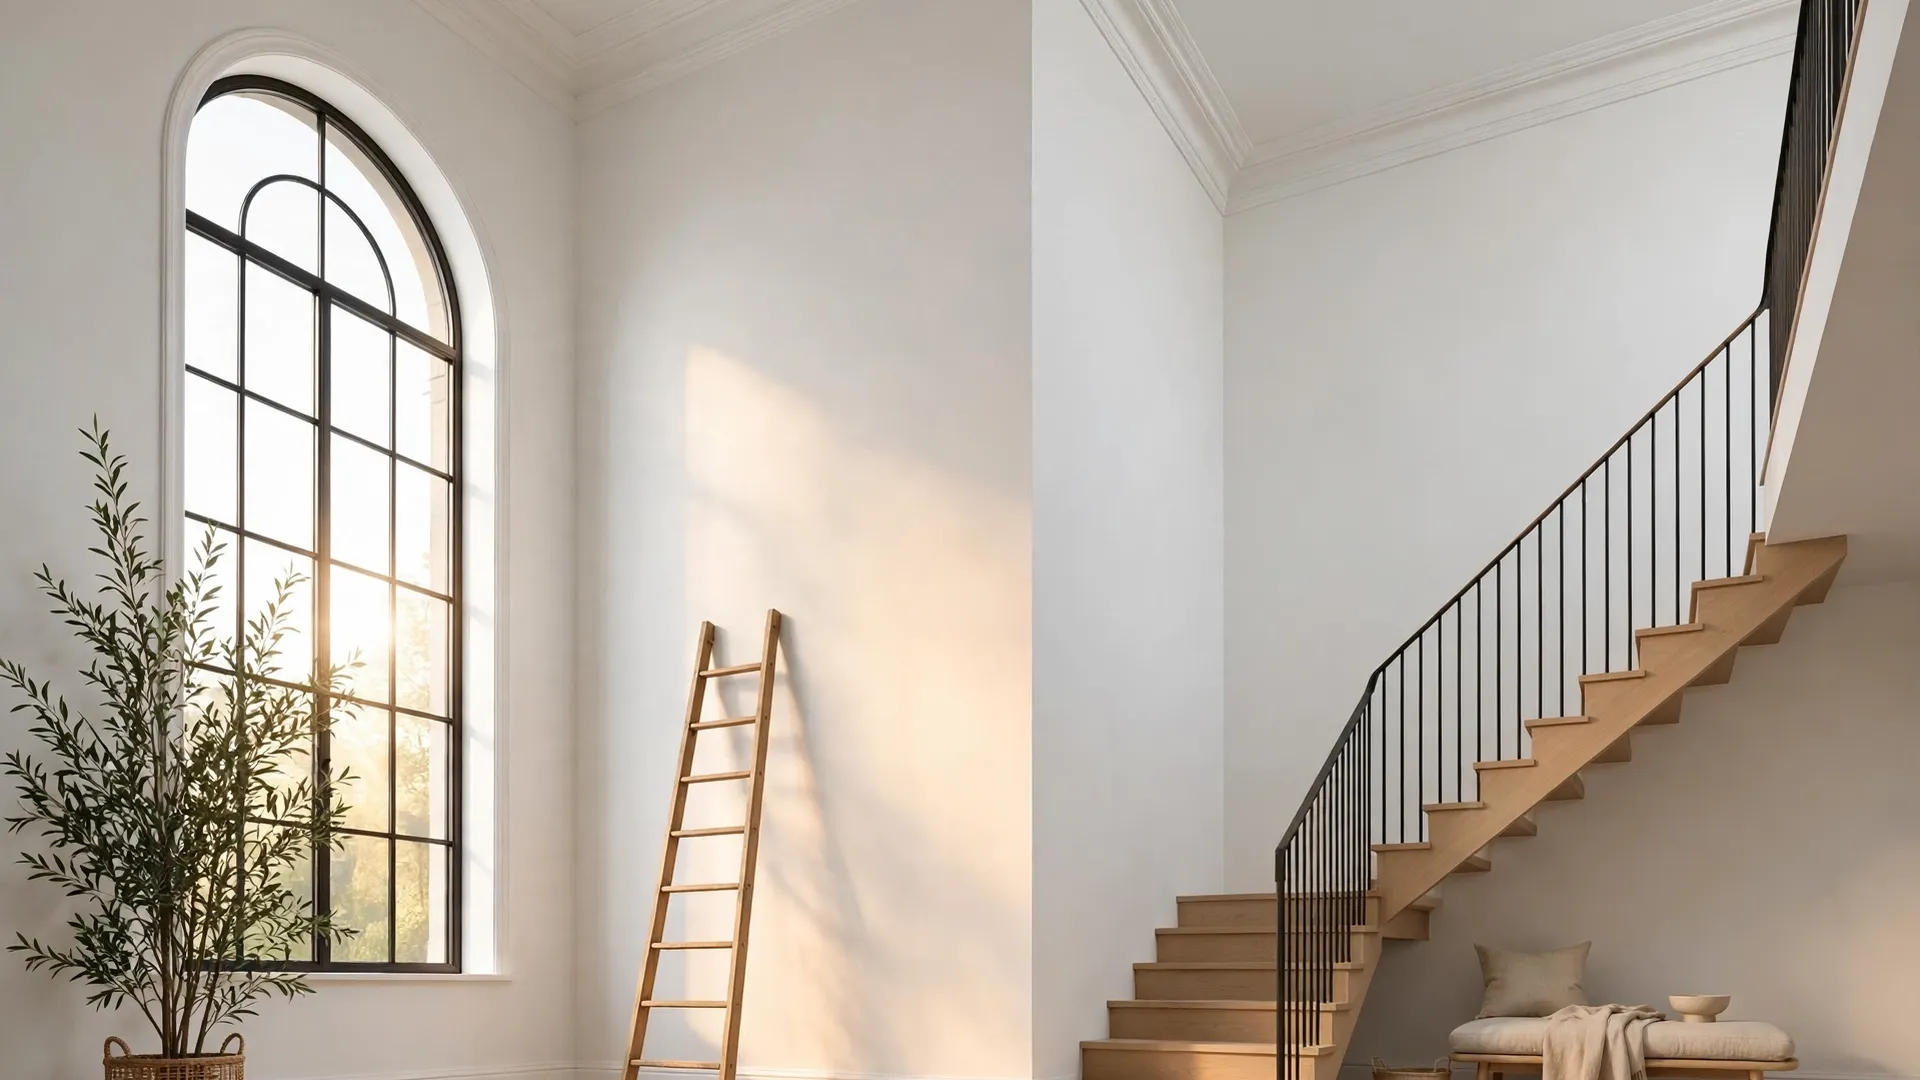
It also changes the practical side of your home. Heating and cooling costs shift with every extra foot, because warm air rises and fills that upper space first. Paint quantities change. Light fixtures that hang at the wrong level look awkward. Even furniture scale feels different. A tall bookcase that looks balanced under a nine foot ceiling can look cramped under a lower one.
How Standard Ceiling Height Shapes Light and Air
Natural light behaves differently as ceilings rise. Taller windows usually come with taller walls, so daylight reaches deeper into the room and shadows fall softer. Rooms with generous vertical space also ventilate better, since warm air floats up and away from the sitting zone while cooler air stays low. That is one reason older southern homes with tall ceilings feel comfortable even on warm afternoons.

Lower ceilings bounce light around faster and can make small rooms feel bright with fewer fixtures. The trade off is that they can also feel heavy if you paint them dark or hang pendants too low. The trick is to match your lighting and color choices to the height you actually have.
The Numbers: What Standard Ceiling Height Really Is
In most modern American homes, the number is eight feet. That has been the residential baseline for decades, written into countless building codes and construction habits. For most homebuyers, the standard ceiling height becomes the invisible baseline they judge every room against, even when they cannot name the number. Many building codes, including the International Residential Code, allow habitable rooms as low as seven feet, but eight feet became the default because it fits standard lumber lengths and keeps construction affordable.
Newer homes and renovations often push to nine or ten feet on the main floor. Nine foot ceilings feel noticeably airier without exploding the budget. Ten feet adds real drama and gives crown molding room to breathe. Luxury builds go higher still, with twelve to fourteen feet in great rooms and entryways, though heating those volumes costs real money.
Around the world the numbers move a little. The United Kingdom commonly sees ceilings around eight to nine feet, and Australia builds at a similar range, with premium homes reaching higher. Before the twentieth century, homes across the world built much taller, sometimes fourteen feet or beyond, partly because high ceilings cooled rooms before air conditioning existed.
Standard Ceiling Height in Bedrooms, Kitchens, and Bathrooms
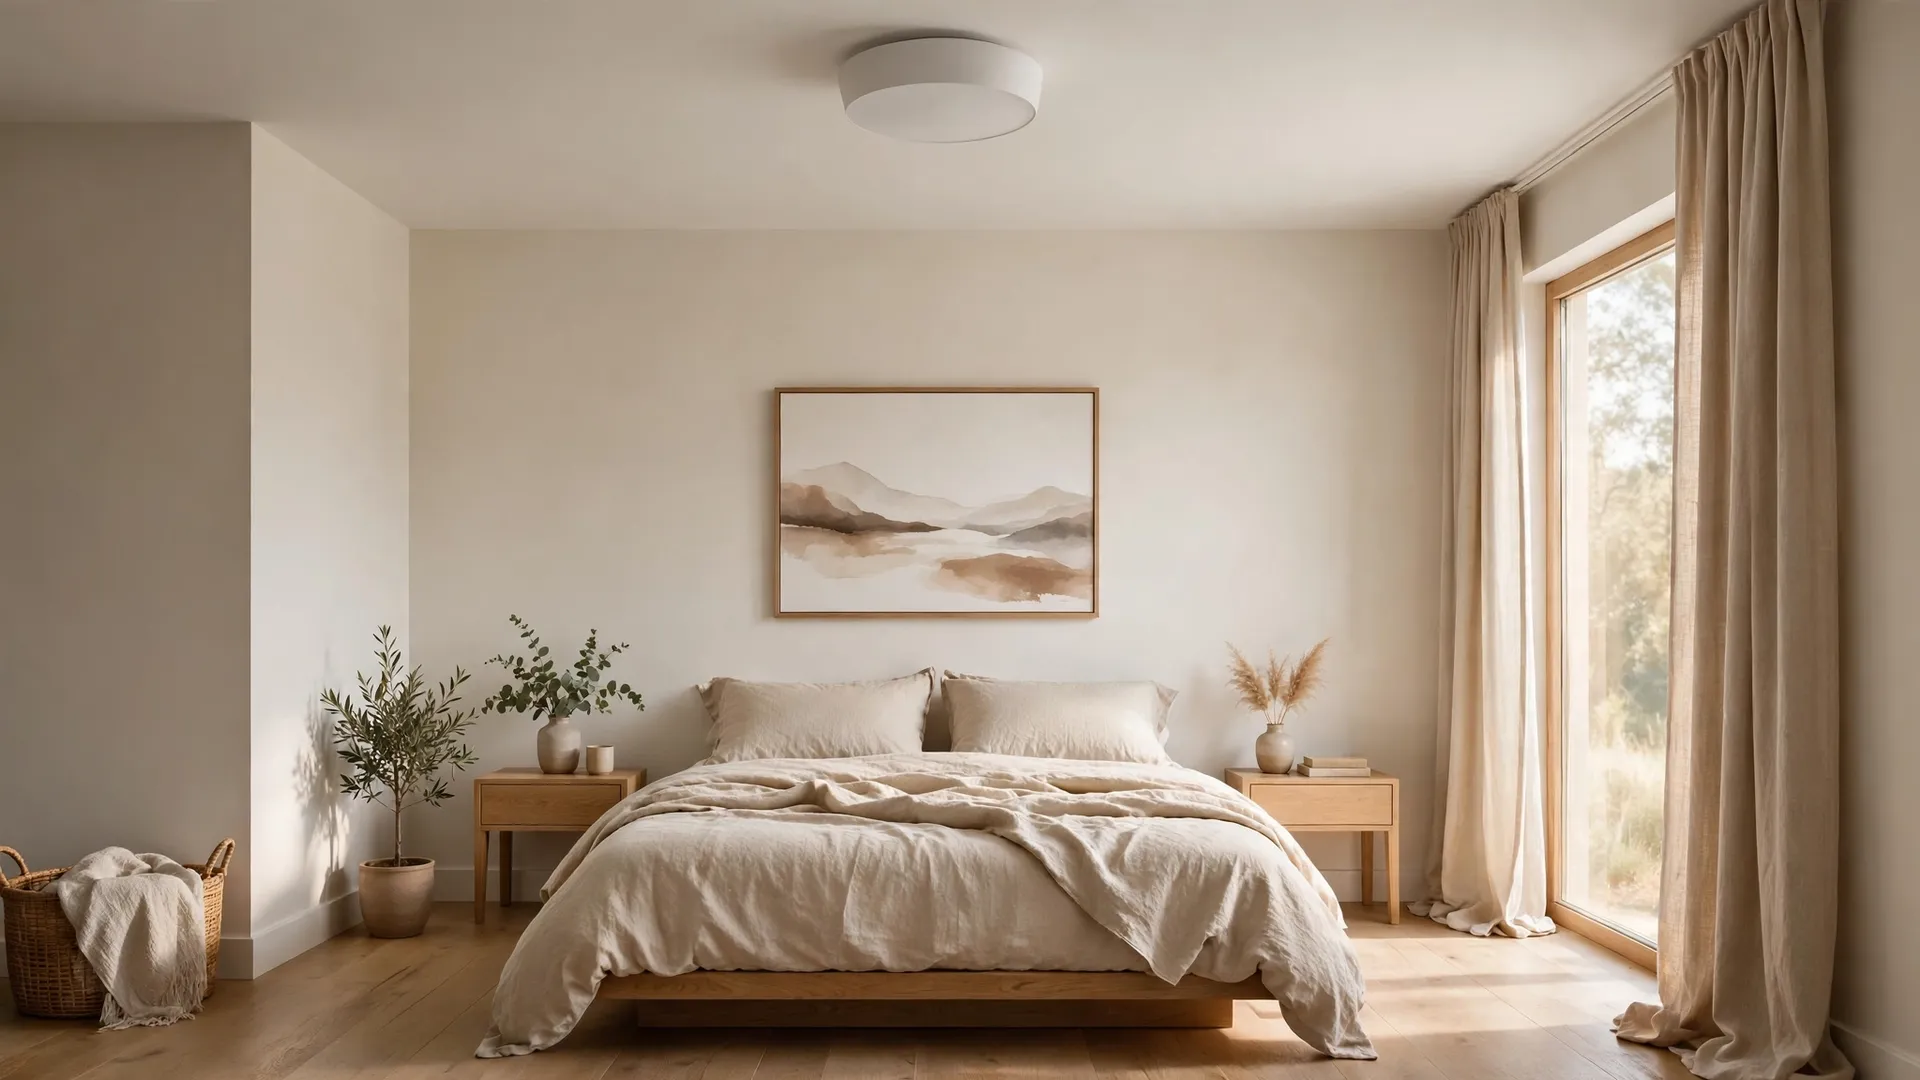
Bedrooms work beautifully at the eight foot mark. The space feels restful and secure, which is exactly what you want where you sleep. Many designers recommend avoiding very tall ceilings in small bedrooms, because the extra air above a modest bed can feel lonely rather than luxurious.

Kitchens can handle a little more. Nine feet gives range hoods and upper cabinets room to look proportional, and the extra height helps heat and cooking smells drift up and away. Bathrooms stay comfortable at eight feet, and in small bathrooms a lower ceiling can actually make the room feel warmer and more private. Hallways and laundry rooms can go even lower without anyone noticing, since people only pass through.
Decorating for an Eight Foot Ceiling
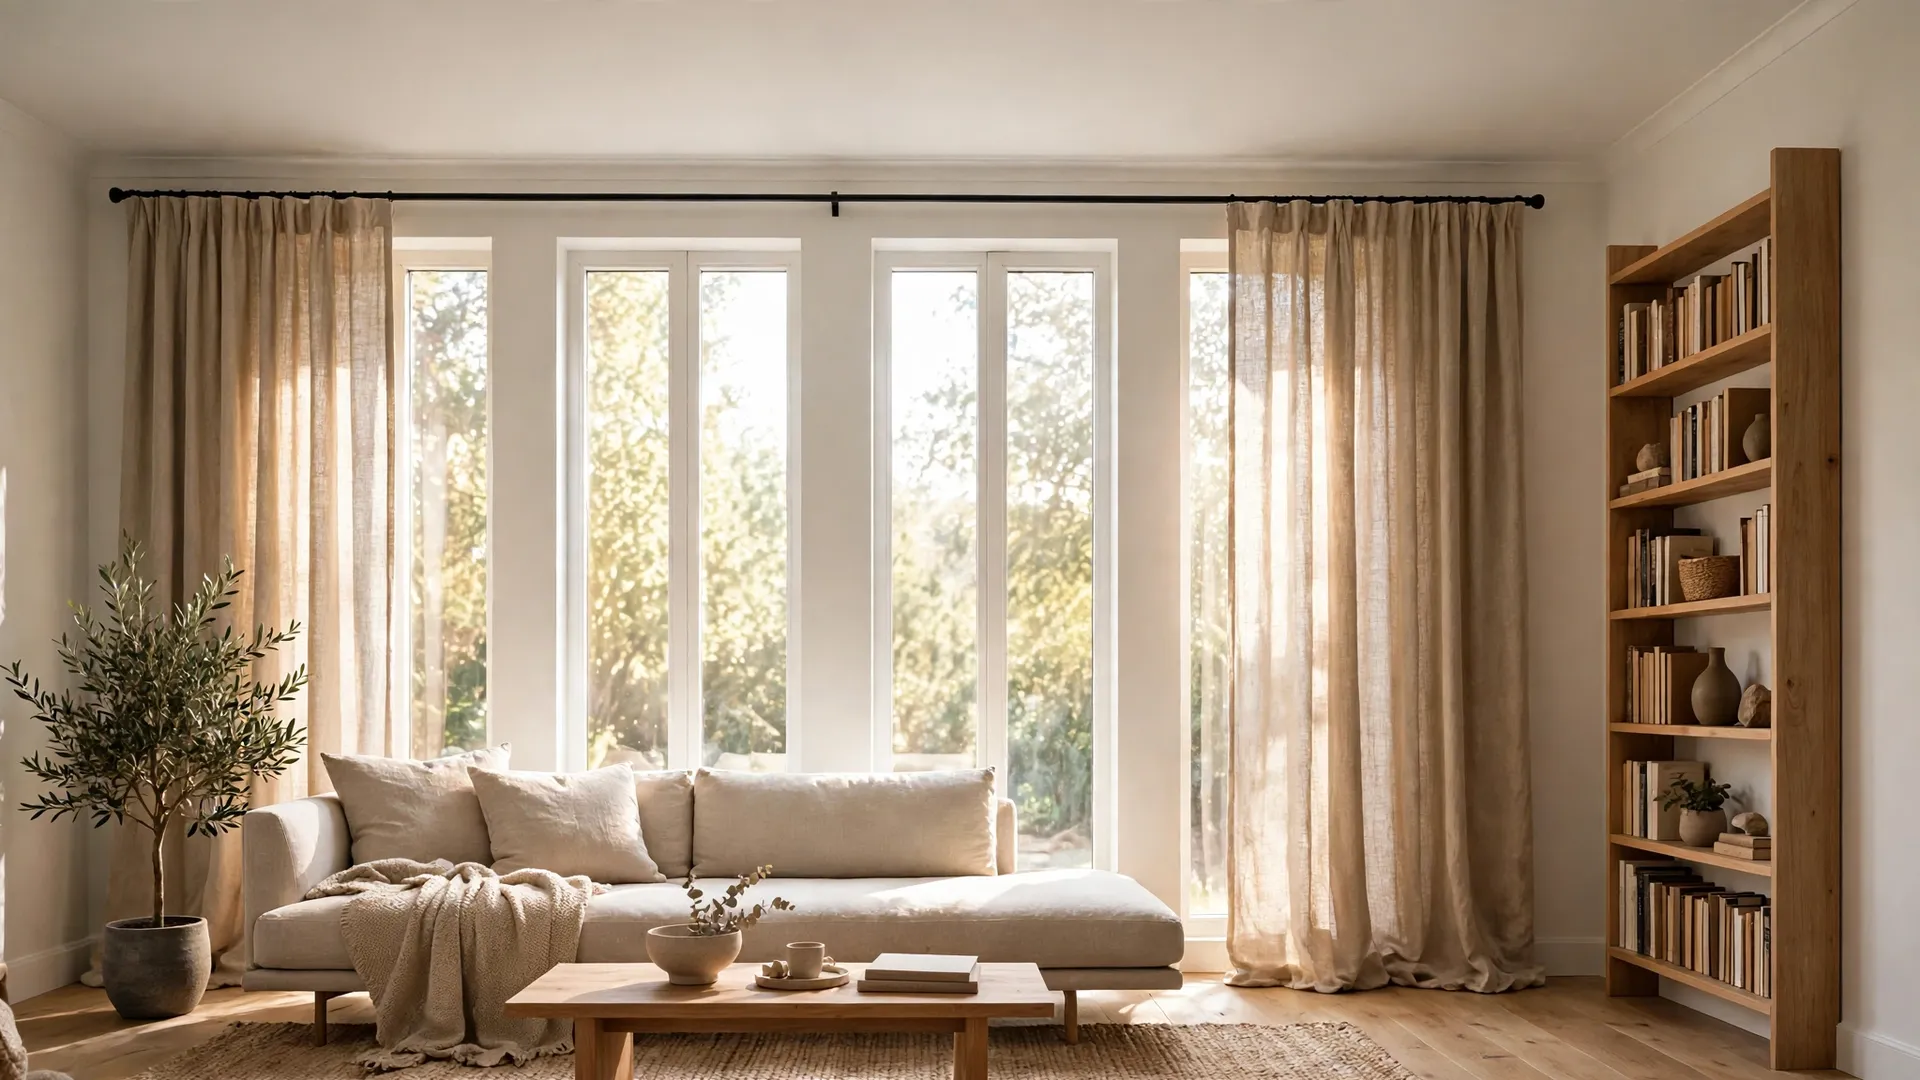
Most of us live under eight foot ceilings, so these tricks earn their keep. Hang curtains high and wide. Mount the rod close to the ceiling and let panels fall to the floor. This single move draws the eye upward and makes windows look taller. It is the most repeated advice in interior design for a reason, and it works in every room.
Choose lighting with care. Flush mount and semi flush mount fixtures keep sightlines clean. If you love pendants, hang them so the bottom sits about thirty to thirty six inches above a table or counter. In living areas, keep hanging fixtures at least seven feet above the floor so tall guests never duck.
Paint can cheat height too. Painting the ceiling one shade lighter than the walls, or even the same color in a flat finish, blurs the line where wall meets ceiling. Vertical stripes on an accent wall pull the eye upward. Avoid heavy crown molding in tight rooms, since wide molding eats visual inches.
Scale your furniture honestly. A low profile sofa keeps the airspace open. Tall, narrow bookcases that nearly reach the ceiling add storage and make the height work for you instead of against you.
Making Tall Ceilings Feel Warm, Not Cavernous
Tall ceilings bring grandeur, but they can also make a room feel cold and empty. The fix is to fill the vertical space on purpose. Large scale art hung at gallery height, which centers around fifty seven inches to the middle of the piece, keeps displays grounded. Oversized mirrors bounce light and fill wall space beautifully.
Layer your lighting. Tall rooms need light at multiple levels, so combine a statement chandelier or pendant with floor lamps and table lamps. This builds pools of warmth instead of one lonely bright spot lost in the rafters. Dimmers help too, because they let you tune the mood once the sun goes down.
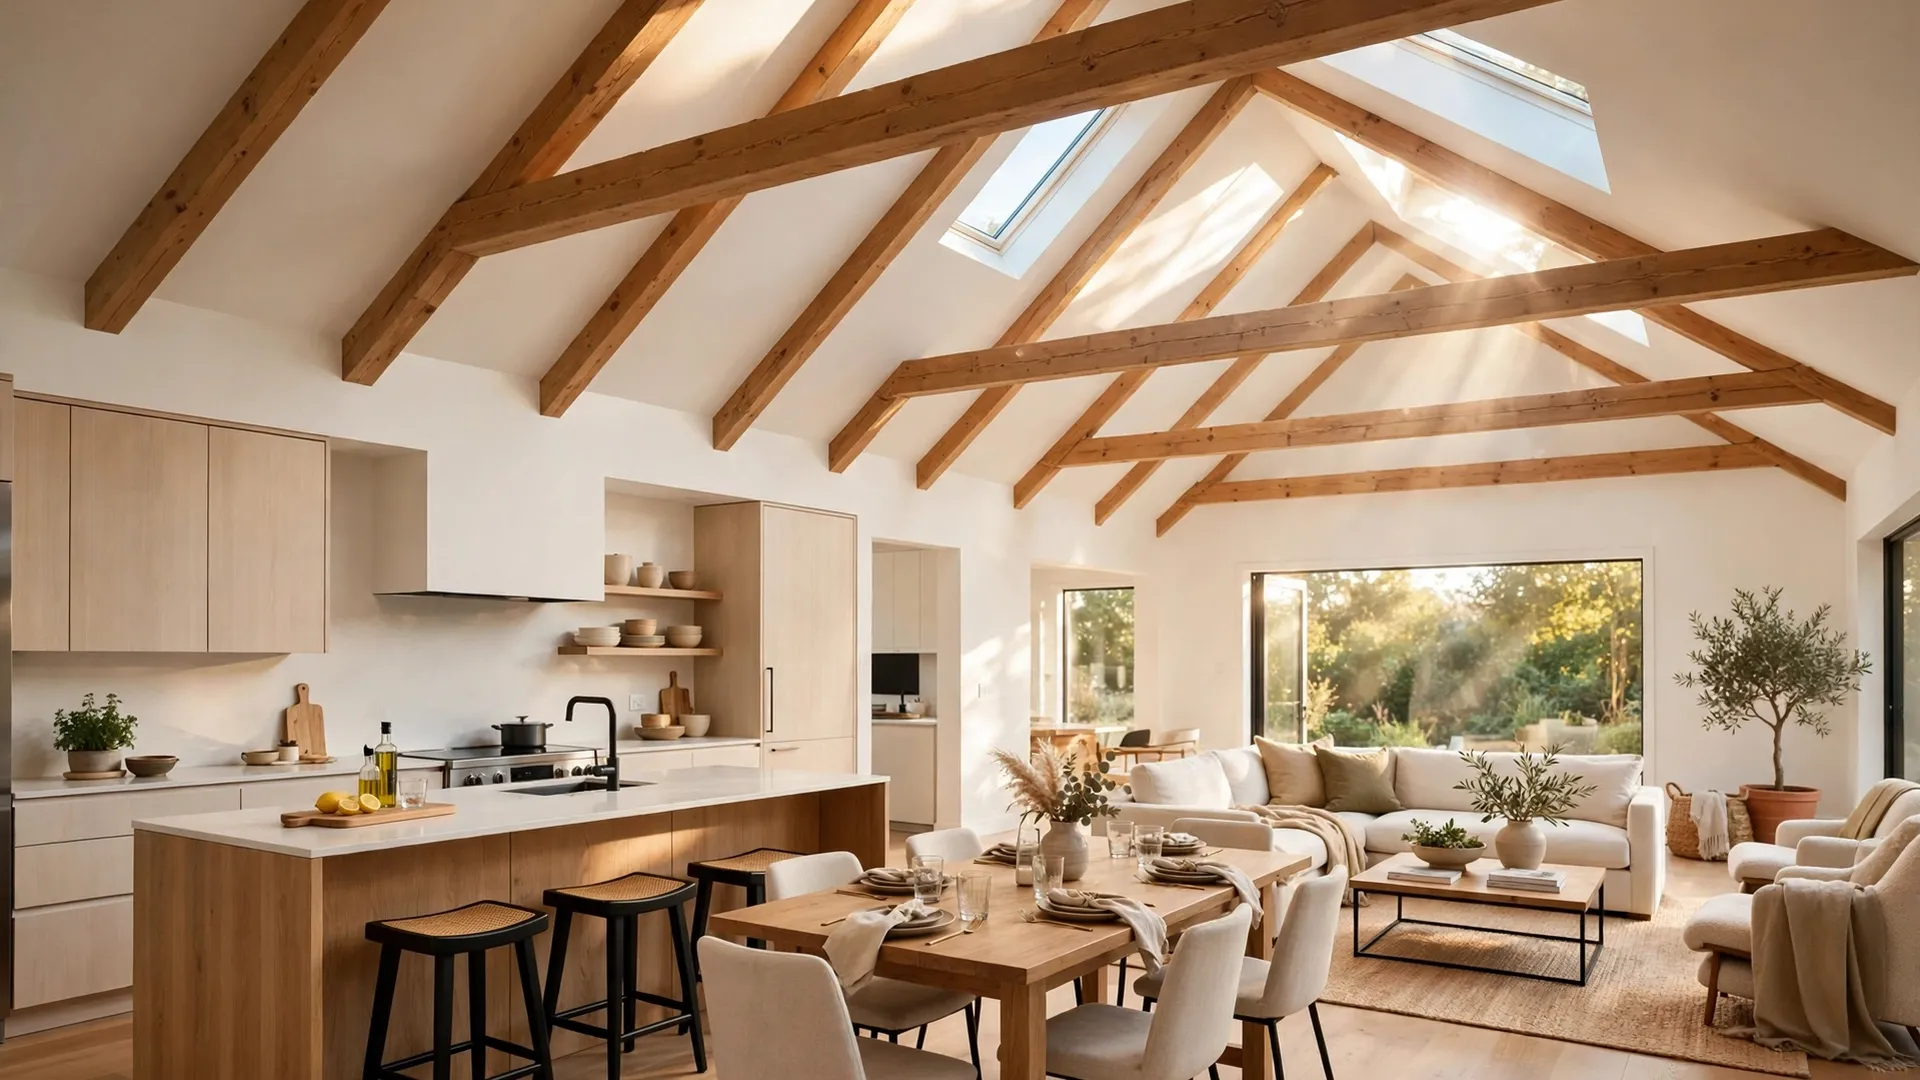
Add architectural interest. Coffered ceilings, beams, or a bold ceiling color break up big flat expanses. Wood beams in particular add warmth and history to modern builds. Plants also earn their keep in tall rooms, since a tall fiddle leaf fig or olive tree fills vertical space in a way no furniture can.
Zone the floor space. In a great room with twelve foot ceilings, a large area rug anchors the seating area and stops the room from feeling like an airport lobby. Anything much above the standard ceiling height also benefits from layered texture on the walls, like wainscoting or limewash paint, so the vertical space feels designed rather than empty. Tall curtains that run the full height of the windows emphasize the architecture instead of fighting it.
When to Go Higher Than Standard
Sometimes breaking the standard pays off. If you are renovating and the budget allows, raising a main floor ceiling to nine feet adds real perceived value and photographs beautifully for resale. Real estate agents consistently report that buyers react strongly to ceiling height in entryways and living rooms, sometimes more than to an extra hundred square feet of floor area.

Vaulted and cathedral ceilings transform single story homes. They add volume without adding footprint, and skylights set into the slope flood rooms with daylight. The trade offs are honest: more expensive to build, harder to clean and repaint, and costlier to heat and cool. In a climate with real winters, that upper air needs a ceiling fan set to reverse in winter to push warm air back down where people sit.
Open concept living benefits the most from extra height. When kitchen, dining, and living share one volume, a taller ceiling keeps the combined space from feeling crowded even when it is full of furniture and people.
Common Ceiling Height Mistakes and How to Fix Them
The most common mistake is decorating for a height you do not have. A chandelier meant for a ten foot ceiling hangs like a falling object in an eight foot room. Check your clearance before you buy any fixture. The second mistake is ignoring proportion. Small art floats lost on a tall wall, while oversized pieces crowd a low one.

Another frequent error is painting a low ceiling bright white and thinking the job is done. White helps, but flat finish matters more than color, because flat paint hides imperfections and avoids the shiny glare that makes ceilings feel closer. In tall rooms, the opposite mistake appears: leaving the ceiling a dead flat white that visually floats away. A slightly warmer or deeper ceiling tone pulls tall rooms together.
Curtain length trips people up at every height. Panels that stop at the windowsill chop the wall in half. Panels that puddle dramatically collect dust and trip pets. Aim for fabric that just kisses the floor, which looks tailored and elongates the wall at any ceiling height. That is the whole point of learning the standard ceiling height numbers for your own home: once you know them, every decorating choice gets easier.
The Bottom Line on Ceiling Height
Ceilings set the mood before the furniture arrives. Knowing your numbers lets you decorate with confidence instead of guessing, whether you are working with a cozy eight foot bedroom or a soaring twelve foot living room. Measure first, choose lighting and curtains for the height you actually have, and let the architecture do half the work. Once you see rooms through the lens of vertical space, you will never look at a ceiling the same way again.