Standard Baseboard Height: The 3-1/4-Inch Rule That Makes Rooms Look Taller


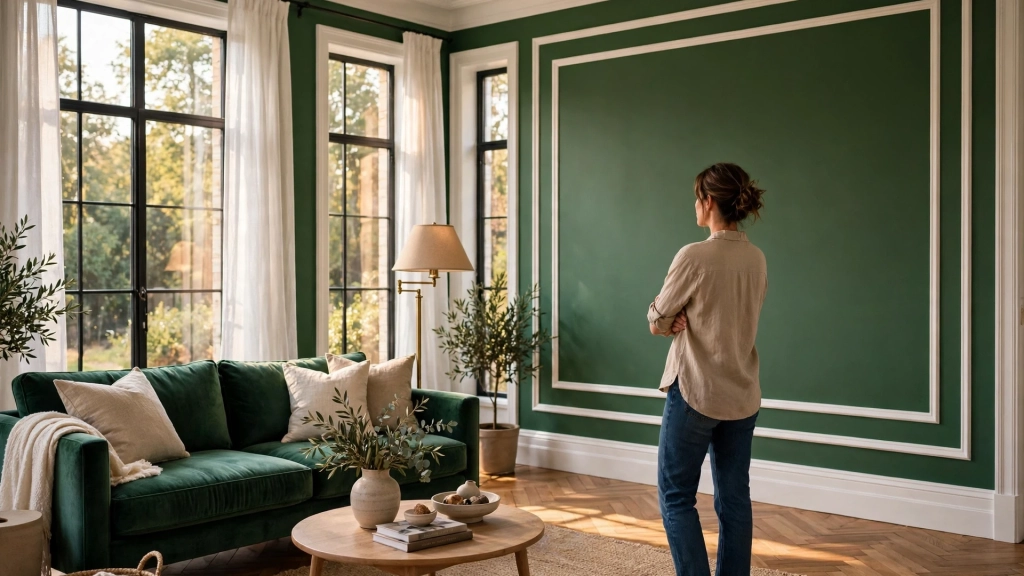
My friend Lena painted her living room a gorgeous deep green last spring. She picked new curtains and a bold rug, and everything looked beautiful on its own, yet the room felt wrong. The walls seemed short, the space felt heavy, and she could not name the problem. A carpenter friend stopped by for coffee, glanced around, and pointed straight at the floor. Her baseboards were thin, barely three inches tall, and they vanished against the new wall color. One weekend and a few new boards later, her five inch trim made the same room feel taller, calmer, and completely finished. She had never heard of standard baseboard height before that afternoon, and now she calls it the cheapest room upgrade she knows.
Stories like hers happen all the time. Baseboards sit in the blind spot of home decorating. People obsess over paint swatches, then leave the trim as whatever the builder installed years ago. Trim is the frame around every room, and a frame changes how the whole picture feels. Once you learn the numbers behind trim sizing, your own rooms will look more polished for it.
What Is the Standard Baseboard Height?
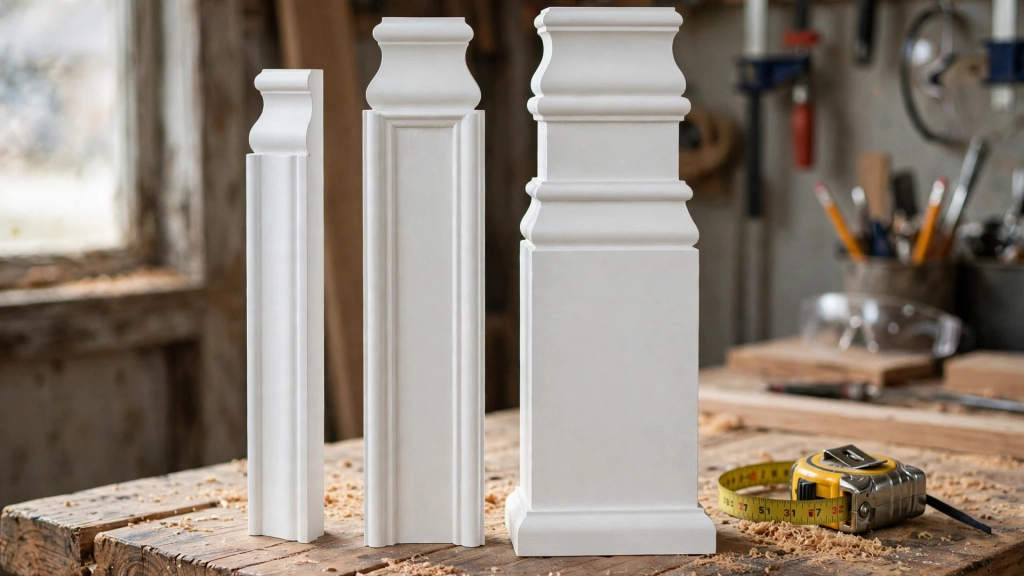
Walk into most American homes and you will find baseboards between three and a quarter inches and five and a quarter inches tall. That range is the standard baseboard height most builders reach for without thinking twice. The three and a quarter inch colonial profile is the workhorse of modern construction, and the five and a quarter inch version is its dressier sibling.
The range has shifted through history. Victorian homes once wore baseboards a foot tall to protect plaster walls from brooms and mops, while post war ranches shrank trim to save money. Modern farmhouse style brought tall boards back, and many new builds now install the five and a quarter inch profile as the default.
Why Standard Baseboard Height Changes How a Room Feels
Designers call baseboards the shoes of the room. Tall baseboards lift the eye upward and give walls presence, which makes rooms feel grander and more deliberate. Short baseboards keep the focus on furniture and color, which suits relaxed spaces. The trim sets a quiet tone before anyone notices a single piece of furniture.
The effect is mostly about proportion. Human eyes judge size by comparison, so a tall board makes the wall above it look taller, while a thin strip makes the same wall look plain and unfinished. Most homeowners plan paint colors and lighting for weeks, then skip standard baseboard height entirely, and the finished room never quite sings. Getting the trim right costs a fraction of new furniture and transforms the room just as much.
Tall Baseboards Make Low Ceilings Feel Higher
Eight foot ceilings are the most common height in American homes, and tall trim is their best friend. A five and a quarter inch baseboard eats a slightly bigger slice of an eight foot wall, and that bigger slice pulls the eye upward. The wall reads taller because the trim gives it a stronger starting line at the floor.

Short Baseboards Keep Cozy Rooms Balanced
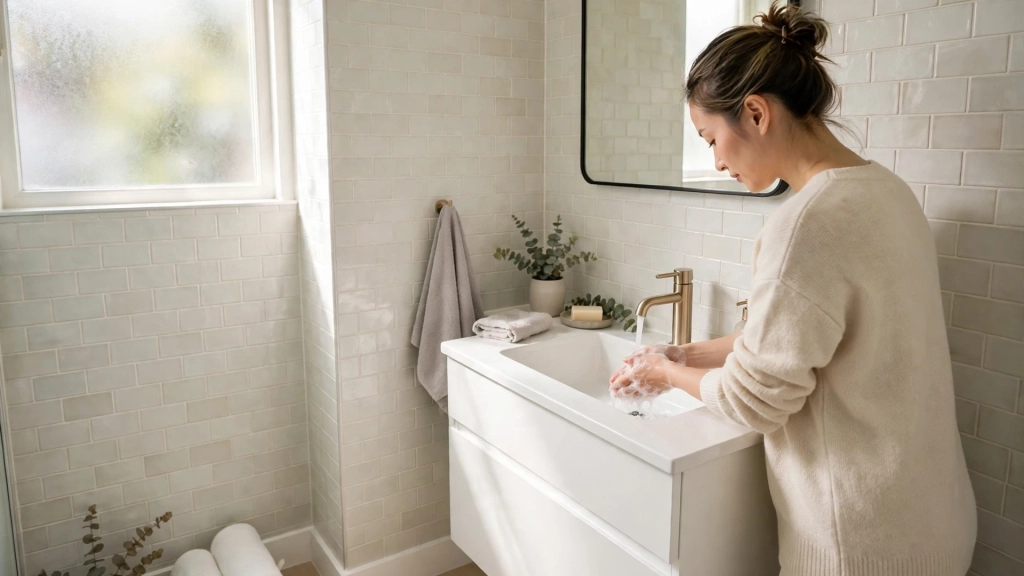
Tall trim is not always the answer. Small bathrooms and tiny bedrooms can feel crowded when thick boards steal too much wall. A slim three and a quarter inch baseboard keeps the focus on the tile or the window light. Proportion matters more than any single rule.
Picking the Right Trim Size for Your Ceilings
Ceiling height is the first number to check before you buy a single board. Here is the guidance most carpenters share with clients. Eight foot ceilings pair beautifully with three and a quarter inch or five and a quarter inch baseboards. Nine foot ceilings handle five and a quarter inch or seven inch trim with ease. Ten foot ceilings and above deserve seven to nine inch baseboards, often built from stacked moldings.
Matching Standard Baseboard Height to Your Ceiling Height
Measure your ceiling, then match the standard baseboard height to your number and your style. Traditional and farmhouse homes lean toward the taller end of each range, because the look celebrates trim as decoration. Modern homes lean toward the shorter end. When in doubt, size up slightly, because trim that is a touch too tall looks confident, while trim that is a touch too short looks cheap.
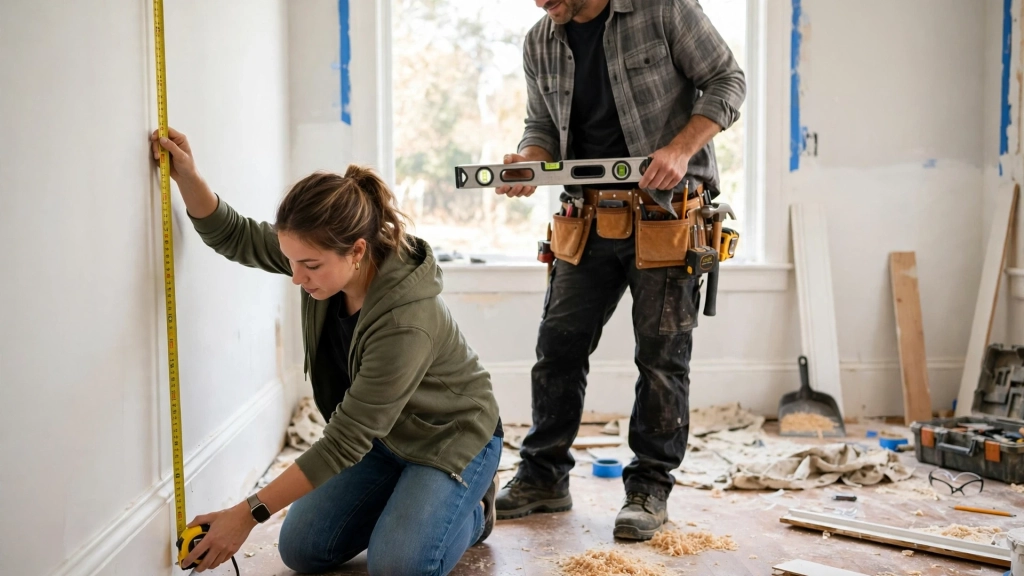
Keep the same baseboard size through every connected space in an open floor plan. Switching from five inch trim in the living room to three inch trim in the hallway breaks the flow. Consistency costs nothing extra and reads as quality.
Baseboard Height by Room: Bedroom, Bathroom, and Hallway Rules
Different rooms ask for different trim. Bedrooms love the five and a quarter inch board, because the taller trim adds calm where you start and end your day. The extra presence grounds the bed and dresser, especially under eight foot ceilings.

Bathrooms need restraint. Tile and fixtures already create plenty of visual activity, so a slimmer three and a quarter inch board keeps the room from feeling busy. Hallways can go taller, since long walls give trim room to shine, and the extra thickness protects drywall from vacuums and moving boxes.
The Three Parts of a Baseboard: Base, Cap, and Shoe Molding
Tall baseboards are rarely one solid board. Most profiles combine three parts. The main baseboard is the tall board that carries the height. The cap molding is a small decorative strip on top that adds a finished edge. The shoe molding is the tiny flexible strip at the very bottom that hides the gap between the board and the floor.
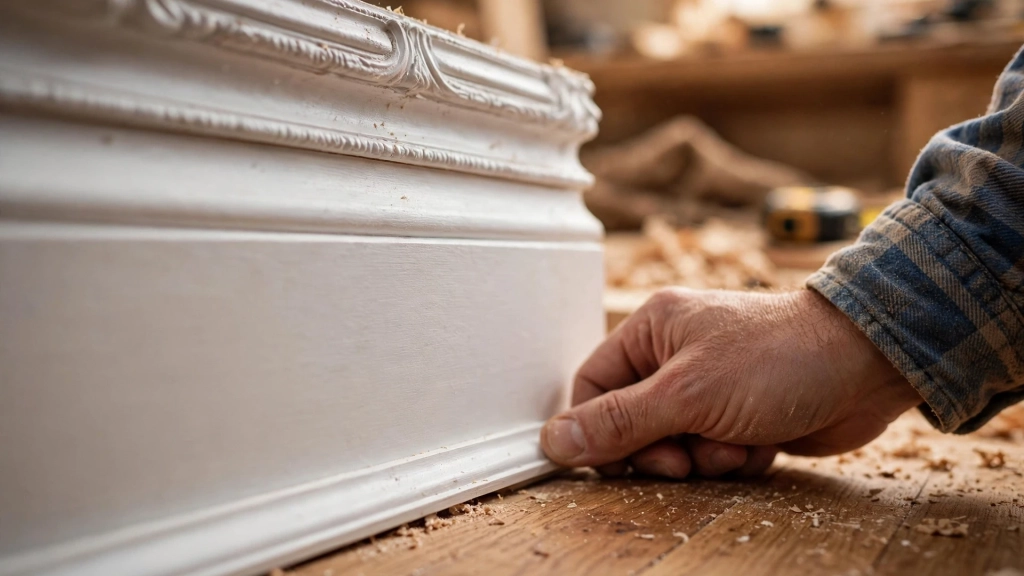
This three part system is great news for budgets. You can build a seven inch custom look by stacking a five and a quarter inch baseboard with a separate cap rail on top. Carpenters call this a built up baseboard, and it costs far less than ordering true seven inch boards. The shoe molding is the hero of imperfect floors, because it bends slightly to follow dips and bumps that a stiff board never could. Painters always caulk the top edge of the baseboard and leave the bottom edge uncaulked, because floors expand and caulk at the floor line cracks every time.
Choosing Between 3-1/4-Inch, 5-1/4-Inch, and 7-Inch Baseboards
The three and a quarter inch board is the safe default. It suits almost any style, costs the least, and every lumberyard stocks it. Its only weakness is presence, since it disappears in rooms with high ceilings or bold colors.
The five and a quarter inch board is the sweet spot for most homeowners. It reads as an upgrade without screaming for attention, and it suits farmhouse, traditional, and transitional interiors. The visual payoff is dramatic for a small bump in cost. If you can only remember one recommendation from this guide, make it this one.
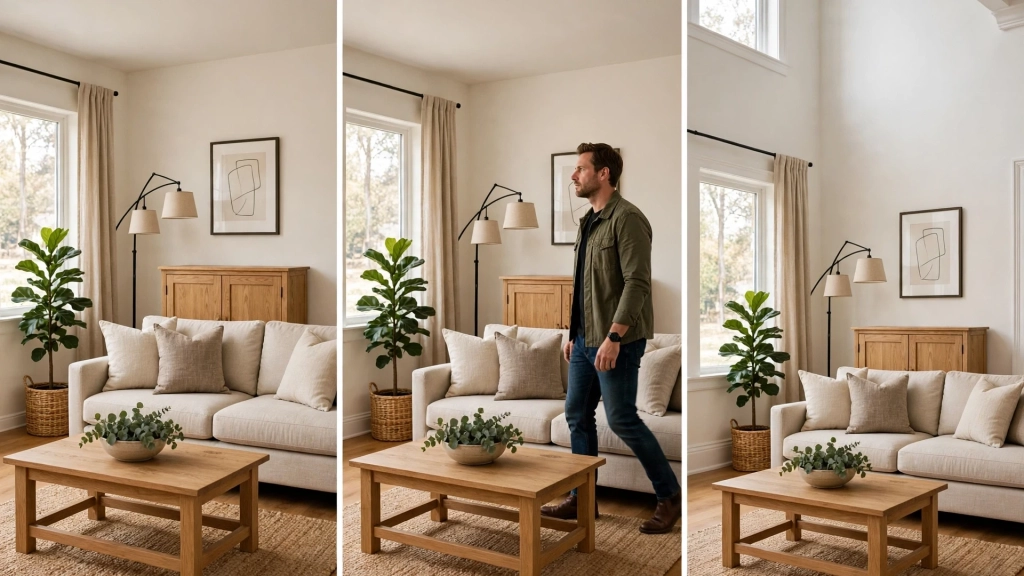
The seven inch board is a statement. It belongs in homes with nine foot ceilings or higher and in entryways and formal living rooms where guests form their first impression. Installation takes more skill, because taller boards show every wavy wall, and material costs climb.
Painting Baseboards: Color Tricks That Change Perceived Height
White semi gloss is the classic choice for a reason. It bounces light, hides scuffs, and matches every wall color you will ever choose. Brands like Sherwin Williams and Benjamin Moore both sell trim specific enamels that level out smooth and resist yellowing, which matters because baseboards take daily abuse from feet, pets, and vacuums.
Here is the trick designers whisper about. Paint the baseboards the exact same color as the walls, and the walls look taller. The eye finds no stopping line at the floor, so it glides straight up to the ceiling. This works beautifully with deep colors like navy and forest green, where white trim would chop the wall into bands.
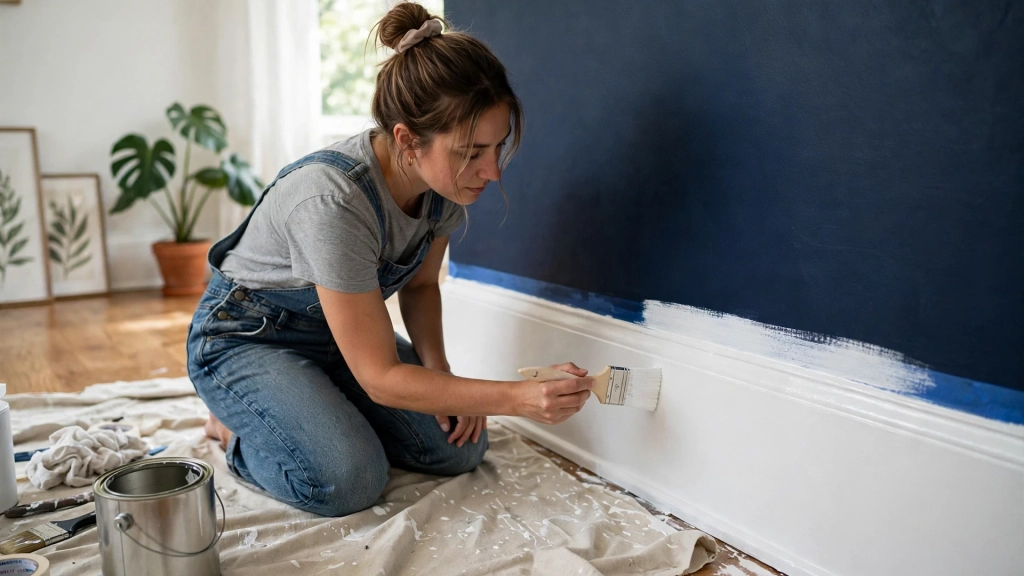
Whatever color you choose, prep decides the result. Fill nail holes, caulk the top edge, sand lightly between coats, and apply two full coats. Skipping prep is the reason most DIY trim jobs look tired within a year.
Common Baseboard Height Mistakes and How to Fix Them
The most common mistake is installing tiny trim under tall ceilings. A three inch board under a ten foot ceiling looks like a pencil line, and the room feels unfinished no matter how nice the furniture is. The fix is simple, because you can add a cap rail on top of the existing baseboard to gain an inch or two of height without tearing anything out.
The second mistake is the reverse, stuffing thick seven inch trim into a small bathroom or a low basement. The trim steals wall space and makes the room feel smaller, and the proportions look wrong to everyone who walks in. The fix means replacing the boards, since you cannot shrink trim, so measure twice before you buy.
Other mistakes are easier to fix. Skipping shoe molding leaves a shadow gap along the floor that collects dust. Painting trim before caulking leaves cracked lines within months. Mixing baseboard sizes across an open floor plan breaks the visual flow. Each fix costs a weekend at most, and together they are the difference between trim that looks builder grade and trim that looks custom.
The Bottom Line on Baseboard Height
Baseboards are small, but they carry the whole room. The right size makes ceilings feel higher and walls feel finished, while the wrong size quietly drags everything down. Lena learned this over coffee and a carpenter's glance, and her green living room finally feels like the room she imagined.
Measure your ceilings, pick a size that matches, and keep it consistent through connected rooms. Once you know the standard baseboard height that fits your home and your style, every decorating choice gets easier. The trim will do half the work for you, silently, from the floor up.