Minimum Bedroom Size: What Legally Counts as a Bedroom

The minimum bedroom size question usually comes up for one of three reasons. You are turning a basement room or an office into a bedroom. You are buying a house where one of the listed bedrooms looks suspiciously small. Or you are renting out a room and want to know whether you can legally call it one.
The baseline answer is 70 square feet with no dimension under 7 feet, which comes from the International Residential Code that most United States jurisdictions build from. But the floor area is the easy part, and it is almost never what disqualifies a room.
The Short Answer: 70 Square Feet and 7 Feet Across
Under the IRC, a habitable room needs at least 70 square feet of floor area, and no horizontal dimension can be less than 7 feet. A room measuring 7 by 10 just makes it. A room measuring 6 by 12 gives you 72 square feet and still fails, because one side is under the 7 foot minimum.
That second rule exists so you cannot count a long narrow corridor as a bedroom. Floor area alone is not enough.
Ceiling Height and the Sloped Ceiling Rule
Habitable rooms need a ceiling height of at least 7 feet. For attic rooms and anywhere with a sloped ceiling, two things happen at once.
- The 7 foot height has to cover at least half of the required floor area.
- Any floor area where the ceiling is below 5 feet does not count toward the 70 square foot minimum at all.
That second rule catches a lot of attic conversions. A finished attic can feel roomy and still fail, because the usable triangle under the slope is doing most of the work and the code simply does not count it. If an attic room is what you are planning, the layout ideas in our guide to attic bedrooms with sloped ceilings show how to use the low space for storage so the full height area stays open.
The Egress Window Rule That Fails Most Basements
This is the requirement that actually stops conversions, and it is about getting out in a fire, not about light. Every sleeping room needs an emergency escape opening, and it has to meet four numbers at the same time.
- Net clear opening area of 5.7 square feet, reduced to 5.0 square feet for an opening at grade level
- Net clear opening height of at least 24 inches
- Net clear opening width of at least 20 inches
- Sill no higher than 44 inches above the finished floor
The phrase doing all the work here is net clear opening. That is the actual hole a person can climb through when the window is fully open, not the size of the window unit. Frame, sash, and hardware all come off the number.
Here is the trap. The minimums are floors, not a recipe. A window with a 24 inch opening height and a 20 inch opening width hits both minimums and gives you 3.3 square feet, which is nowhere near 5.7. You have to satisfy the area requirement and both dimension minimums together, which is why egress windows end up noticeably larger than people expect.
Window style matters too. A single hung window only opens half its height, so the unit has to be roughly twice as tall as the opening you need. Casement windows swing clear and hit the numbers in a much smaller unit, which is why basement egress projects so often end up with casements.
Below grade, a window alone is not enough. The window well needs its own minimum floor area and a permanent ladder or steps if it is deeper than 44 inches. Digging and lining a window well is usually the expensive part of a basement bedroom, not the window.
No, a Closet Is Not Required
This is the most repeated bedroom myth there is. The IRC does not require a closet for a room to be a bedroom. Nothing in the habitable room requirements mentions one.
What is true is that real estate practice often expects one. Appraisers, multiple listing services, and local custom vary, and in some markets a room without a closet gets described as a den or bonus room regardless of what the building code says. If the reason you are asking is resale, the question to ask is not the code, it is your local appraiser.
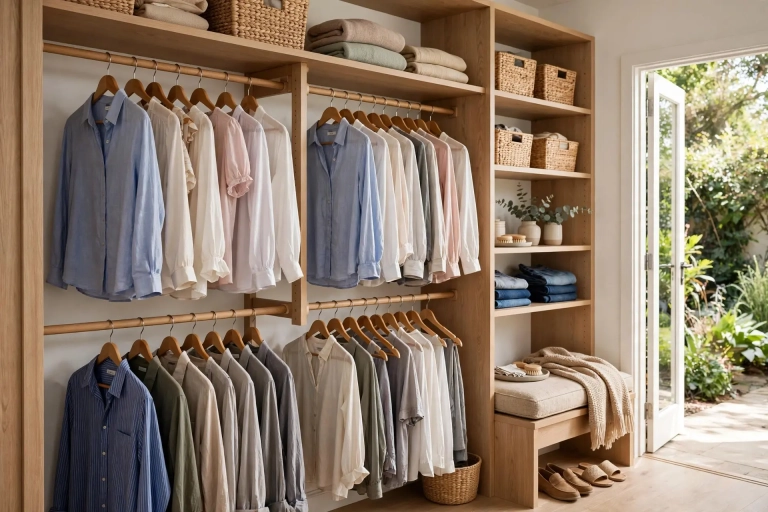
If you do add one, it needs to be useful rather than decorative. The numbers in our guide to closet dimensions cover the depth clothes actually need, which is more than most shallow add on closets provide.
Local Codes Can Be Stricter
The IRC is a model code. Your city or county adopts a version of it and can amend it, and plenty do. Some jurisdictions set the minimum at 80 or 100 square feet. Some have separate occupancy rules that require more floor area per person when two people share a room. Rental housing codes are frequently stricter than the building code.
Heating counts too. A habitable room generally has to be capable of being heated to a set temperature, so a converted garage or porch with no heat source is not a bedroom yet even if the dimensions work.
One phone call to your building department before you start framing is worth more than any article, including this one. Ask which code edition they have adopted and whether there are local amendments for sleeping rooms.
Legal Minimum Versus a Room That Actually Works
Passing code and being pleasant to sleep in are different standards. Do the furniture math before you decide a room is big enough.
A queen mattress is 60 by 80 inches, which is 33 square feet of the 70 you are allowed. A full is 54 by 75, about 28 square feet. In a 7 by 10 room, a queen pushed against one wall leaves a 24 inch strip down one side and nothing on the other. You can sleep there. You cannot make the bed comfortably, and there is no room for a nightstand. Our bed size guide has the full mattress dimensions if you want to test a specific room.
Useful clearances to plan around:
- 24 inches beside a bed to walk, 30 inches to walk comfortably
- 36 inches in front of a dresser so drawers open and you can still stand there
- 30 to 36 inches for a door to swing clear of the bed
What fits at each size
- 70 square feet, around 7 by 10: a twin or a full, one nightstand, and not much else. Workable for a child or a guest room.
- 100 square feet, around 10 by 10: a queen with roughly two feet on each side, one nightstand, and a narrow dresser if the door and window placement cooperate.
- 120 square feet, around 10 by 12: a queen with nightstands on both sides and a real dresser. This is where a bedroom stops feeling tight.
- King territory starts closer to 12 by 12, because a king is 76 by 80 inches and eats 42 square feet before you add anything.
Storage is usually what breaks a small bedroom rather than the bed. The sizing in our guide to dresser dimensions is worth checking against your floor plan before you buy.
If You Are Converting or Selling
Two practical warnings. First, a room advertised as a bedroom that does not meet egress requirements is a real liability, both for safety and in a sale. Buyers and their inspectors check for egress windows in basements specifically.
Second, permits matter at resale. An unpermitted bedroom conversion can hold up a closing, affect an appraisal, and in some cases cause an insurance problem after a claim. The permit also means an inspector looks at the egress and the smoke alarm, which is the point of the exercise.
None of this is legal advice. Codes vary by location and change between editions, so verify with your local building department before you commit money to a conversion.
Frequently Asked Questions
What is the minimum bedroom size by code?
Seventy square feet of floor area with no horizontal dimension under 7 feet, under the IRC. Some jurisdictions require 80 or 100 square feet, so check locally.
Does a bedroom legally need a closet?
Not under the IRC. The building code does not list a closet as a requirement. Real estate practice in your market may still expect one before the room is listed as a bedroom.
Can a basement room be a legal bedroom?
Yes, if it meets the floor area, ceiling height, and egress requirements. The egress opening is the usual obstacle, since it needs 5.7 square feet of net clear opening with a sill no higher than 44 inches, plus a properly sized window well with a ladder if it is deep.
How small can a kids bedroom be?
The same minimums apply regardless of who sleeps there. Seventy square feet works for a twin bed, a nightstand, and a small dresser, especially if you use vertical storage and keep the floor clear.
What size room do I need for a queen bed?
Around 100 square feet is the practical floor, and 10 by 12 is where it stops feeling tight. A queen is 60 by 80 inches, so you want at least 24 inches on each side to walk and make the bed.
Measure the room, then measure the window opening with the window fully open. Those two numbers will tell you almost everything before you call anybody.